
Seller Financing
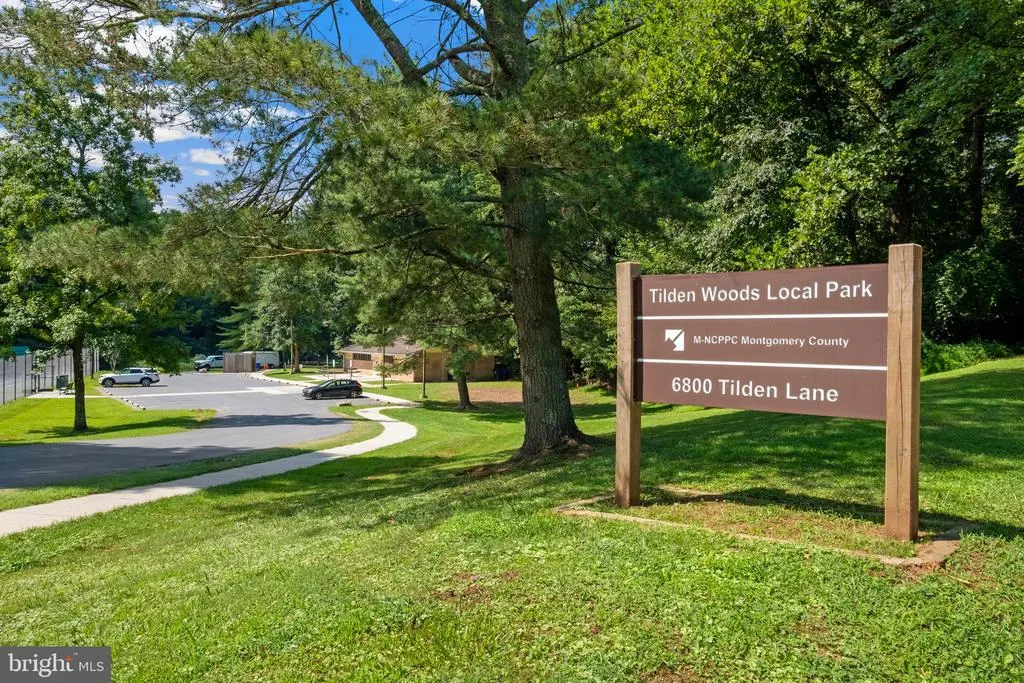
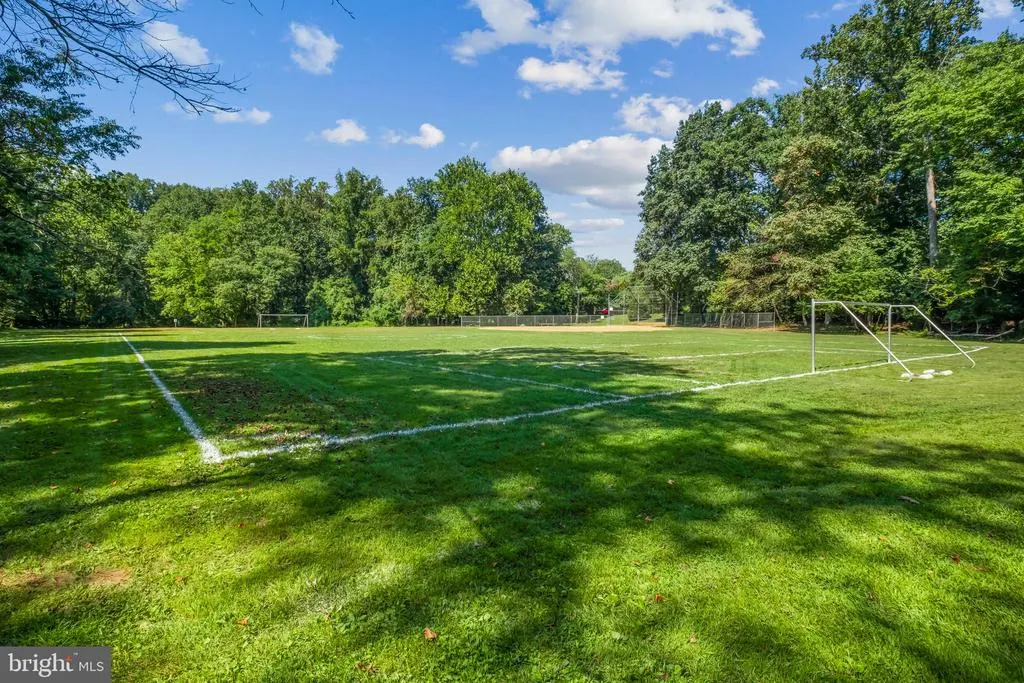
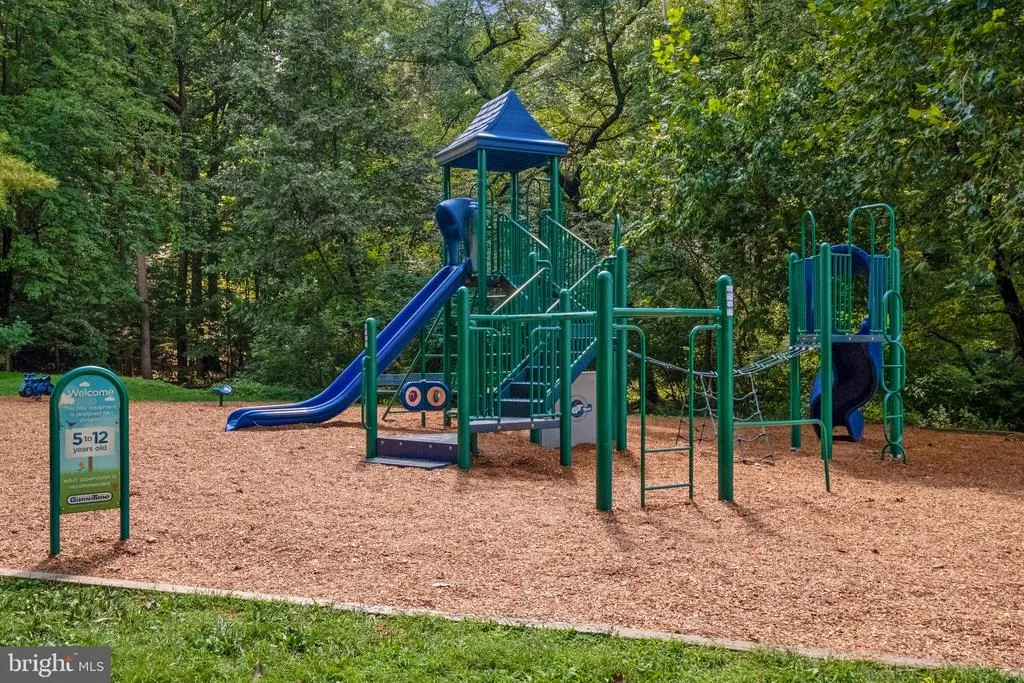
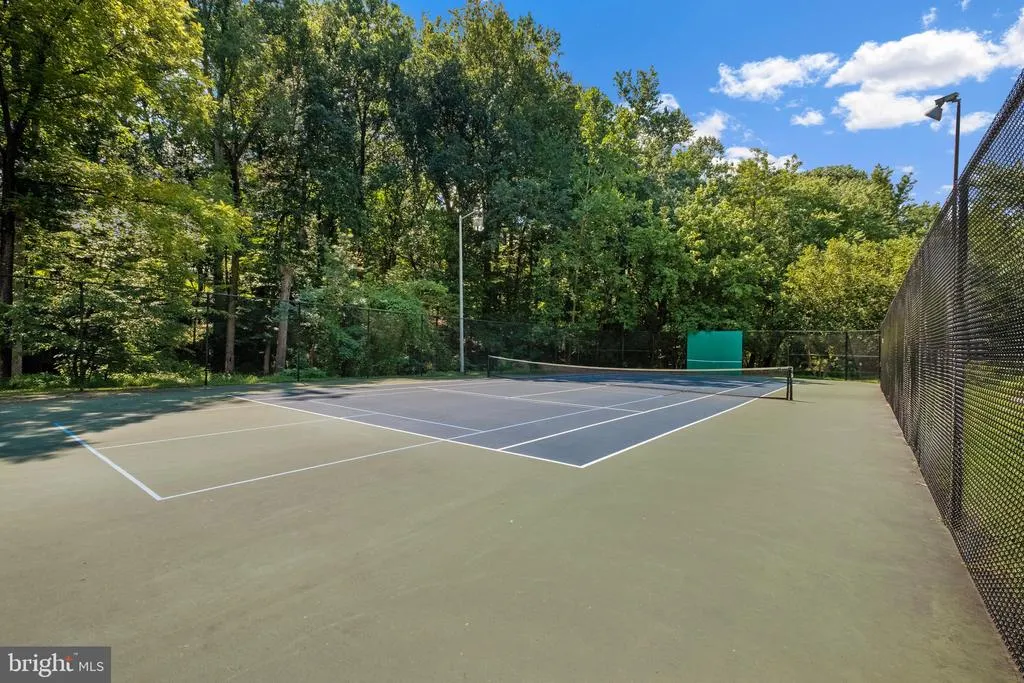
Address
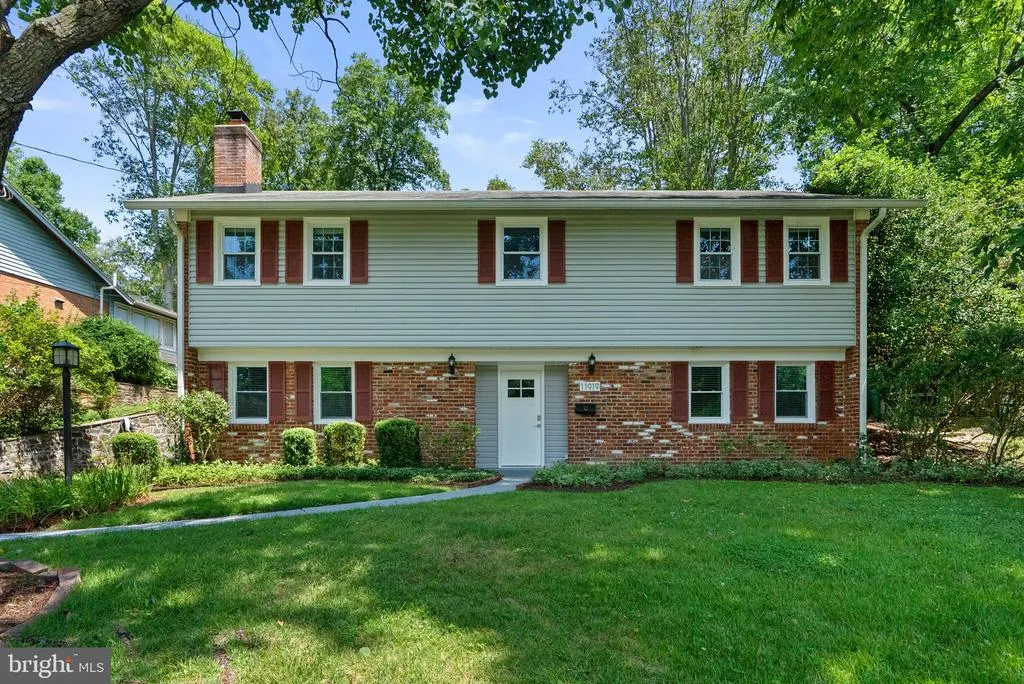
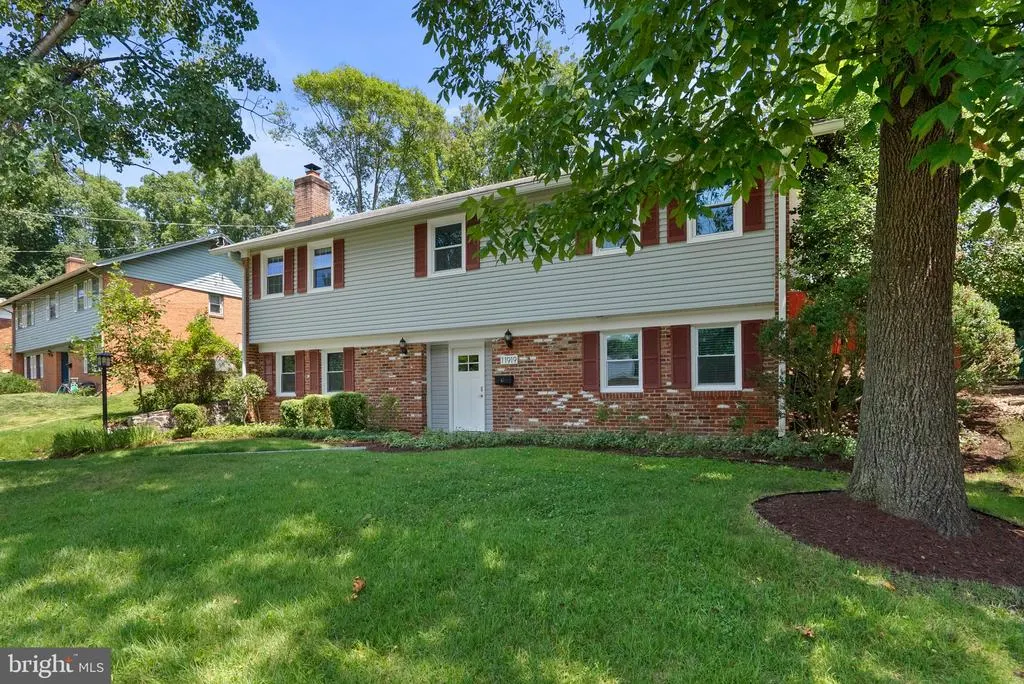
11919 Tildenwood Drive, North Bethesda, MD
Price
$ 1,095,000
Property Attributes
- MLS#MDMC2251824
- TypeSingle Family
- Listing Status ACTIVE
- CountyMONTGOMERY
- CityNorth Bethesda
- NeighborhoodOld Farm
- Zip20852
- StyleColonial
- Year Built1962
- Taxes$ 9378
- Price$ 1,095,000
- Bedrooms5
- Full Bathrooms3
- Half Bathrooms1
- Sqr Footage2776
- Lot Size0.22 Acres
Data Source:
Bright MLS
Property Description
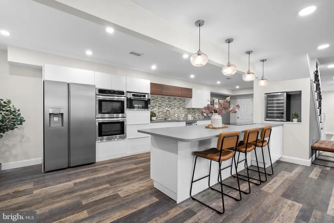
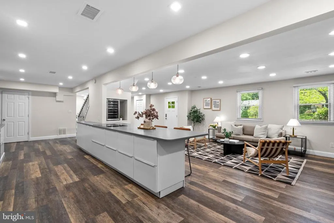
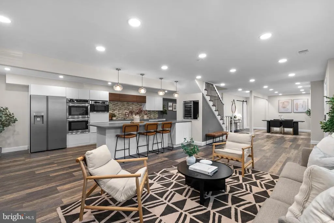
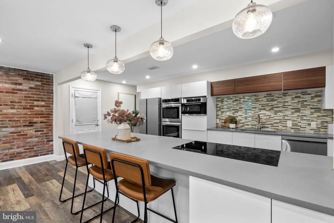
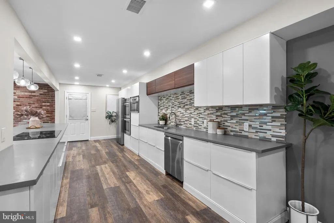
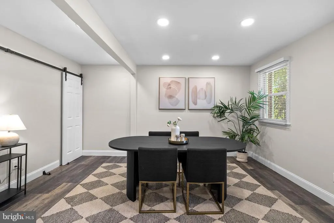
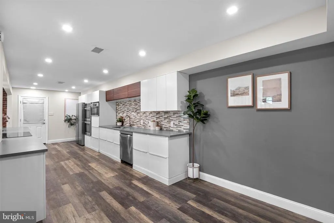
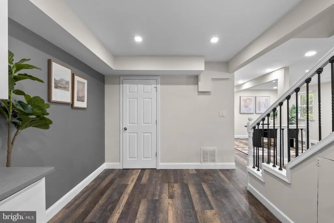
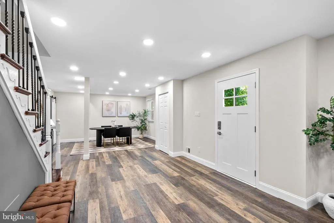
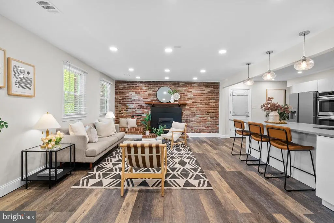
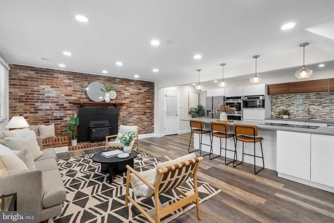
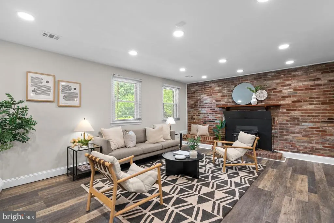
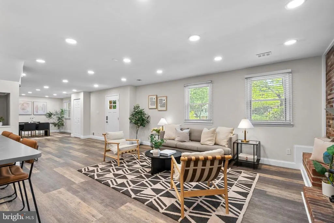
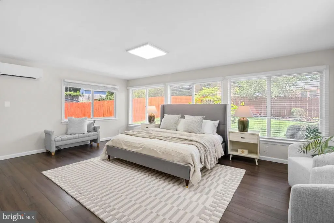
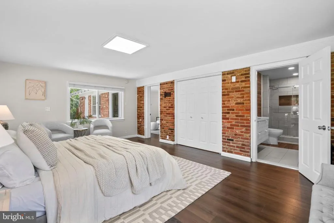
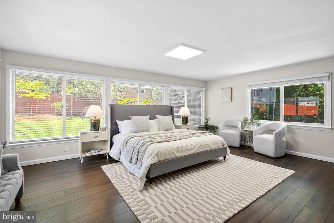
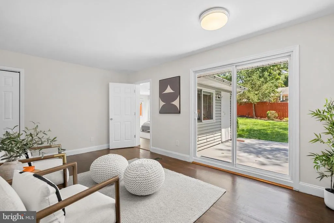
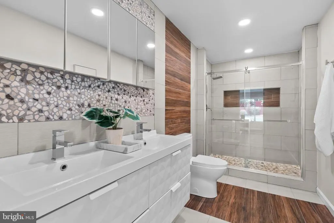
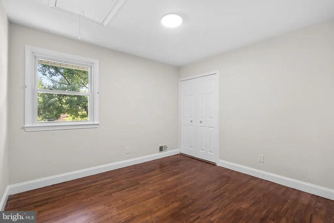
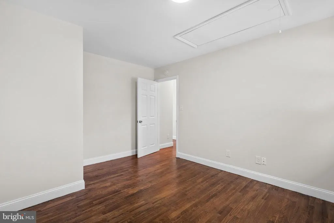
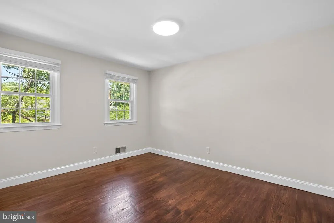
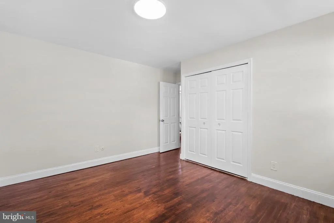
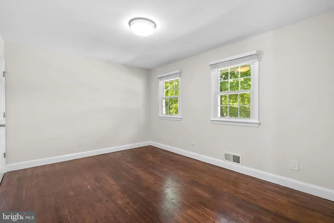
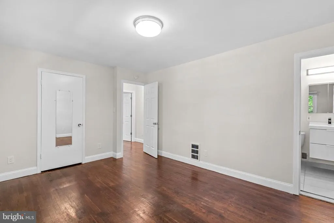
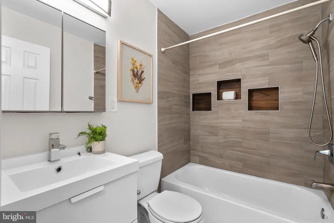
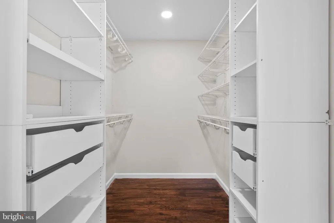
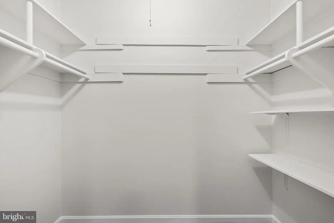
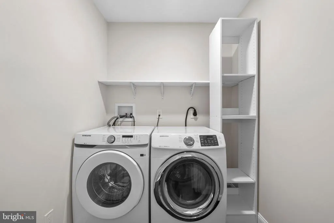
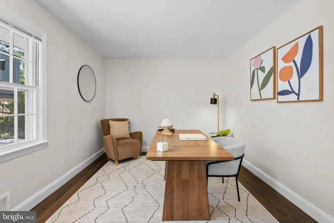
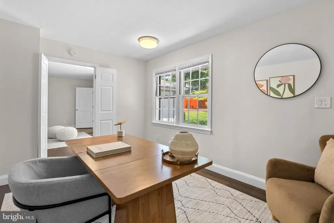
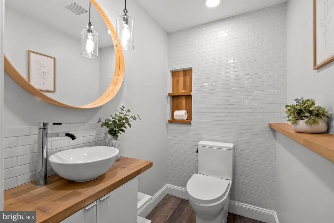
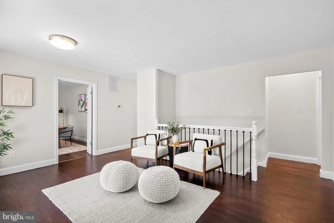
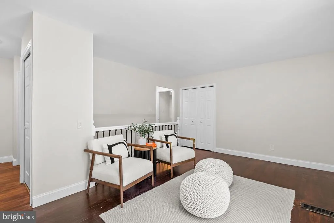
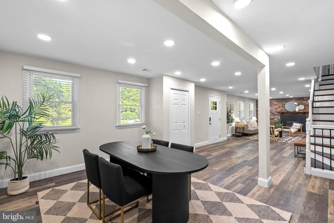
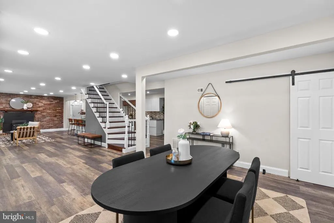
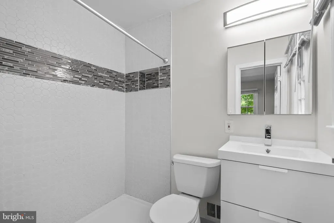
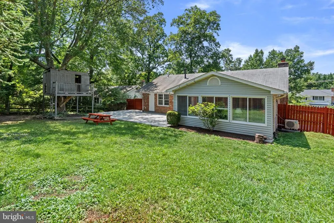
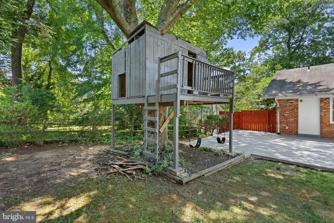
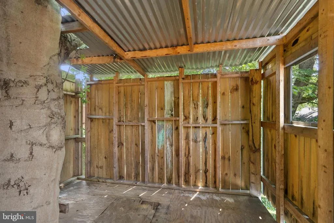
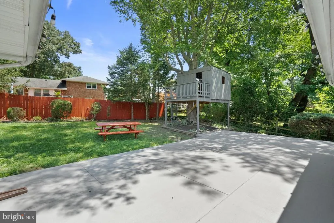
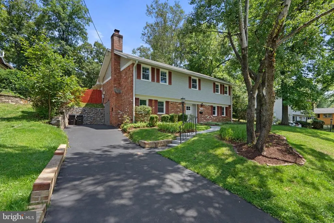
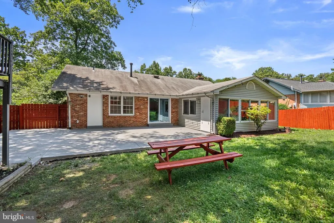
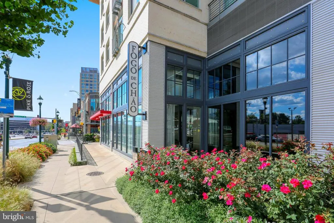
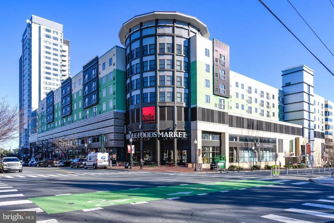
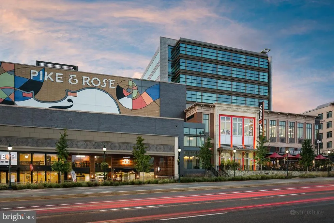
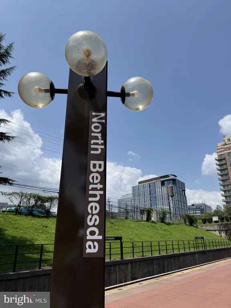
Welcome to this beautifully renovated five-bedroom, three-and-a-half-bath Colonial in sought-after Tilden Woods. Spanning over 3,250 square feet, this move-in-ready home seamlessly pairs modern luxury with a fluid, open-concept layout. The heart of the residence is an expansive chef's kitchen, anchored by a 12-foot quartz island and outfitted with custom cabinetry, an induction cooktop, double wall ovens, a brand-new refrigerator, built-in microwave, and a dedicated wine fridge. This culinary haven opens directly into the light-filled dining and living areas, anchored by a cozy exposed-brick, wood-burning fireplace, and connects to a convenient main-level laundry room with modern appliances. Designed for maximum flexibility, the layout boasts two distinct primary suitesperfect for multigenerational living or extended guests. The main primary suite is a true 575-square-foot sanctuary, complete with an oversized walk-in closet, a dedicated mini-split system for personalized climate control, and a spa-inspired bath featuring a massive walk-in shower and double vanity. All 3.5 bathrooms have been fully remodeled with sleek, contemporary finishes. Outdoors, the fully fenced backyard serves as a private oasis. Relax or host on the massive concrete patio while enjoying the custom treehouse with swings, set against mature trees and professional landscaping. Thoughtful upgrades abound, including a refinished driveway with an integrated Tesla EV charger, extensive recessed lighting, updated flooring, and abundant storage throughout. Situated in a premier location, this turn-key property offers quick access to Pike & Rose, Downtown Rockville, Metro stations, top-rated schools, and major commuter routes (I-270 and I-495).
| Elementary School | Middle School | High School |
|---|---|---|
| Farmland Elementary School | Tilden Middle School | Walter Johnson High School |
| Price History | |
|---|---|
| 8/20/2026 | Listed $1,095,000 |
General Features
| Living Area | 2776 |
|---|---|
| Sewer | Public Sewer |
| Heating | Heat Pump(s) |
| Cooling | Central A/C,Wall Unit |
| Possession | Immediate |
| Roof | Shingle |
| Appliances | Disposal,Built-In Microwave,Dryer,ENERGY STAR Dishwasher,Oven - Double,Washer - Front Loading,ENERGY STAR Refrigerator |
| Zoning | R90 |
| Patio/Porch Features | Porch(es) |
| Architectural Style | Colonial |
| Security Features | Carbon Monoxide Detector(s),Smoke Detector |
| Construction Materials | Brick Veneer,Masonry,Vinyl Siding |
| School District | MONTGOMERY COUNTY PUBLIC SCHOOLS |
| Year Built | 1962 |
| Levels | 2 |
| Tax Year | 2025 |
| Ownership | Fee Simple |
| Cool Fuel | Electric |
| Accessibility | None |
| County | MONTGOMERY |
| New Construction | No |
| Property Type | Residential |
| HOA | No |
| Subdivision Name | OLD FARM |
| Garage Y/N | No |
| Water Access Y/N | No |
| Other Structures | Above Grade,Below Grade |
| Full Baths | 3 |
| Status | ACTIVE |
| Directions | Per GPS |
| City | NORTH BETHESDA |
| Senior Community Y/N | No |
| Lot Size Units | Square Feet |
| Lot Size Square Feet | 9600.00 |
| Tax Assessed Value | 763500.0 |
| Tax Annual Amount | 9378.0 |
| Structure Type | Detached |
| Condo/Coop Association fee Y/N | No |
| Bathrooms Count Main Level | 1.00 |
| Price Per Sq Ft Total AG | 698.34 |
| Acceptable Financing | Conventional,Seller Financing,Cash |
| Vacation Rental Y/N | No |
| Virtual Tour | https://listings.housefli.com/videos/019f60af-ecfb-70e8-b26e-137eec28693c?v=7 |
| Total SQFT | 3118 |
| Standard Status | Active |
| Year Built Source | Assessor |
| Legal Subdivision | TILDEN WOODS |
| Tax Lot | 3 |
Interior Features
| Heating Fuel | Natural Gas,Electric |
|---|---|
| Basement | Fully Finished |
| Flooring | Wood,Vinyl |
| Total Fireplaces | 1 |
| Fireplace Features | Wood |
| Hot Water | Natural Gas |
| Basement (Y/N) | Yes |
| Heating Y/N | Yes |
| Window Features | Energy Efficient,Replacement |
| Fireplace Y/N | Yes |
| Above Grade Finished Area | 1568 |
| Half Baths | 1 |
| Central Air Y/N | Yes |
| Total Bedrooms | 5 |
| Below Grade Finished Area | 1208 |
| Room Type | Living Room,Dining Room,Kitchen,Family Room |
| Below Grade Finished Area Unit Type | Square Feet |
| LivingAreaSource | Estimated |
| Laundry Type | Upper Floor |
| Below Grade Unfin Area Units | Square Feet |
| Below Grade Unfin SQFT | 342 |
| Below Grade Unfin SQFT Source | Assessor |
| Below Grade Finished Area Source | Estimated |
| Bedrooms Count All Upper Levels | 5 |
| Bedrooms Count Upper Level 1 | 5 |
| Bathrooms Half Main Level | 1 |
| Bathrooms Full Upper Level 1 | 3 |
| Bathrooms Full All Upper Levels | 3 |
| Bathrooms Count Upper Level 1 | 3.00 |
| Bathrooms Count All Upper Levels | 3 |
| Above Grade Finished Area Source | Assessor |
| Above Grade Finished Area Unit Type | Square Feet |
| Total Baths | 4 |
Exterior Features
| Exterior Amenities | Other |
|---|---|
| Pool | Yes - Community |
| Fencing | Picket |
| Parking Features | Asphalt Driveway |
| Water Source | Public |
| Type of Parking | Driveway |
| Land Use Code | R |
| Foundation Details | Slab |
| Spa | No |
| Water View Y/N | No |
| Lot Size Acres | 0.22 |
| Lot Size Source | Assessor |
| Waterfront Y/N | No |
| Door Features | Sliding Glass,Insulated,ENERGY STAR Qualified Door(s) |
| Land Assessed Value | 448100.00 |
| Navigable Water Y/N | No |
| Water Oriented Y/N | No |
Room Details
| Room | Dimensions | Level | Flooring | Details |
|---|---|---|---|---|
| Dining Room | Main | |||
| Family Room | Main | |||
| Kitchen | Main | |||
| Living Room | Main |
Amenities
- Foreclosure
- Views
- Short Sale
- New Construction
- Adult 55+
- Lease To Own
- No HOA Fees
- Furnished
- Primary On Main
- Air Conditioning
- Seller Finance
- Green
- Fixer Upper
- Horse
- Golf
- Fireplace
- Deck
- Garage
- Basement
- Pool
Property vs Single Family Average in 20852
Price
Taxes
Year Built
Visits
 All information is believed to be accurate but is not guaranteed. Protected by Copyright© 2026 and is owned either by the Monmouth County Association of REALTORS; or by the developers of the software, Kunversion, LLC. All rights reserved. Each office independently owned and operated.
The New Jersey Real Estate Commission requires every licensed broker or salesperson with whom you list your property to give you a copy of this notice. The purpose is to help you comply with the New Jersey Law
All information is believed to be accurate but is not guaranteed. Protected by Copyright© 2026 and is owned either by the Monmouth County Association of REALTORS; or by the developers of the software, Kunversion, LLC. All rights reserved. Each office independently owned and operated.
The New Jersey Real Estate Commission requires every licensed broker or salesperson with whom you list your property to give you a copy of this notice. The purpose is to help you comply with the New Jersey Law
 © BRIGHT, All Rights Reserved
