
Price Reduction - Views



Address
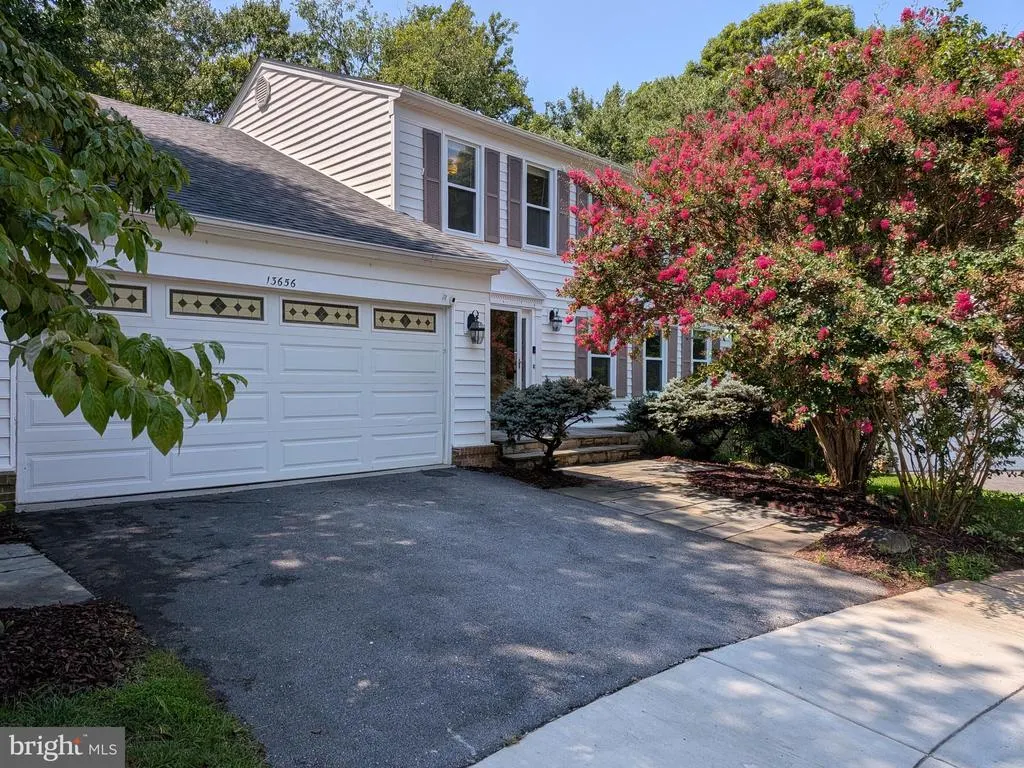
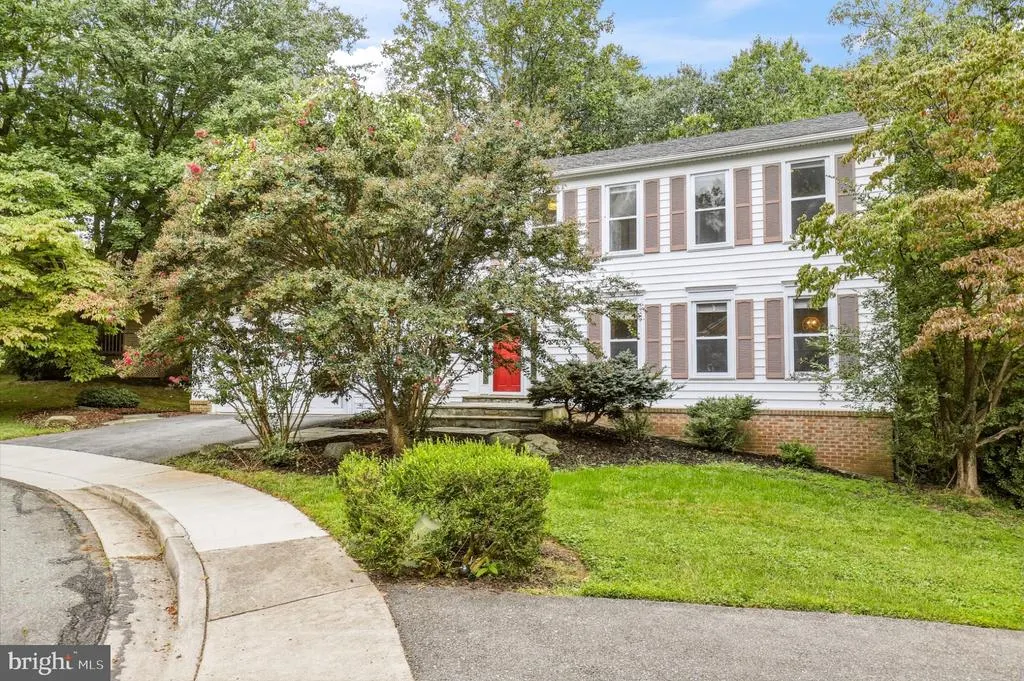
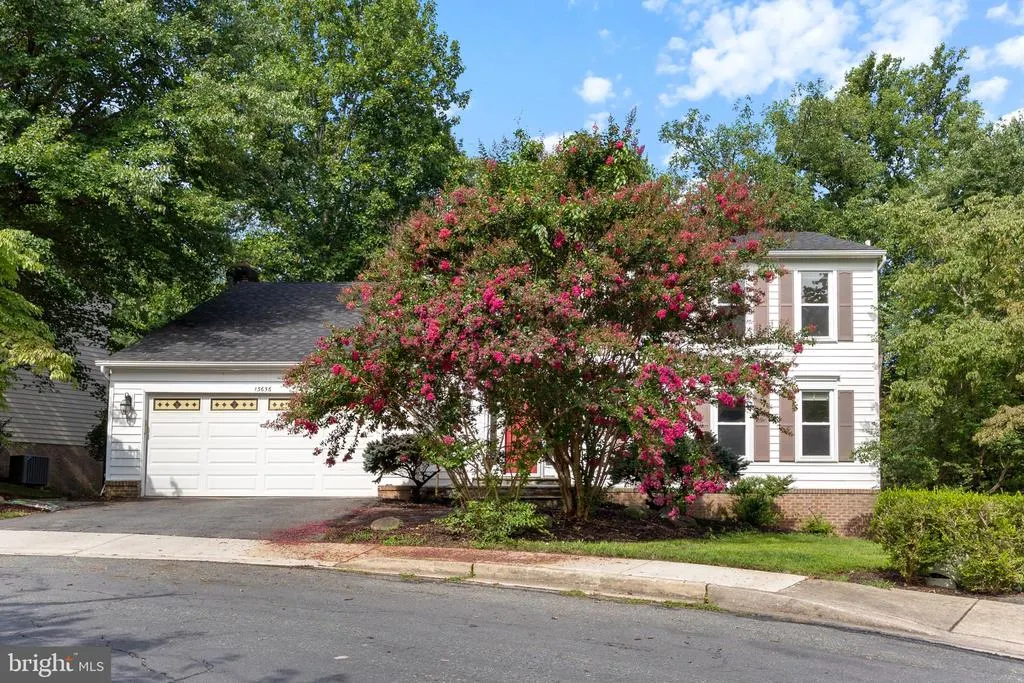
13656 Spinning Wheel Drive, Germantown, MD
Price
$ 718,000
Property Attributes
- MLS#MDMC2247982
- TypeSingle Family
- Listing Status ACTIVE
- CountyMONTGOMERY
- CityGermantown
- NeighborhoodChurchill Town Sector
- Zip20874
- StyleColonial
- Year Built1987
- Taxes$ 8145
- Price$ 718,000
- Bedrooms4
- Full Bathrooms3
- Half Bathrooms1
- Sqr Footage3392
- Lot Size0.17 Acres
Data Source:
Bright MLS
Property Description
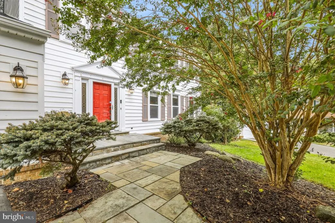
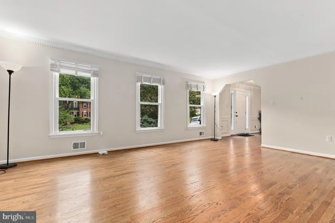
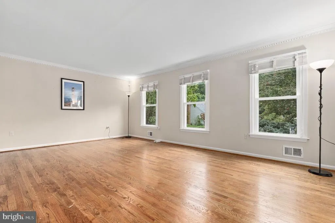
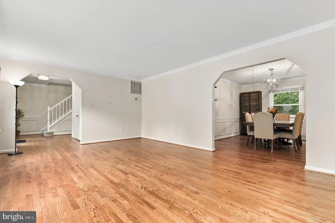
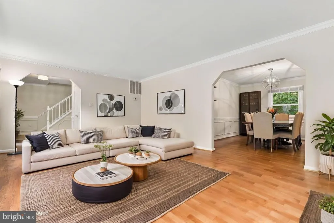
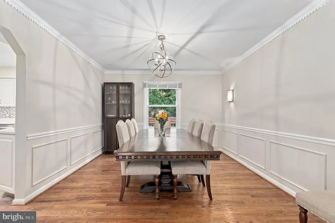
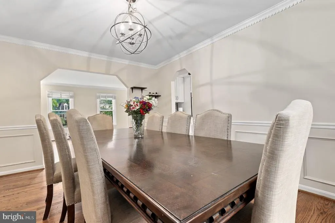
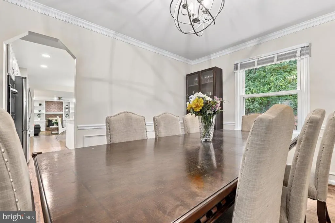
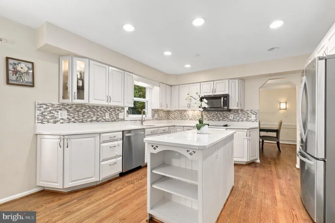
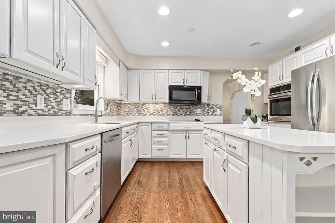
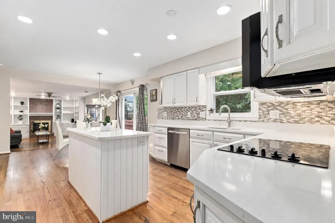
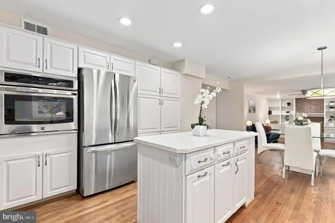
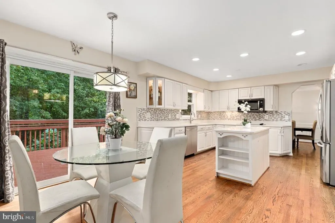
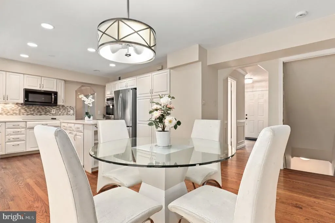
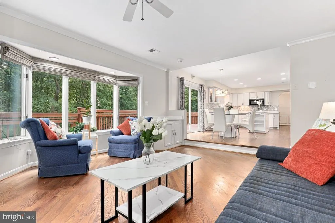
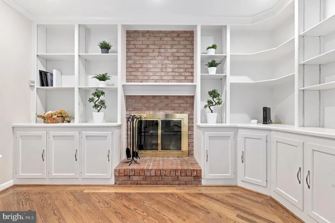
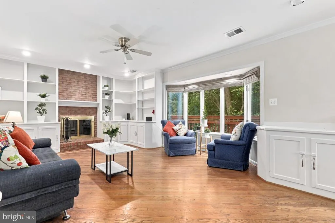
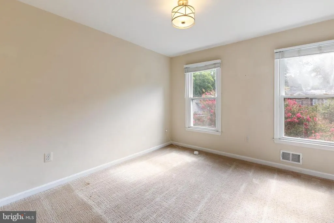
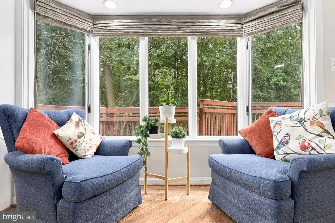
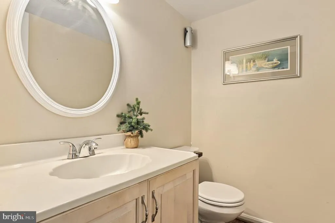
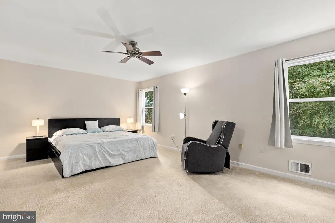
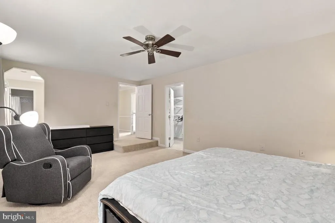
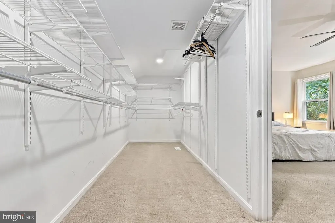
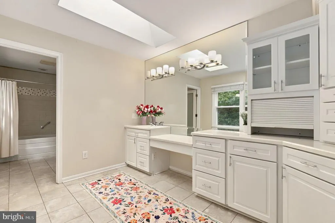
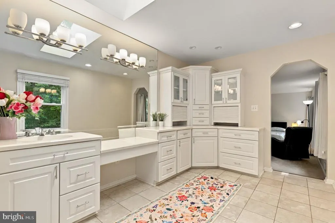
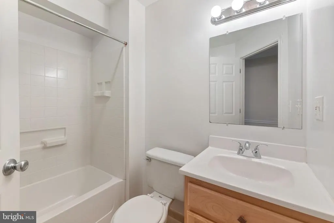
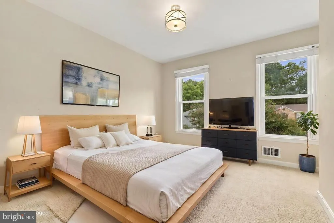
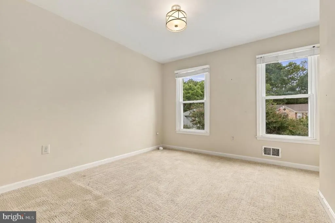
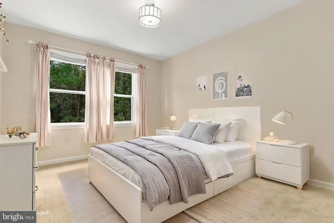
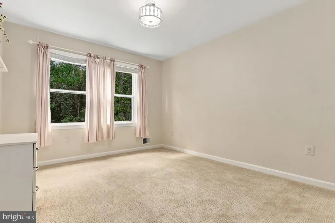
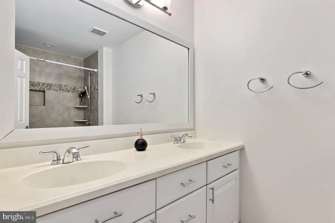
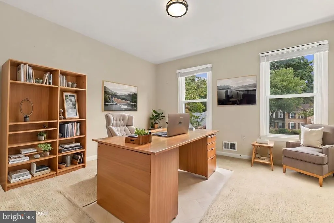
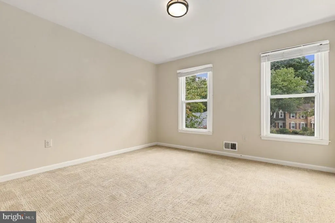
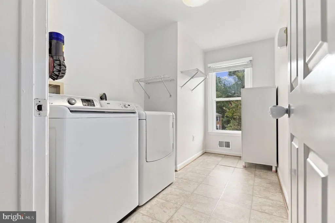
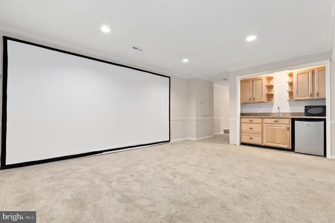
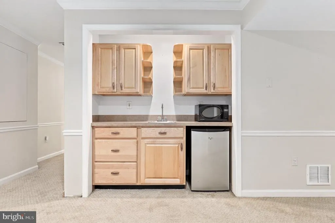
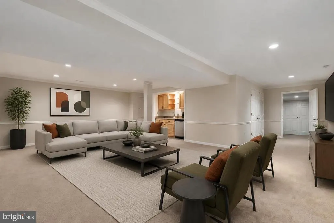
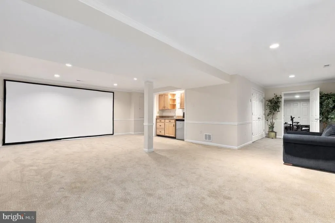
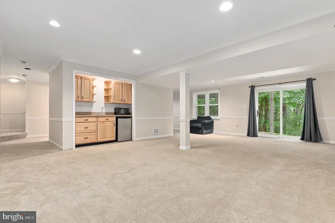
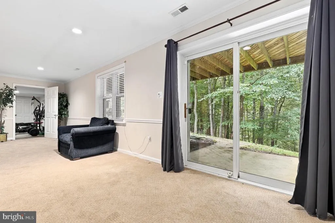
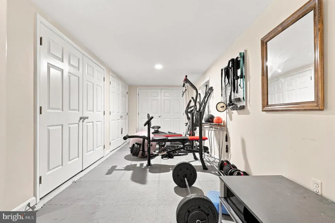
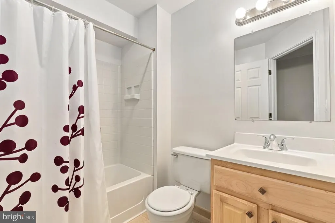
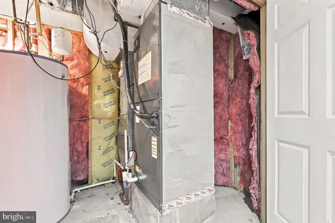
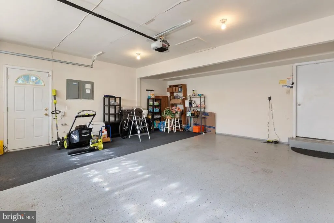
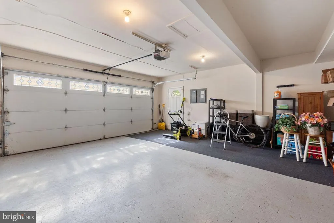
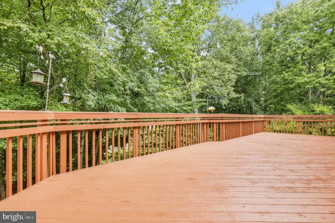
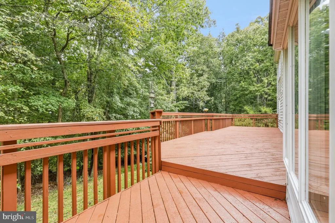
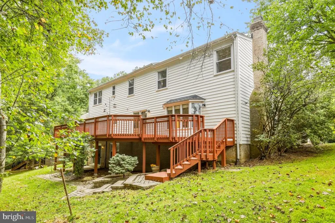
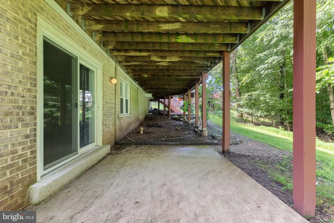
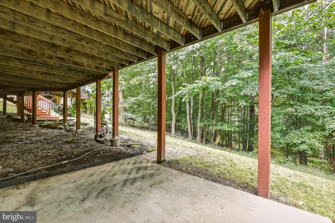
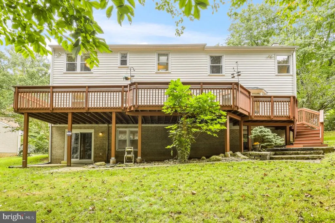
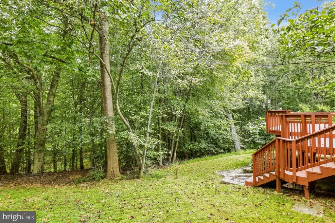
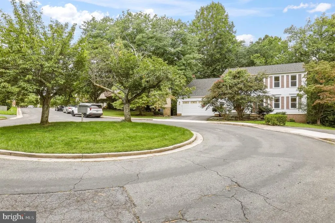
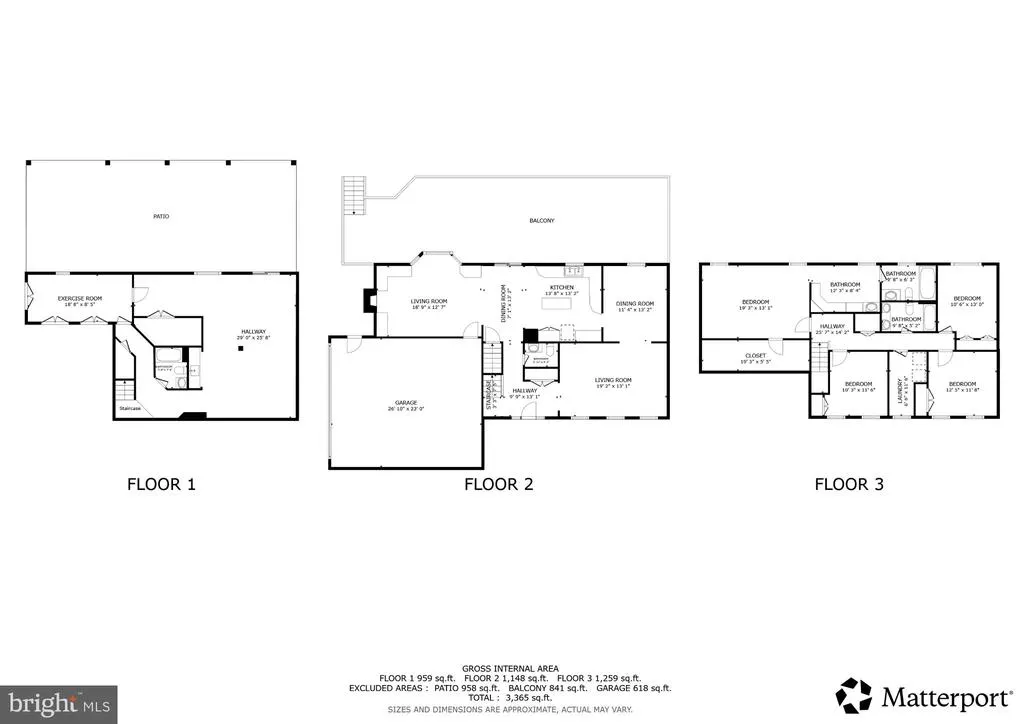
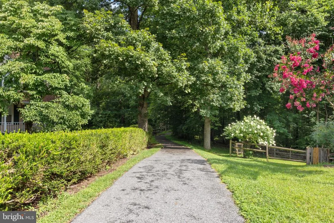
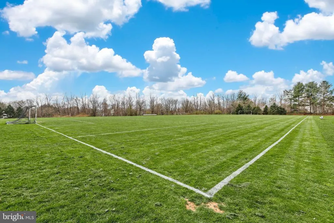
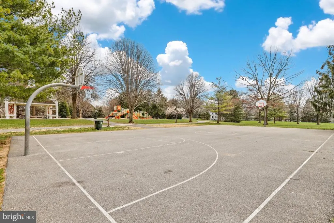
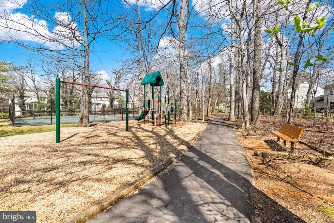
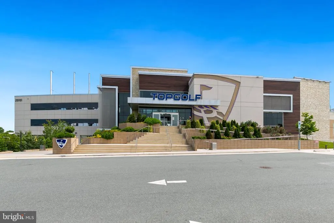
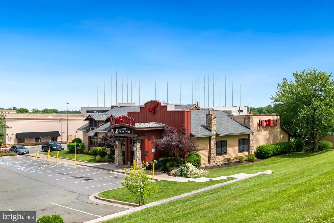
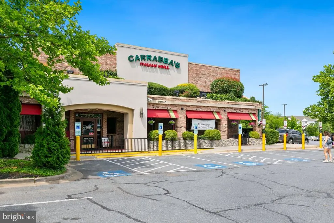
*** GREAT PRICE IMPROVEMENT! BRAND-NEW AC AIR-HANDLER UNIT & KITCHEN QUARTZ COUNTERTOPS ($12K), SEPT. 2026! *** Welcome to your dream home tucked away on a quiet cul-de-sac just 1 minute from Black Hill Regional Park's scenic trails! This move-in ready 4-bed, 3.5-bath retreat with a 2-car garage blends cozy vibes with epic entertaining, plus ultimate peace of mind with a new architectural shingle roof (2025) and AC condenser (2024). Step inside to a sunlit main level featuring gleaming hardwood floors and recessed lights throughout. Unwind in the huge living room boasting a lovely bay window, classic built-ins, and a warm wood fireplace, or host dinner parties in the private dining room accented with chair railings and crown molding (table and chairs convey!). The upgraded kitchen shines with a center island, mosaic backsplash, stainless appliances, and seamless access to a massive back deck overlooking lush mature trees. Upstairs, the primary suite features a huge walk-in closet with custom organizers and an en-suite with dual vanities. The fully finished walk-out basement opens to a paved patio and features a full bath, kitchenette, 160-inch home theater screen, storage, plus a gym (equipment conveys!) with an egress window convertible into a 5th bedroomideal for guests, a home office, or multigenerational living. Minutes to I-270, Milestone Center, and Topgolf!
| Price History | |
|---|---|
| 8/6/2026 | Listed $728,000 |
| 9/12/2026 | 2$718,000 |
General Features
| Living Area | 3392 |
|---|---|
| Sewer | Public Sewer |
| Heating | Central,Humidifier |
| Cooling | Central A/C,Ceiling Fan(s) |
| Possession | Immediate,Settlement |
| Roof | Architectural Shingle |
| Appliances | Stove,Cooktop,Oven - Wall,Built-In Microwave,Refrigerator,Dishwasher,Disposal,Trash Compactor,Washer,Dryer,Water Heater |
| Zoning | R90 |
| HOA Fee | 53.00 |
| Garage Spaces | 2.00 |
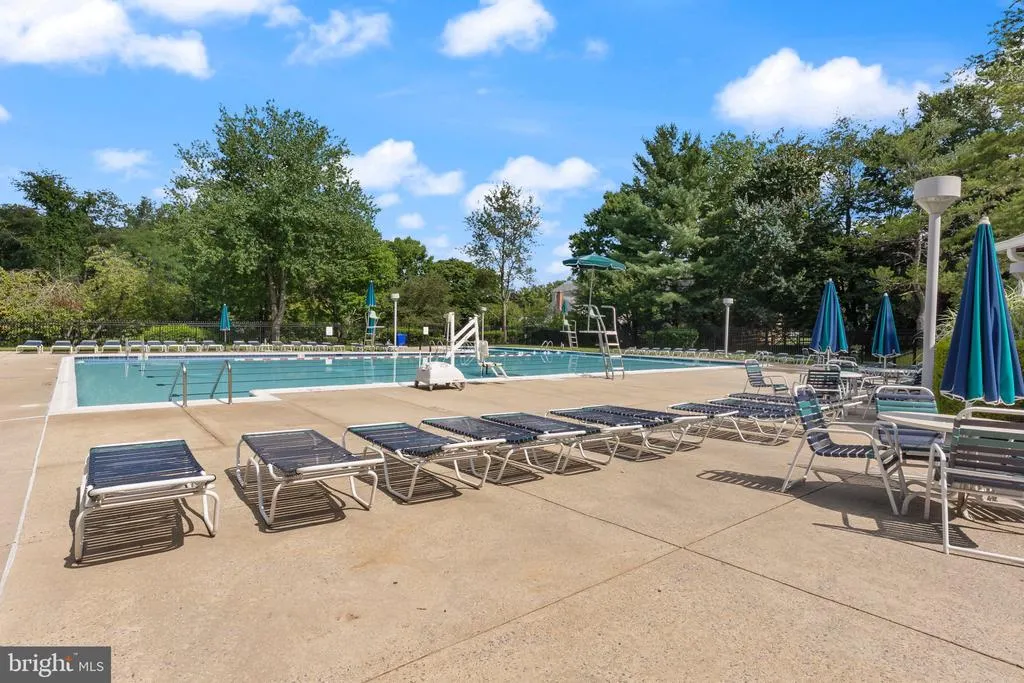
| Association Fee Includes | Trash,Lawn Maintenance,Pool(s) |
| Patio/Porch Features | Deck(s),Patio(s) |
| Architectural Style | Colonial |
| Security Features | Exterior Cameras,Smoke Detector |
| Construction Materials | Vinyl Siding,Brick |
| School District | MONTGOMERY COUNTY PUBLIC SCHOOLS |
| Year Built | 1987 |
| View | Scenic Vista,Trees/Woods |
| Levels | 3 |
| Tax Year | 2025 |
| Ownership | Fee Simple |
| Cool Fuel | Electric |
| Accessibility | None |
| Assoc Fee Paid Per | Monthly |
| County | MONTGOMERY |
| New Construction | No |
| Property Type | Residential |
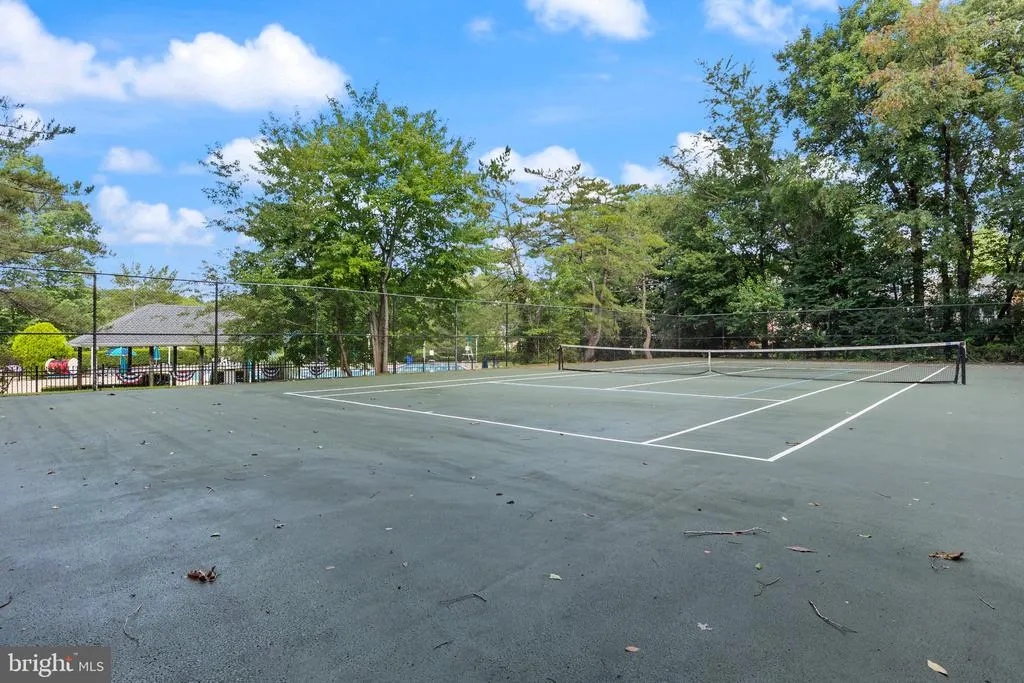
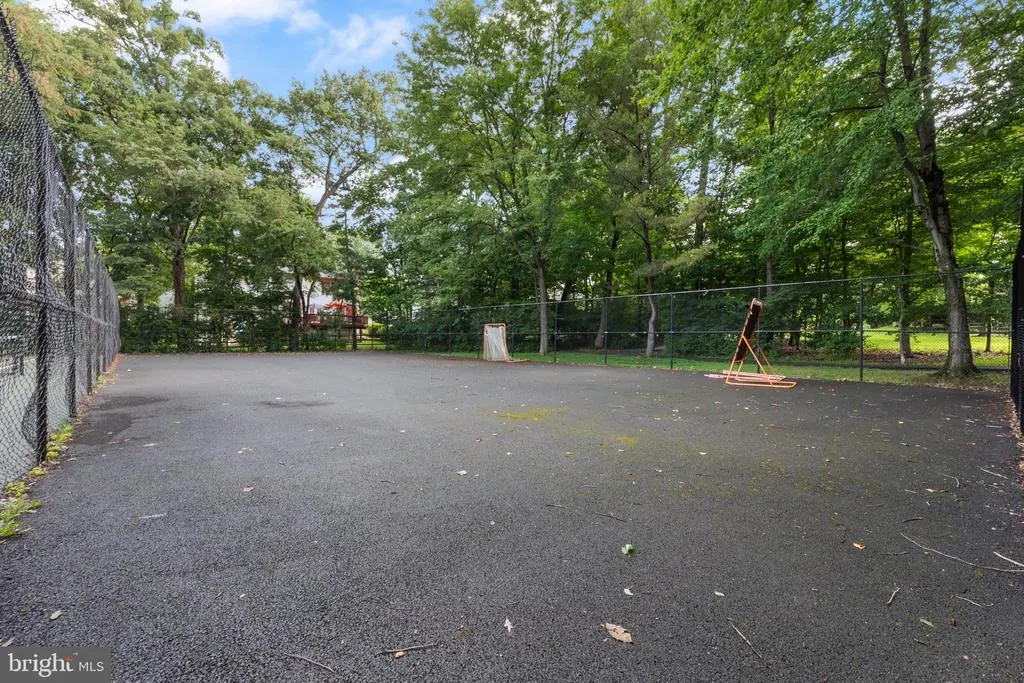
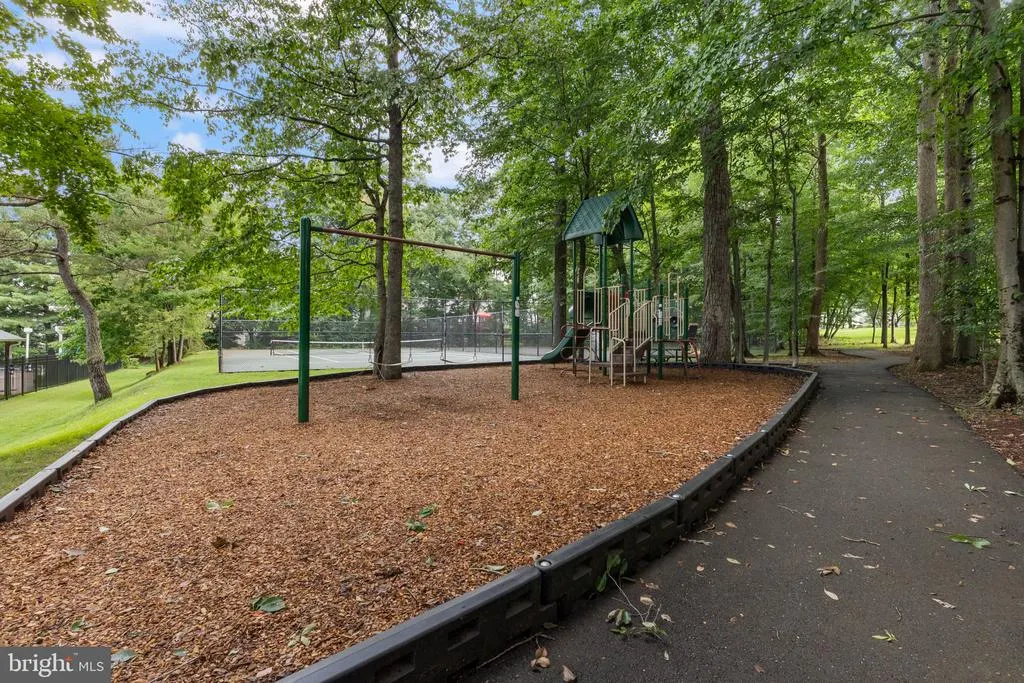
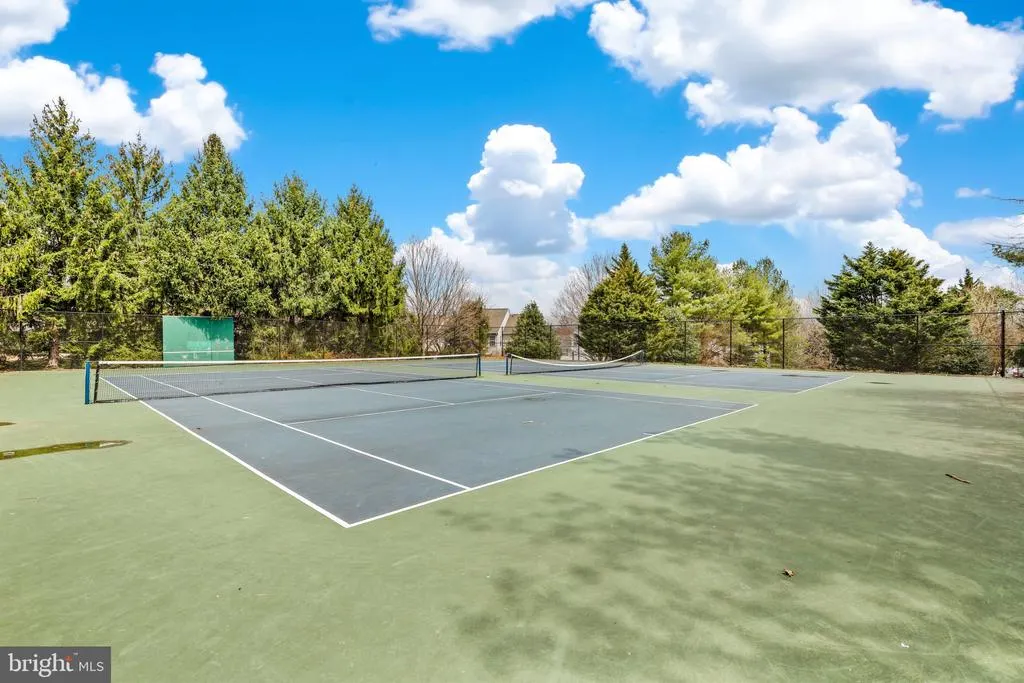
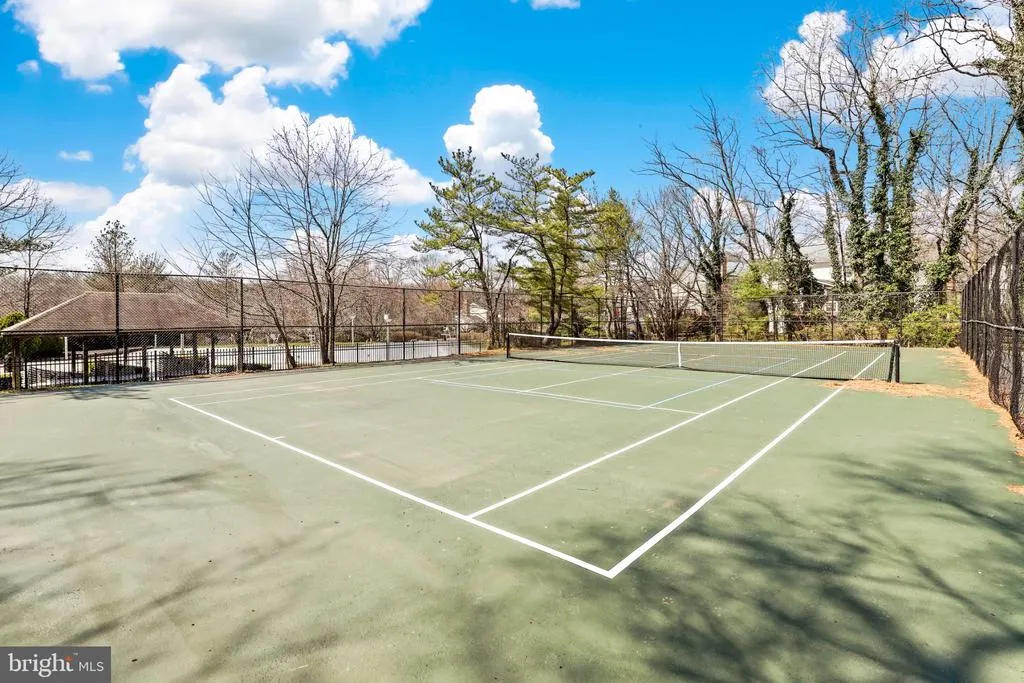
| Association Amenities | Recreational Center,Tennis Courts,Pool - Outdoor |
| HOA | Yes |
| Subdivision Name | CHURCHILL TOWN SECTOR |
| Garage Y/N | Yes |
| Water Access Y/N | No |
| Other Structures | Above Grade,Below Grade |
| Transportation | Bus Stop less than 1 mile |
| Full Baths | 3 |
| Status | ACTIVE |
| Directions | Please use Google Maps. |
| City | GERMANTOWN |
| Disclosures | Prop Disclosure |
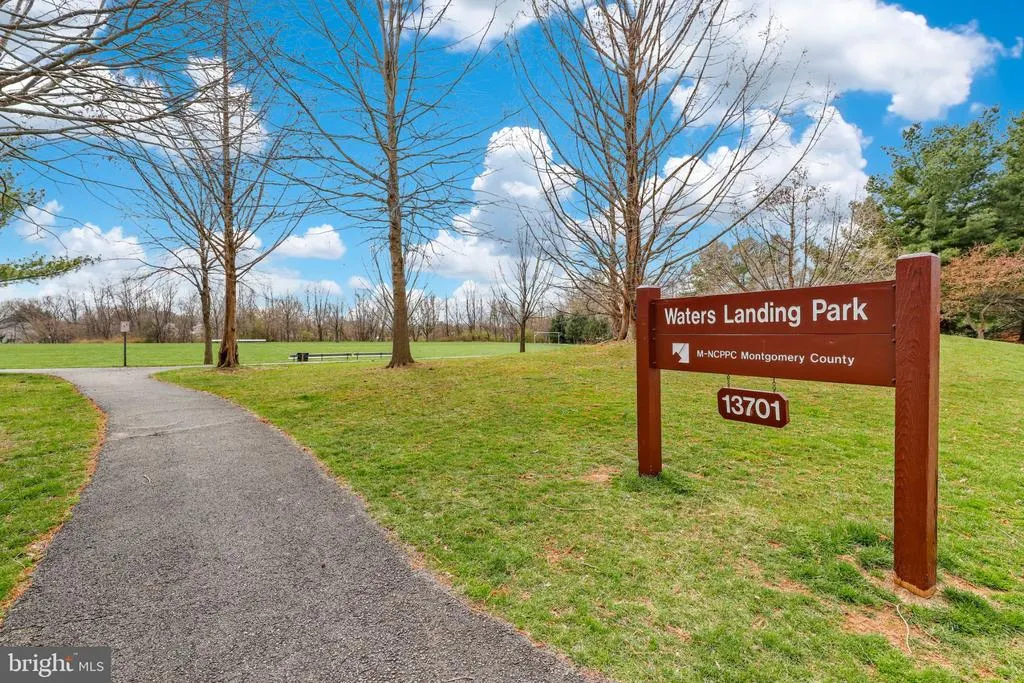
| Association Name | WATERS LANDING ASSOCIATION |
| Senior Community Y/N | No |
| Lot Size Units | Square Feet |
| Lot Size Square Feet | 7469.00 |
| Tax Assessed Value | 723400.0 |
| Tax Annual Amount | 8145.0 |
| Property Condition | Excellent,Very Good |
| Structure Type | Detached |
| Condo/Coop Association fee Y/N | No |
| Bathrooms Count Main Level | 1.00 |
| Price Per Sq Ft Total AG | 288.12 |
| Community Pool Features | Permits |
| Avg. Electric Per Month | 354.0 |
| Vacation Rental Y/N | No |
| Virtual Tour | https://my.matterport.com/show/?m=P73FZfejsfs&brand=0 |
| Total SQFT | 3738 |
| Standard Status | Active |
| Year Built Source | Assessor |
| Legal Subdivision | CHURCHILL TOWN SECTOR |
| Tax Lot | 85 |
Interior Features
| Interior Amenities | Built-Ins,Combination Kitchen/Dining,Crown Moldings,Kitchen - Eat-In,Kitchen - Island,Family Room Off Kitchen,Walk-in Closet(s),Wood Floors,Attic,Bathroom - Tub Shower,Ceiling Fan(s),Chair Railings,F |
|---|---|
| Heating Fuel | Central |
| Basement | Fully Finished,Connecting Stairway,Improved,Rear Entrance,Walkout Level,Windows,Space For Rooms |
| Flooring | Ceramic Tile,Hardwood,Partially Carpeted |
| Total Fireplaces | 1 |
| Fireplace Features | Brick,Fireplace - Glass Doors,Mantel(s),Wood |
| Hot Water | Electric |
| Basement (Y/N) | Yes |
| Heating Y/N | Yes |
| Window Features | Bay/Bow,Skylights |
| Fireplace Y/N | Yes |
| Above Grade Finished Area | 2492 |
| Half Baths | 1 |
| Central Air Y/N | Yes |
| Total Bedrooms | 4 |
| Below Grade Finished Area | 900 |
| Room Type | Living Room,Dining Room,Primary Bedroom,Kitchen,Family Room,Foyer,Laundry,Recreation Room,Primary Bathroom |
| Below Grade Finished Area Unit Type | Square Feet |
| LivingAreaSource | Assessor |
| Laundry Type | Upper Floor |
| Below Grade Unfin Area Units | Square Feet |
| Below Grade Unfin SQFT | 346 |
| Below Grade Unfin SQFT Source | Assessor |
| Below Grade Finished Area Source | Assessor |
| Bedrooms Count All Upper Levels | 4 |
| Bedrooms Count Upper Level 1 | 4 |
| Bathrooms Half Main Level | 1 |
| Bathrooms Full Upper Level 1 | 2 |
| Bathrooms Full Lower Level 1 | 1 |
| Bathrooms Full All Upper Levels | 2 |
| Bathrooms Full All Lower Levels | 1 |
| Bathrooms Count Upper Level 1 | 2.00 |
| Bathrooms Count Lower Level 1 | 1.00 |
| Bathrooms Count All Upper Levels | 2 |
| Bathrooms Count All Lower Levels | 1 |
| Above Grade Finished Area Source | Assessor |
| Above Grade Finished Area Unit Type | Square Feet |
| Total Baths | 4 |
Exterior Features
| Exterior Amenities | Exterior Lighting,Sidewalks |
|---|---|
| Pool | Yes - Community |
| Parking Features | Asphalt Driveway |
| Lot Features | Backs - Parkland,Backs to Trees,Cul-de-sac,Front Yard,Landscaping,Rear Yard,Secluded,SideYard(s) |
| Water Source | Public |
| Total Parking Spaces | 4 |
| Garage Features | Garage - Front Entry,Garage - Side Entry,Garage Door Opener,Inside Access,Oversized |
| Type of Parking | Attached Garage,Driveway,On Street |
| Land Use Code | R |
| Foundation Details | Permanent |
| Water View Y/N | No |
| Lot Size Acres | 0.17 |
| Lot Size Source | Assessor |
| Waterfront Y/N | No |
| Door Features | Sliding Glass,Storm |
| Other Equipment | See Remarks |
| Land Assessed Value | 154000.00 |
| Navigable Water Y/N | No |
| Water Oriented Y/N | No |
| # of Attached Garage Spaces | 2 |
Room Details
| Room | Dimensions | Level | Flooring | Details |
|---|---|---|---|---|
| Dining Room | Main | |||
| Family Room | Main | |||
| Foyer | Main | |||
| Kitchen | Main | |||
| Laundry | Upper 1 | |||
| Living Room | Main | |||
| Primary Bathroom | Upper 1 | |||
| Primary Bedroom | Upper 1 | |||
| Recreation Room | Lower 1 |
Amenities
- Foreclosure
- Views
- Short Sale
- New Construction
- Adult 55+
- Lease To Own
- No HOA Fees
- Furnished
- Primary On Main
- Air Conditioning
- Seller Finance
- Green
- Fixer Upper
- Horse
- Golf
- Fireplace
- Deck
- Garage
- Basement
- Pool
Property vs Single Family Average in 20874
Price
Taxes
Year Built
Visits
 All information is believed to be accurate but is not guaranteed. Protected by Copyright© 2026 and is owned either by the Monmouth County Association of REALTORS; or by the developers of the software, Kunversion, LLC. All rights reserved. Each office independently owned and operated.
The New Jersey Real Estate Commission requires every licensed broker or salesperson with whom you list your property to give you a copy of this notice. The purpose is to help you comply with the New Jersey Law
All information is believed to be accurate but is not guaranteed. Protected by Copyright© 2026 and is owned either by the Monmouth County Association of REALTORS; or by the developers of the software, Kunversion, LLC. All rights reserved. Each office independently owned and operated.
The New Jersey Real Estate Commission requires every licensed broker or salesperson with whom you list your property to give you a copy of this notice. The purpose is to help you comply with the New Jersey Law
 © BRIGHT, All Rights Reserved
