
Primary on Main
Address
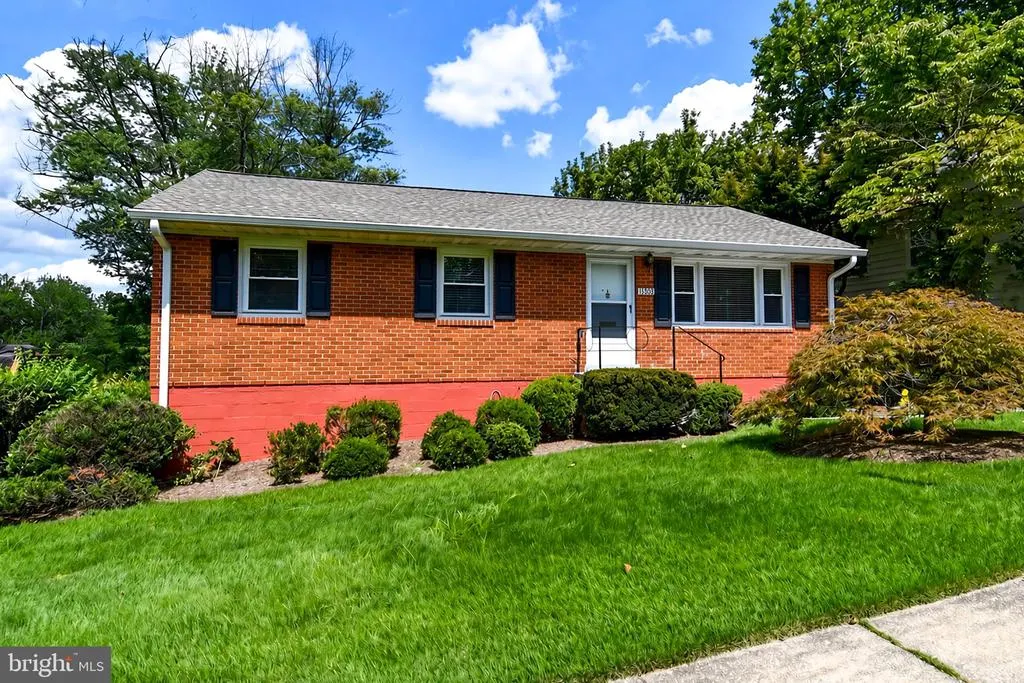
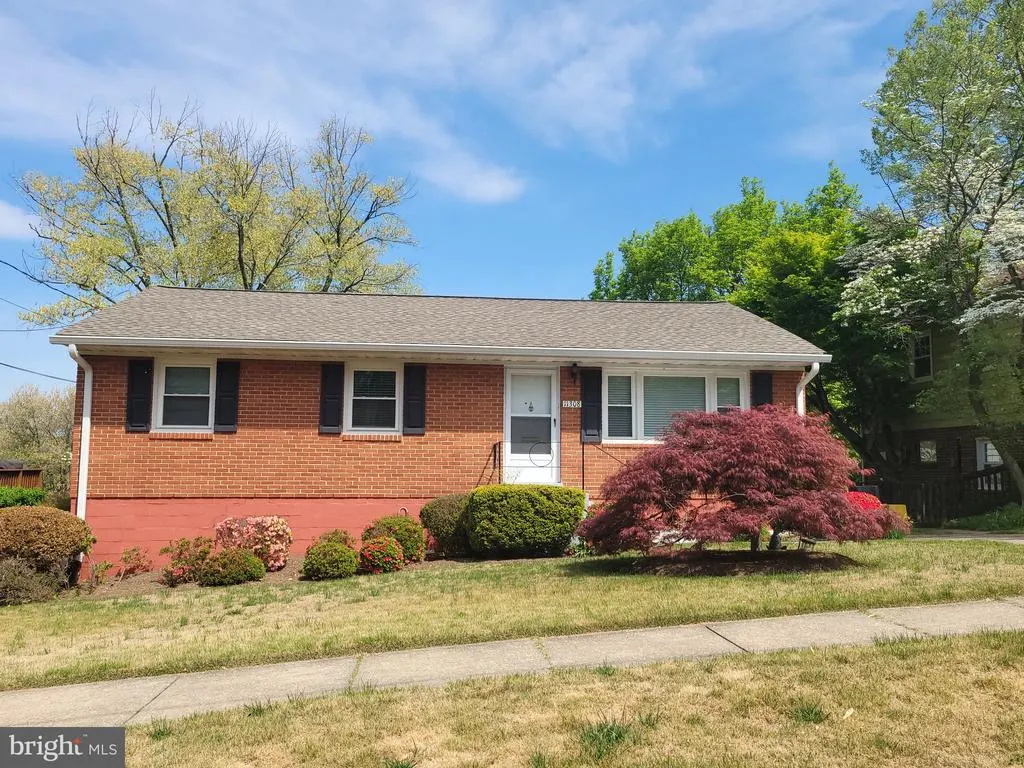
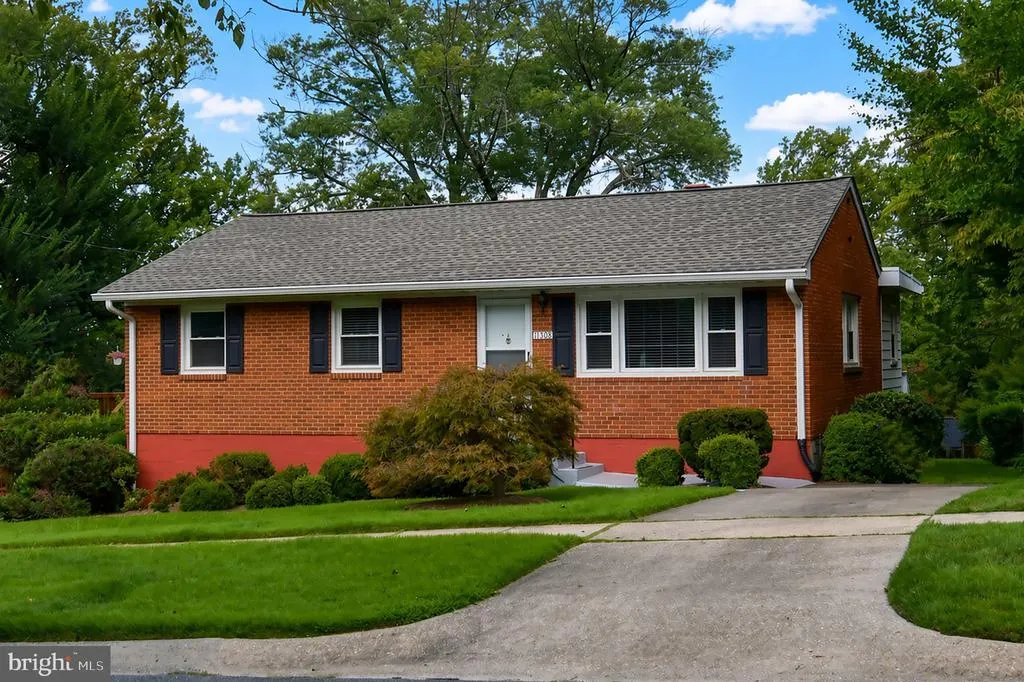
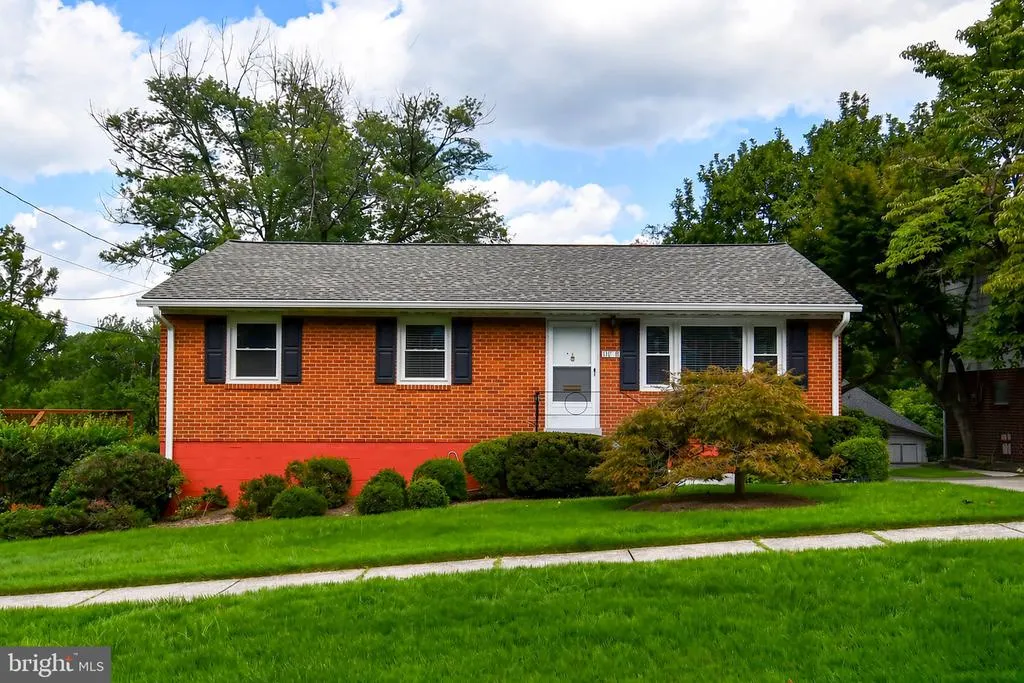
11308 Mitscher Street, Kensington, MD
Price
$ 739,000
Property Attributes
- MLS#MDMC2247752
- TypeSingle Family
- Listing Status ACTIVE
- CountyMONTGOMERY
- CityKensington
- NeighborhoodRock Creek Palisades
- Zip20895
- StyleRanch/Rambler
- Year Built1956
- Taxes$ 6727
- Price$ 739,000
- Bedrooms3
- Full Bathrooms2
- Half Bathrooms1
- Sqr Footage1799
- Lot Size0.15 Acres
Data Source:
Bright MLS
Property Description
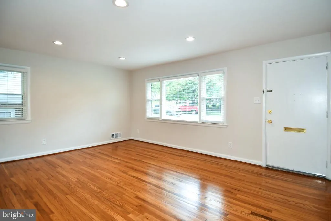
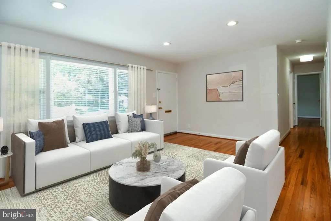
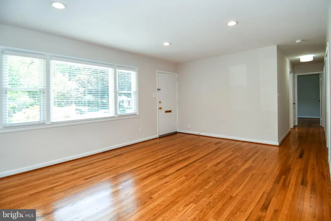
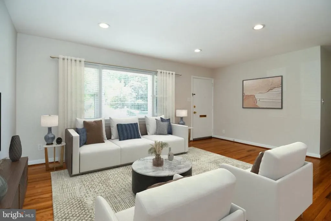
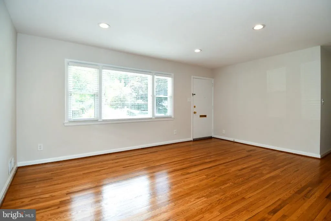
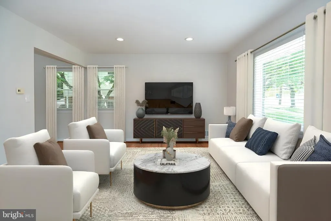
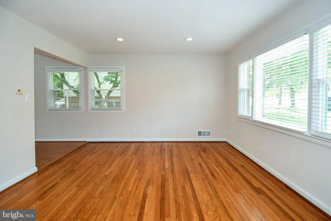
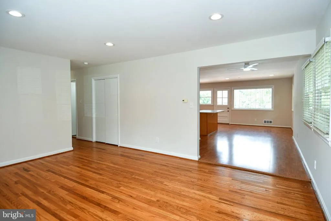
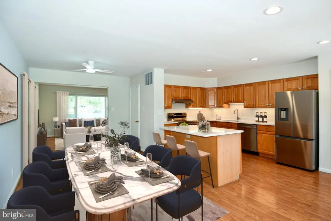
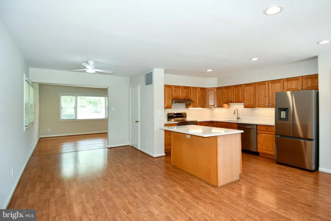
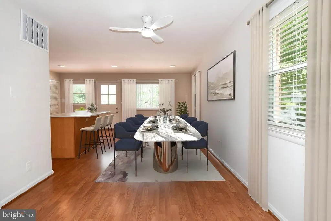
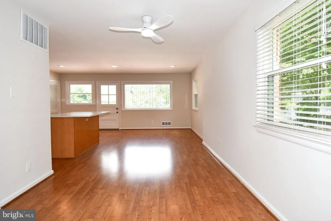
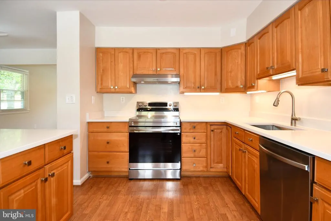
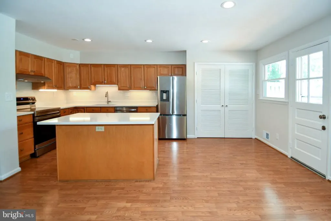
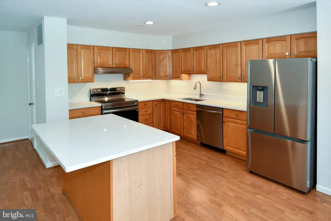
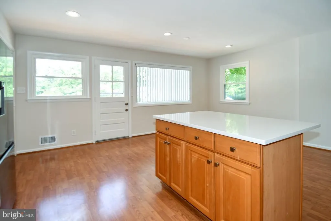
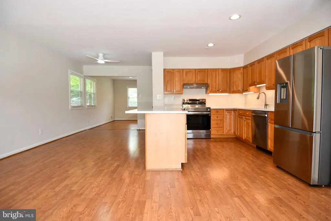
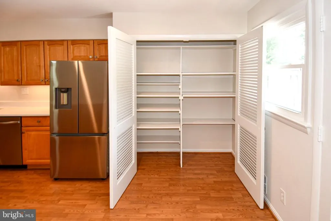
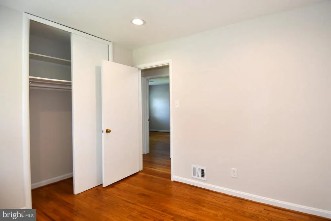
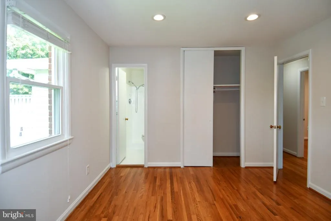
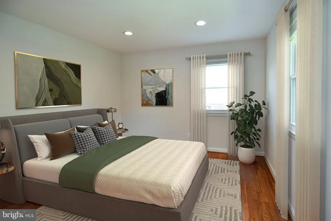
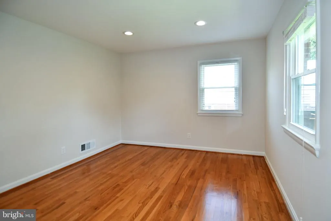
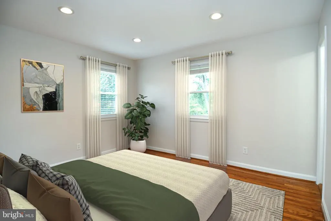
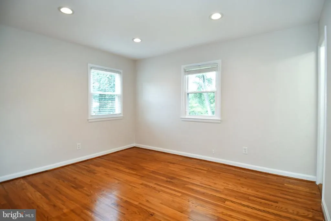
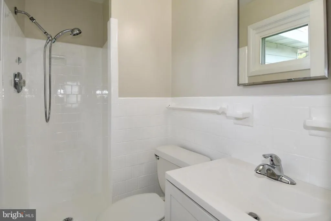
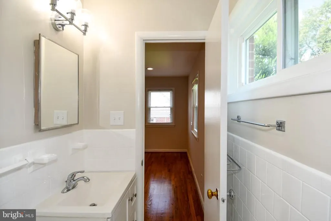
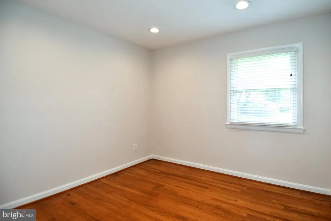
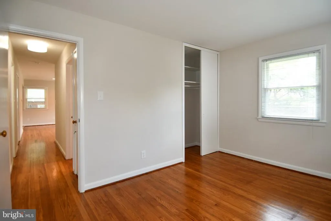
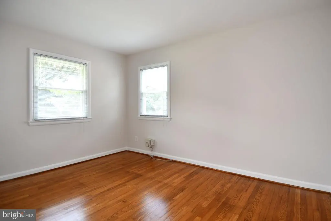
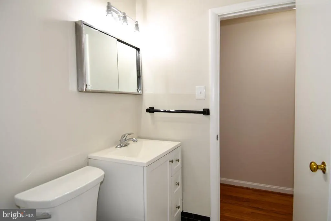
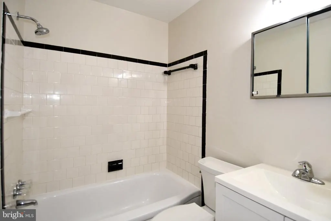
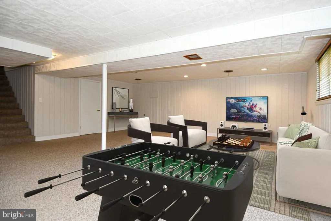
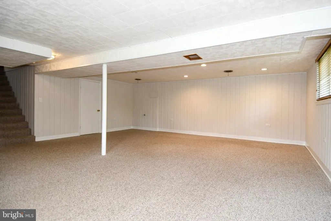
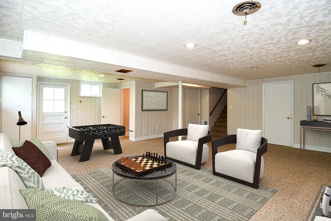
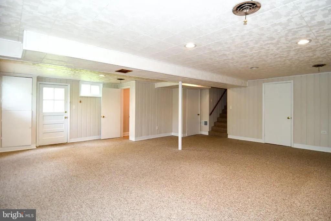
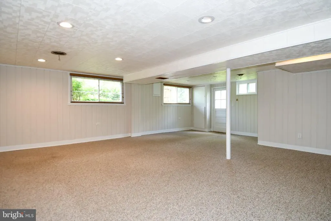
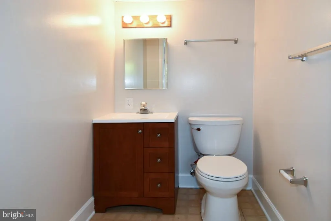
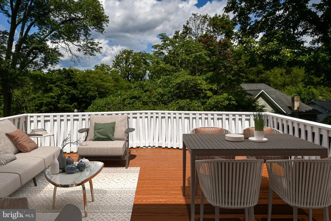
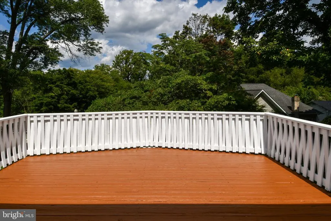
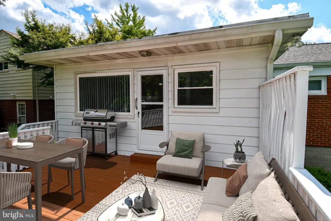
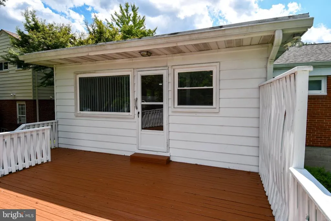
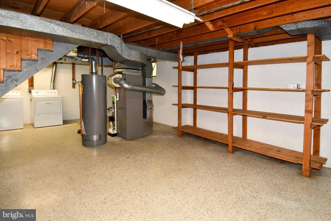
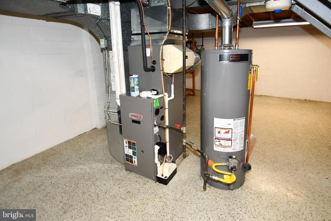
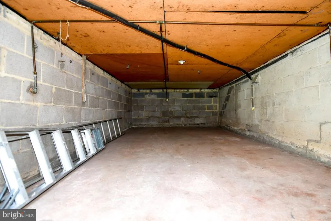
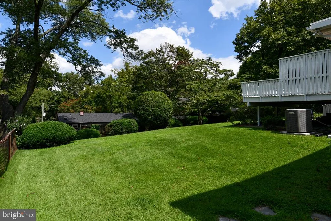
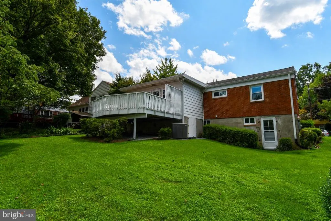
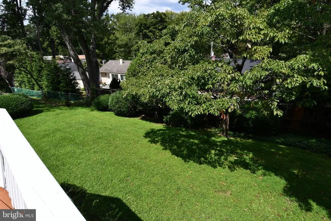
Nestled in the charming Rock Creek Palisades neighborhood, this delightful ranch-style home offers a perfect blend of comfort and modern living. Built in 1956, this well-maintained residence boasts 1,799 sq. ft. of finished space, featuring three spacious bedrooms and two and a half bathrooms, ideal for both relaxation and entertaining. Step inside to discover a warm and inviting interior, highlighted by beautiful hardwood and laminate plank flooring. The open floor plan seamlessly connects the kitchen and dining areas, creating a perfect space for gatherings. The kitchen is equipped with new, upgraded stainless steel appliances, including a self-cleaning gas oven and a huge, convenient pantry, making meal prep a breeze. Enjoy cozy mornings in the breakfast area or on the expansive deck, perfect for outdoor dining. The fully finished basement offers additional living space, complete with a walkout entrance, providing versatility for a family room, home office, or guest suite. Comfort is enhanced with ceiling fans, recessed lighting, and modern bathroom features, including a walk-in shower. Located in a vibrant community, residents enjoy easy access to local parks, schools, and public services, fostering a sense of connection and convenience. Explore nearby walking trails, playgrounds, and community events that bring neighbors together. With ample parking and a paved driveway, this home is ready for you to create lasting memories. Experience the warmth and charm of Rock Creek Palisades-your new home awaits! Seller prefers FLYNN TITLE. Home being sold AS-IS. Hot water heater 2019, Heavy Up Electric Panel installed 2021, Roof 2019, HVAC/Furnace with humidifier 2010
| Price History | |
|---|---|
| 8/1/2026 | Listed $739,000 |
General Features
| Living Area | 1799 |
|---|---|
| Sewer | Public Sewer |
| Heating | Central,Forced Air |
| Cooling | Ceiling Fan(s),Central A/C |
| Utilities | Cable TV,Electric Available,Natural Gas Available |
| Possession | Settlement |
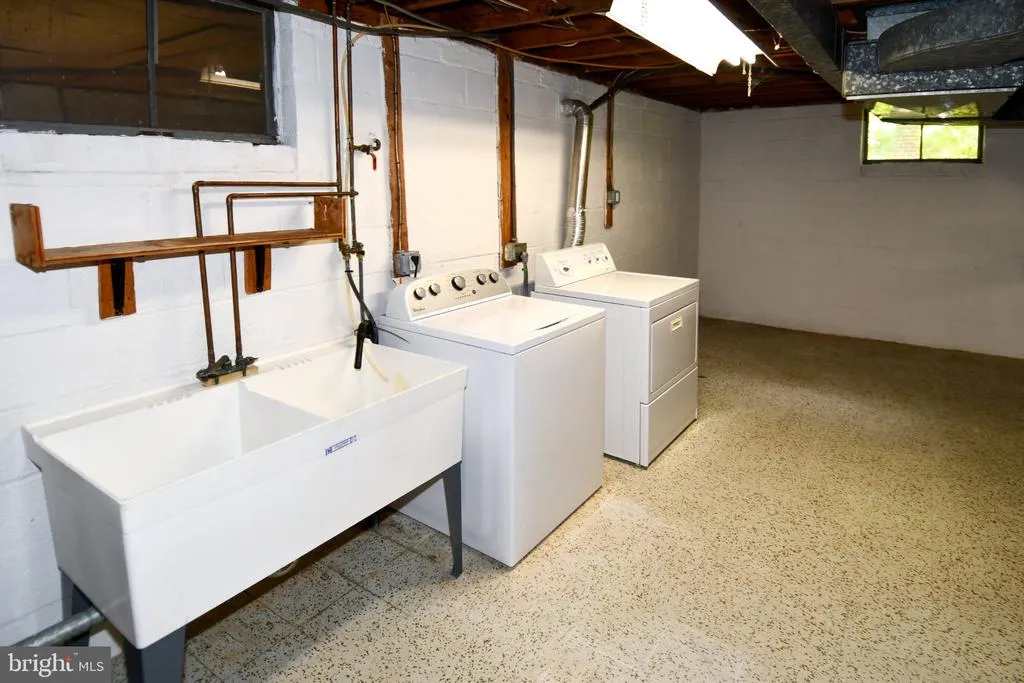
| Appliances | Dishwasher,Disposal,Dryer,Exhaust Fan,Oven - Self Cleaning,Oven/Range - Gas,Range Hood,Refrigerator,Stainless Steel Appliances,Washer,Water Heater |
| Zoning | R60 |
| Patio/Porch Features | Deck(s) |
| Architectural Style | Ranch/Rambler |
| Security Features | Carbon Monoxide Detector(s),Smoke Detector |
| Construction Materials | Brick |
| School District | MONTGOMERY COUNTY PUBLIC SCHOOLS |
| Year Built | 1956 |
| Levels | 1 |
| Tax Year | 2026 |
| Ownership | Fee Simple |
| Cool Fuel | Electric |
| Accessibility | None |
| County | MONTGOMERY |
| New Construction | No |
| Property Type | Residential |
| HOA | No |
| Subdivision Name | ROCK CREEK PALISADES |
| Garage Y/N | No |
| Water Access Y/N | No |
| Other Structures | Above Grade,Below Grade |
| Total Rooms | 9 |
| Full Baths | 2 |
| Status | ACTIVE |
| Directions | Conn Ave to Denfeld to Dewey to Mitscher |
| City | KENSINGTON |
| Disclosures | Lead Based Paint - Federal,Lead Based Paint - State,Prop Disclaimer |
| Senior Community Y/N | No |
| Lot Size Units | Square Feet |
| Lot Size Square Feet | 6534.00 |
| Tax Assessed Value | 533333.0 |
| Tax Annual Amount | 6727.0 |
| Home Warranty Y/N | No |
| Property Condition | Excellent |
| Structure Type | Detached |
| Condo/Coop Association fee Y/N | No |
| Bathrooms Full Main Level | 2 |
| Bathrooms Count Main Level | 2.00 |
| Price Per Sq Ft Total AG | 583.73 |
| Additional Parcels Y/N | No |
| Historic Y/N | No |
| Lease Considered Y/N | No |
| Vacation Rental Y/N | No |
| Total SQFT | 2532 |
| Standard Status | Active |
| Year Built Source | Estimated |
| Legal Subdivision | ROCK CREEK PALISADES |
| Tax Lot | 5 |
| Association Recreation Fee | No |
Interior Features
| Interior Amenities | Bathroom - Stall Shower,Bathroom - Tub Shower,Bathroom - Walk-In Shower,Breakfast Area,Ceiling Fan(s),Combination Kitchen/Dining,Dining Area,Entry Level Bedroom,Family Room Off Kitchen,Floor Plan - O |
|---|---|
| Heating Fuel | Natural Gas |
| Basement | Connecting Stairway,Daylight,Partial,Fully Finished,Heated,Improved,Interior Access,Outside Entrance,Rear Entrance,Walkout Level,Windows |
| Flooring | Hardwood,Laminate Plank,Solid Hardwood,Wood,Carpet,Tile/Brick |
| Hot Water | Natural Gas |
| Basement (Y/N) | Yes |
| Heating Y/N | Yes |
| Window Features | Double Hung,Double Pane,Screens,Vinyl Clad |
| Fireplace Y/N | No |
| Above Grade Finished Area | 1266 |
| Half Baths | 1 |
| Central Air Y/N | Yes |
| Total Bedrooms | 3 |
| Below Grade Finished Area | 533 |
| Room Type | Living Room,Dining Room,Bedroom 2,Bedroom 3,Kitchen,Basement,Bedroom 1,Laundry,Bathroom 1,Bathroom 3 |
| Main Level Bedrooms | 3 |
| Below Grade Finished Area Unit Type | Square Feet |
| LivingAreaSource | Assessor |
| Laundry Type | Basement |
| Below Grade Unfin Area Units | Square Feet |
| Below Grade Unfin SQFT | 733 |
| Below Grade Unfin SQFT Source | Estimated |
| Below Grade Finished Area Source | Assessor |
| Bathrooms Half Lower Level 1 | 1 |
| Bathrooms Half All Lower Levels | 1 |
| Bathrooms Count Lower Level 1 | 1.00 |
| Bathrooms Count All Lower Levels | 1 |
| Above Grade Finished Area Source | Assessor |
| Above Grade Finished Area Unit Type | Square Feet |
| Total Baths | 3 |
Exterior Features
| Exterior Amenities | Sidewalks,Secure Storage |
|---|---|
| Pool | No Pool |
| Parking Features | Paved Driveway |
| Water Source | Public |
| Total Parking Spaces | 1 |
| Type of Parking | Driveway,On Street |
| Foundation Details | Block |
| Spa | No |
| Water View Y/N | No |
| Lot Size Acres | 0.15 |
| Lot Size Source | Estimated |
| Waterfront Y/N | No |
| Horse Y/N | No |
| Land Assessed Value | 235400.00 |
| Navigable Water Y/N | No |
| Water Oriented Y/N | No |
Room Details
| Room | Dimensions | Level | Flooring | Details |
|---|---|---|---|---|
| Basement | Lower 1 | Basement - Finished,Attached Bathroom,Flooring - Carpet,Lighting - Recessed,Lighting - LED,Lighting - Ceiling | ||
| Bathroom 1 | Main | Bathroom - Tub Shower,Flooring - Tile/Brick | ||
| Bathroom 3 | Lower 1 | Flooring - Vinyl | ||
| Bedroom 1 | Main | Flooring - HardWood,Lighting - Recessed,Window Treatments,Attached Bathroom | ||
| Bedroom 2 | Main | Flooring - HardWood,Window Treatments,Lighting - Recessed | ||
| Bedroom 3 | Main | Flooring - HardWood,Window Treatments | ||
| Dining Room | Main | Flooring - Laminate Plank,Window Treatments | ||
| Kitchen | Main | Breakfast Bar,Ceiling Fan(s),Countertop(s) - Granite,Dining Area,Flooring - Laminate Plank,Island,Kitchen - Eat-in,Kitchen - Gas Cooking,Lighting - Recessed,Pantry,Window Treatments | ||
| Laundry | Lower 1 | Flooring - Tile/Brick | ||
| Living Room | Main | Flooring - HardWood,Flooring - Solid Hardwood,Lighting - Recessed |
Amenities
- Foreclosure
- Views
- Short Sale
- New Construction
- Adult 55+
- Lease To Own
- No HOA Fees
- Furnished
- Primary On Main
- Air Conditioning
- Seller Finance
- Green
- Fixer Upper
- Horse
- Golf
- Fireplace
- Deck
- Garage
- Basement
- Pool
Property vs Single Family Average in 20895
Price
Taxes
Year Built
Visits
 All information is believed to be accurate but is not guaranteed. Protected by Copyright© 2026 and is owned either by the Monmouth County Association of REALTORS; or by the developers of the software, Kunversion, LLC. All rights reserved. Each office independently owned and operated.
The New Jersey Real Estate Commission requires every licensed broker or salesperson with whom you list your property to give you a copy of this notice. The purpose is to help you comply with the New Jersey Law
All information is believed to be accurate but is not guaranteed. Protected by Copyright© 2026 and is owned either by the Monmouth County Association of REALTORS; or by the developers of the software, Kunversion, LLC. All rights reserved. Each office independently owned and operated.
The New Jersey Real Estate Commission requires every licensed broker or salesperson with whom you list your property to give you a copy of this notice. The purpose is to help you comply with the New Jersey Law
 © BRIGHT, All Rights Reserved
