
Price Reduction - Primary on Main





Address
6315 Tilden Lane, Rockville, MD
Price
$ 3,000,000
Property Attributes
- MLS#MDMC2230212
- TypeSingle Family
- Listing Status ACTIVE
- CountyMONTGOMERY
- CityRockville
- NeighborhoodLuxmanor
- Zip20852
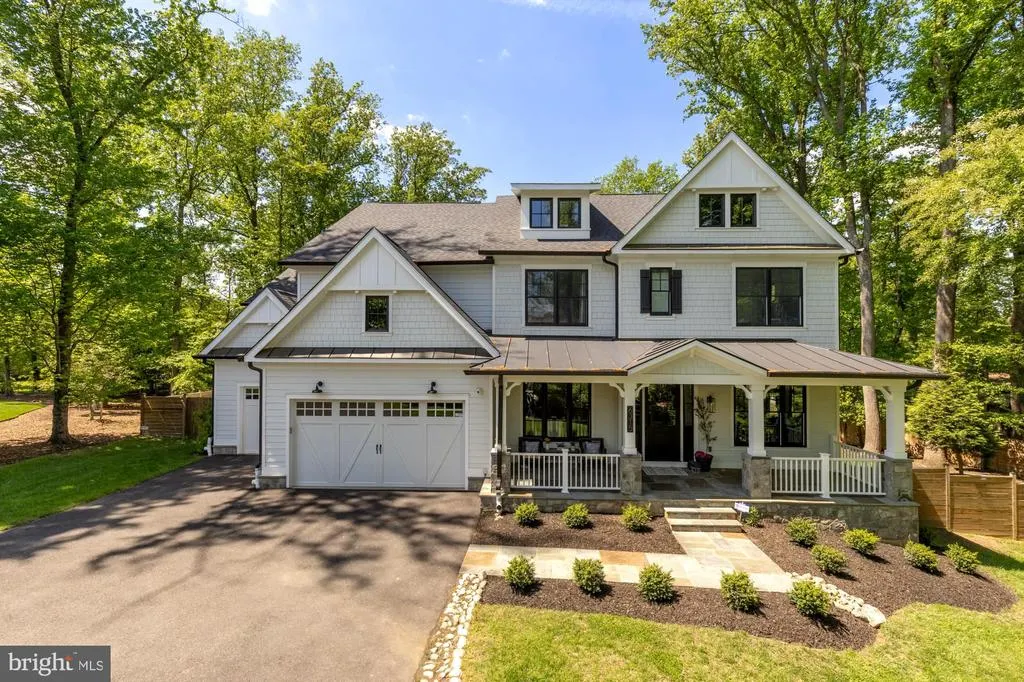
- StyleCraftsman
- Year Built2021
- Taxes$ 33590
- Price$ 3,000,000
- Bedrooms7
- Full Bathrooms7
- Half Bathrooms2
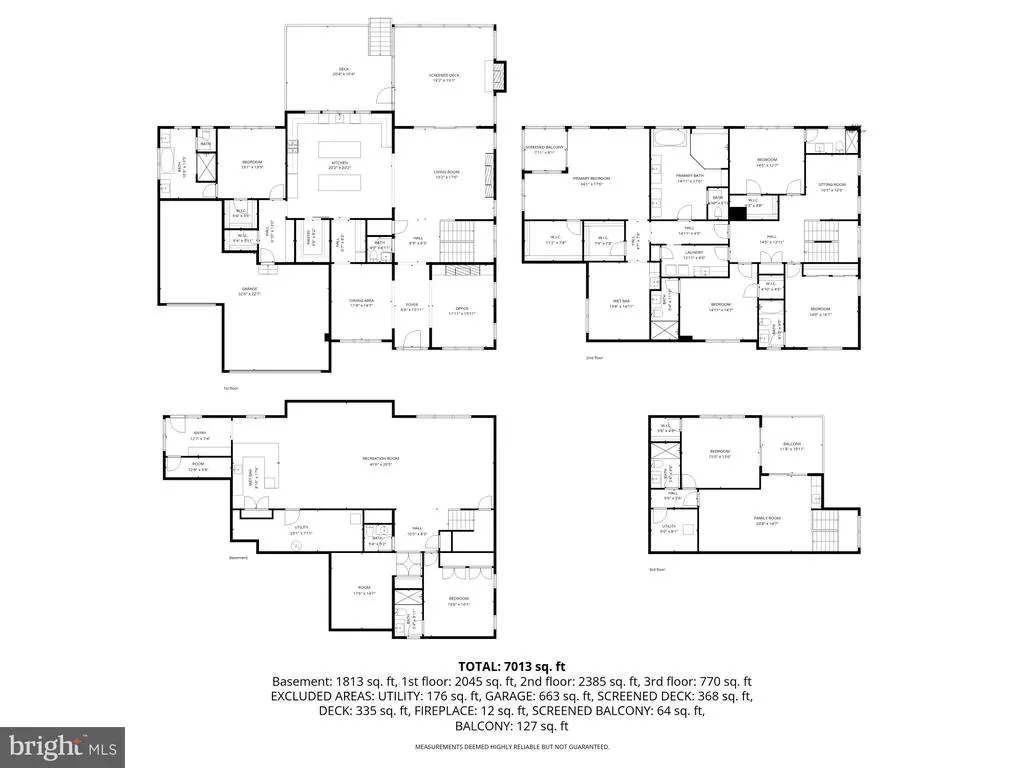
- Sqr Footage7013
- Lot Size0.75 Acres
Data Source:
Bright MLS
Property Description
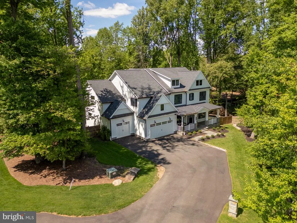
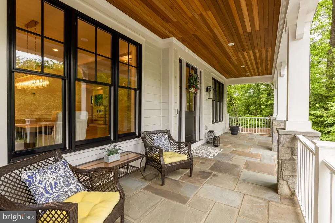
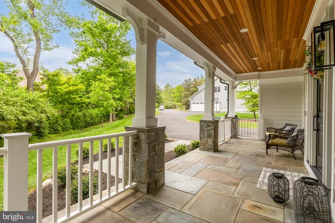
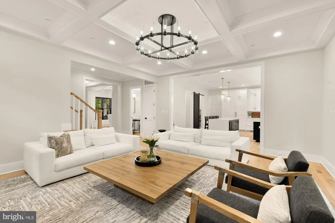
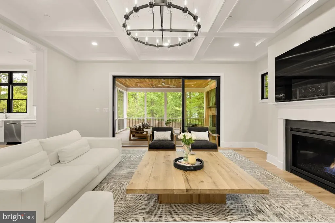
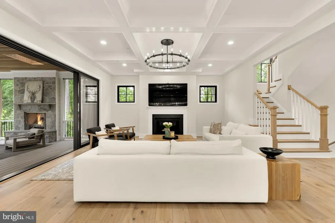
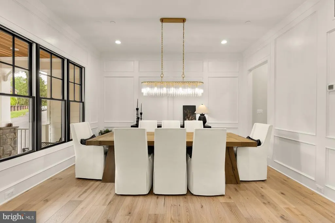
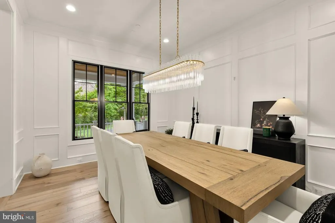
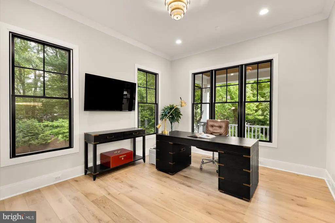
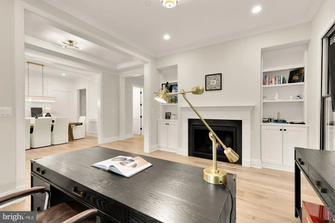
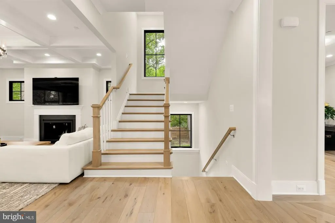
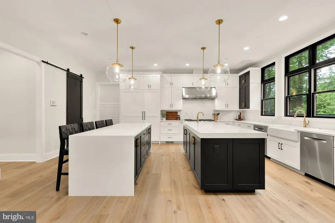
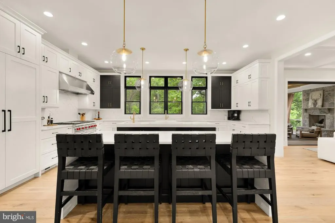
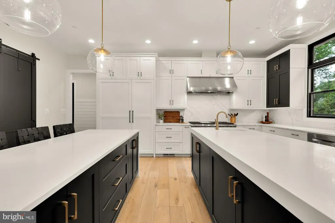
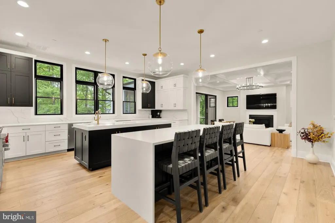
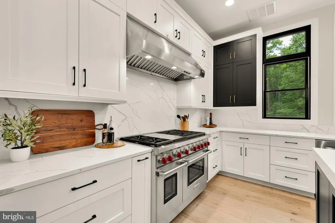
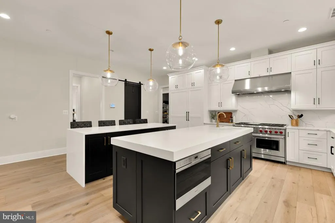
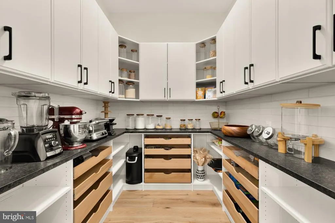
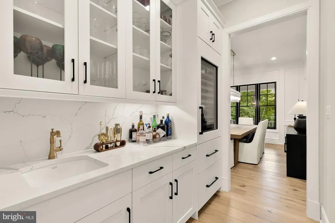
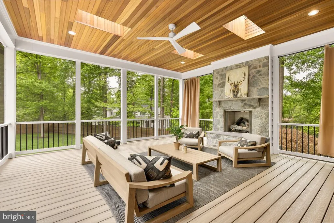
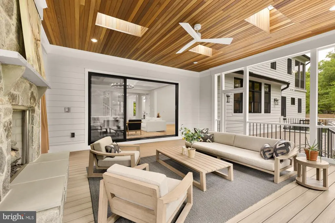
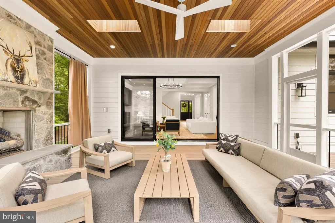
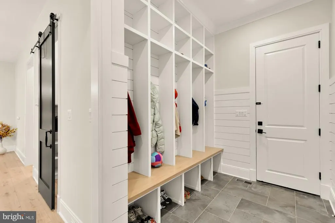
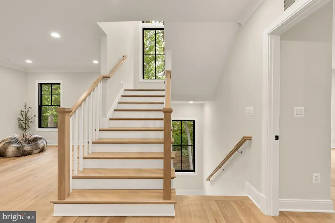
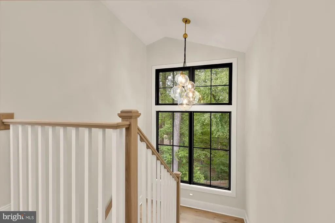
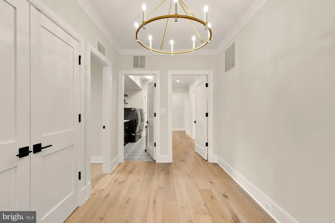
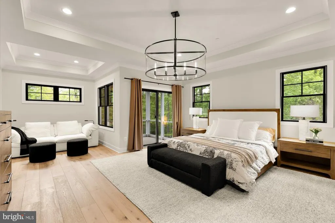
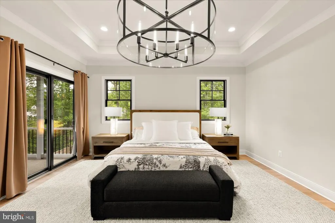
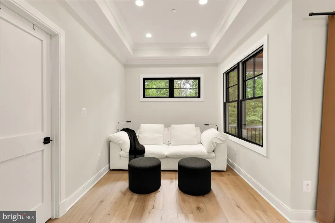
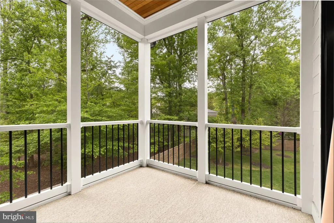
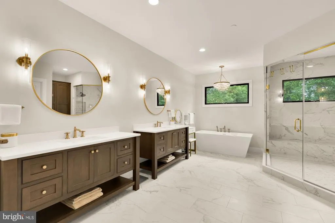
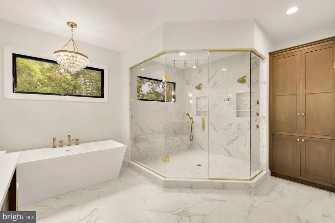
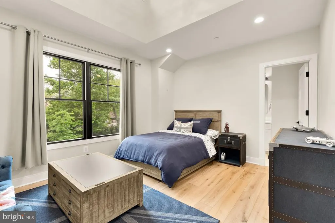
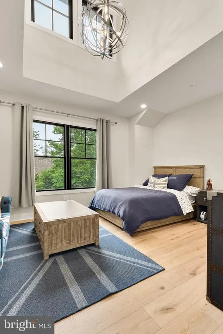
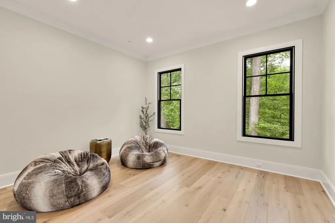
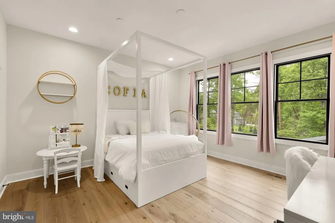
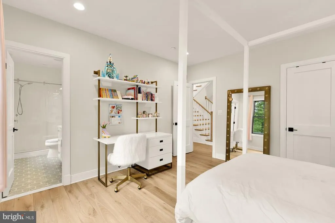
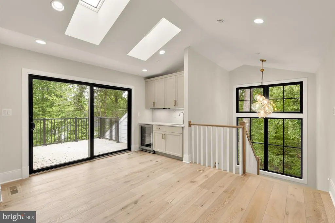
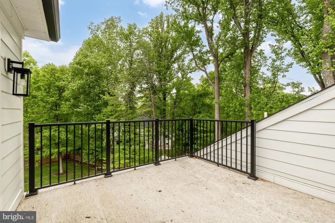
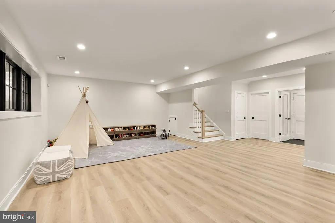
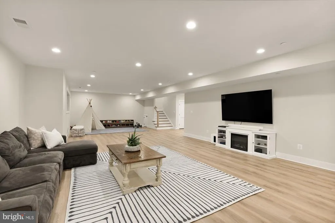
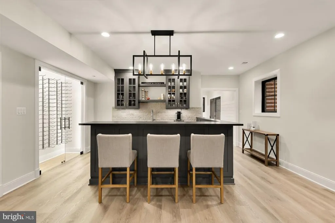
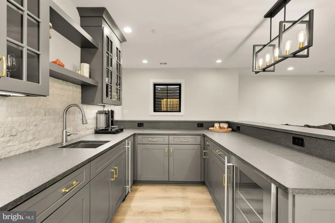
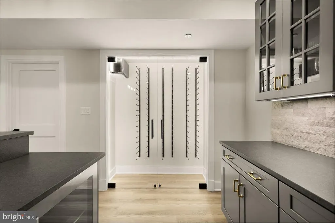
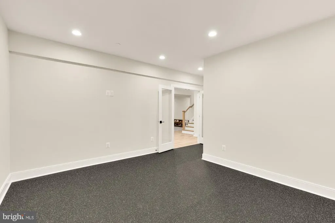
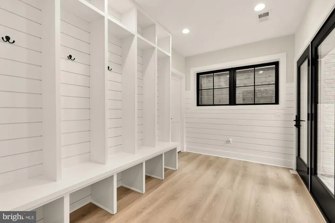
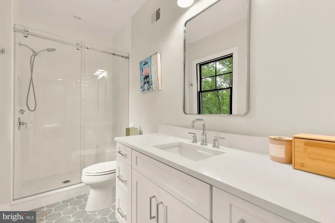
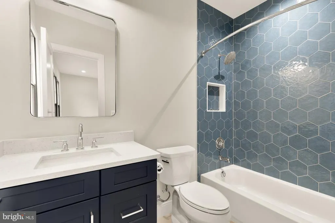
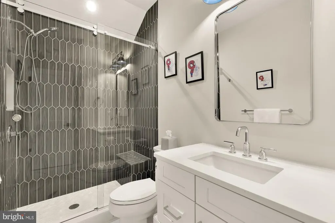
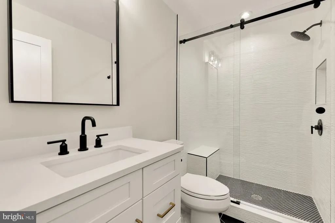
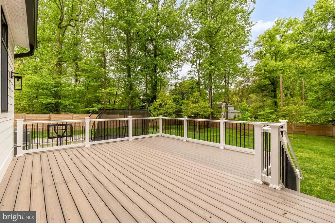
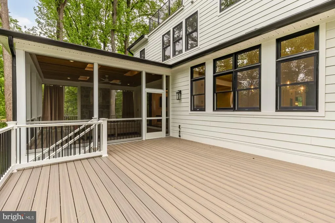
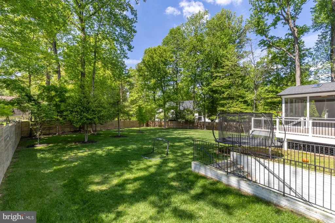
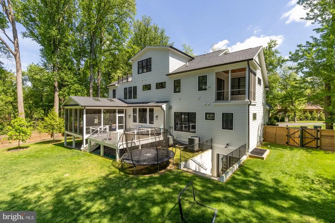
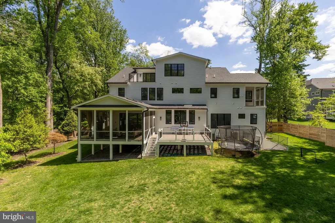
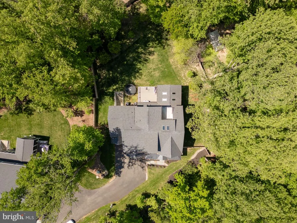
Welcome to bespoke luxury! Tucked at the end of a private pipestem on a beautifully landscaped, flat -acre lot, this exceptional 2022 custom residence by Mid-Atlantic Custom Builders offers over 7,400 square feet, 7 bedrooms, 7 full baths, 2 powder rooms, and a three-car garagecreating a truly turnkey luxury experience. Motivated Seller Located in the coveted Luxmanor community, the home is zoned for top-tier Montgomery County schools and delivers the perfect blend of privacy, sophistication, and everyday livability. From the grand foyer with herringbone white oak flooring to the seamless indoor-outdoor flow, every detail has been thoughtfully designed for both elegant entertaining and welcoming family life. The heart of the home is a stunning Stuart Kitchens designer chefs kitchen featuring dual islands, quartz countertops, custom cabinetry, and premium appliances including a Wolf range, Sub-Zero refrigeration, and dual Asko dishwashers. The adjoining family room, screened porch with fireplace, and deck overlook the expansive, level backyardideal for gatherings, play, or future outdoor enhancements. A main-level guest suite, private study with fireplace, and custom mudroom enhance functionality, while the upper levels offer a luxurious primary retreat with terrace, coffee bar, dual walk-in closets, and spa bath, plus multiple en-suite bedrooms and flexible living spaces. The loft level with open terrace and the walk-up lower levelcomplete with wet bar, wine wall, gym/media room, and guest suiteprovide exceptional versatility. Moments from Pike & Rose, Bethesda, and major commuter routes, yet quietly set apart, this is a rare opportunity to own a private, design-forward estate in one of Rockvilles most sought-after neighborhoodswhere luxury and comfort come together effortlessly.
| Elementary School | Middle School | High School |
|---|---|---|
| Luxmanor Elementary School | Tilden Middle School | Walter Johnson High School |
| Price History | |
|---|---|
| 5/1/2026 | Listed $3,200,000 |
| 7/23/2026 | 2$3,150,000 |
| 8/20/2026 | 2$3,100,000 |
| 9/10/2026 | 4$3,000,000 |
General Features
| Living Area | 7013 |
|---|---|
| Sewer | Public Sewer |
| Heating | Central,Energy Star Heating System,Humidifier,Programmable Thermostat,Zoned |
| Cooling | Other |
| Possession | Settlement |
| Roof | Shingle,Composite |
| Appliances | Built-In Microwave,Built-In Range,Dishwasher,Disposal,Energy Efficient Appliances,ENERGY STAR Freezer,Exhaust Fan,Oven/Range - Gas,Range Hood,Six Burner Stove,Stainless Steel Appliances,Water Heater, |
| Zoning | R200 |
| Garage Spaces | 3.00 |
| Patio/Porch Features | Balconies- Multiple,Enclosed |
| Architectural Style | Craftsman |
| Security Features | Security System |
| Construction Materials | Frame |
| School District | MONTGOMERY COUNTY PUBLIC SCHOOLS |
| Year Built | 2021 |
| Levels | 4 |
| Tax Year | 2025 |
| Ownership | Fee Simple |
| Cool Fuel | Electric |
| Accessibility | None |
| County | MONTGOMERY |
| New Construction | No |
| Property Type | Residential |
| HOA | No |
| Subdivision Name | LUXMANOR |
| Garage Y/N | Yes |
| Water Access Y/N | No |
| Other Structures | Above Grade,Below Grade |
| Transportation | Bus Stop less than 1 mile,Commuter Lots less than 5 miles,Metro/Subway Station 1 to 3 miles |
| Full Baths | 7 |
| Status | ACTIVE |
| Directions | Off Danville Dr |
| City | ROCKVILLE |
| Senior Community Y/N | No |
| Lot Size Units | Square Feet |
| Lot Size Square Feet | 32629.00 |
| Tax Assessed Value | 2929800.0 |
| Tax Annual Amount | 33590.0 |
| Property Condition | Excellent |
| Structure Type | Detached |
| Condo/Coop Association fee Y/N | No |
| Bathrooms Full Main Level | 1 |
| Bathrooms Count Main Level | 2.00 |
| Price Per Sq Ft Total AG | 576.92 |
| Vacation Rental Y/N | No |
| Total SQFT | 7013 |
| Standard Status | Active |
| Year Built Source | Assessor |
| Legal Subdivision | OLD GEORGETOWN ESTS |
| Tax Lot | 50 |
Interior Features
| Interior Amenities | Bar,Bathroom - Soaking Tub,Bathroom - Stall Shower,Bathroom - Tub Shower,Breakfast Area,Built-Ins,Butlers Pantry,Family Room Off Kitchen,Floor Plan - Open,Formal/Separate Dining Room,Kitchen - Gourme |
|---|---|
| Heating Fuel | Natural Gas |
| Basement | Daylight,Full,Full,Heated,Rear Entrance,Sump Pump,Walkout Stairs |
| Hot Water | Natural Gas |
| Basement (Y/N) | Yes |
| Heating Y/N | Yes |
| Fireplace Y/N | No |
| Above Grade Finished Area | 5200 |
| Half Baths | 2 |
| Central Air Y/N | No |
| Total Bedrooms | 7 |
| Below Grade Finished Area | 1813 |
| Main Level Bedrooms | 1 |
| Below Grade Finished Area Unit Type | Square Feet |
| LivingAreaSource | Estimated |
| Below Grade Unfin Area Units | Square Feet |
| Below Grade Finished Area Source | Estimated |
| Bedrooms Count All Lower Levels | 1 |
| Bedrooms Count All Upper Levels | 5 |
| Bedrooms Count Lower Level 1 | 1 |
| Bedrooms Count Upper Level 1 | 4 |
| Bedrooms Count Upper Level 2 | 1 |
| Bathrooms Half Main Level | 1 |
| Bathrooms Half Lower Level 1 | 1 |
| Bathrooms Half All Lower Levels | 1 |
| Bathrooms Full Upper Level 2 | 1 |
| Bathrooms Full Upper Level 1 | 4 |
| Bathrooms Full Lower Level 1 | 1 |
| Bathrooms Full All Upper Levels | 5 |
| Bathrooms Full All Lower Levels | 1 |
| Bathrooms Count Upper Level 2 | 1.00 |
| Bathrooms Count Upper Level 1 | 4.00 |
| Bathrooms Count Lower Level 1 | 2.00 |
| Bathrooms Count All Upper Levels | 5 |
| Bathrooms Count All Lower Levels | 2 |
| Above Grade Finished Area Source | Estimated |
| Above Grade Finished Area Unit Type | Square Feet |
| Total Baths | 9 |
Exterior Features
| Pool | No Pool |
|---|---|
| Fencing | Rear,Wood |
| Parking Features | Asphalt Driveway |
| Water Source | Public |
| Total Parking Spaces | 3 |
| Garage Features | Garage Door Opener,Garage - Front Entry,Inside Access,Oversized |
| Type of Parking | Attached Garage |
| Land Use Code | R |
| Foundation Details | Active Radon Mitigation,Concrete Perimeter |
| Water View Y/N | No |
| Lot Size Acres | 0.75 |
| Lot Size Source | Assessor |
| Waterfront Y/N | No |
| Land Assessed Value | 729800.00 |
| Navigable Water Y/N | No |
| Water Oriented Y/N | No |
| # of Attached Garage Spaces | 3 |
Amenities
- Foreclosure
- Views
- Short Sale
- New Construction
- Adult 55+
- Lease To Own
- No HOA Fees
- Furnished
- Primary On Main
- Air Conditioning
- Seller Finance
- Green
- Fixer Upper
- Horse
- Golf
- Fireplace
- Deck
- Garage
- Basement
- Pool
Property vs Single Family Average in 20852
Price
Taxes
Year Built
Visits
In The Neighborhood
New Construction
North Bethesda
$ 3,299,000
- Type
- Single Family
- Size
- 6,082 SqFt
- Rooms
- 6 Beds + 6.5 Baths
 All information is believed to be accurate but is not guaranteed. Protected by Copyright© 2026 and is owned either by the Monmouth County Association of REALTORS; or by the developers of the software, Kunversion, LLC. All rights reserved. Each office independently owned and operated.
The New Jersey Real Estate Commission requires every licensed broker or salesperson with whom you list your property to give you a copy of this notice. The purpose is to help you comply with the New Jersey Law
All information is believed to be accurate but is not guaranteed. Protected by Copyright© 2026 and is owned either by the Monmouth County Association of REALTORS; or by the developers of the software, Kunversion, LLC. All rights reserved. Each office independently owned and operated.
The New Jersey Real Estate Commission requires every licensed broker or salesperson with whom you list your property to give you a copy of this notice. The purpose is to help you comply with the New Jersey Law
 © BRIGHT, All Rights Reserved
