
Address
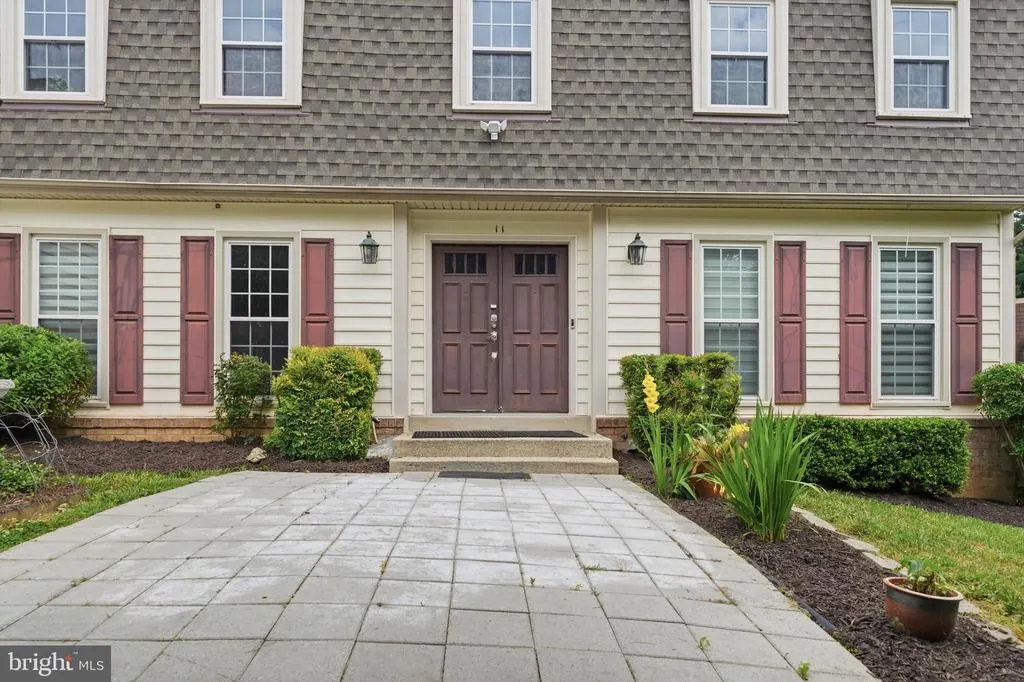
11 Dellcastle Court, Montgomery Village, MD
Price
$ 599,900
Property Attributes
- MLS#MDMC2220032
- TypeSingle Family
- Listing Status ACTIVE
- CountyMONTGOMERY
- CityMontgomery Village
- NeighborhoodFairidge
- Zip20886
- StyleColonial
- Year Built1976
- Taxes$ 6539
- Price$ 599,900
- Bedrooms4
- Full Bathrooms2
- Half Bathrooms2
- Sqr Footage3020
- Lot Size0.21 Acres
Data Source:
Bright MLS
Property Description
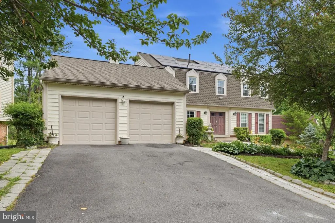
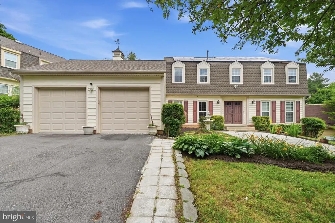
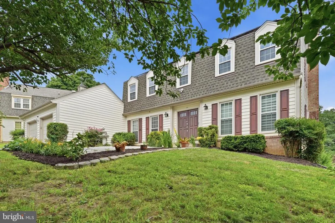
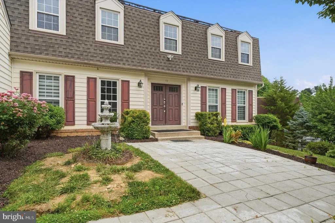
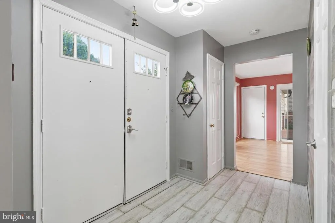
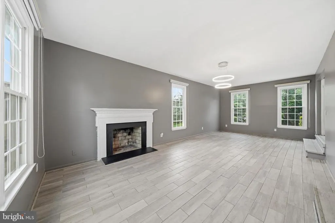
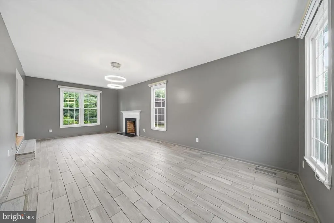
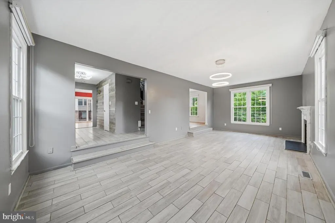
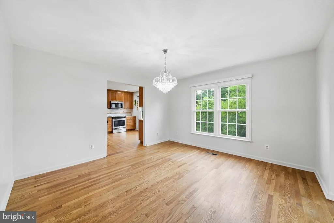
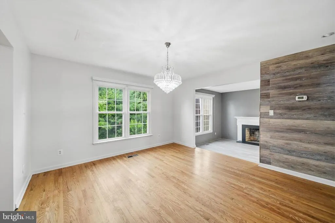
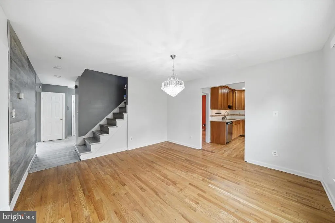
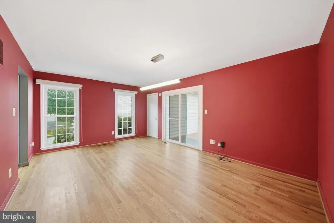
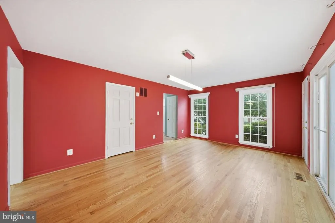
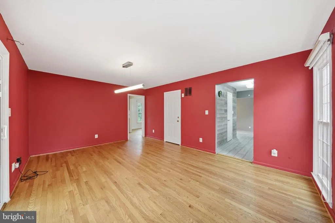
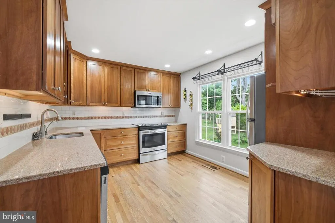
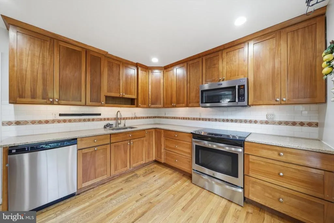
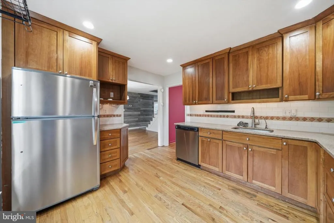
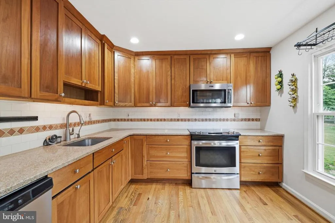
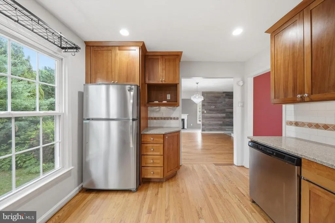
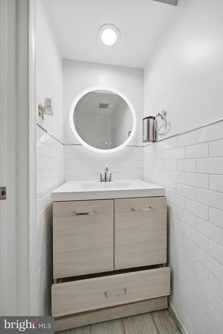
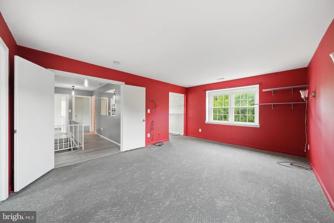
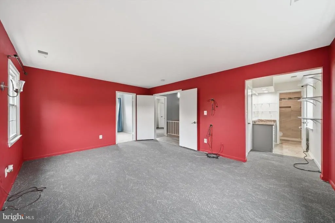
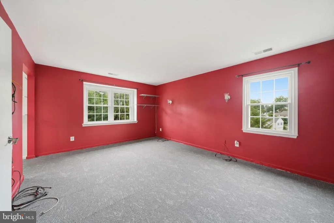
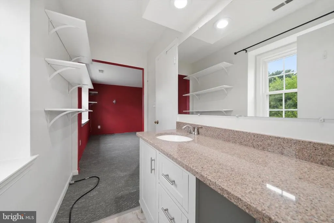
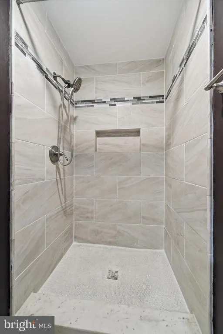
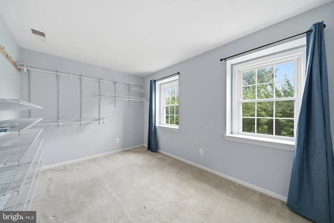
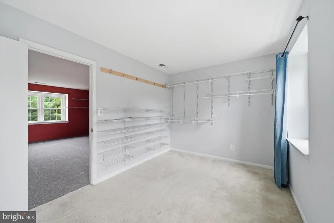
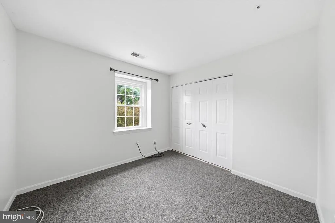
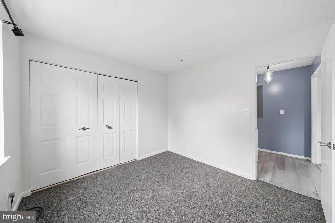
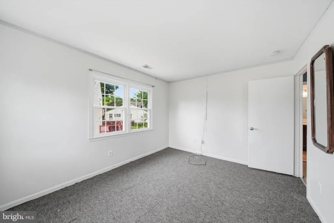
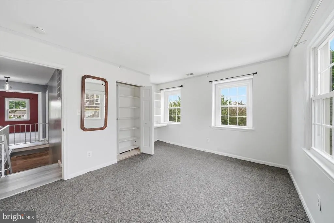
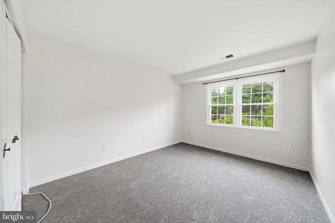
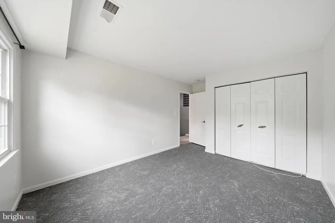
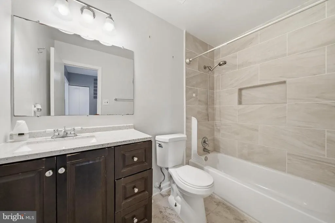
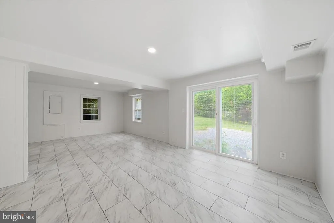
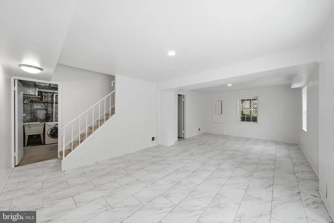
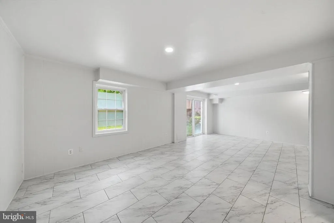
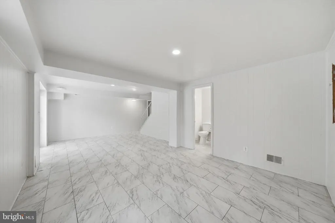
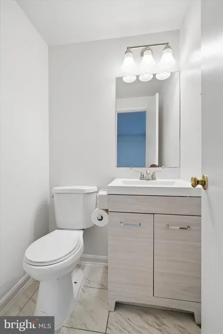
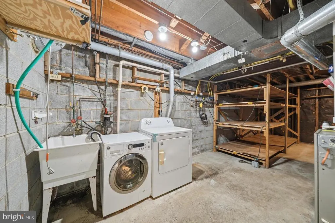
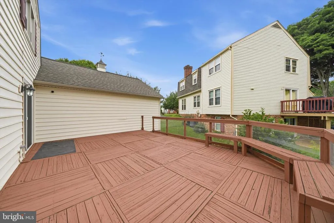
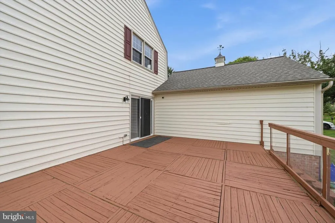
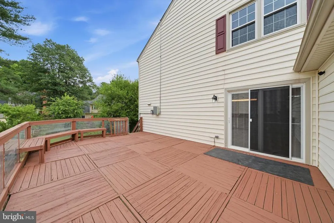
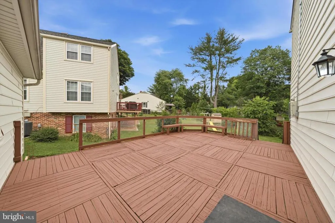
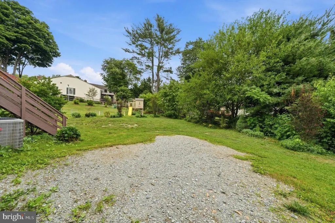
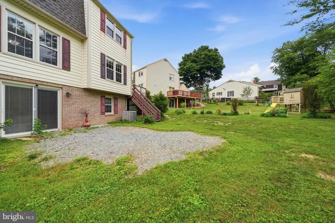
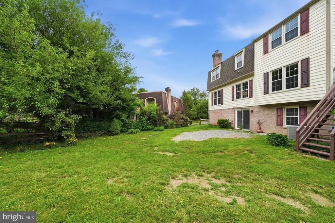
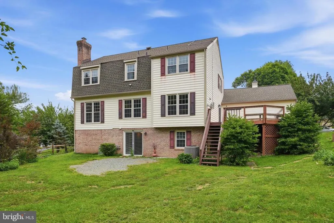
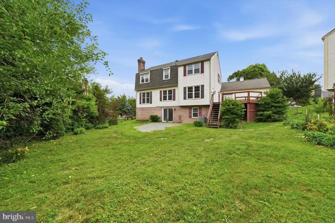
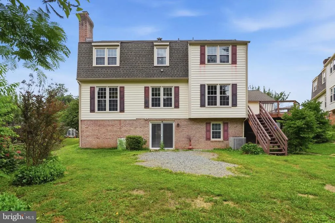
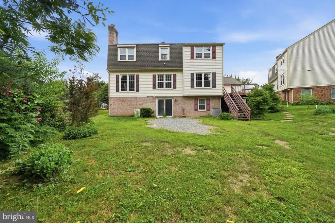
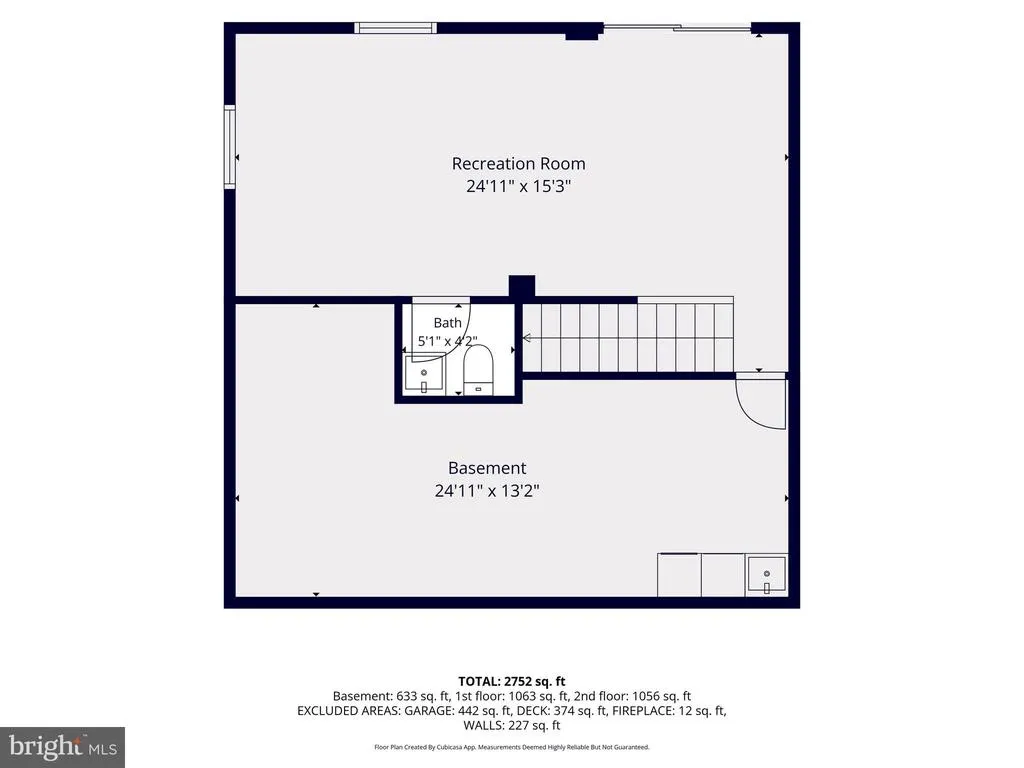
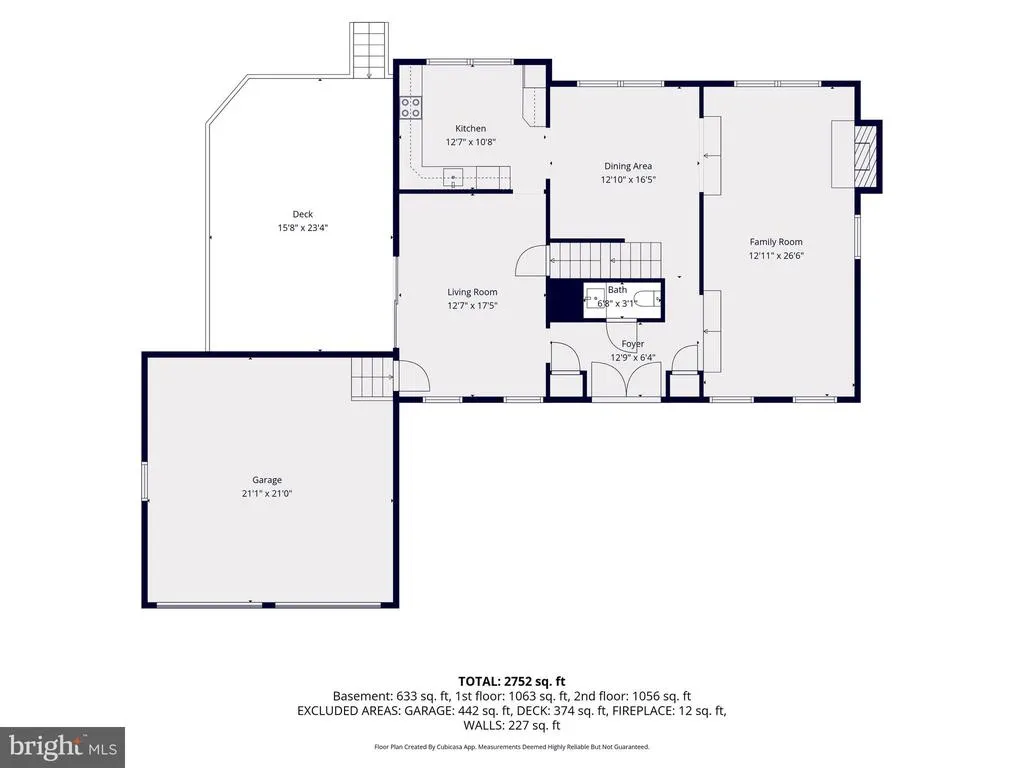
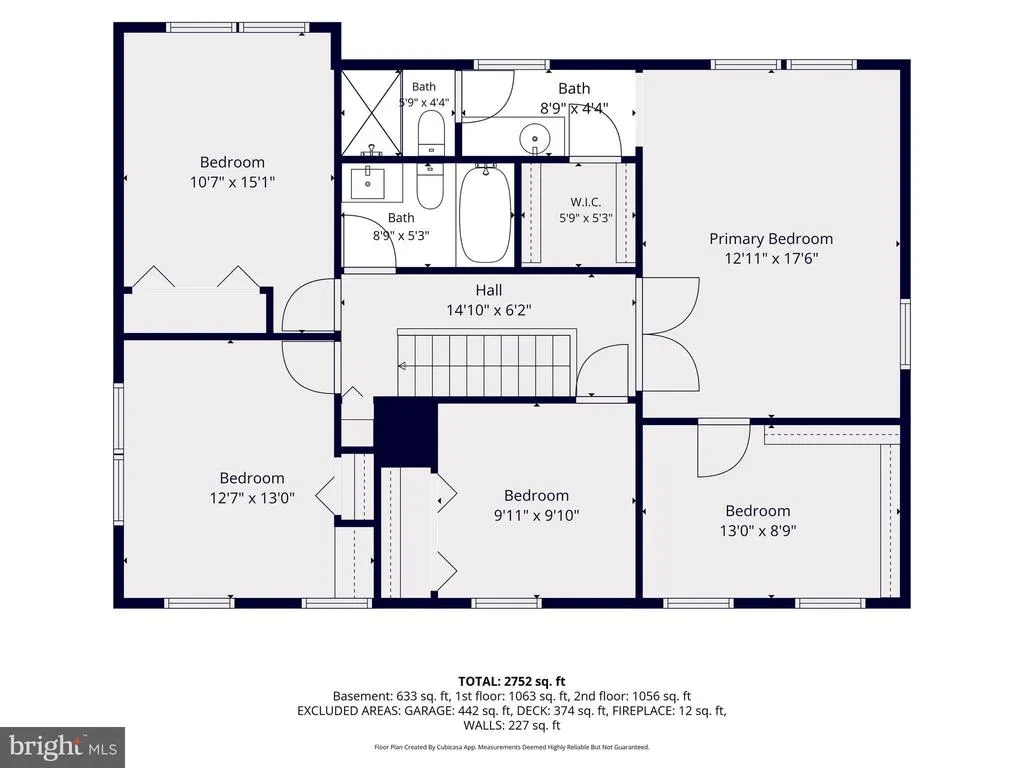
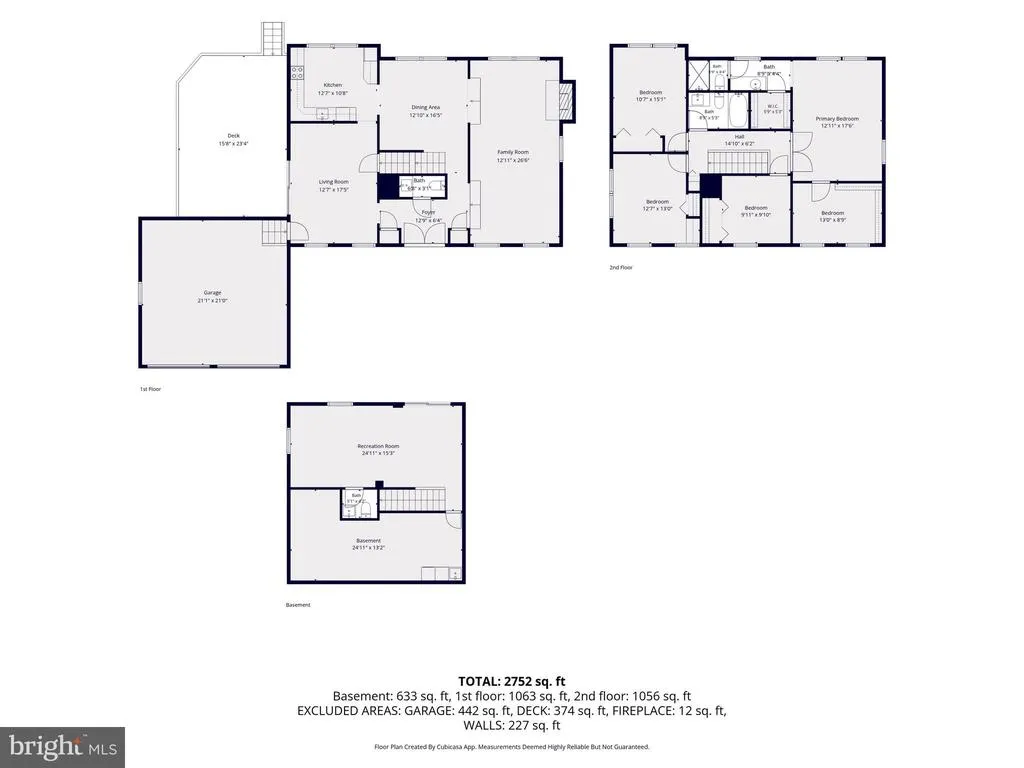
New price! Sunny, bright, and beautifully updated home in a sought-after community! Over 3,000 total estimated sqft! Featuring gorgeous wood and tile flooring throughout, this home offers both style and functionality. The main level includes a convenient powder room, accent walls that add character, and updated kitchen and bathrooms. Enjoy seamless indoor-outdoor living with a spacious deck accessible directly from the living room. Upstairs, you'll find three generously sized secondary bedrooms, a full hallway bath, and a spacious primary suite complete with a private ensuite bath and two exceptional walk-in closets. The walk-out lower level features a finished recreation room, half bath, laundry area, and ample storage space. An oversized two-car garage and driveway provide parking for 4+ vehicles. Outside, the flat backyard offers endless possibilities for gardening, landscaping, entertaining, or play. Major updates include a 3-year-old roof, new electrical panel, newer windows, and a new washer and dryer. Solar panels help reduce energy costs and improve efficiency. Residents enjoy an active HOA with outstanding amenities, including multiple pools, parks, and sports courts for year-round recreation. Ideally located with easy access to commuter routes, including Frederick Road (MD-355) and Montgomery Village Ave. and just minutes from shopping, dining, and everyday conveniences. The Montgomery Village Shopping Center is less than five minutes away, while I-270 can be reached in approximately ten minutes. This move-in-ready home combines comfort, convenience, and community living at its best! Don't forget to check out floor plan, 4k video and solar panels docs
| Elementary School | Middle School | High School |
|---|---|---|
| Stedwick Elementary School | Neelsville Middle School | Watkins Mill High School |
| Price History | |
|---|---|
| 6/24/2026 | Listed $630,000 |
| 7/30/2026 | 2$618,800 |
| 8/20/2026 | 4$599,900 |
General Features
| Living Area | 3020 |
|---|---|
| Sewer | Public Sewer |
| Heating | Forced Air |
| Cooling | Central A/C |
| Possession | Settlement,Immediate,Negotiable |
| Appliances | Dishwasher,Disposal,Dryer,Washer,Water Heater |
| Zoning | R90 |
| HOA Fee | 455.57 |
| Garage Spaces | 2.00 |
| Association Fee Includes | Common Area Maintenance,Management,Pool(s),Recreation Facility,Snow Removal,Trash |
| Patio/Porch Features | Deck(s) |
| Architectural Style | Colonial |
| Construction Materials | Brick,Combination,Other |
| School District | MONTGOMERY COUNTY PUBLIC SCHOOLS |
| Year Built | 1976 |
| Levels | 3 |
| Tax Year | 2026 |
| Ownership | Fee Simple |
| Cool Fuel | Electric |
| Accessibility | None |
| Assoc Fee Paid Per | Quarterly |
| County | MONTGOMERY |
| New Construction | No |
| Property Type | Residential |
| Association Amenities | Basketball Courts,Jog/Walk Path,Club House,Lake,Pool - Outdoor,Tennis Courts,Tot Lots/Playground |
| HOA | Yes |
| Subdivision Name | FAIRIDGE |
| Garage Y/N | Yes |
| Water Access Y/N | No |
| Other Structures | Above Grade,Below Grade |
| Transportation | Bus Stop less than 1 mile |
| Full Baths | 2 |
| Status | ACTIVE |
| Directions | Use Google Map or Waze. MV to Dellcastle rd or Apple Ridge to Dellcastle rd ( right into court) |
| City | MONTGOMERY VILLAGE |
| Association Name | MONTGOMERY VILLAGE FOUNDATION/PATTON RIDGE |
| Senior Community Y/N | No |
| Lot Size Units | Square Feet |
| Lot Size Square Feet | 9302.00 |
| Tax Assessed Value | 599900.0 |
| Tax Annual Amount | 6539.0 |
| Structure Type | Detached |
| Condo/Coop Association fee Y/N | No |
| Bathrooms Count Main Level | 1.00 |
| Price Per Sq Ft Total AG | 261.74 |
| Vacation Rental Y/N | No |
| Virtual Tour | https://iframe.videodelivery.net/85238497500b5110ac9720993d4e17ce |
| Total SQFT | 3020 |
| Standard Status | Active |
| Year Built Source | Assessor |
| Legal Subdivision | FAIRIDGE |
| Tax Lot | 54 |
Interior Features
| Interior Amenities | Dining Area,Floor Plan - Traditional |
|---|---|
| Heating Fuel | Natural Gas |
| Basement | Fully Finished,Outside Entrance,Rear Entrance,Walkout Level |
| Total Fireplaces | 1 |
| Hot Water | Natural Gas |
| Basement (Y/N) | Yes |
| Heating Y/N | Yes |
| Fireplace Y/N | Yes |
| Above Grade Finished Area | 2292 |
| Half Baths | 2 |
| Central Air Y/N | Yes |
| Total Bedrooms | 4 |
| Below Grade Finished Area | 728 |
| Below Grade Finished Area Unit Type | Square Feet |
| LivingAreaSource | Estimated |
| Laundry Type | Basement |
| Below Grade Unfin Area Units | Square Feet |
| Below Grade Finished Area Source | Estimated |
| Bedrooms Count All Upper Levels | 4 |
| Bedrooms Count Upper Level 1 | 4 |
| Bathrooms Half Main Level | 1 |
| Bathrooms Half Lower Level 1 | 1 |
| Bathrooms Half All Lower Levels | 1 |
| Bathrooms Full Upper Level 1 | 2 |
| Bathrooms Full All Upper Levels | 2 |
| Bathrooms Count Upper Level 1 | 2.00 |
| Bathrooms Count Lower Level 1 | 1.00 |
| Bathrooms Count All Upper Levels | 2 |
| Bathrooms Count All Lower Levels | 1 |
| Above Grade Finished Area Source | Assessor |
| Above Grade Finished Area Unit Type | Square Feet |
| Total Baths | 4 |
Exterior Features
| Pool | No Pool |
|---|---|
| Water Source | Public |
| Total Parking Spaces | 4 |
| Garage Features | Garage - Front Entry |
| Type of Parking | Attached Garage,Driveway,On Street |
| Land Use Code | R |
| Foundation Details | Other |
| Water View Y/N | No |
| Lot Size Acres | 0.21 |
| Lot Size Source | Assessor |
| Waterfront Y/N | No |
| Land Assessed Value | 154200.00 |
| Navigable Water Y/N | No |
| Water Oriented Y/N | No |
| # of Attached Garage Spaces | 2 |
Amenities
- Foreclosure
- Views
- Short Sale
- New Construction
- Adult 55+
- Lease To Own
- No HOA Fees
- Furnished
- Primary On Main
- Air Conditioning
- Seller Finance
- Green
- Fixer Upper
- Horse
- Golf
- Fireplace
- Deck
- Garage
- Basement
- Pool
Property vs Single Family Average in 20886
Price
Taxes
Year Built
Visits
 All information is believed to be accurate but is not guaranteed. Protected by Copyright© 2026 and is owned either by the Monmouth County Association of REALTORS; or by the developers of the software, Kunversion, LLC. All rights reserved. Each office independently owned and operated.
The New Jersey Real Estate Commission requires every licensed broker or salesperson with whom you list your property to give you a copy of this notice. The purpose is to help you comply with the New Jersey Law
All information is believed to be accurate but is not guaranteed. Protected by Copyright© 2026 and is owned either by the Monmouth County Association of REALTORS; or by the developers of the software, Kunversion, LLC. All rights reserved. Each office independently owned and operated.
The New Jersey Real Estate Commission requires every licensed broker or salesperson with whom you list your property to give you a copy of this notice. The purpose is to help you comply with the New Jersey Law
 © BRIGHT, All Rights Reserved
