
Price Reduction - Primary on Main
Address
9126 Fairlee Road, Chestertown, MD
Price
$ 314,000
Property Attributes
- MLS#MDKE2006764
- TypeSingle Family
- Listing Status ACTIVE
- CountyKENT
- CityChestertown
- NeighborhoodFairlee
- Zip21620
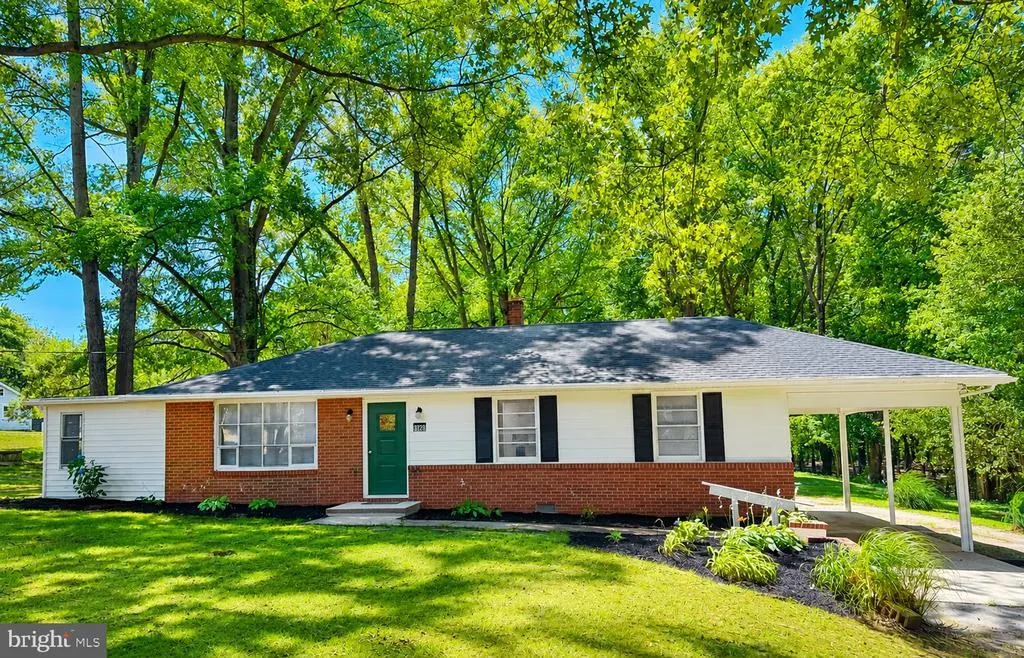
- StyleRanch/Rambler
- Year Built1963
- Taxes$ 1633
- Price$ 314,000
- Bedrooms3
- Full Bathrooms1
- Half Bathrooms1
- Sqr Footage1216
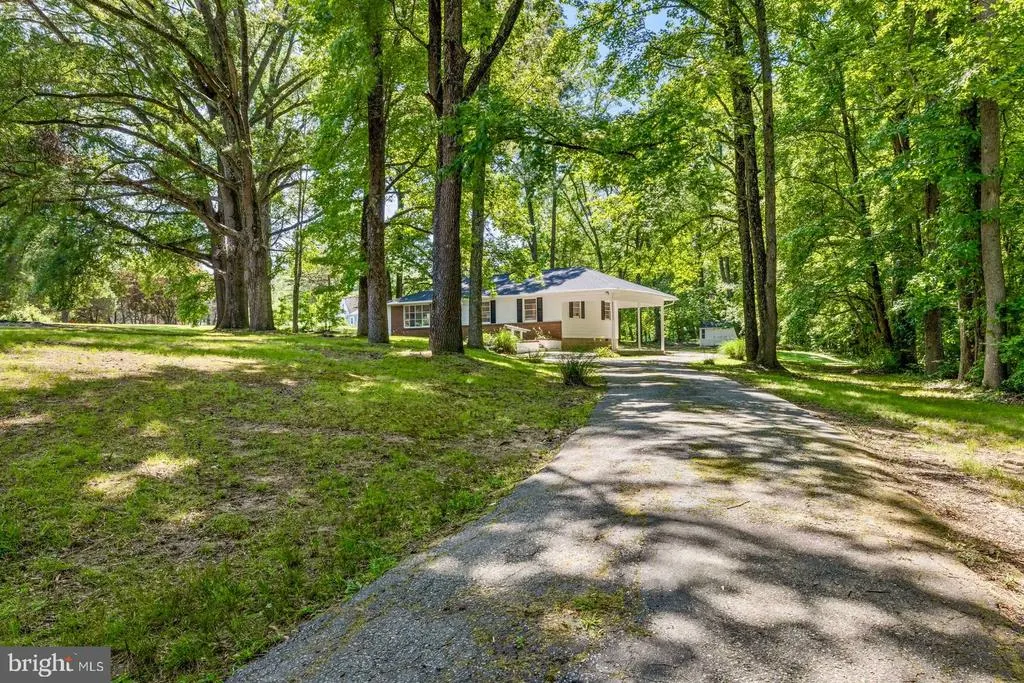
- Lot Size1.66 Acres
Data Source:
Bright MLS
Property Description
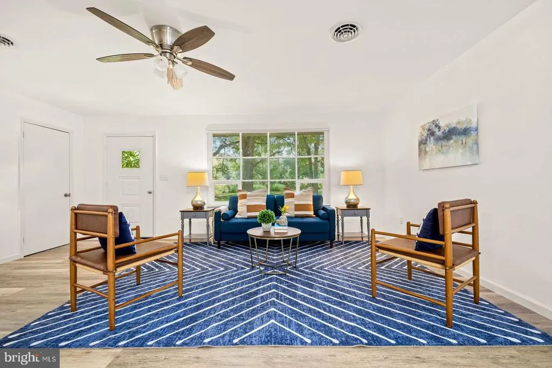
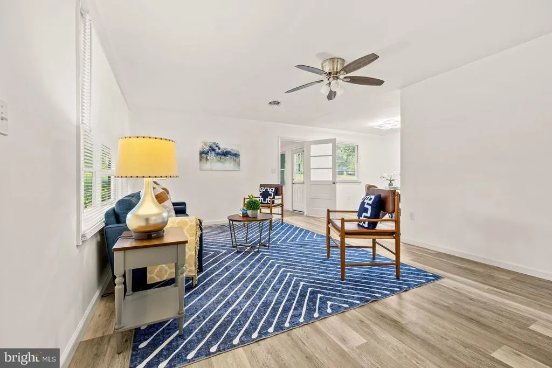
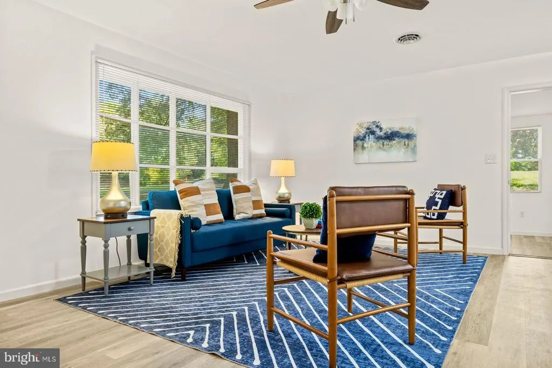
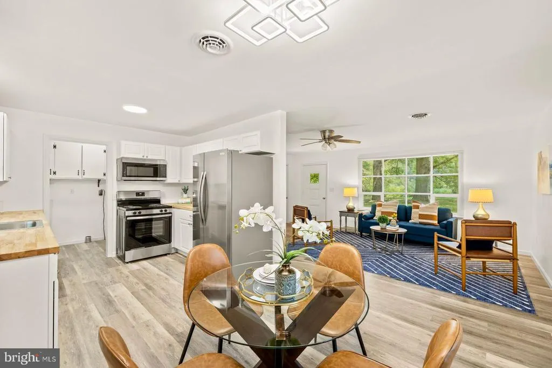
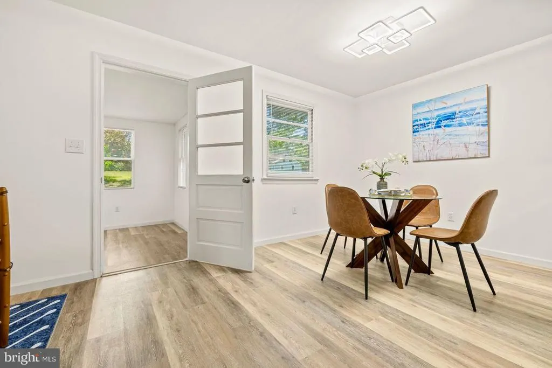
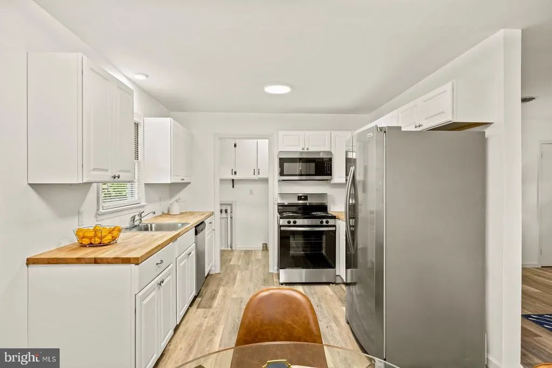
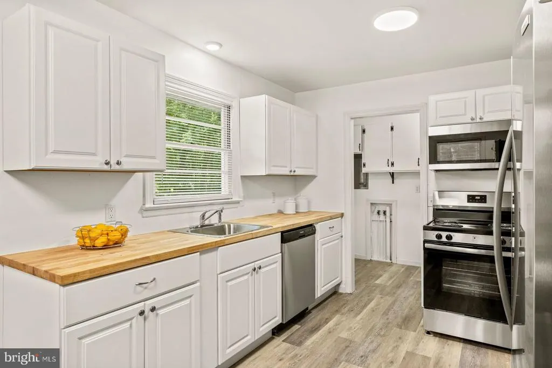
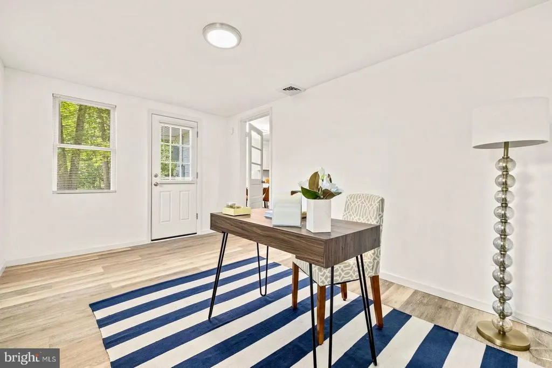
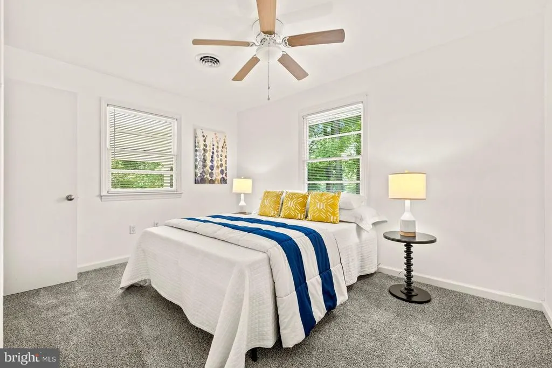
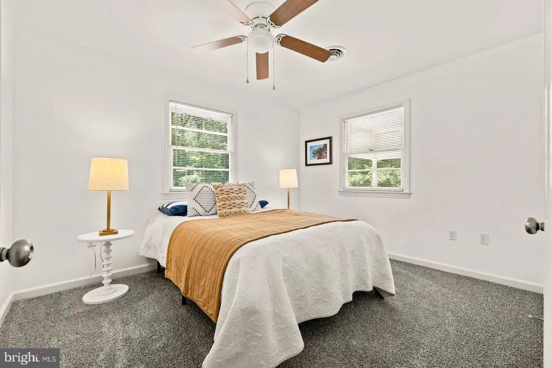
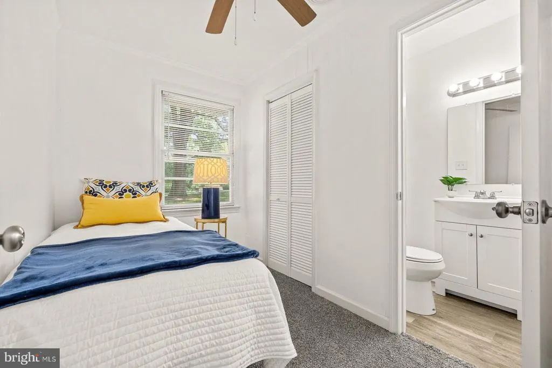
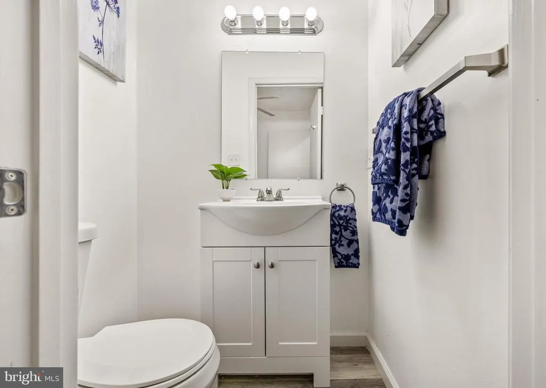
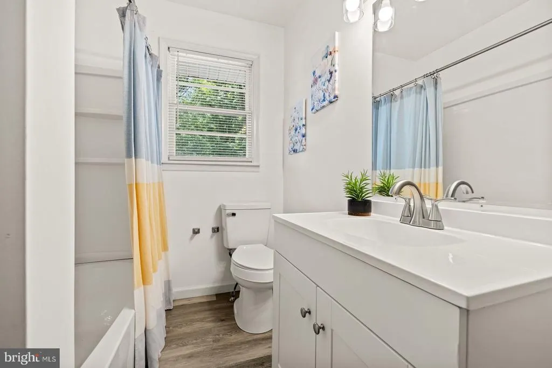
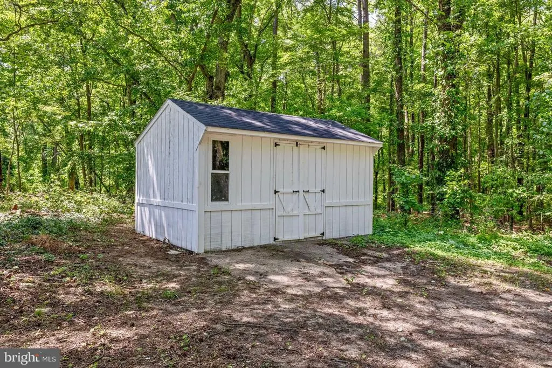
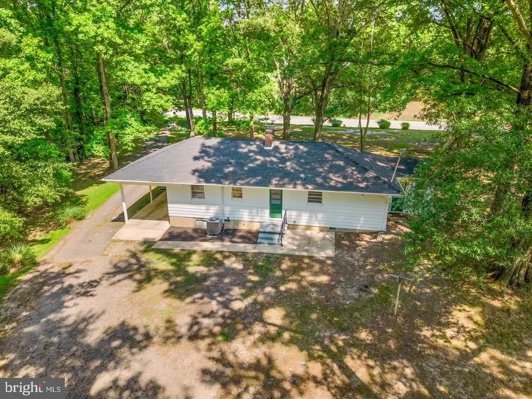
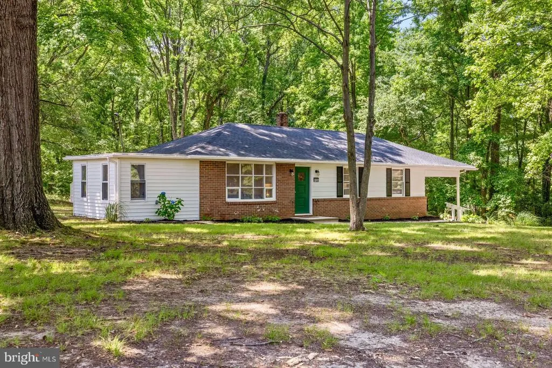
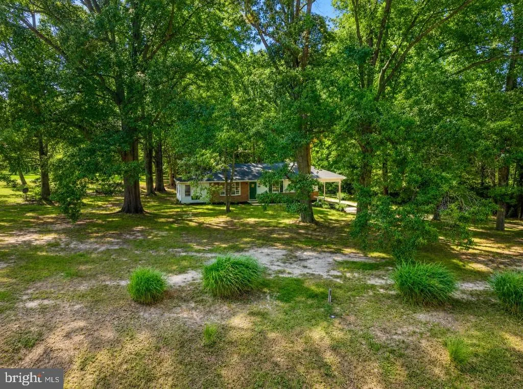
Looking for peaceful country living? The search is over! Nestled on 1.66 acres, this beautifully renovated 3-bedroom, 1.5-bath home offers the perfect blend of comfort, functionality, and privacy with NO HOA! In addition, there's a versatile bonus/flex room that is ideal for a home office, hobby area, or even a potential 4th bedroom to suit your needs - all on the convenience of one-level living. Step inside to discover a bright, inviting interior featuring brand-new luxury vinyl plank flooring and carpet, fresh paint throughout, and a thoughtfully updated kitchen complete with new butcher block countertops, brand-new stainless-steel appliances, and ample cabinet space. A new HVAC system, brand-new roof, and a ONE-YEAR HOME WARRANTY provide peace of mind, allowing you to move in and enjoy your new home from day one. Outside, the expansive 1.66-acre lot offers endless opportunities for gardening, entertaining, recreation, or simply enjoying the tranquility of nature. A storage shed provides additional space for tools, lawn equipment, or outdoor hobbies. Whether you're a first-time homebuyer, someone looking for convenient one-level living, or looking for a move-in-ready home with room to spread out, this property checks all the boxes! Conveniently located just minutes from historic downtown Chestertown, Rock Hall, nearby marinas, dining, shopping, and waterfront activities - with convenient access to major routes into Delaware and Pennsylvania - this property offers the ideal balance of peaceful rural living and easy travel. This is a rare combination of acreage, versatility, and affordability. In addition, this property has public water and sewer. The property is priced below the appraised value, giving the new owner built-in value from day one! Schedule your tour today and see why this home works just as well for everyday living as it does for your Eastern Shore escape!
| Price History | |
|---|---|
| 7/1/2026 | Listed $344,000 |
| 8/14/2026 | 6$324,000 |
| 9/15/2026 | 4$314,000 |
General Features
| Living Area | 1216 |
|---|---|
| Sewer | Public Sewer |
| Heating | Heat Pump(s) |
| Cooling | Heat Pump(s),Ceiling Fan(s) |
| Possession | Settlement |
| Roof | Architectural Shingle |
| Appliances | Built-In Microwave,Dishwasher,Refrigerator,Stainless Steel Appliances,Stove,Washer/Dryer Hookups Only,Water Heater |
| Zoning | V |
| Architectural Style | Ranch/Rambler |
| Construction Materials | Aluminum Siding,Brick,Vinyl Siding |
| School District | KENT COUNTY PUBLIC SCHOOLS |
| Year Built | 1963 |
| Levels | 1 |
| Tax Year | 2025 |
| Ownership | Fee Simple |
| Cool Fuel | Electric |
| Accessibility | None |
| County | KENT |
| New Construction | No |
| Property Type | Residential |
| HOA | No |
| Subdivision Name | FAIRLEE |
| Garage Y/N | No |
| Water Access Y/N | No |
| Other Structures | Above Grade,Below Grade |
| Full Baths | 1 |
| Status | ACTIVE |
| Directions | Use GPS if available for accuracy,depending on starting point |
| City | CHESTERTOWN |
| Disclosures | Agent Related to Owner |
| Senior Community Y/N | No |
| Lot Size Units | Square Feet |
| Lot Size Square Feet | 72310.00 |
| Tax Assessed Value | 149133.0 |
| Tax Annual Amount | 1633.72 |
| Home Warranty Y/N | Yes |
| Structure Type | Detached |
| Condo/Coop Association fee Y/N | No |
| Bathrooms Full Main Level | 1 |
| Bathrooms Count Main Level | 2.00 |
| Price Per Sq Ft Total AG | 258.22 |
| Additional Parcels Y/N | No |
| Historic Y/N | No |
| Lease Considered Y/N | No |
| Vacation Rental Y/N | No |
| Total SQFT | 1216 |
| Standard Status | Active |
| Year Built Source | Assessor |
| Association Recreation Fee | No |
Interior Features
| Interior Amenities | Attic,Bathroom - Tub Shower,Carpet,Ceiling Fan(s),Combination Kitchen/Dining,Floor Plan - Traditional |
|---|---|
| Heating Fuel | Electric |
| Flooring | Luxury Vinyl Plank,Carpet |
| Hot Water | Electric |
| Basement (Y/N) | No |
| Heating Y/N | Yes |
| Fireplace Y/N | No |
| Above Grade Finished Area | 1216 |
| Half Baths | 1 |
| Central Air Y/N | No |
| Total Bedrooms | 3 |
| Main Level Bedrooms | 3 |
| Below Grade Finished Area Unit Type | Square Feet |
| LivingAreaSource | Assessor |
| Laundry Type | Hookup |
| Below Grade Unfin Area Units | Square Feet |
| Below Grade Unfin SQFT Source | Assessor |
| Below Grade Finished Area Source | Assessor |
| Bathrooms Half Main Level | 1 |
| Above Grade Finished Area Source | Assessor |
| Above Grade Finished Area Unit Type | Square Feet |
| Total Baths | 2 |
Exterior Features
| Pool | No Pool |
|---|---|
| Water Source | Public,Well |
| Total Parking Spaces | 6 |
| Type of Parking | Driveway |
| Land Use Code | R |
| Foundation Details | Crawl Space |
| Spa | No |
| Water View Y/N | No |
| Lot Size Acres | 1.66 |
| Lot Size Source | Assessor |
| Waterfront Y/N | No |
| Horse Y/N | No |
| Land Assessed Value | 71300.00 |
| Navigable Water Y/N | No |
| Water Oriented Y/N | No |
Amenities
- Foreclosure
- Views
- Short Sale
- New Construction
- Adult 55+
- Lease To Own
- No HOA Fees
- Furnished
- Primary On Main
- Air Conditioning
- Seller Finance
- Green
- Fixer Upper
- Horse
- Golf
- Fireplace
- Deck
- Garage
- Basement
- Pool
Property vs Single Family Average in 21620
Price
Taxes
Year Built
Visits
 All information is believed to be accurate but is not guaranteed. Protected by Copyright© 2026 and is owned either by the Monmouth County Association of REALTORS; or by the developers of the software, Kunversion, LLC. All rights reserved. Each office independently owned and operated.
The New Jersey Real Estate Commission requires every licensed broker or salesperson with whom you list your property to give you a copy of this notice. The purpose is to help you comply with the New Jersey Law
All information is believed to be accurate but is not guaranteed. Protected by Copyright© 2026 and is owned either by the Monmouth County Association of REALTORS; or by the developers of the software, Kunversion, LLC. All rights reserved. Each office independently owned and operated.
The New Jersey Real Estate Commission requires every licensed broker or salesperson with whom you list your property to give you a copy of this notice. The purpose is to help you comply with the New Jersey Law
 © BRIGHT, All Rights Reserved
