






Address
5586 Hunting Horn Drive Drive, Ellicott City, MD
Price
$ 524,900
Property Attributes
- MLS#MDHW2074092
- TypeSingle Family
- Listing Status ACTIVE UNDER CONTRACT
- CountyHOWARD
- CityEllicott City
- NeighborhoodHunt Country Estates
- Zip21043
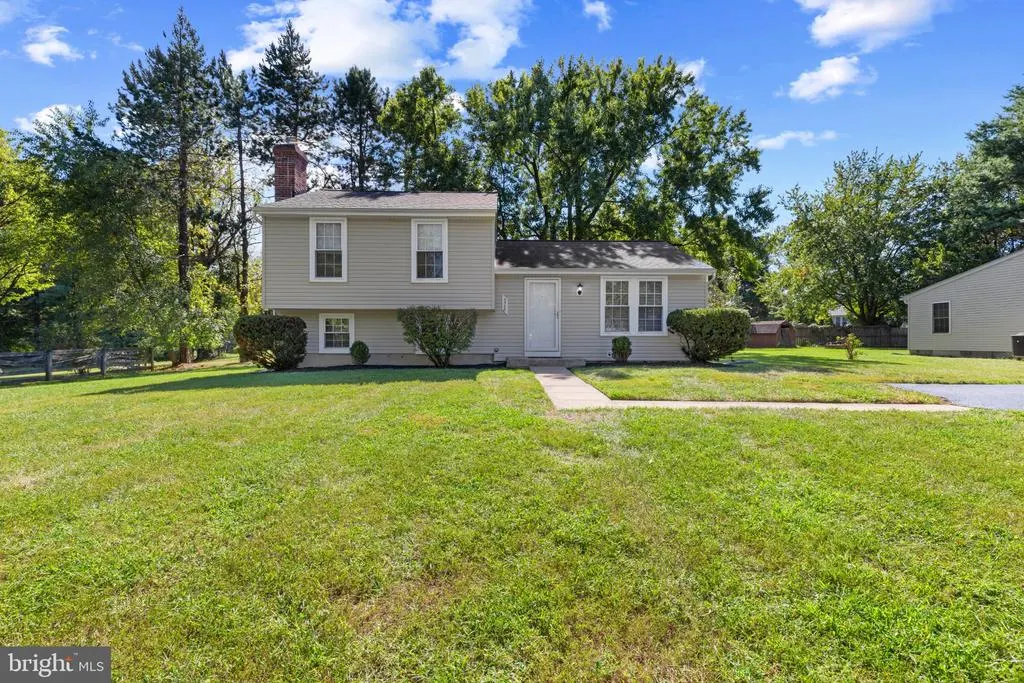
- StyleSplit Level
- Year Built1985
- Taxes$ 7195
- Price$ 524,900
- Bedrooms3
- Full Bathrooms1
- Half Bathrooms1
- Sqr Footage1520
- Lot Size0.33 Acres
Data Source:
Bright MLS
Property Description
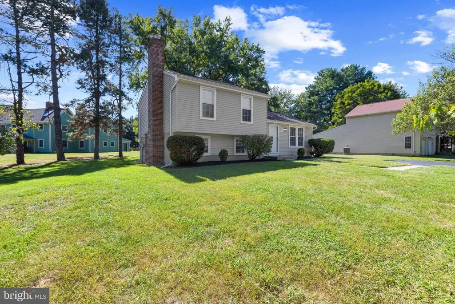
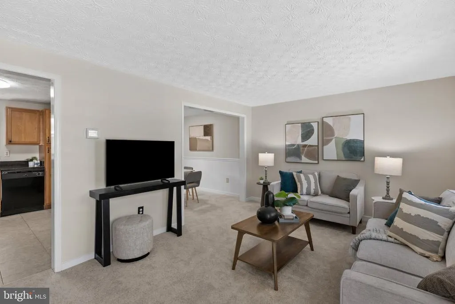
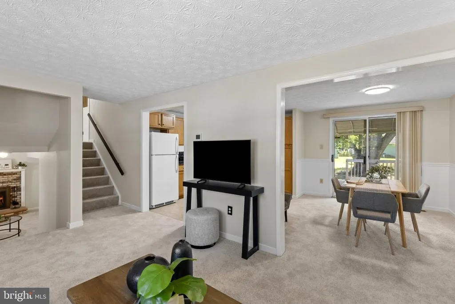
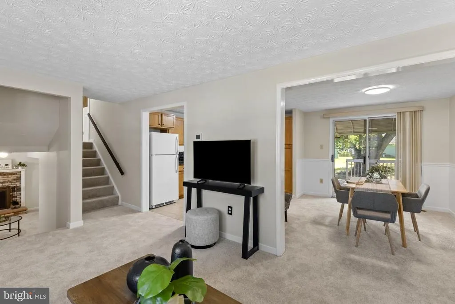
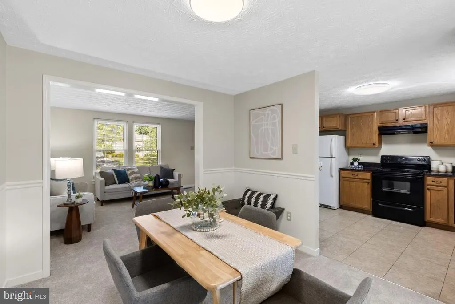
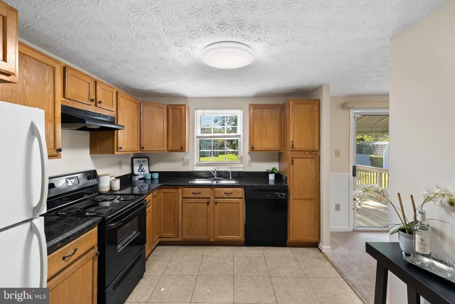
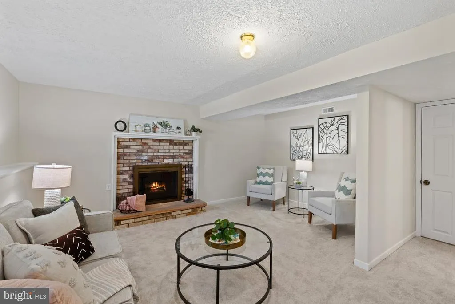
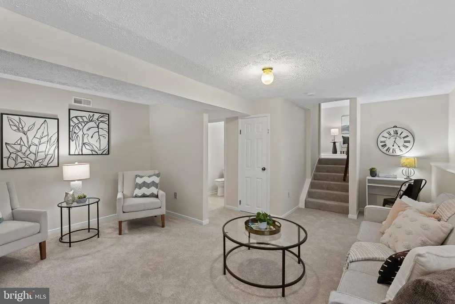
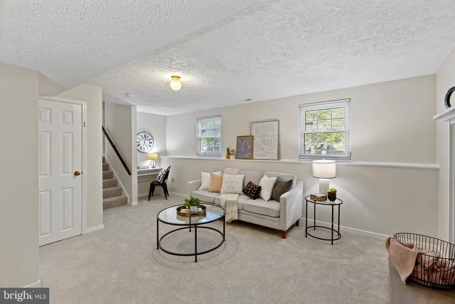
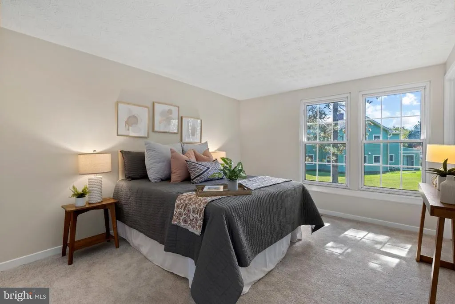
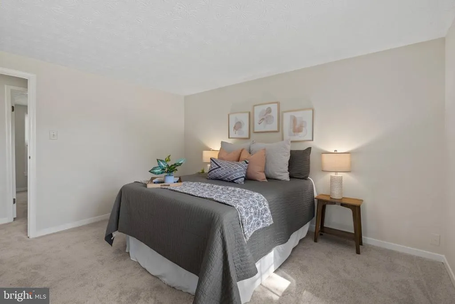
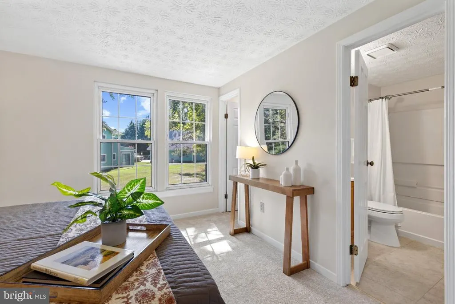
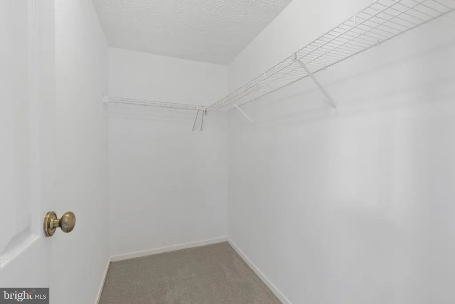
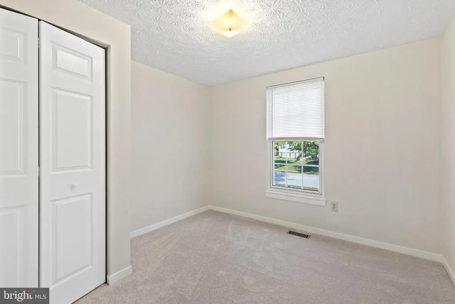
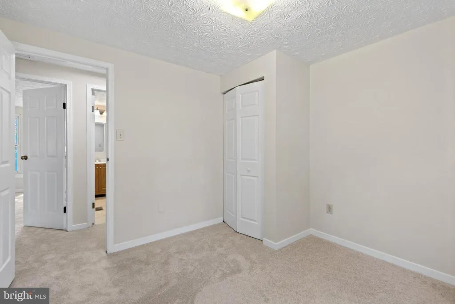
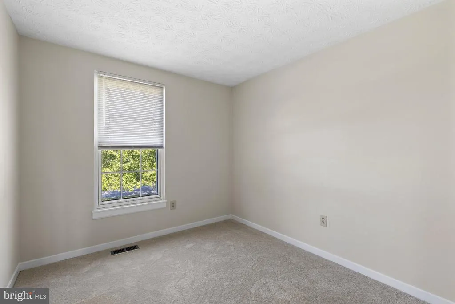
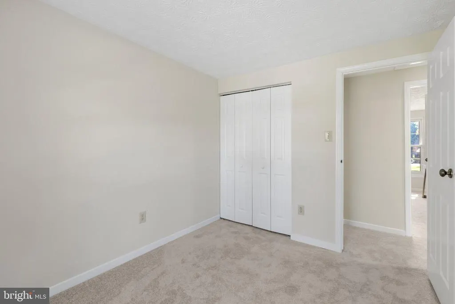
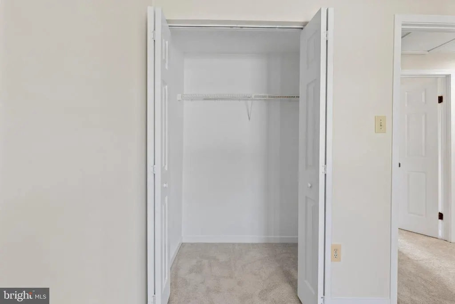
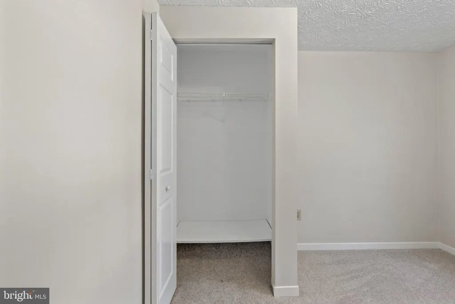
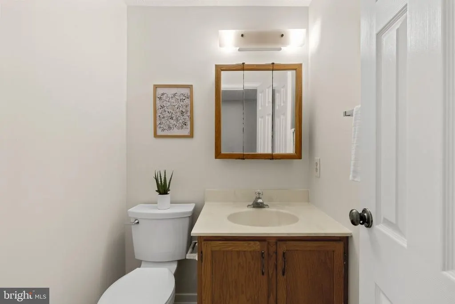
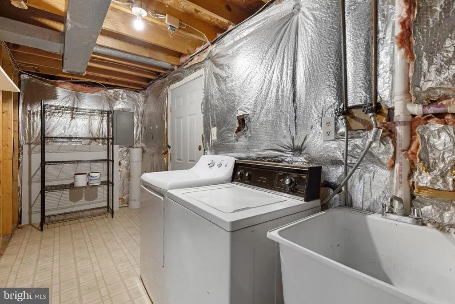
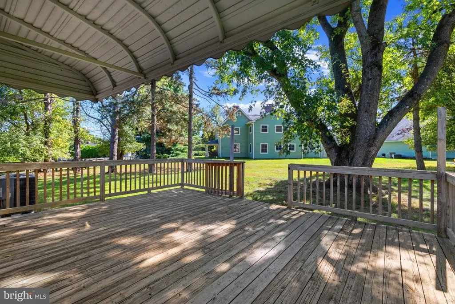
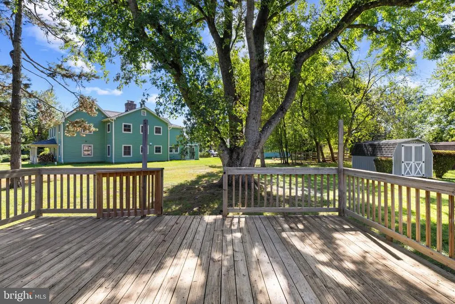
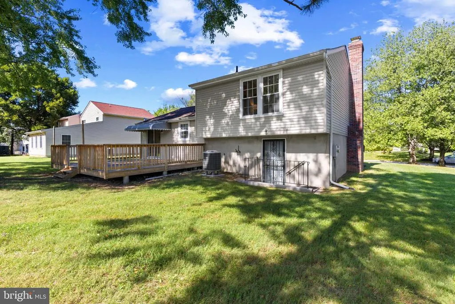
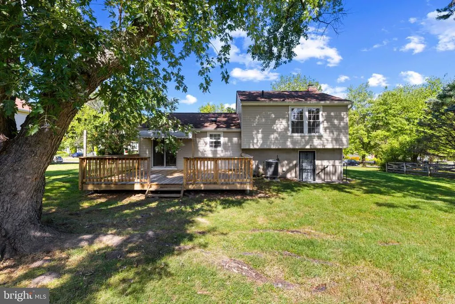
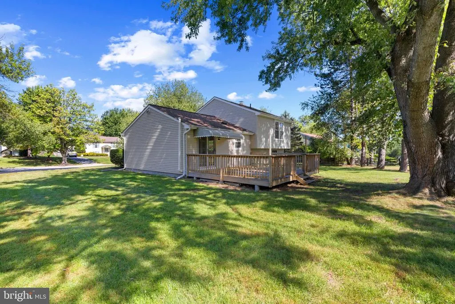
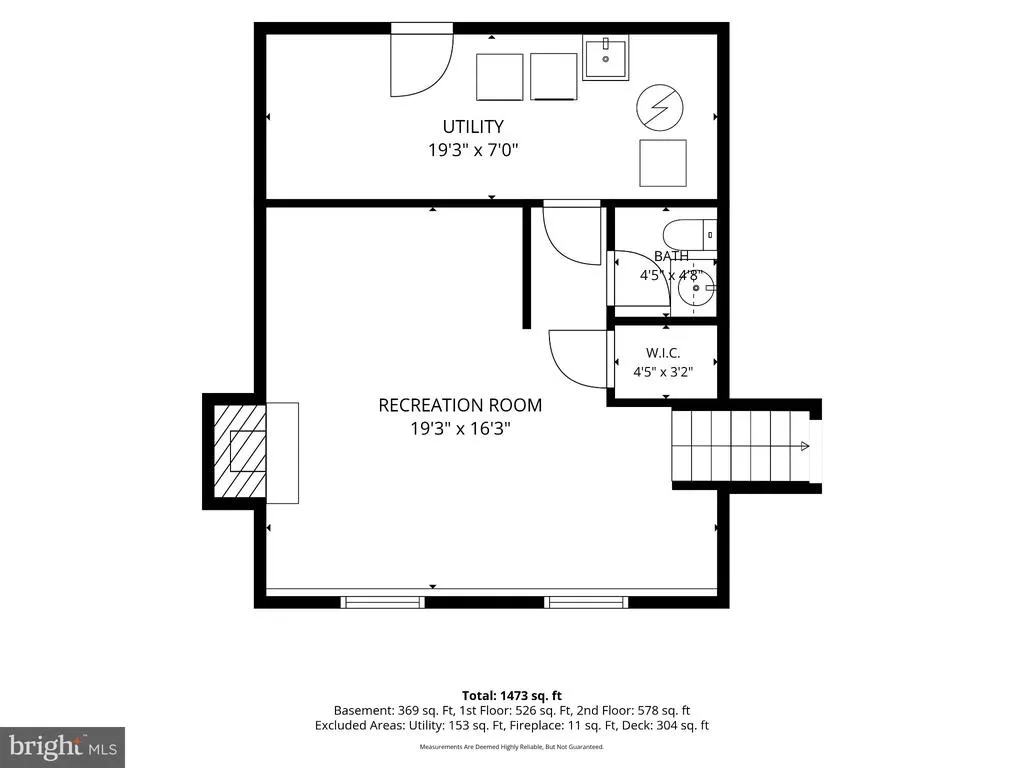
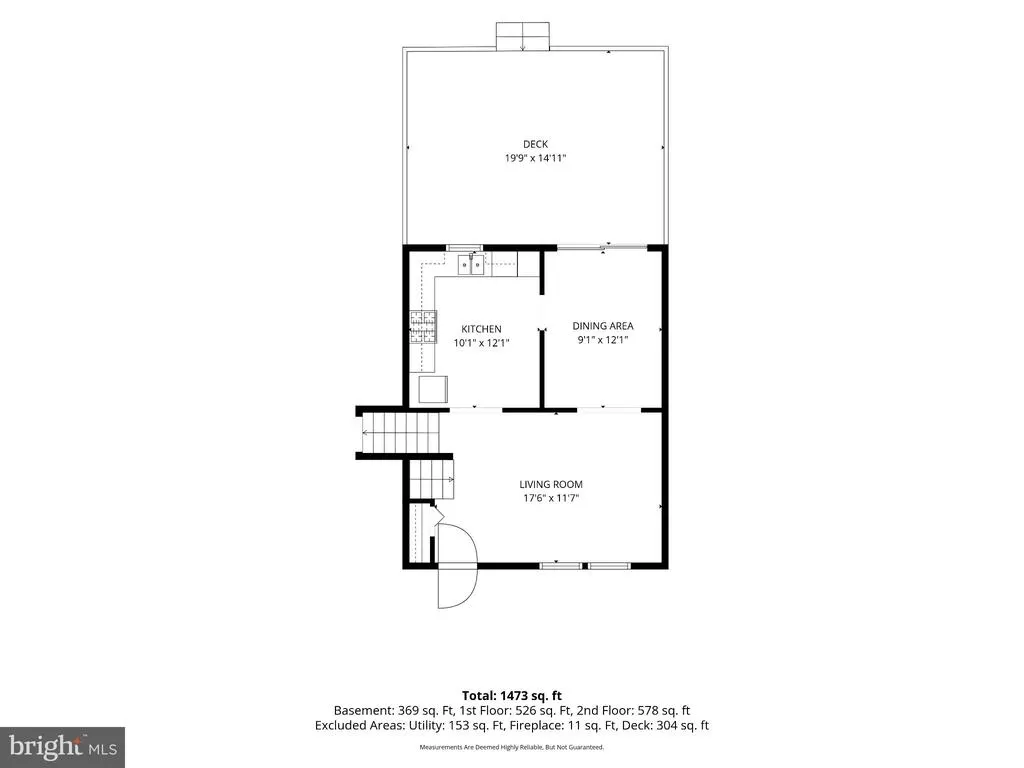
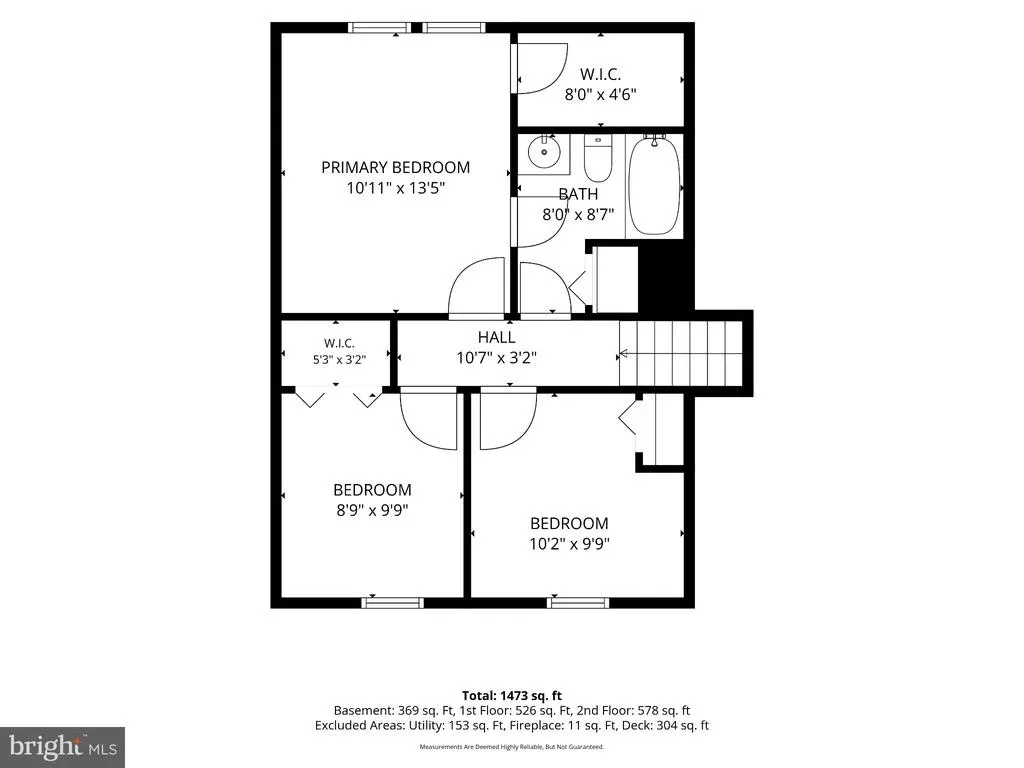
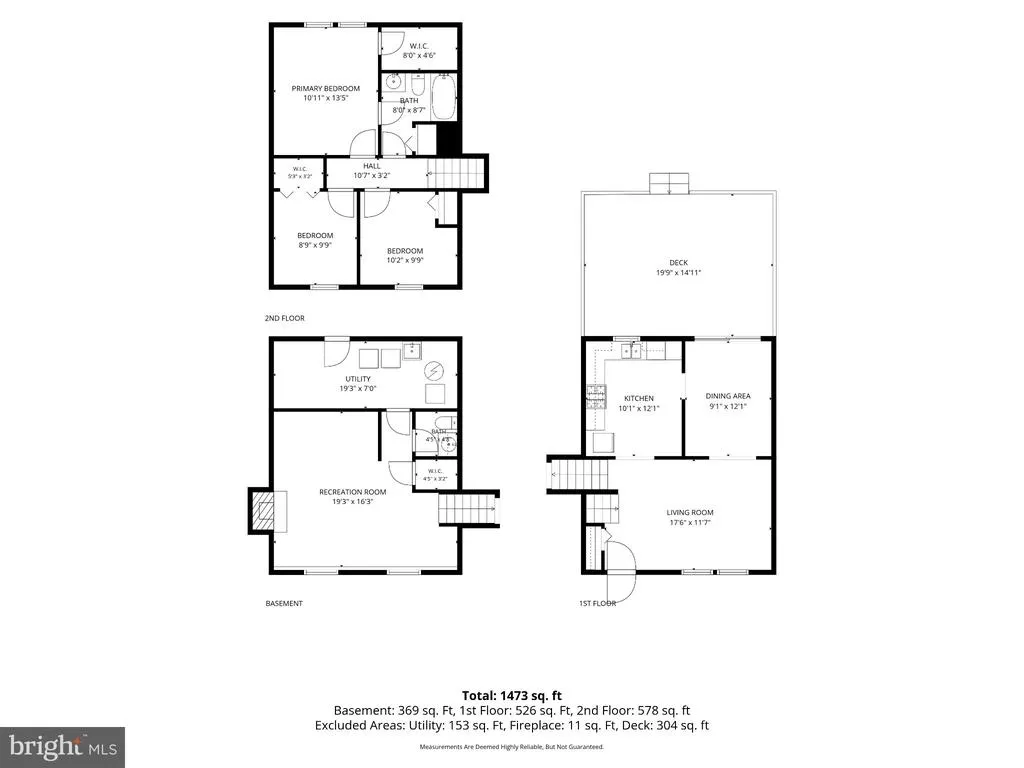
Welcome to 5586 Hunting Horn Drive, a three-bedroom, one-and-a-half-bath split-level home in a sought-after Ellicott City location. Fresh paint and new flooring throughout give the home a clean, fresh feel while the spacious floor plan provides plenty of room to spread out. The large family room features a wood-burning fireplace, creating a comfortable gathering space for everyday living and entertaining. Sliding glass doors off the rear dining area lead to a spacious deck overlooking the large backyard, providing plenty of room for outdoor entertaining, recreation, gardening or simply enjoying the outdoors. A freshly sealed driveway adds to the home's exterior appeal. Newer HVAC (2021), roof (2019, siding (2019), and a brand-new water heater are a great bonus. Convenience is another highlight. The property offers easy access to Baltimore, Washington, D.C., and major commuter routes including I-95, Route 295, Route 32, and Route 1, while still enjoying an established Ellicott City neighborhood. The home is currently associated with Ilchester Elementary School, Bonnie Branch Middle School, and Howard High School. Fresh paint, new flooring, generous living space, a large backyard, and an exceptionally convenient Ellicott City location make 5586 Hunting Horn Drive a home worth seeing. Photos available 9/16
| Price History | |
|---|---|
| 9/13/2026 | Listed $524,900 |
General Features
| Living Area | 1520 |
|---|---|
| Sewer | Public Sewer |
| Heating | Heat Pump(s) |
| Cooling | Central A/C |
| Possession | Negotiable |
| Zoning | R20 |
| Architectural Style | Split Level |
| Construction Materials | Concrete |
| School District | HOWARD COUNTY PUBLIC SCHOOL SYSTEM |
| Year Built | 1985 |
| Levels | 3 |
| Tax Year | 2026 |
| Ownership | Fee Simple |
| Cool Fuel | Electric |
| Accessibility | Other |
| County | HOWARD |
| New Construction | No |
| Property Type | Residential |
| HOA | No |
| Subdivision Name | HUNT COUNTRY ESTATES |
| Garage Y/N | No |
| Water Access Y/N | No |
| Other Structures | Above Grade |
| Full Baths | 1 |
| Status | ACTIVE UNDER CONTRACT |
| Directions | Montgomery to hunting horn |
| City | ELLICOTT CITY |
| Senior Community Y/N | No |
| Lot Size Units | Square Feet |
| Lot Size Square Feet | 14531.00 |
| Tax Assessed Value | 473000.0 |
| Tax Annual Amount | 7195.0 |
| Structure Type | Detached |
| Condo/Coop Association fee Y/N | No |
| Bathrooms Count Main Level | 0.00 |
| Price Per Sq Ft Total AG | 345.33 |
| Vacation Rental Y/N | No |
| Total SQFT | 1520 |
| Standard Status | Active Under Contract |
| Year Built Source | Estimated |
Interior Features
| Heating Fuel | Electric |
|---|---|
| Basement | Fully Finished |
| Total Fireplaces | 1 |
| Hot Water | Electric |
| Basement (Y/N) | Yes |
| Heating Y/N | Yes |
| Fireplace Y/N | Yes |
| Above Grade Finished Area | 1520 |
| Half Baths | 1 |
| Central Air Y/N | Yes |
| Total Bedrooms | 3 |
| Room Type | Living Room,Dining Room,Primary Bedroom,Bedroom 2,Bedroom 3,Kitchen,Family Room,Laundry,Bathroom 1,Half Bath |
| LivingAreaSource | Estimated |
| Bedrooms Count All Upper Levels | 3 |
| Bedrooms Count Upper Level 1 | 3 |
| Bathrooms Half Lower Level 1 | 1 |
| Bathrooms Half All Lower Levels | 1 |
| Bathrooms Full Upper Level 1 | 1 |
| Bathrooms Full All Upper Levels | 1 |
| Bathrooms Count Upper Level 1 | 1.00 |
| Bathrooms Count Lower Level 1 | 1.00 |
| Bathrooms Count All Upper Levels | 1 |
| Bathrooms Count All Lower Levels | 1 |
| Above Grade Finished Area Source | Estimated |
| Above Grade Finished Area Unit Type | Square Feet |
| Total Baths | 2 |
Exterior Features
| Pool | No Pool |
|---|---|
| Water Source | Public |
| Type of Parking | Driveway |
| Foundation Details | Concrete Perimeter |
| Water View Y/N | No |
| Lot Size Acres | 0.33 |
| Lot Size Source | Estimated |
| Waterfront Y/N | No |
| Navigable Water Y/N | No |
| Water Oriented Y/N | No |
Room Details
| Room | Dimensions | Level | Flooring | Details |
|---|---|---|---|---|
| Bathroom 1 | Upper 1 | |||
| Bedroom 2 | Upper 1 | Flooring - Carpet | ||
| Bedroom 3 | Upper 1 | Flooring - Carpet | ||
| Dining Room | Main | Flooring - Carpet | ||
| Family Room | Lower 1 | Fireplace - Wood Burning,Flooring - Carpet | ||
| Half Bath | Lower 1 | |||
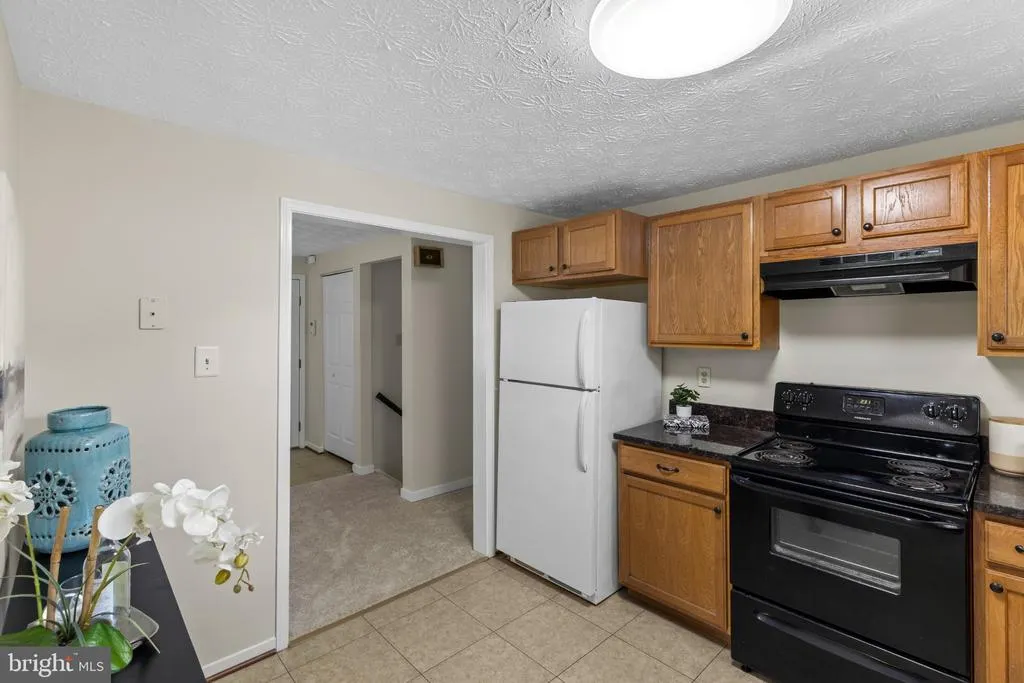
| Kitchen | Main | Countertop(s) - Granite,Kitchen - Country,Kitchen - Eat-in | ||
| Laundry | Lower 1 | |||
| Living Room | Main | Flooring - Carpet | ||
| Primary Bedroom | Upper 1 | Flooring - Carpet |
Amenities
- Foreclosure
- Views
- Short Sale
- New Construction
- Adult 55+
- Lease To Own
- No HOA Fees
- Furnished
- Primary On Main
- Air Conditioning
- Seller Finance
- Green
- Fixer Upper
- Horse
- Golf
- Fireplace
- Deck
- Garage
- Basement
- Pool
Property vs Single Family Average in 21043
Price
Taxes
Year Built
Visits
 All information is believed to be accurate but is not guaranteed. Protected by Copyright© 2026 and is owned either by the Monmouth County Association of REALTORS; or by the developers of the software, Kunversion, LLC. All rights reserved. Each office independently owned and operated.
The New Jersey Real Estate Commission requires every licensed broker or salesperson with whom you list your property to give you a copy of this notice. The purpose is to help you comply with the New Jersey Law
All information is believed to be accurate but is not guaranteed. Protected by Copyright© 2026 and is owned either by the Monmouth County Association of REALTORS; or by the developers of the software, Kunversion, LLC. All rights reserved. Each office independently owned and operated.
The New Jersey Real Estate Commission requires every licensed broker or salesperson with whom you list your property to give you a copy of this notice. The purpose is to help you comply with the New Jersey Law
 © BRIGHT, All Rights Reserved
