
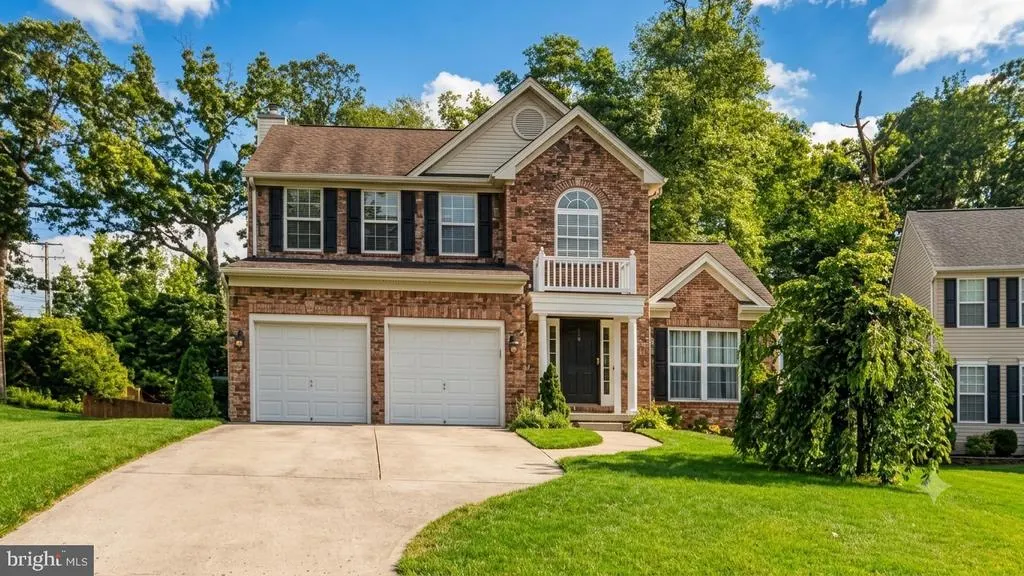
Address
453 Foster Branch Road, Joppa, MD
Price
$ 423,000
Property Attributes
- MLS#MDHR2059534
- TypeSingle Family
- Listing Status ACTIVE
- CountyHARFORD
- CityJoppa
- NeighborhoodJoppatowne
- Zip21085
- StyleColonial
- Year Built2003
- Taxes$ 4106
- Price$ 423,000
- Bedrooms3
- Full Bathrooms3
- Half Bathrooms1
- Sqr Footage1922
- Lot Size0.32 Acres
Data Source:
Bright MLS
Property Description
Discover a refined lifestyle in this exquisite Colonial residence nestled in the desirable Joppatowne community. This stunning home, built in 2003, boasts a harmonious blend of elegance and comfort, offering 1,922 square feet of meticulously designed living space. Step inside to find a sophisticated interior featuring a gourmet kitchen with a spacious island, perfect for culinary enthusiasts and entertaining guests. The inviting living area is enhanced by a cozy fireplace, creating a warm ambiance for gatherings or quiet evenings at home. With three generously sized bedrooms and three and a half luxurious bathrooms, this residence ensures ample space for relaxation and privacy. The full basement presents endless possibilities, whether you envision a home gym, entertainment area, or additional storage. The property is set on a beautifully landscaped 0.32-acre lot, providing a serene outdoor retreat without the maintenance of a pool. Enjoy the convenience of an attached two-car garage with inside access, complemented by a paved driveway for additional parking. The exterior showcases a timeless combination of stone and vinyl siding, enhancing the home's curb appeal. This residence is not just a home; it's a lifestyle. Experience the perfect blend of luxury and comfort in a community that offers tranquility and accessibility. Don't miss the opportunity to make this exceptional property your own.
| Elementary School | Middle School | High School |
|---|---|---|
| Riverside Elementary School | Magnolia Middle School | Joppatowne High School |
| Price History | |
|---|---|
| 9/7/2026 | Listed $423,000 |
General Features
| Living Area | 1922 |
|---|---|
| Sewer | Public Sewer |
| Heating | Forced Air |
| Cooling | Central A/C |
| Possession | 0-30 Days CD |
| Zoning | R3 |
| Garage Spaces | 2.00 |
| Architectural Style | Colonial |
| Construction Materials | Stone,Vinyl Siding |
| School District | HARFORD COUNTY PUBLIC SCHOOLS |
| Year Built | 2003 |
| Levels | 3 |
| Tax Year | 2026 |
| Ownership | Fee Simple |
| Cool Fuel | Electric |
| Section | 4 |
| Accessibility | None |
| County | HARFORD |
| New Construction | No |
| Property Type | Residential |
| HOA | No |
| Subdivision Name | JOPPATOWNE |
| Garage Y/N | Yes |
| Water Access Y/N | No |
| Other Structures | Above Grade,Below Grade |
| Full Baths | 3 |
| Status | ACTIVE |
| Directions | Use Google Maps |
| City | JOPPA |
| Disclosures | Prop Disclaimer |
| Senior Community Y/N | No |
| Lot Size Units | Square Feet |
| Lot Size Square Feet | 14065.00 |
| Tax Assessed Value | 399467.0 |
| Tax Annual Amount | 4106.0 |
| Structure Type | Detached |
| Condo/Coop Association fee Y/N | No |
| Bathrooms Count Main Level | 1.00 |
| Price Per Sq Ft Total AG | 220.08 |
| Acceptable Financing | Conventional,FHA,VA |
| Vacation Rental Y/N | No |
| Total SQFT | 2913 |
| Standard Status | Active |
| Year Built Source | Assessor |
| Legal Subdivision | JOPPATOWNE |
| Tax Lot | 3 |
Interior Features
| Interior Amenities | Kitchen - Island |
|---|---|
| Heating Fuel | Natural Gas |
| Basement | Full |
| Total Fireplaces | 1 |
| Hot Water | Natural Gas |
| Basement (Y/N) | Yes |
| Heating Y/N | Yes |
| Fireplace Y/N | Yes |
| Above Grade Finished Area | 1922 |
| Half Baths | 1 |
| Central Air Y/N | Yes |
| Total Bedrooms | 3 |
| Below Grade Finished Area Unit Type | Square Feet |
| LivingAreaSource | Assessor |
| Below Grade Unfin Area Units | Square Feet |
| Below Grade Unfin SQFT | 991 |
| Below Grade Unfin SQFT Source | Assessor |
| Below Grade Finished Area Source | Assessor |
| Bedrooms Count All Upper Levels | 3 |
| Bedrooms Count Upper Level 1 | 3 |
| Bathrooms Half Main Level | 1 |
| Bathrooms Full Upper Level 1 | 2 |
| Bathrooms Full Lower Level 1 | 1 |
| Bathrooms Full All Upper Levels | 2 |
| Bathrooms Full All Lower Levels | 1 |
| Bathrooms Count Upper Level 1 | 2.00 |
| Bathrooms Count Lower Level 1 | 1.00 |
| Bathrooms Count All Upper Levels | 2 |
| Bathrooms Count All Lower Levels | 1 |
| Above Grade Finished Area Source | Assessor |
| Above Grade Finished Area Unit Type | Square Feet |
| Total Baths | 4 |
Exterior Features
| Pool | No Pool |
|---|---|
| Parking Features | Paved Driveway |
| Water Source | Public |
| Inclusions | Parking Included In ListPrice,Parking Included In SalePrice |
| Total Parking Spaces | 2 |
| Garage Features | Garage - Front Entry,Inside Access |
| Type of Parking | Attached Garage,Driveway |
| Foundation Details | Block |
| Water View Y/N | No |
| Lot Size Acres | 0.32 |
| Lot Size Source | Assessor |
| Waterfront Y/N | No |
| Land Assessed Value | 69800.00 |
| Navigable Water Y/N | No |
| Water Oriented Y/N | No |
| # of Attached Garage Spaces | 2 |
Amenities
- Foreclosure
- Views
- Short Sale
- New Construction
- Adult 55+
- Lease To Own
- No HOA Fees
- Furnished
- Primary On Main
- Air Conditioning
- Seller Finance
- Green
- Fixer Upper
- Horse
- Golf
- Fireplace
- Deck
- Garage
- Basement
- Pool
Property vs Single Family Average in 21085
Price
Taxes
Year Built
 All information is believed to be accurate but is not guaranteed. Protected by Copyright© 2026 and is owned either by the Monmouth County Association of REALTORS; or by the developers of the software, Kunversion, LLC. All rights reserved. Each office independently owned and operated.
The New Jersey Real Estate Commission requires every licensed broker or salesperson with whom you list your property to give you a copy of this notice. The purpose is to help you comply with the New Jersey Law
All information is believed to be accurate but is not guaranteed. Protected by Copyright© 2026 and is owned either by the Monmouth County Association of REALTORS; or by the developers of the software, Kunversion, LLC. All rights reserved. Each office independently owned and operated.
The New Jersey Real Estate Commission requires every licensed broker or salesperson with whom you list your property to give you a copy of this notice. The purpose is to help you comply with the New Jersey Law
 © BRIGHT, All Rights Reserved
