
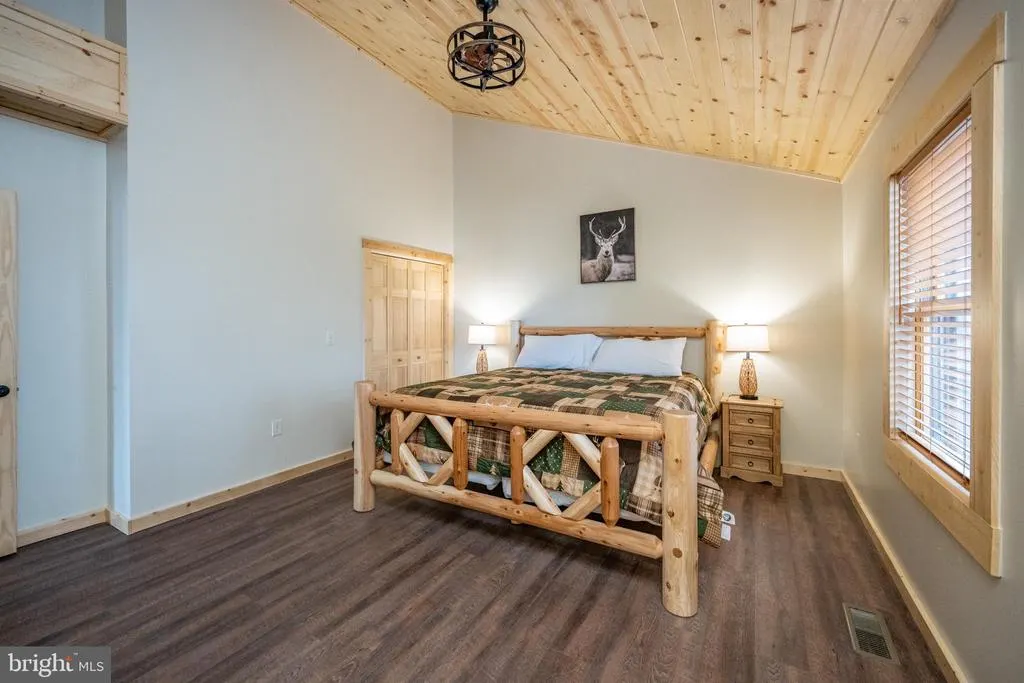
New Construction - Primary on Main
Address
44 Ridgeline Trail, Mc Henry, MD
Price
$ 999,500
Property Attributes
- MLS#MDGA2011018
- TypeSingle Family
- Listing Status ACTIVE
- CountyGARRETT
- CityMc Henry
- NeighborhoodNorth Camp Subdivision
- Zip21541
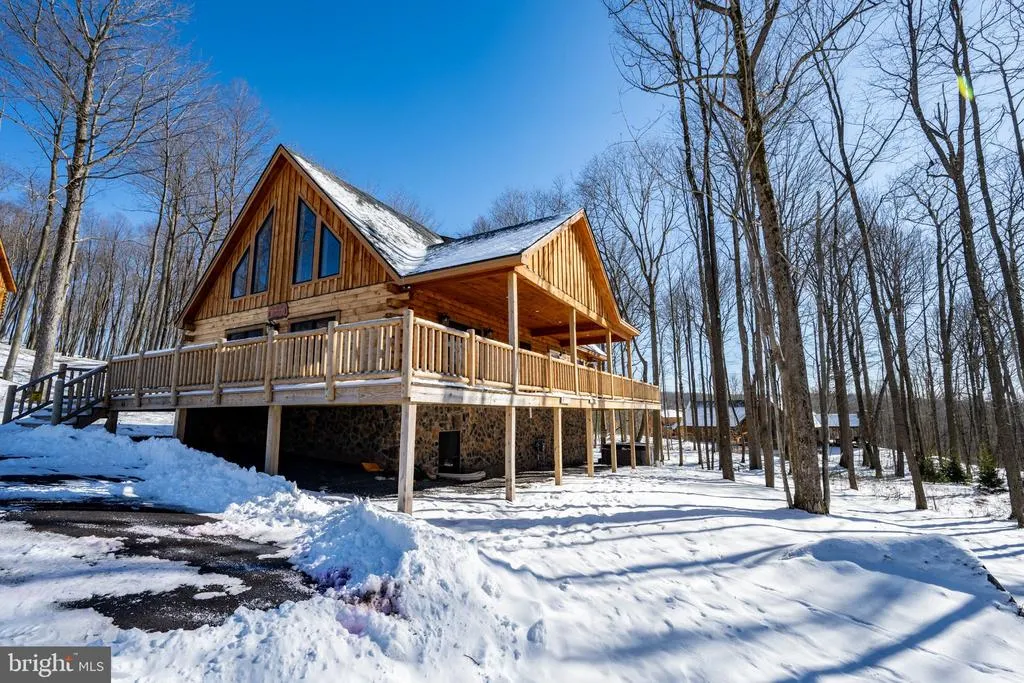
- StyleLog Home,Cabin/Lodge
- Year Built2024
- Taxes$ 9589
- Price$ 999,500
- Bedrooms5
- Full Bathrooms5
- Half Bathrooms1
- Sqr Footage3600
- Lot Size0.71 Acres
Data Source:
Bright MLS
Property Description
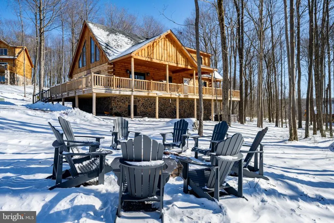
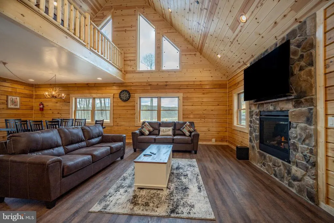
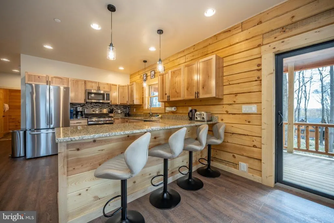
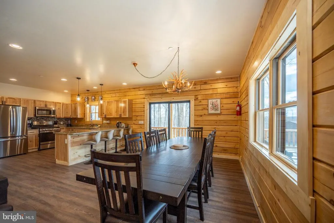
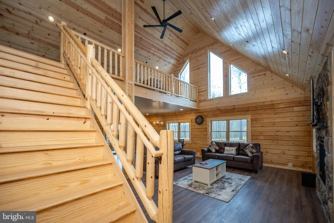
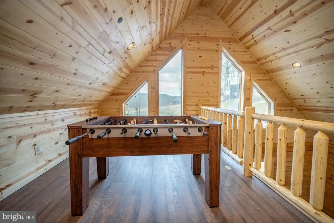
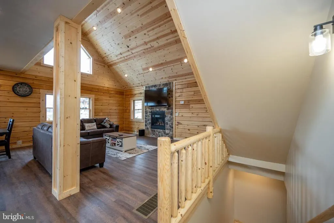
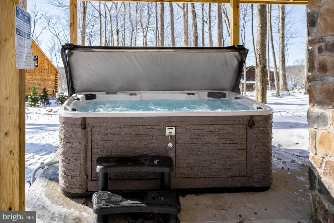
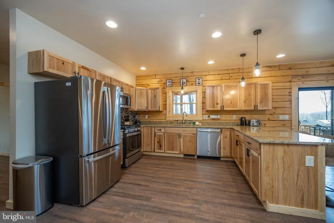
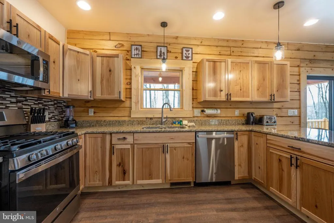
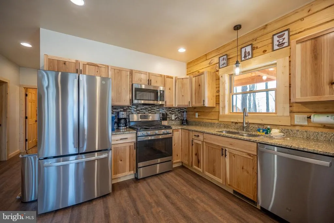
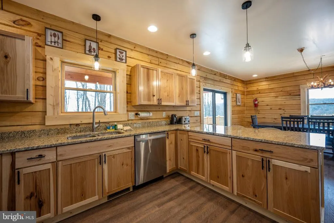
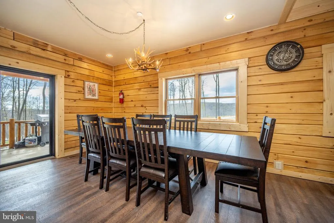
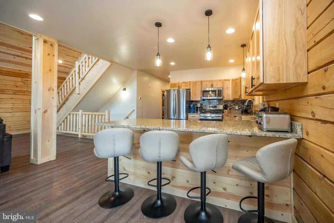
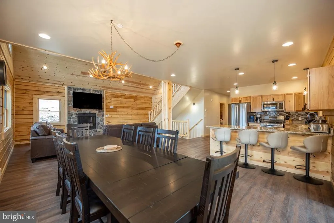
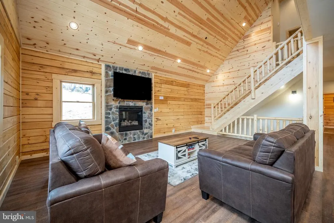
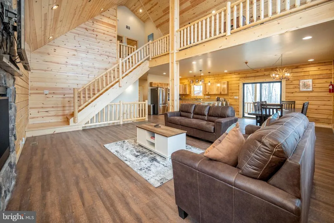
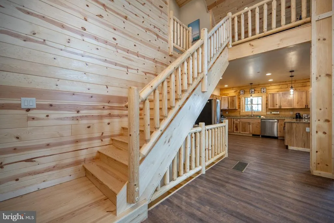
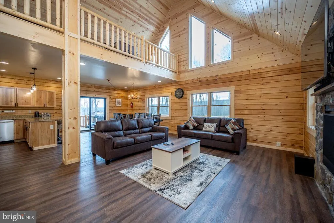
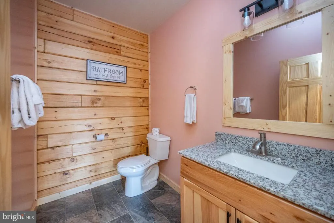
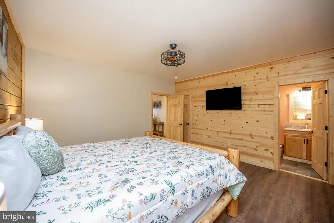
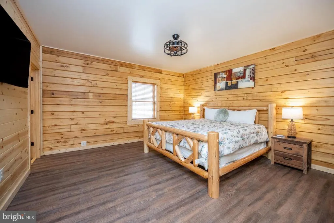
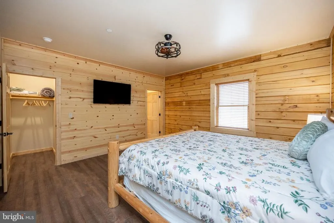
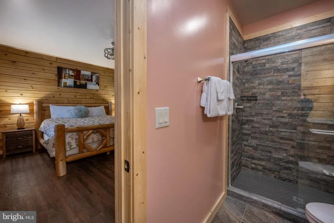
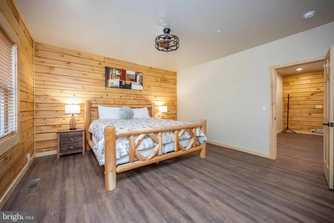
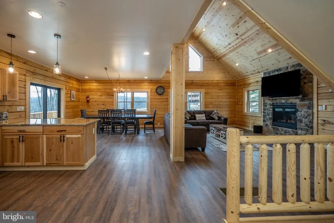
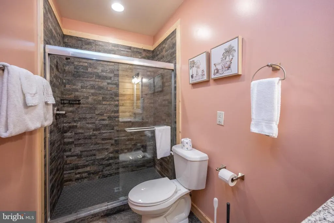
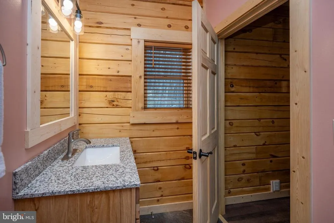
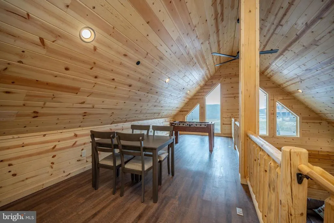
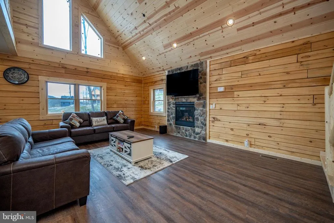
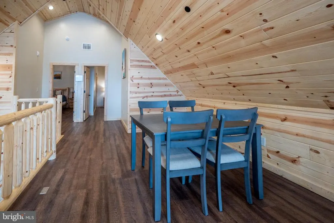
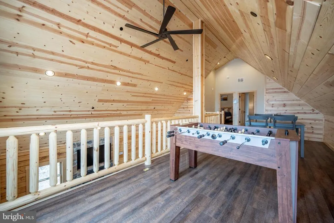
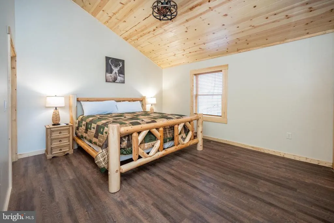
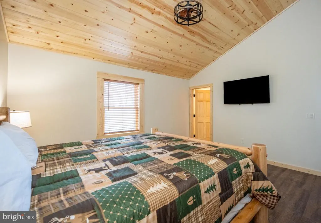
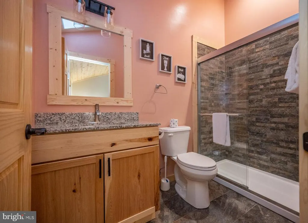
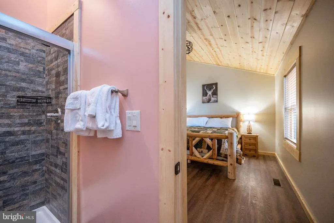
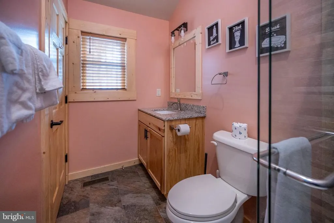
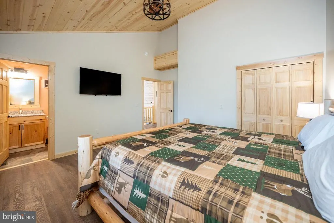
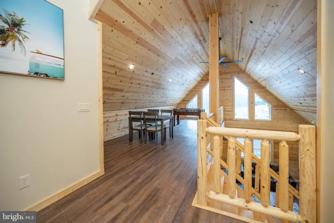
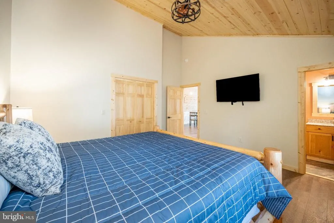
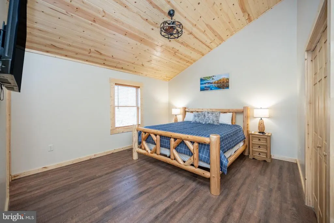
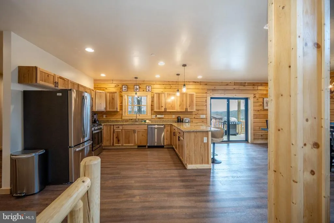
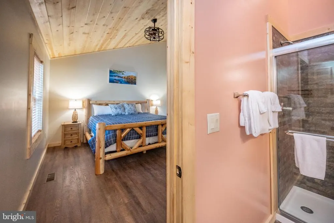
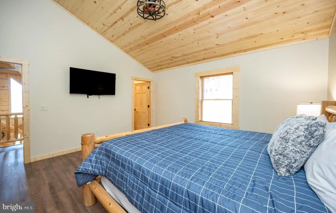
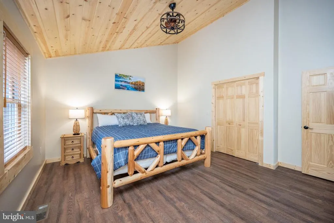
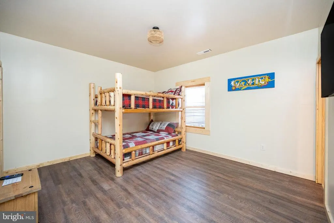
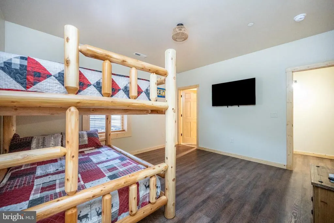
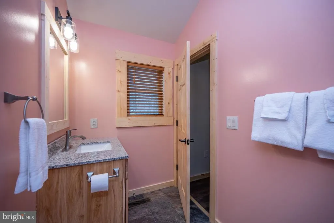
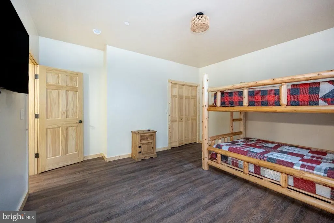

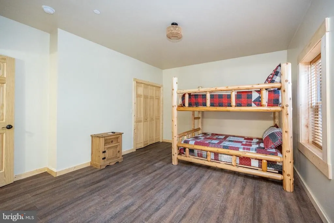
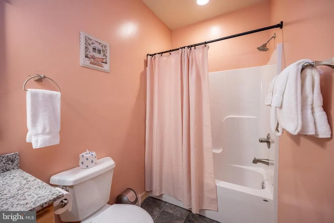
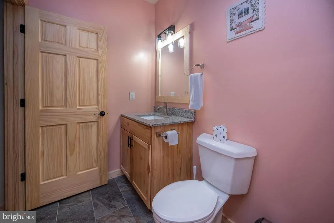
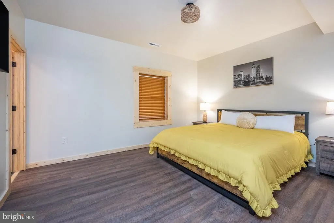
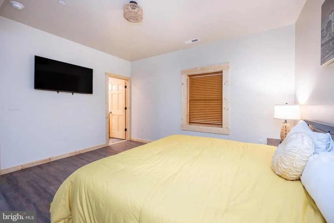
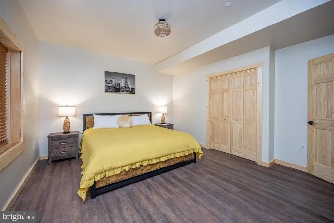
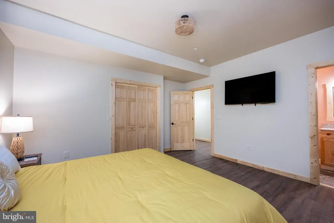
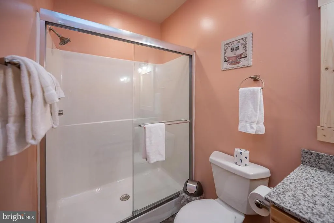
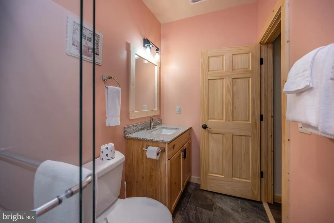
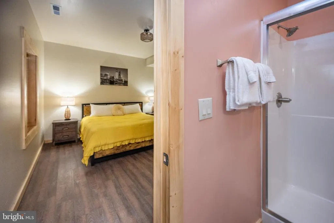
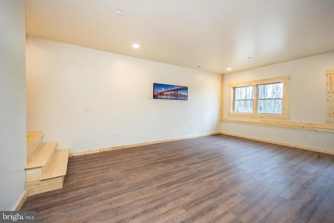
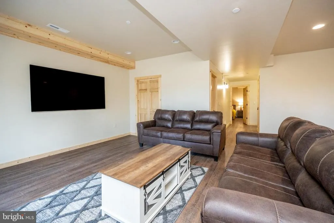
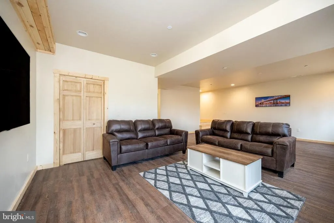
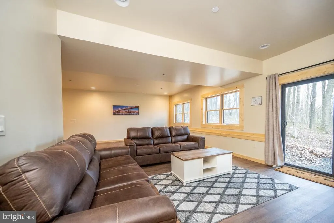
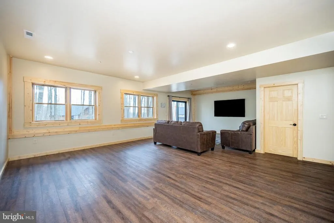
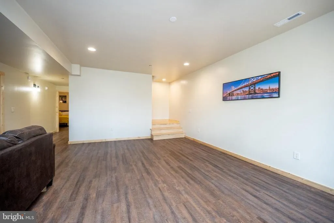
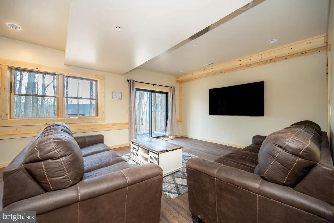
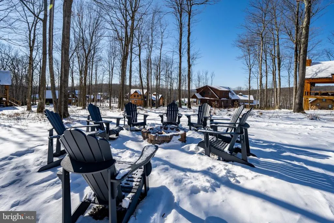
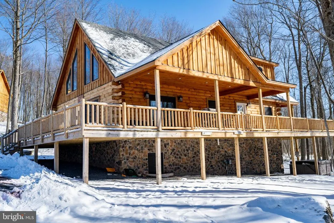
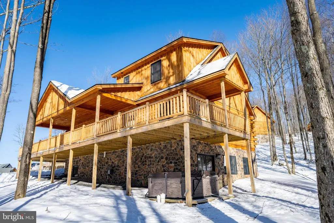
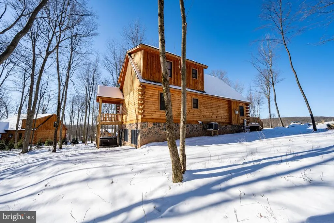
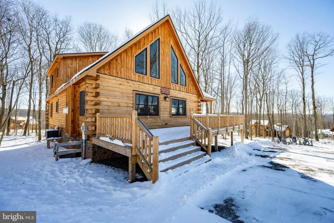
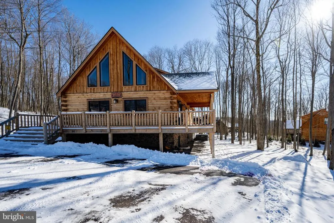
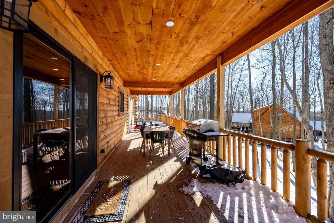
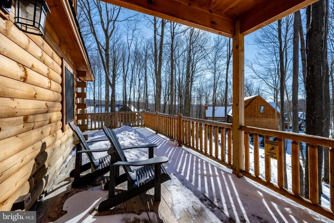
Private wooded setting in North Camp Ridge, just minutes from Wisp Resort, Fork Run, and Deep Creek Lake. This 5-bedroom, 5.5-bath log chalet offers three finished levels with an open-concept main floor and an oversized loft above. Rustic character meets modern finishes throughout, including a kitchen with stainless steel appliances, custom hardwood cabinets, granite countertops, and bar seating. A stacked stone fireplace anchors the main living space, with abundant glass pulling in natural light. The walk-out lower level adds a second living area and game room. Five en-suite bedrooms support flexible use as a vacation rental or private retreat. Outdoor features include a wrap-around deck, hot tub, and fire pit. A well-rounded mountain home with space, privacy, and close access to year-round amenities. Call today for details!
| Elementary School | Middle School | High School |
|---|---|---|
| Call School Board Elementary School | Northern Middle School | Northern Garrett High |
| Price History | |
|---|---|
| 1/24/2026 | Listed $999,500 |
General Features
| Living Area | 3600 |
|---|---|
| Sewer | Public Sewer |
| Heating | Forced Air |
| Cooling | Central A/C,Ceiling Fan(s) |
| Possession | Settlement |
| Appliances | Dryer,Washer,Dishwasher,Exhaust Fan,Disposal,Microwave,Refrigerator,Stove |
| Zoning | RESIDENTIAL |
| HOA Fee | 800.00 |
| Patio/Porch Features | Deck(s) |
| Architectural Style | Log Home,Cabin/Lodge |
| Construction Materials | Log |
| School District | GARRETT COUNTY PUBLIC SCHOOLS |
| Year Built | 2024 |
| Levels | 3 |
| Tax Year | 2025 |
| Ownership | Fee Simple |
| Cool Fuel | Electric |
| Accessibility | None |
| Assoc Fee Paid Per | Annually |
| County | GARRETT |
| New Construction | Yes |
| Property Type | Residential |
| HOA | Yes |
| Subdivision Name | NORTH CAMP SUBDIVISION |
| Garage Y/N | No |
| Water Access Y/N | No |
| Other Structures | Above Grade,Below Grade |
| Full Baths | 5 |
| Status | ACTIVE |
| Directions | From 219,Turn onto Sang Run Rd then take a left onto Marsh Hill Rd. Turn Right onto Overlook Pass then right on to Wisp Mountain Rd. Turn left onto Wisp Adventure Rd then right onto North Camp Rd. In |
| City | MC HENRY |
| Disclosures | Prop Disclosure,Subject to Condo/HOA Docs |
| Senior Community Y/N | No |
| Lot Size Units | Square Feet |
| Lot Size Square Feet | 30872.00 |
| Tax Assessed Value | 847067.0 |
| Tax Annual Amount | 9589.0 |
| Property Condition | Excellent |
| Structure Type | Detached |
| Condo/Coop Association fee Y/N | No |
| Bathrooms Full Main Level | 1 |
| Bathrooms Count Main Level | 2.00 |
| Price Per Sq Ft Total AG | 434.57 |
| Additional Parcels Y/N | No |
| Construction Completed Y/N | Yes |
| Vacation Rental Y/N | Yes |
| Virtual Tour | https://my.matterport.com/show/?m=L8A3KJdXn4p&mls=1 |
| Total SQFT | 3600 |
| Standard Status | Active |
| Year Built Source | Assessor |
| Legal Subdivision | NORTH CAMP RIDGE SUB |
| Tax Lot | 0063 |
Interior Features
| Interior Amenities | Ceiling Fan(s),Combination Dining/Living,Floor Plan - Open,Recessed Lighting,Window Treatments |
|---|---|
| Heating Fuel | Propane - Metered |
| Basement | Fully Finished |
| Total Fireplaces | 1 |
| Fireplace Features | Gas/Propane |
| Hot Water | Propane,Instant Hot Water,Tankless |
| Basement (Y/N) | Yes |
| Heating Y/N | Yes |
| Fireplace Y/N | Yes |
| Above Grade Finished Area | 2300 |
| Half Baths | 1 |
| Central Air Y/N | Yes |
| Total Bedrooms | 5 |
| Below Grade Finished Area | 1300 |
| Room Type | Living Room,Dining Room,Primary Bedroom,Kitchen,Den,Foyer,Laundry,Mud Room,Primary Bathroom |
| Main Level Bedrooms | 1 |
| Below Grade Finished Area Unit Type | Square Feet |
| LivingAreaSource | Estimated |
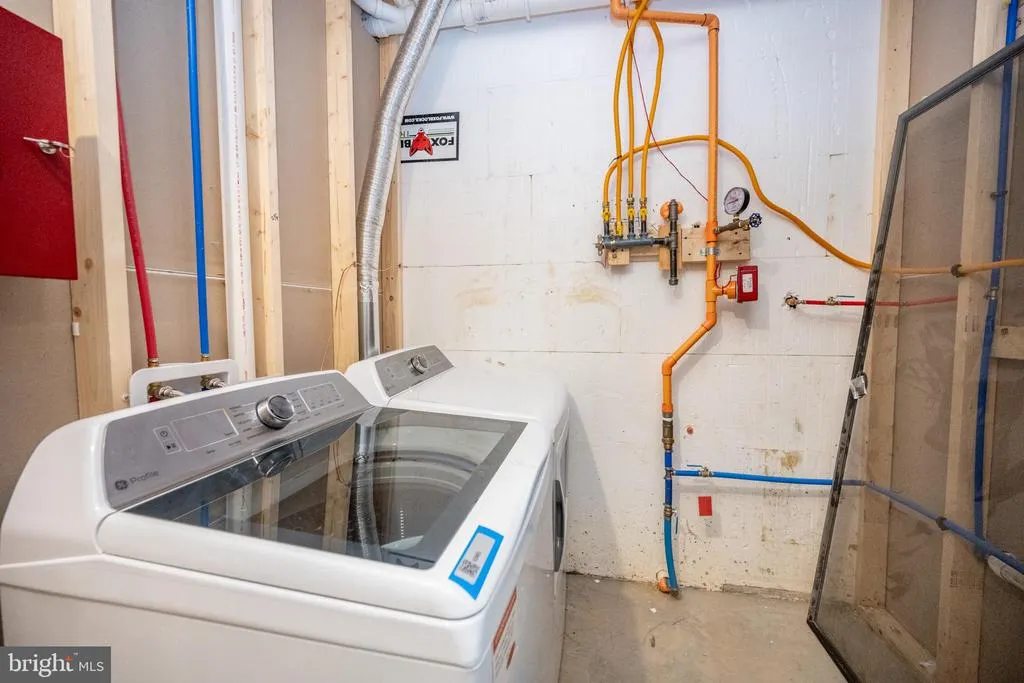
| Laundry Type | Lower Floor |
| Below Grade Finished Area Source | Assessor |
| Bedrooms Count All Lower Levels | 2 |
| Bedrooms Count All Upper Levels | 2 |
| Bedrooms Count Lower Level 1 | 2 |
| Bedrooms Count Upper Level 1 | 2 |
| Bathrooms Half Main Level | 1 |
| Bathrooms Full Upper Level 1 | 2 |
| Bathrooms Full Lower Level 1 | 2 |
| Bathrooms Full All Upper Levels | 2 |
| Bathrooms Full All Lower Levels | 2 |
| Bathrooms Count Upper Level 1 | 2.00 |
| Bathrooms Count Lower Level 1 | 2.00 |
| Bathrooms Count All Upper Levels | 2 |
| Bathrooms Count All Lower Levels | 2 |
| Above Grade Finished Area Source | Estimated |
| Above Grade Finished Area Unit Type | Square Feet |
| Total Baths | 6 |
Exterior Features
| Exterior Amenities | Hot Tub |
|---|---|
| Pool | No Pool |
| Water Source | Public |
| Type of Parking | Driveway,Off Street |
| Land Use Code | R |
| Foundation Details | Concrete Perimeter,Permanent |
| Water View Y/N | No |
| Lot Size Acres | 0.71 |
| Lot Size Source | Estimated |
| Waterfront Y/N | No |
| Land Assessed Value | 94900.00 |
| Navigable Water Y/N | No |
| Water Oriented Y/N | No |
Room Details
| Room | Dimensions | Level | Flooring | Details |
|---|---|---|---|---|
| Den | Lower 1 | Flooring - Luxury Vinyl Plank | ||
| Dining Room | Main | Flooring - Luxury Vinyl Plank | ||
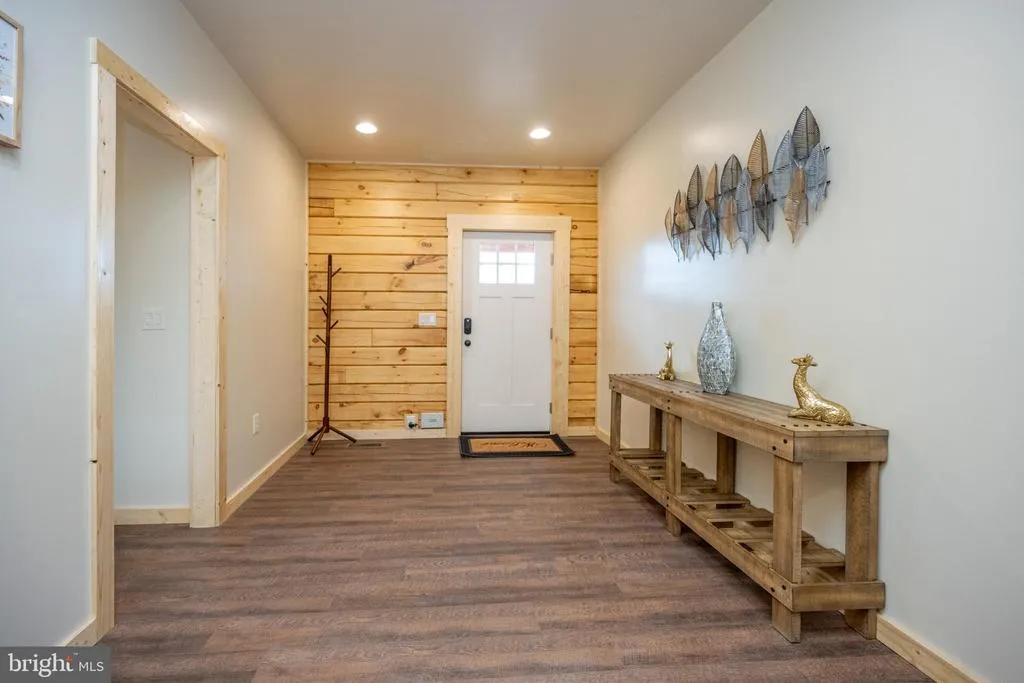
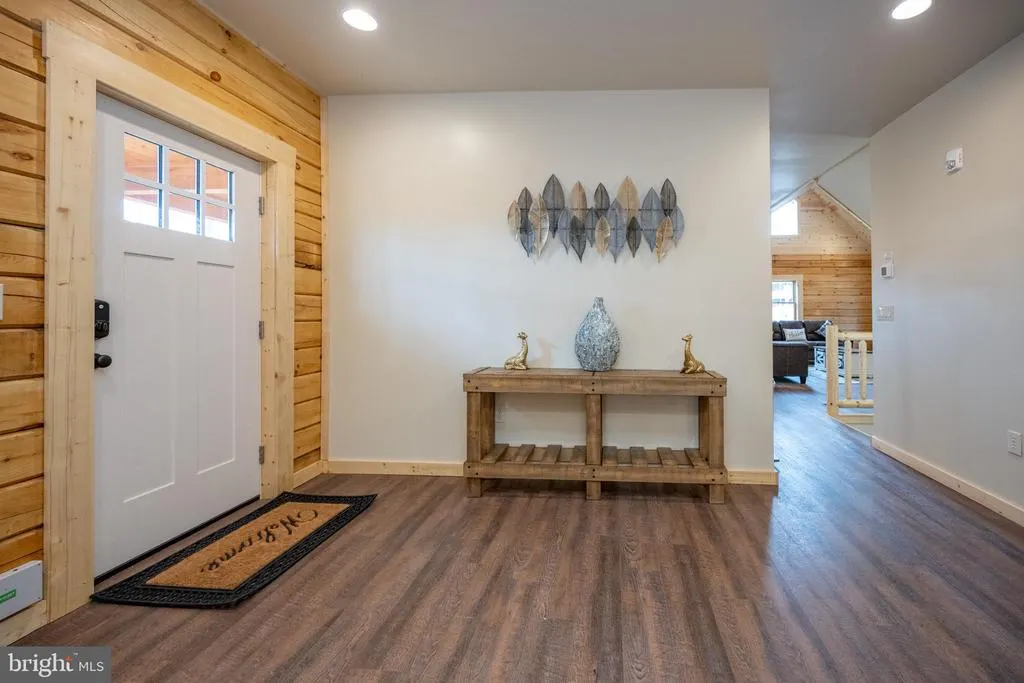
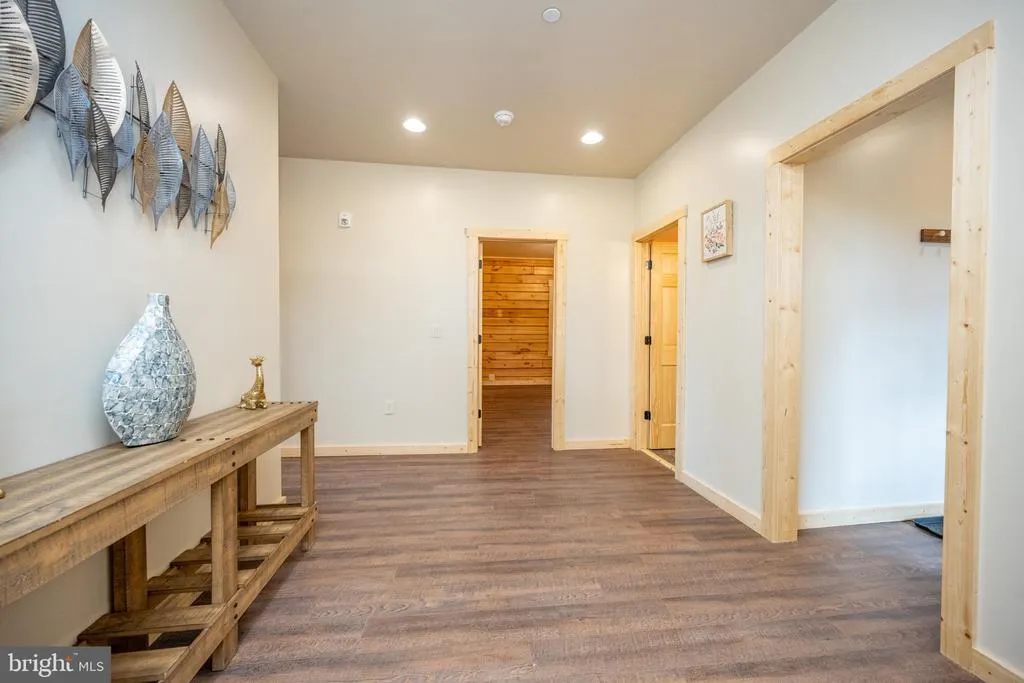
| Foyer | Main | Flooring - Luxury Vinyl Plank | ||
| Kitchen | Main | Flooring - Luxury Vinyl Plank,Breakfast Bar | ||
| Laundry | Lower 1 | Flooring - Concrete | ||
| Living Room | Main | Flooring - Luxury Vinyl Plank,Ceiling Fan(s),Fireplace - Gas | ||
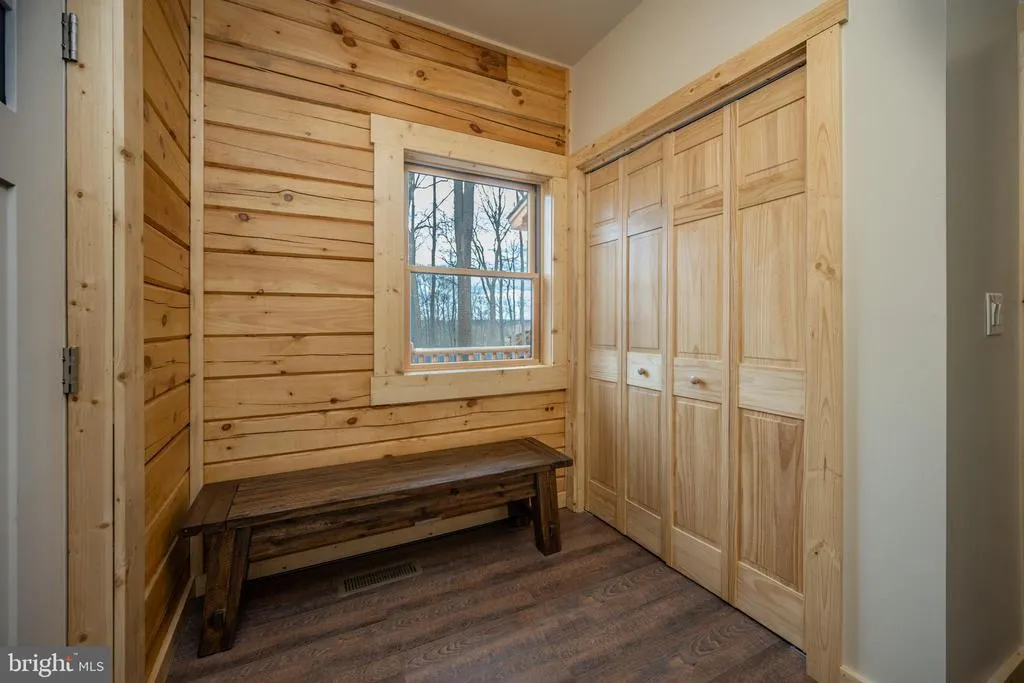
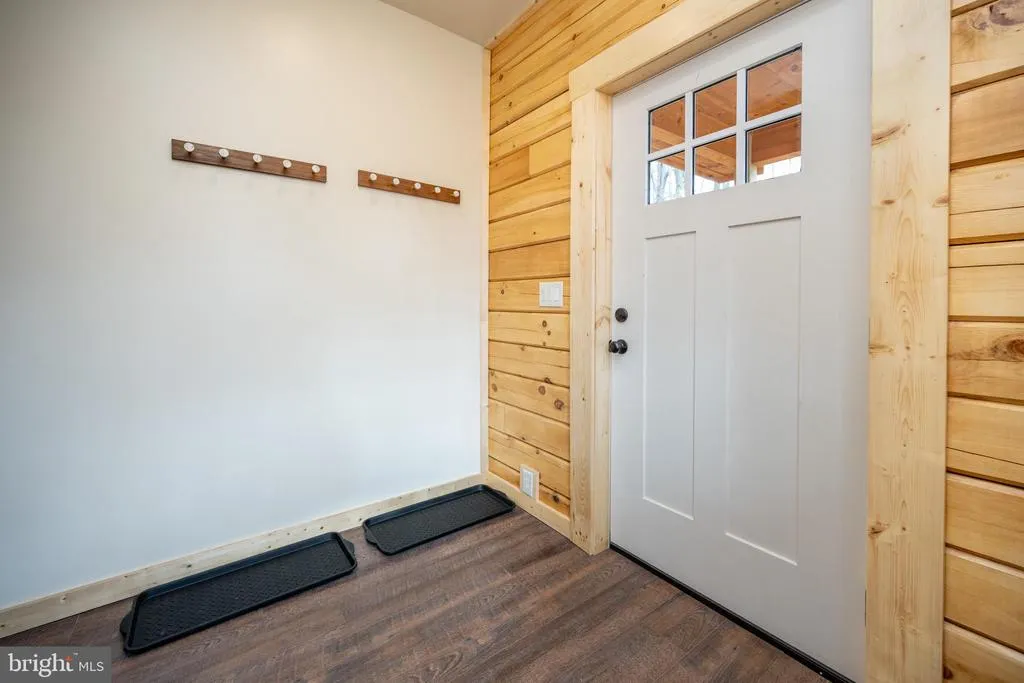
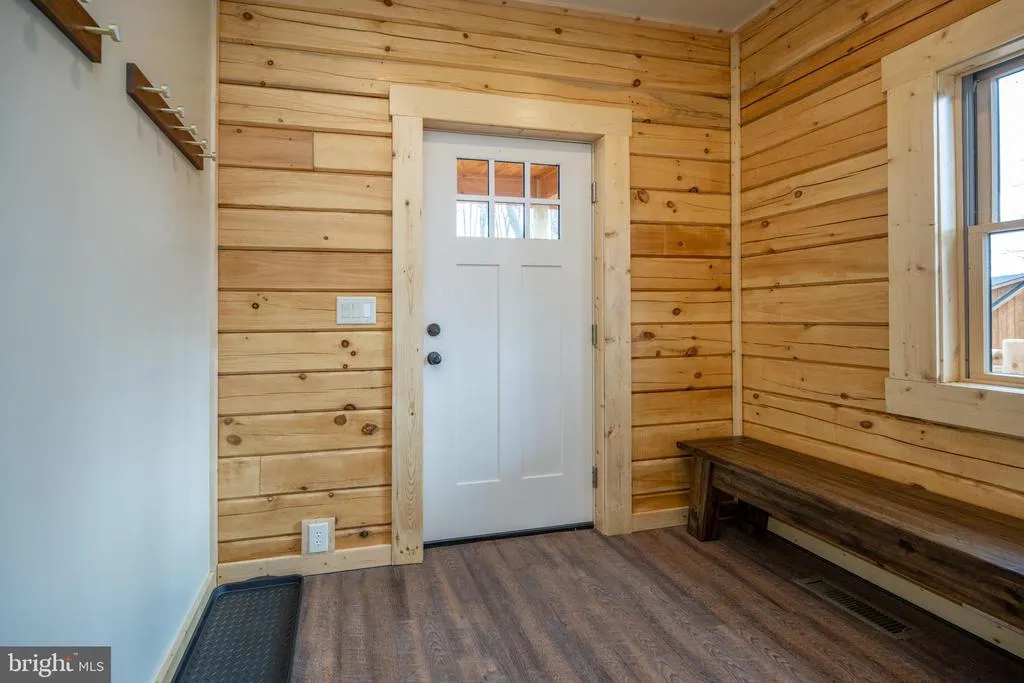
| Mud Room | Main | Flooring - Luxury Vinyl Plank | ||
| Primary Bathroom | Upper 1 | |||
| Primary Bathroom | Lower 1 | |||
| Primary Bathroom | Upper 1 | |||
| Primary Bathroom | Lower 1 | |||
| Primary Bathroom | Main | |||
| Primary Bedroom | Upper 1 | Flooring - Luxury Vinyl Plank | ||
| Primary Bedroom | Upper 1 | Flooring - Luxury Vinyl Plank | ||
| Primary Bedroom | Lower 1 | Flooring - Luxury Vinyl Plank | ||
| Primary Bedroom | Main | Flooring - Luxury Vinyl Plank | ||
| Primary Bedroom | Lower 1 | Flooring - Luxury Vinyl Plank |
Amenities
- Foreclosure
- Views
- Short Sale
- New Construction
- Adult 55+
- Lease To Own
- No HOA Fees
- Furnished
- Primary On Main
- Air Conditioning
- Seller Finance
- Green
- Fixer Upper
- Horse
- Golf
- Fireplace
- Deck
- Garage
- Basement
- Pool
Property vs Single Family Average in 21541
Price
Taxes
Year Built
Visits
 All information is believed to be accurate but is not guaranteed. Protected by Copyright© 2026 and is owned either by the Monmouth County Association of REALTORS; or by the developers of the software, Kunversion, LLC. All rights reserved. Each office independently owned and operated.
The New Jersey Real Estate Commission requires every licensed broker or salesperson with whom you list your property to give you a copy of this notice. The purpose is to help you comply with the New Jersey Law
All information is believed to be accurate but is not guaranteed. Protected by Copyright© 2026 and is owned either by the Monmouth County Association of REALTORS; or by the developers of the software, Kunversion, LLC. All rights reserved. Each office independently owned and operated.
The New Jersey Real Estate Commission requires every licensed broker or salesperson with whom you list your property to give you a copy of this notice. The purpose is to help you comply with the New Jersey Law
 © BRIGHT, All Rights Reserved
