
Primary on Main






Address
8507 Adventure Court, Walkersville, MD
Price
$ 472,500
Property Attributes
- MLS#MDFR2089050
- TypeSingle Family
- Listing Status ACTIVE
- CountyFREDERICK
- CityWalkersville
- NeighborhoodDiscovery
- Zip21793
- StyleSplit Foyer
- Year Built1978
- Taxes$ 4029
- Price$ 472,500
- Bedrooms3
- Full Bathrooms2
- Half Bathrooms0
- Sqr Footage1464
- Lot Size0.24 Acres
Data Source:
Bright MLS
Property Description
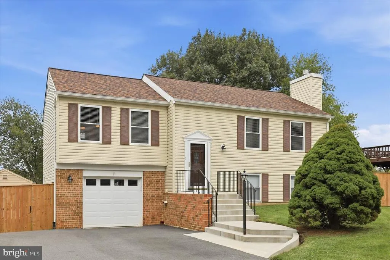
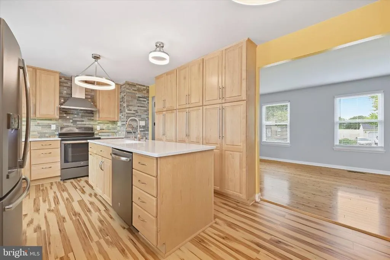
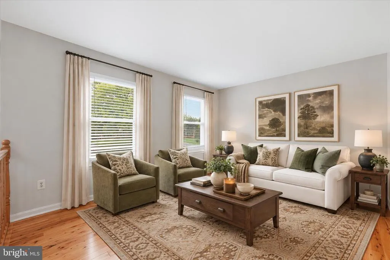
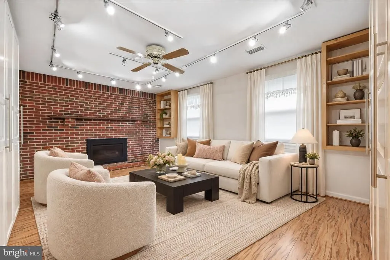
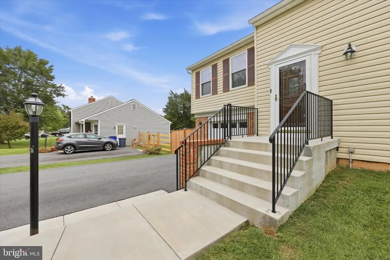
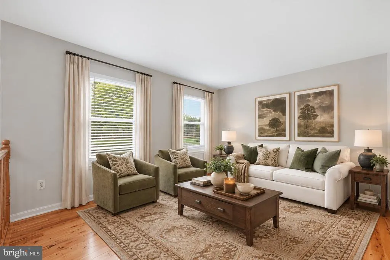
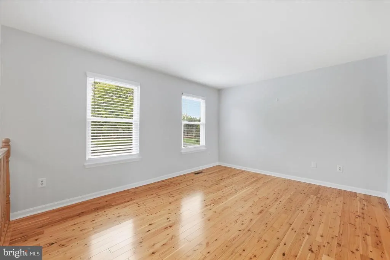
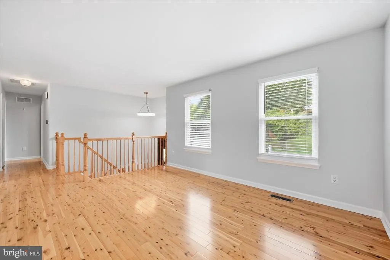
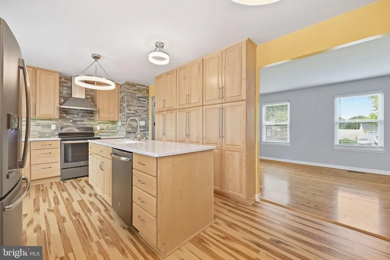
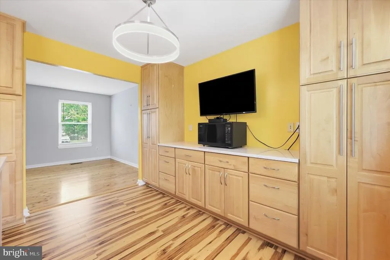
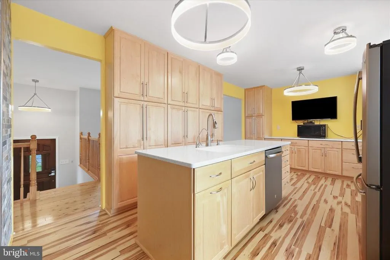
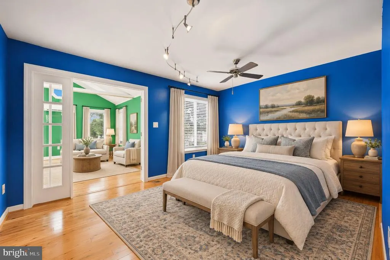
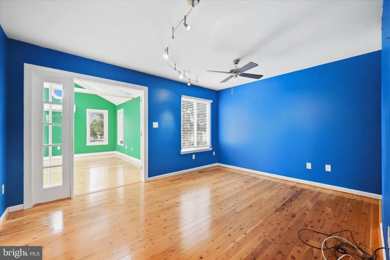
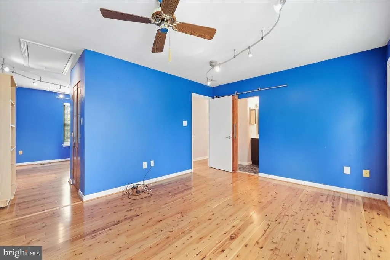
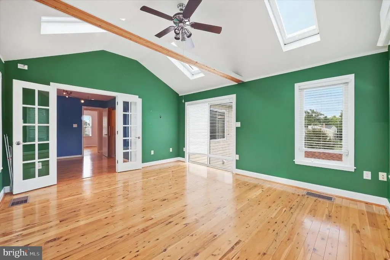
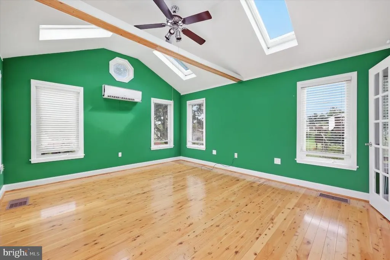
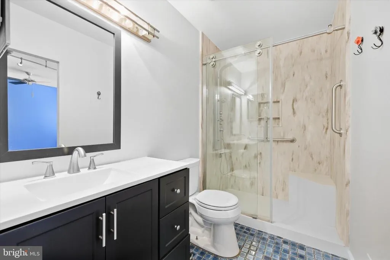
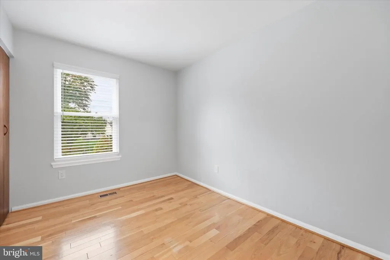
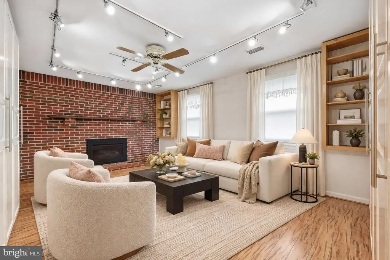
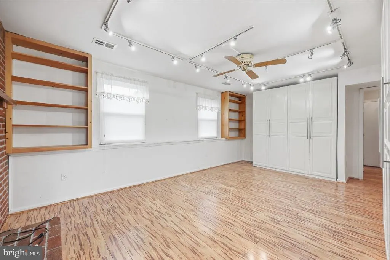
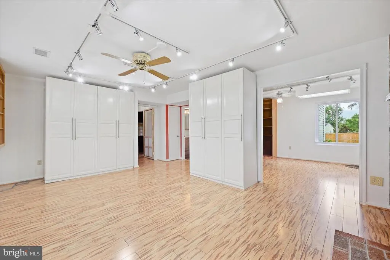
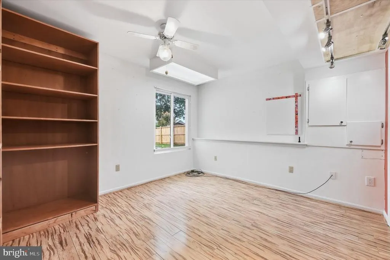
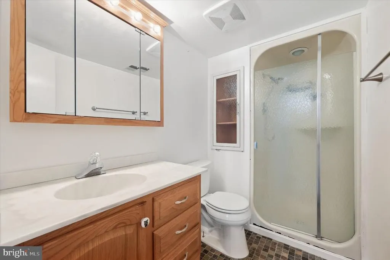
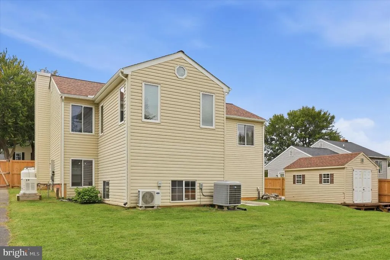
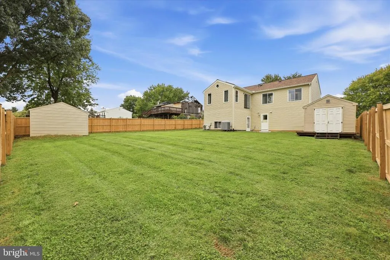
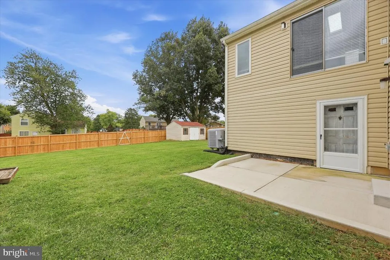
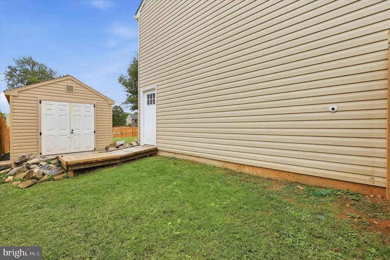
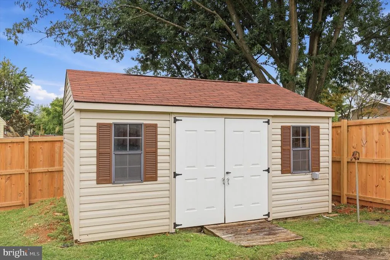
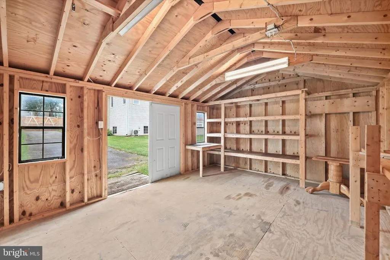
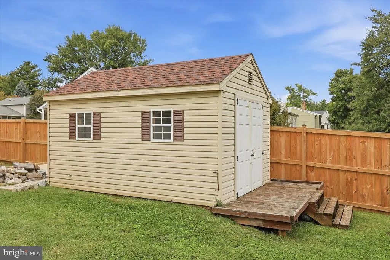
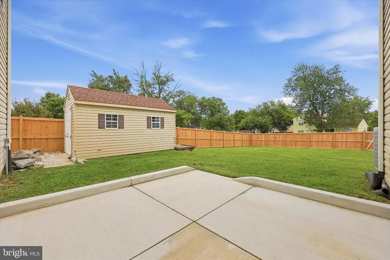
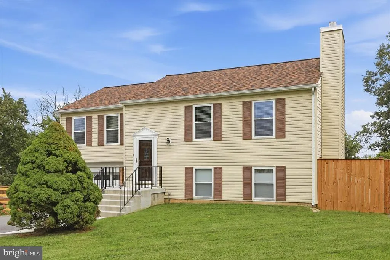
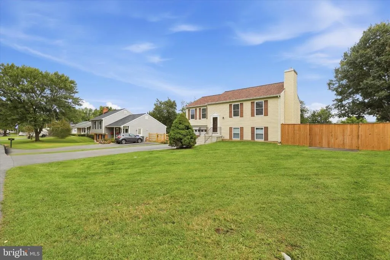
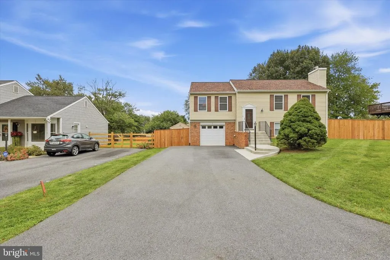
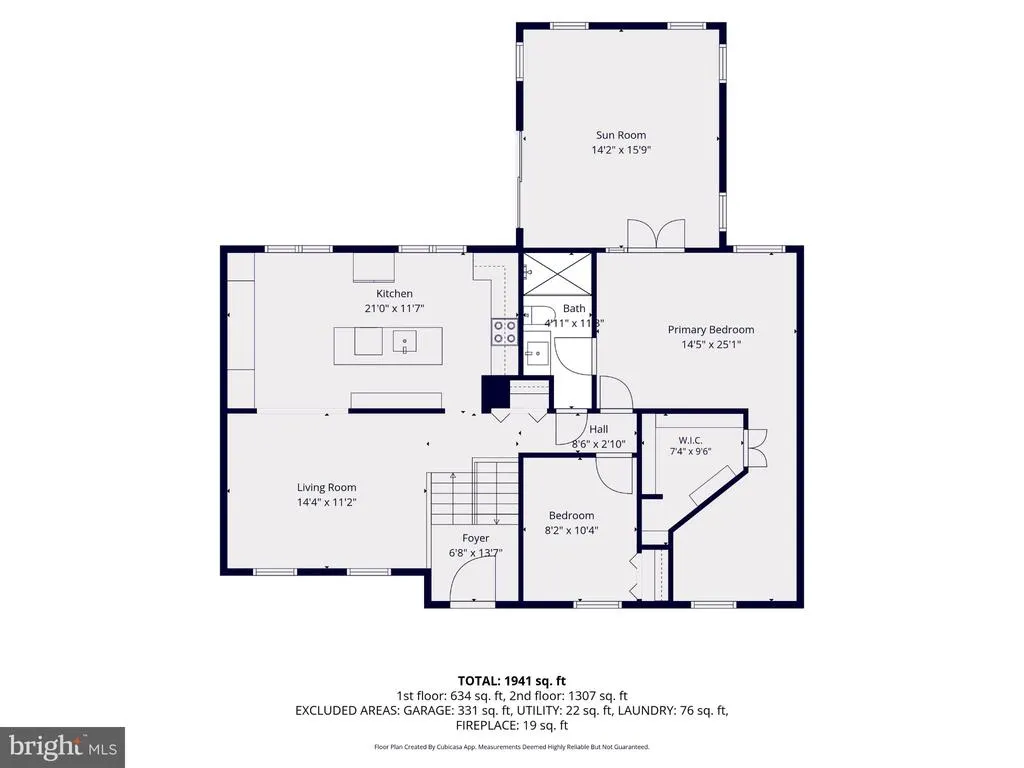
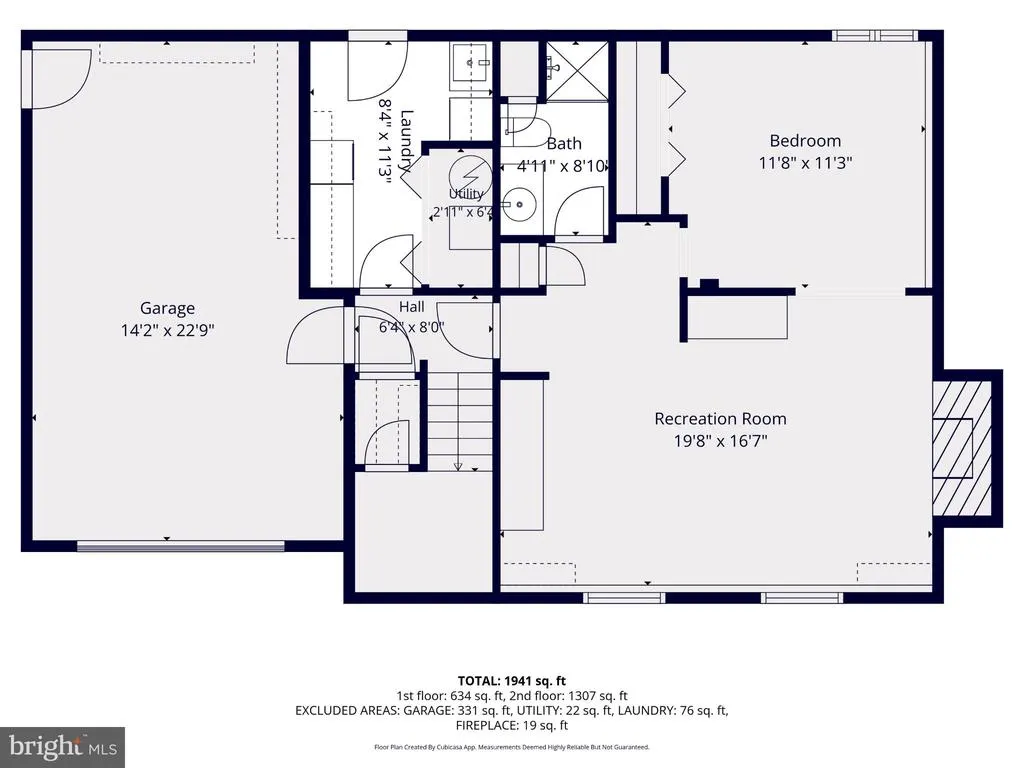
Looking to call Walkersville home? Here's your opportunity to enjoy a community so many people love, in a home where pride of ownership shows from the moment you arrive. The beautifully updated front walkway and steps create sharp curb appeal and a welcoming entrance to this well-cared-for 3-bedroom, 2-full-bath split foyer. Inside, the updated kitchen is a standout, with an abundance of cabinetry and storage, a center island with sink, and under-cabinet lighting. The primary bedroom offers something a little unexpectedtwo additional rooms that give you plenty of flexibility to make the space your own. French doors open to the larger of the two, a generously sized room with skylights and plenty of possibilities. The second room is also directly off the primary and could work well as a home office, dressing area, TV room, reading room, or simply a comfortable place to unwind. The primary bedroom also has convenient access to the updated full bath, which is accessible from the hallway as well and features a multi-function shower panel with an oversized rainfall shower head, handheld shower wand and body jets. Downstairs, the lower level offers additional space to relax or entertain, complete with an electric fireplace. Other highlights include a newer roof and the added peace of mind of a whole-house generator. Out back, the fully fenced yard provides a great setting for pets, play, gardening, or cookouts with friends and family. Thoughtfully maintained and improved over the years, this is a home that's ready for its next chapter!
| Price History | |
|---|---|
| 9/21/2026 | Listed $472,500 |
General Features
| Living Area | 1464 |
|---|---|
| Sewer | Public Sewer |
| Heating | Heat Pump(s) |
| Cooling | Other,Central A/C,Ductless/Mini-Split |
| Possession | Settlement |
| Appliances | Dishwasher,Disposal,Dryer,Icemaker,Oven/Range - Electric,Refrigerator,Washer,Water Heater |
| Zoning | PUD |
| HOA Fee | 194.00 |
| Garage Spaces | 1.00 |
| Architectural Style | Split Foyer |
| Construction Materials | Frame |
| School District | FREDERICK COUNTY PUBLIC SCHOOLS |
| Year Built | 1978 |
| Levels | 2 |
| Other Fees | 100.00 |
| Tax Year | 2027 |
| Ownership | Fee Simple |
| Cool Fuel | Electric |
| Section | 7B |
| Accessibility | Other |
| Assoc Fee Paid Per | Quarterly |
| County | FREDERICK |
| New Construction | No |
| Property Type | Residential |
| HOA | Yes |
| Subdivision Name | DISCOVERY |
| Garage Y/N | Yes |
| Water Access Y/N | No |
| Other Structures | Above Grade,Below Grade |
| Full Baths | 2 |
| Status | ACTIVE |
| Directions | From Woodsboro Pike (194) turn onto Adventure Ave and then turn right onto Adventure Ct. |
| City | WALKERSVILLE |
| Other Fees Frequency | One Time |
| Association Name | DISCOVERY HOMEOWNERS ASSOCIATION INC |
| Senior Community Y/N | No |
| Lot Size Units | Square Feet |
| Lot Size Square Feet | 10454.00 |
| Tax Assessed Value | 344267.0 |
| Tax Annual Amount | 4029.94 |
| Property Condition | Good |
| Structure Type | Detached |
| Condo/Coop Association fee Y/N | No |
| Bathrooms Full Main Level | 1 |
| Bathrooms Count Main Level | 1.00 |
| Price Per Sq Ft Total AG | 444.08 |
| Vacation Rental Y/N | No |
| Total SQFT | 1464 |
| Standard Status | Active |
| Year Built Source | Assessor |
| Tax Lot | 44 |
Interior Features
| Heating Fuel | Electric |
|---|---|
| Basement | Garage Access,Improved,Windows |
| Total Fireplaces | 1 |
| Hot Water | Electric |
| Basement (Y/N) | Yes |
| Heating Y/N | Yes |
| Fireplace Y/N | Yes |
| Above Grade Finished Area | 1064 |
| Central Air Y/N | Yes |
| Total Bedrooms | 3 |
| Below Grade Finished Area | 400 |
| Room Type | Living Room,Kitchen,Family Room,Laundry |
| Main Level Bedrooms | 2 |
| Below Grade Finished Area Unit Type | Square Feet |
| LivingAreaSource | Estimated |
| Below Grade Finished Area Source | Estimated |
| Bedrooms Count All Lower Levels | 1 |
| Bedrooms Count Lower Level 1 | 1 |
| Bathrooms Full Lower Level 1 | 1 |
| Bathrooms Full All Lower Levels | 1 |
| Bathrooms Count Lower Level 1 | 1.00 |
| Bathrooms Count All Lower Levels | 1 |
| Above Grade Finished Area Source | Estimated |
| Above Grade Finished Area Unit Type | Square Feet |
| Total Baths | 2 |
Exterior Features
| Pool | Yes - Community |
|---|---|
| Fencing | Privacy,Wood |
| Water Source | Public |
| Total Parking Spaces | 5 |
| Garage Features | Garage - Front Entry,Inside Access |
| Type of Parking | Driveway,Attached Garage |
| Foundation Details | Permanent |
| Water View Y/N | No |
| Lot Size Acres | 0.24 |
| Lot Size Source | Assessor |
| Waterfront Y/N | No |
| Land Assessed Value | 165900.00 |
| Navigable Water Y/N | No |
| Water Oriented Y/N | No |
| # of Attached Garage Spaces | 1 |
Room Details
| Room | Dimensions | Level | Flooring | Details |
|---|---|---|---|---|
| Family Room | Lower 1 | Flooring - Laminated,Built-Ins | ||
| Kitchen | Main | Built-Ins,Kitchen - Eat-in,Kitchen - Electric Cooking,Countertop(s) - Solid Surface | ||
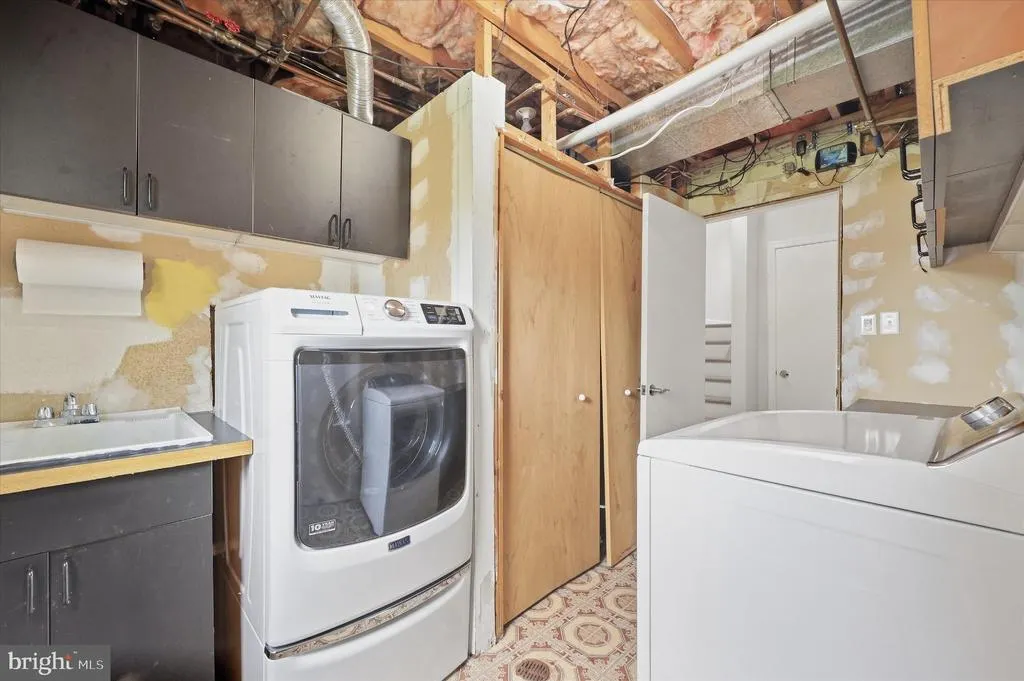
| Laundry | Lower 1 | |||
| Living Room | Main |
Amenities
- Foreclosure
- Views
- Short Sale
- New Construction
- Adult 55+
- Lease To Own
- No HOA Fees
- Furnished
- Primary On Main
- Air Conditioning
- Seller Finance
- Green
- Fixer Upper
- Horse
- Golf
- Fireplace
- Deck
- Garage
- Basement
- Pool
Property vs Single Family Average in 21793
Price
Taxes
Year Built
Visits
 All information is believed to be accurate but is not guaranteed. Protected by Copyright© 2026 and is owned either by the Monmouth County Association of REALTORS; or by the developers of the software, Kunversion, LLC. All rights reserved. Each office independently owned and operated.
The New Jersey Real Estate Commission requires every licensed broker or salesperson with whom you list your property to give you a copy of this notice. The purpose is to help you comply with the New Jersey Law
All information is believed to be accurate but is not guaranteed. Protected by Copyright© 2026 and is owned either by the Monmouth County Association of REALTORS; or by the developers of the software, Kunversion, LLC. All rights reserved. Each office independently owned and operated.
The New Jersey Real Estate Commission requires every licensed broker or salesperson with whom you list your property to give you a copy of this notice. The purpose is to help you comply with the New Jersey Law
 © BRIGHT, All Rights Reserved
