
Views - Primary on Main

Address
718 E Main Street, Middletown, MD
Price
$ 499,900
Property Attributes
- MLS#MDFR2085644
- TypeSingle Family
- Listing Status ACTIVE
- CountyFREDERICK
- CityMiddletown
- NeighborhoodMiddletown Historic Disctrict
- Zip21769
- StyleColonial
- Year Built1952
- Taxes$ 6113
- Price$ 499,900
- Bedrooms4
- Full Bathrooms2
- Half Bathrooms0
- Sqr Footage1862
- Lot Size0.57 Acres
Data Source:
Bright MLS
Property Description
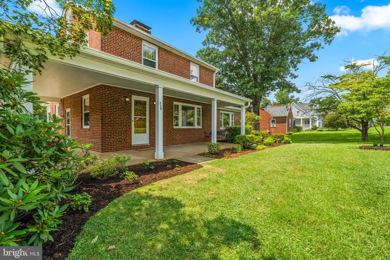
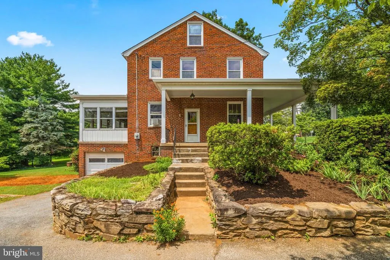
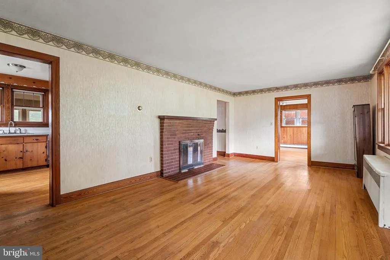
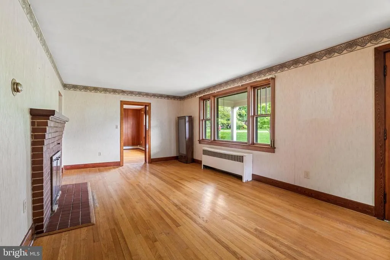
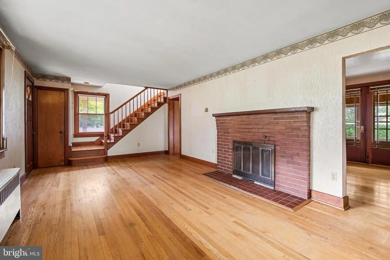
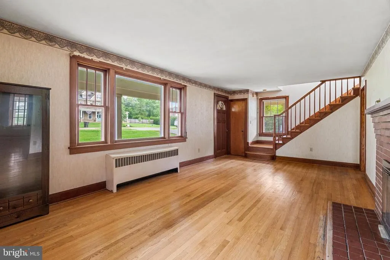
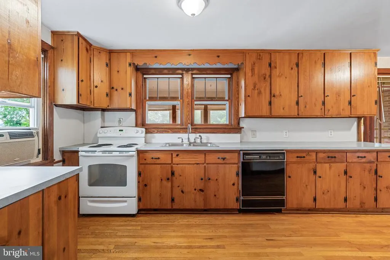
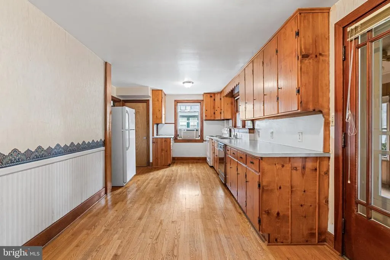
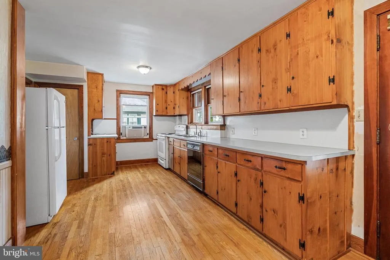
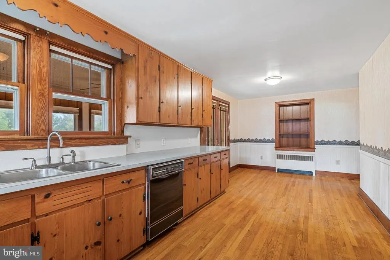
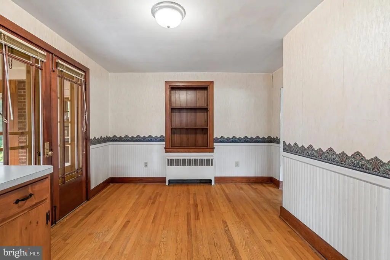
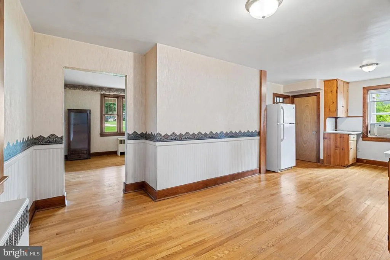
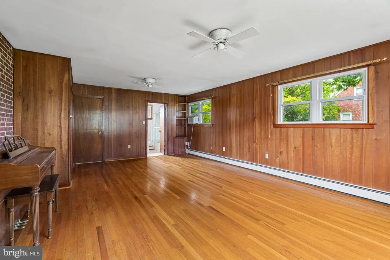
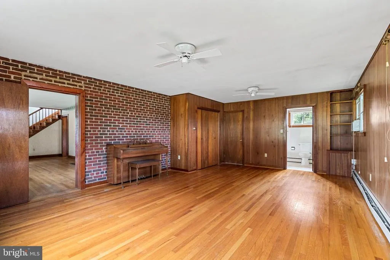
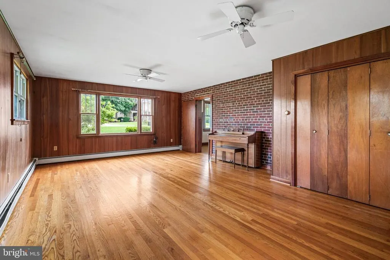
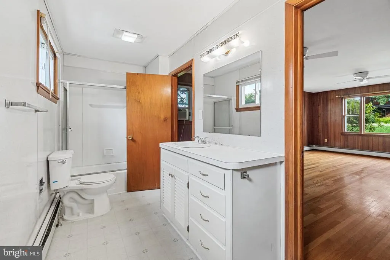
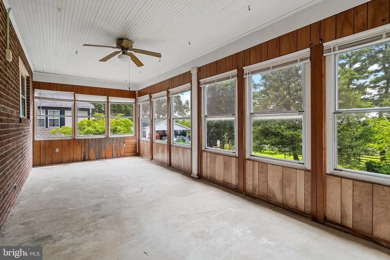
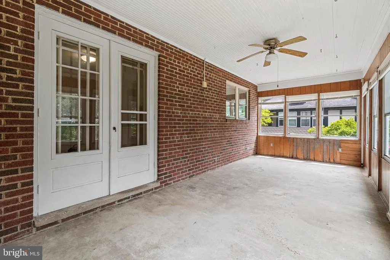
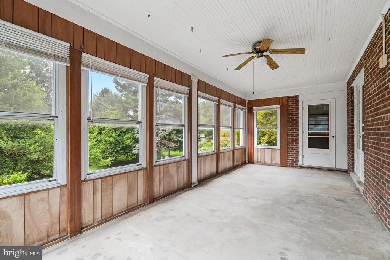
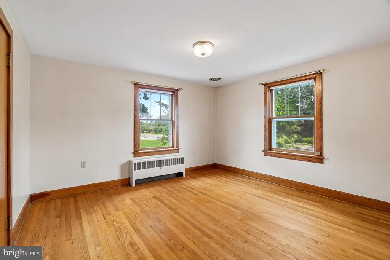
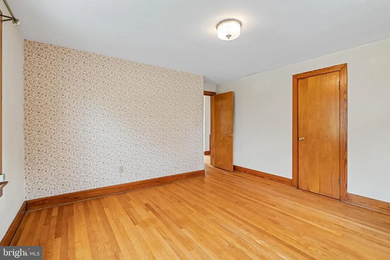
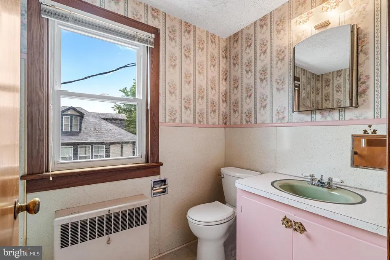
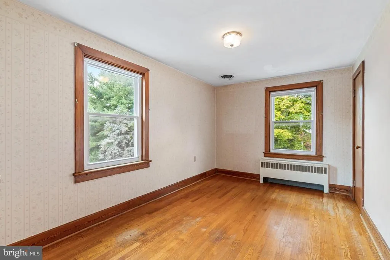
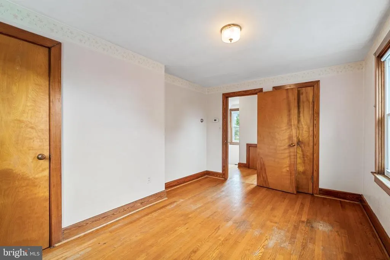
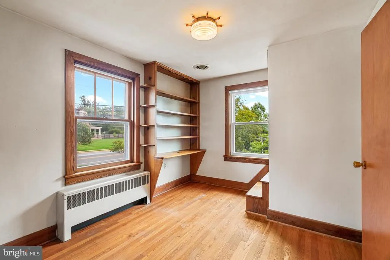
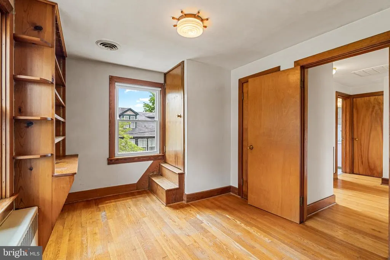
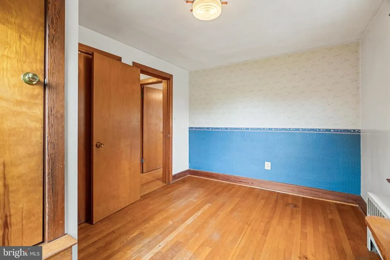
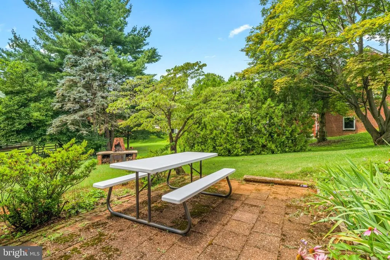
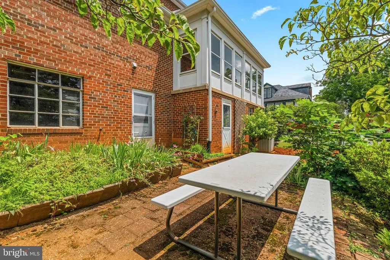
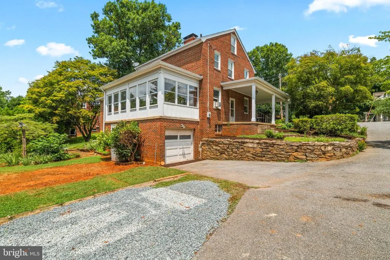
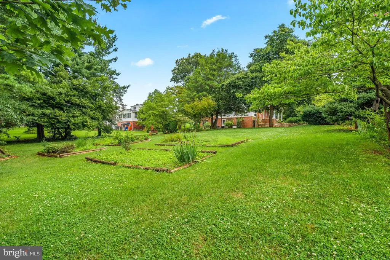
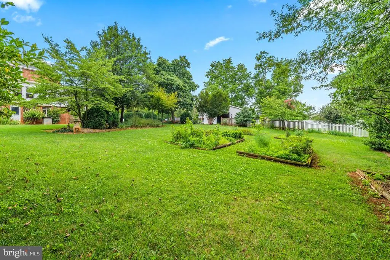
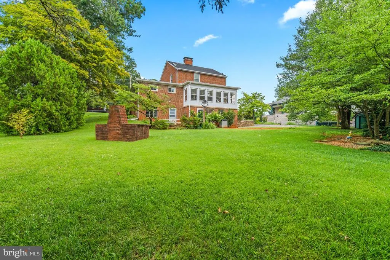
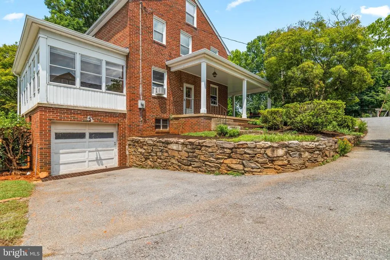
Welcome to this beautiful colonial in the heart of Middletown, MD, where small-town charm, community character, and a prime Main Street address come together on a generous half acre lot! There is SO MUCH potential to revitalize this home to your most creative imagination. Bathed in natural light throughout, this spacious 4-bedroom, 2-bath home features gleaming hardwood floors and a comfortable, flowing layout. The main level offers a primary bedroom with a private ensuite bath, ideal for single-level living convenience, while the upper-level hosts three additional generously sized bedrooms and a full bath. The expansive lot provides plenty of outdoor space to enjoy, entertain, and make your own. A roof updated in 2025 offers genuine peace of mind, and the home is connected to the public sewer system via a Sanitary Sewer Lift Pump, offering the reliability of public utilities. Middletown offers everything you come here for, a small-town feel with walkability to parks, restaurants, the library, and shopping, including beloved local spots like The Main Cup, Fratelli's Italian & Seafood, and Aleko's Village Cafe just down the road. The 79-acre Middletown Community Park is just minutes away, offering basketball courts, soccer fields, disc golf, fishing, picnic shelters, and walking trails. Commuters will appreciate the easy access to I-70 and Rt. 340, with Downtown Frederick just a short drive away. Don't miss this one!
| Elementary School | Middle School | High School |
|---|---|---|
| Middletown Elementary School | Middletown Middle School | Middletown High School |
| Price History | |
|---|---|
| 7/24/2026 | Listed $499,900 |
General Features
| Living Area | 1862 |
|---|---|
| Sewer | Public Sewer |
| Heating | Radiator,Baseboard - Electric |
| Cooling | Central A/C |
| Possession | 0-30 Days CD,Negotiable |
| Roof | Rubber,Architectural Shingle |
| Appliances | Dishwasher,Freezer,Microwave,Oven/Range - Electric,Refrigerator,Disposal |
| Zoning | 1 |
| Garage Spaces | 1.00 |
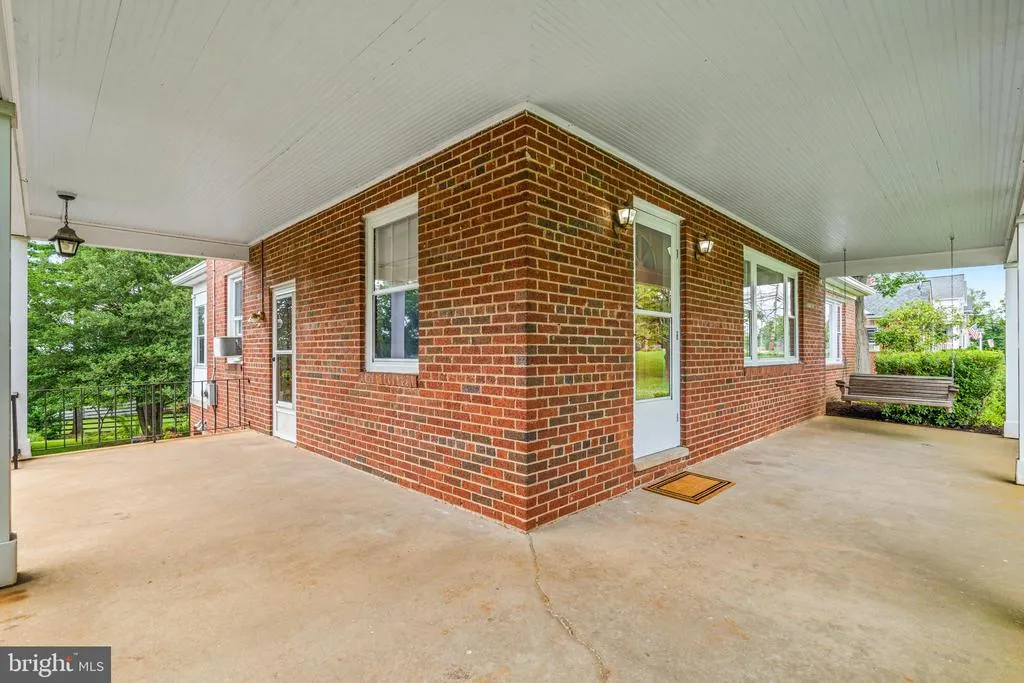
| Patio/Porch Features | Brick,Porch(es),Wrap Around |
| Architectural Style | Colonial |
| Security Features | Main Entrance Lock |
| Construction Materials | Brick |
| School District | FREDERICK COUNTY PUBLIC SCHOOLS |
| Year Built | 1952 |
| View | Garden/Lawn,Street,Trees/Woods |
| Levels | 3 |
| Other Fees | 0.00 |
| Tax Year | 2025 |
| Ownership | Fee Simple |
| Cool Fuel | Electric |
| Accessibility | None |
| County | FREDERICK |
| New Construction | No |
| Property Type | Residential |
| HOA | No |
| Subdivision Name | MIDDLETOWN HISTORIC DISCTRICT |
| Garage Y/N | Yes |
| Water Access Y/N | No |
| Other Structures | Above Grade,Below Grade |
| Full Baths | 2 |
| Status | ACTIVE |
| Directions | Take I-70 W to US-40 ALT W. Take exit 49 from I-70 W. Use any lane to turn left onto US-40 ALT W. Destination will be on the left. |
| City | MIDDLETOWN |
| Disclosures | Lead Based Paint - Federal,Lead Based Paint - State |
| Other Fees Frequency | Unknown |
| Senior Community Y/N | No |
| Lot Size Units | Square Feet |
| Lot Size Square Feet | 24829.00 |
| Tax Assessed Value | 469400.0 |
| Tax Annual Amount | 6113.0 |
| Structure Type | Detached |
| Condo/Coop Association fee Y/N | No |
| Bathrooms Full Main Level | 1 |
| Bathrooms Count Main Level | 1.00 |
| Price Per Sq Ft Total AG | 268.47 |
| Acceptable Financing | Cash,Conventional,FHA,VA |
| Historic Y/N | No |
| Vacation Rental Y/N | No |
| Total SQFT | 3048 |
| Builder Name | MOSER |
| Standard Status | Active |
| Year Built Source | Assessor |
| Association Recreation Fee | No |
Interior Features
| Interior Amenities | Attic,Kitchen - Eat-In,Built-Ins,Chair Railings,Wood Floors,Window Treatments,Floor Plan - Traditional |
|---|---|
| Heating Fuel | Oil,Electric |
| Basement | Other,Unfinished |
| Flooring | Hardwood |
| Total Fireplaces | 2 |
| Fireplace Features | Wood |
| Hot Water | Electric |
| Basement (Y/N) | Yes |
| Heating Y/N | Yes |
| Window Features | Vinyl Clad,Double Pane,Screens,Wood Frame |
| Fireplace Y/N | Yes |
| Above Grade Finished Area | 1862 |
| Central Air Y/N | Yes |
| Total Bedrooms | 4 |
| Room Type | Living Room,Primary Bedroom,Bedroom 2,Bedroom 3,Bedroom 4,Kitchen,Laundry |
| Main Level Bedrooms | 1 |
| Below Grade Finished Area Unit Type | Square Feet |
| LivingAreaSource | Assessor |
| Below Grade Unfin Area Units | Square Feet |
| Below Grade Unfin SQFT | 1186 |
| Below Grade Unfin SQFT Source | Assessor |
| Below Grade Finished Area Source | Assessor |
| Bedrooms Count All Upper Levels | 3 |
| Bedrooms Count Upper Level 1 | 3 |
| Bathrooms Full Upper Level 1 | 1 |
| Bathrooms Full All Upper Levels | 1 |
| Bathrooms Count Upper Level 1 | 1.00 |
| Bathrooms Count All Upper Levels | 1 |
| Above Grade Finished Area Source | Assessor |
| Above Grade Finished Area Unit Type | Square Feet |
| Total Baths | 2 |
Exterior Features
| Exterior Amenities | Sidewalks,Street Lights,Satellite Dish |
|---|---|
| Pool | No Pool |
| Fencing | Partially |
| Parking Features | Free,Paved Driveway |
| Lot Features | Cleared,Landscaping,No Thru Street |
| Water Source | Public |
| Total Parking Spaces | 1 |
| Garage Features | Basement Garage,Covered Parking,Garage - Side Entry |
| Type of Parking | Off Street,Driveway,Attached Garage |
| Land Use Code | R |
| Foundation Details | Block |
| Water View Y/N | No |
| Lot Size Acres | 0.57 |
| Road Surface Type | Access - On Grade,Approved,Black Top,Paved |
| Lot Size Source | Assessor |
| Waterfront Y/N | No |
| Road Responsibility | City/County,Public |
| Land Assessed Value | 120700.00 |
| Navigable Water Y/N | No |
| Water Oriented Y/N | No |
| # of Attached Garage Spaces | 1 |
Room Details
| Room | Dimensions | Level | Flooring | Details |
|---|---|---|---|---|
| Bedroom 2 | Upper 1 | |||
| Bedroom 3 | Upper 1 | |||
| Bedroom 4 | Upper 1 | |||
| Kitchen | Main | Flooring - HardWood | ||
| Laundry | Main | |||
| Living Room | Main | Flooring - HardWood,Fireplace - Wood Burning | ||
| Primary Bedroom | Main |
Amenities
- Foreclosure
- Views
- Short Sale
- New Construction
- Adult 55+
- Lease To Own
- No HOA Fees
- Furnished
- Primary On Main
- Air Conditioning
- Seller Finance
- Green
- Fixer Upper
- Horse
- Golf
- Fireplace
- Deck
- Garage
- Basement
- Pool
Property vs Single Family Average in 21769
Price
Taxes
Year Built
Visits
 All information is believed to be accurate but is not guaranteed. Protected by Copyright© 2026 and is owned either by the Monmouth County Association of REALTORS; or by the developers of the software, Kunversion, LLC. All rights reserved. Each office independently owned and operated.
The New Jersey Real Estate Commission requires every licensed broker or salesperson with whom you list your property to give you a copy of this notice. The purpose is to help you comply with the New Jersey Law
All information is believed to be accurate but is not guaranteed. Protected by Copyright© 2026 and is owned either by the Monmouth County Association of REALTORS; or by the developers of the software, Kunversion, LLC. All rights reserved. Each office independently owned and operated.
The New Jersey Real Estate Commission requires every licensed broker or salesperson with whom you list your property to give you a copy of this notice. The purpose is to help you comply with the New Jersey Law
 © BRIGHT, All Rights Reserved
