
Price Reduction - Eco Friendly







Address
9409 Bridgewater Court W, Frederick, MD
Price
$ 599,900
Property Attributes
- MLS#MDFR2085318
- TypeSingle Family
- Listing Status ACTIVE
- CountyFREDERICK
- CityFrederick
- NeighborhoodSpring Ridge
- Zip21701
- StyleColonial
- Year Built1997
- Taxes$ 5196
- Price$ 599,900
- Bedrooms3
- Full Bathrooms3
- Half Bathrooms1
- Sqr Footage2906
- Lot Size0.09 Acres
Data Source:
Bright MLS
Property Description
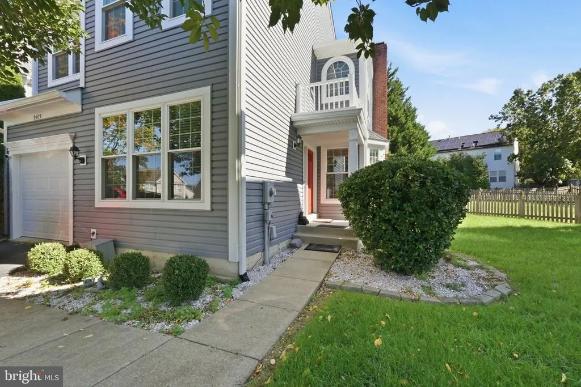
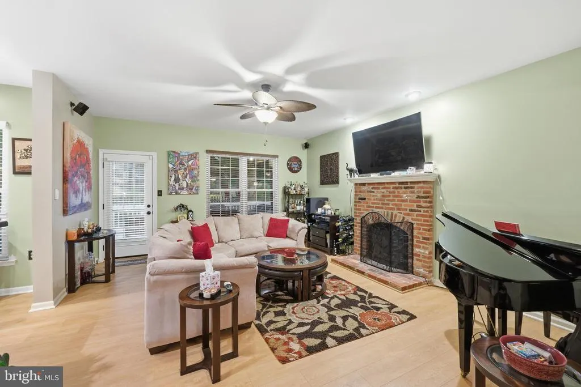
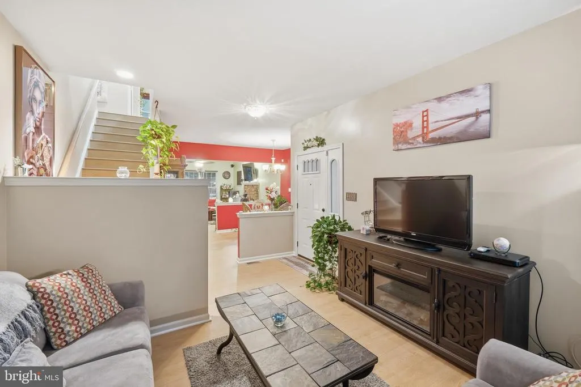
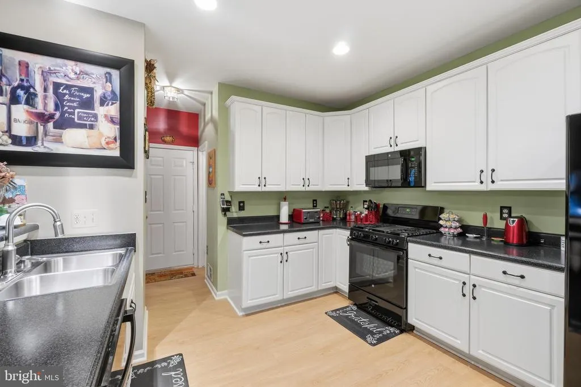
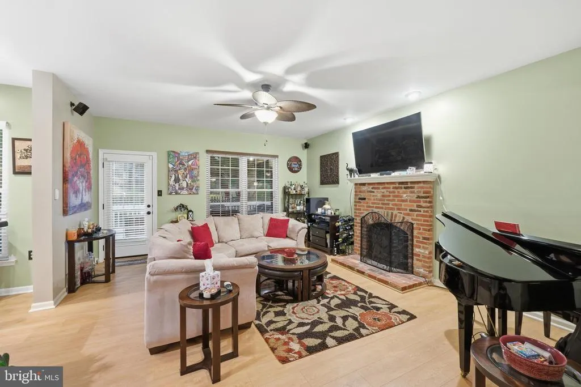
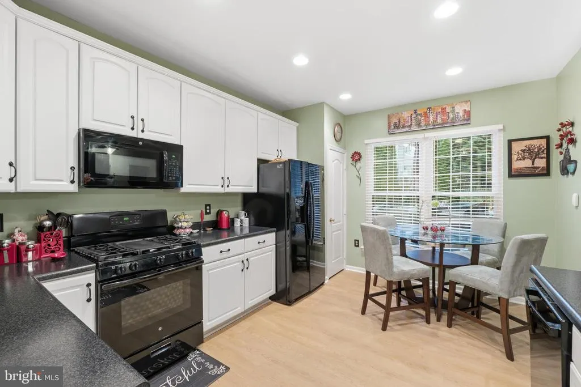
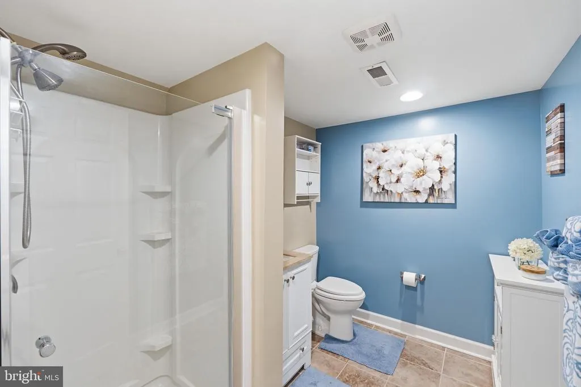
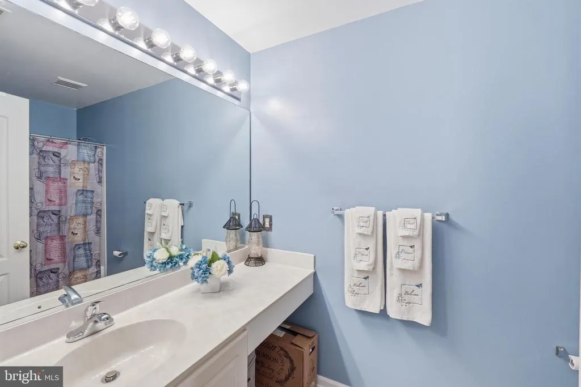
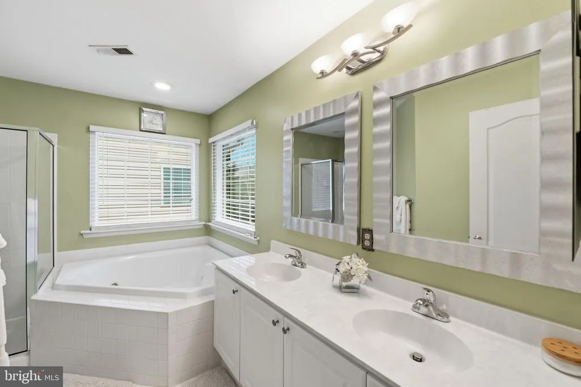
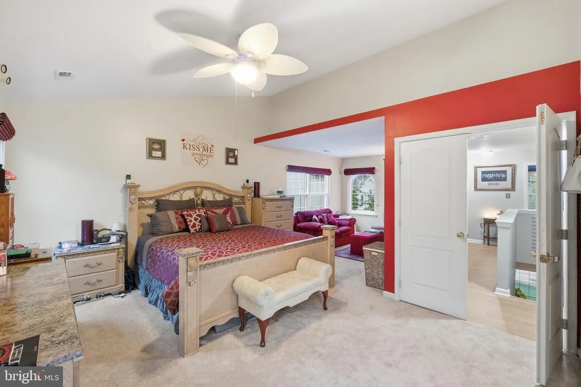
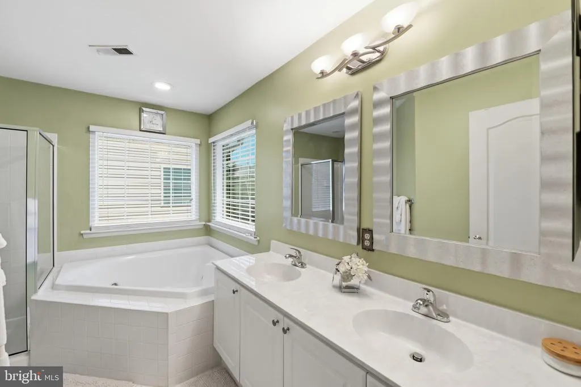
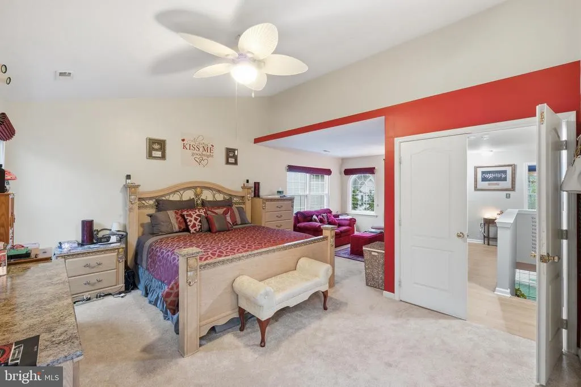
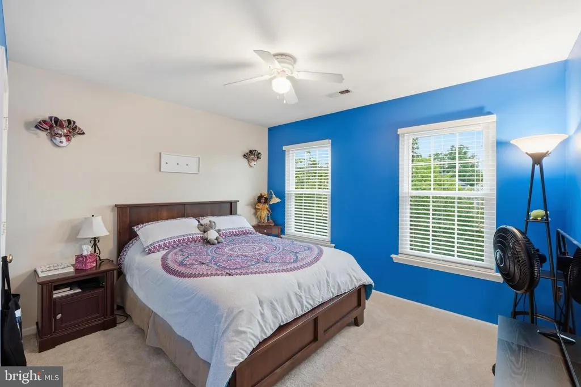
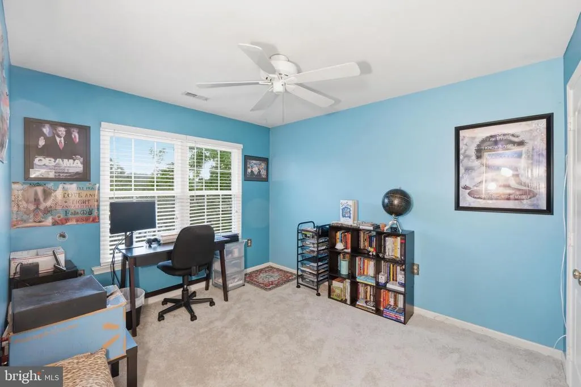
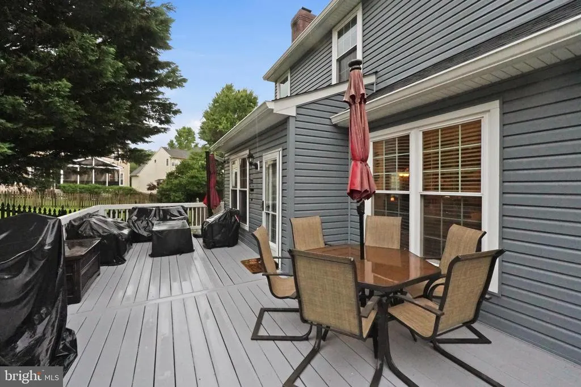
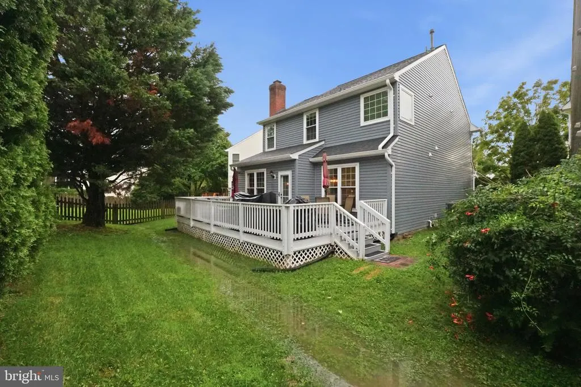
Welcome to where value meets total peace of mind in Fredericks premier amenity-rich community! 9409 Bridgewater Court W is a turnkey 3-bedroom, 3.5-bath home boasting nearly 2,000 square feet of finished above-grade living space, plus an additional 1,000 square feet of fully finished lower level space in highly sought-after Spring Ridge. Now priced to sell, this home lets you skip the weekend DIY projects. It features extensive recent big-ticket upgrades, including brand-new siding, energy-efficient windows, doors, and Tyvek wrap (2024), fresh flooring and carpet (2023), and a premium 50-year architectural roof (2020). The main level shines with a beautifully remodeled, open-concept kitchen that flows effortlessly into the bright living and dining areasperfect for hosting. The fully finished lower level adds massive versatility with a full bath, dedicated home gym, and two flexible rooms perfect for a private home office, media room, or guest spaces. Step outside onto your expansive rear deck to unwind, or enjoy Spring Ridges unbeatable resort-style amenities (4 pools, sports courts, and trails). Take advantage of this incredible price adjustmentschedule your tour today!
| Price History | |
|---|---|
| 8/12/2026 | Listed $625,000 |
| 9/3/2026 | 5$599,900 |
General Features
| Living Area | 2906 |
|---|---|
| Sewer | Public Sewer |
| Heating | Forced Air |
| Cooling | Central A/C |
| Possession | Settlement |
| Roof | Architectural Shingle |
| Appliances | Built-In Microwave,Dishwasher,Disposal,Dryer,Refrigerator,Washer,Water Heater - High-Efficiency |
| Zoning | PUD |
| HOA Fee | 103.00 |
| Garage Spaces | 1.00 |
| Patio/Porch Features | Deck(s) |
| Architectural Style | Colonial |
| Security Features | Electric Alarm,Exterior Cameras |
| Construction Materials | Other |
| School District | FREDERICK COUNTY PUBLIC SCHOOLS |
| Year Built | 1997 |
| Levels | 3 |
| Tax Year | 2025 |
| Ownership | Fee Simple |
| Cool Fuel | Electric |
| Accessibility | None |
| Assoc Fee Paid Per | Monthly |
| County | FREDERICK |
| New Construction | No |
| Property Type | Residential |
| HOA | Yes |
| Energy Efficient | HVAC |
| Subdivision Name | SPRING RIDGE |
| Garage Y/N | Yes |
| Water Access Y/N | No |
| Other Structures | Above Grade,Below Grade |
| Full Baths | 3 |
| Status | ACTIVE |
| Directions | From I-70 East merge toward Baltimore. Take Exit 59 onto MD state Route,Old National Pike toward Linganore,Ijamsville. Turn right int MD-144W. Turn right onto Firma Rd. Turn left onto Claridge Dr. S. |
| City | FREDERICK |
| Association Name | PMP |
| Senior Community Y/N | No |
| Lot Size Units | Square Feet |
| Lot Size Square Feet | 3997.00 |
| Tax Assessed Value | 5146.0 |
| Tax Annual Amount | 5196.42 |
| Property Condition | Excellent |
| Structure Type | Detached |
| Condo/Coop Association fee Y/N | No |
| Bathrooms Count Main Level | 1.00 |
| Price Per Sq Ft Total AG | 302.98 |
| Acceptable Financing | FHA,Conventional,Cash,VA |
| Vacation Rental Y/N | No |
| Virtual Tour | https://www.homes.com/property/9409-bridgewater-ct-w-frederick-md/vkxep8q26wj1s/?utm_source=Homes&utm_medium=email&utm_campaign=HM_PDT_B2B_ALL_MatterportNowLive_20250108&utm_id=98200939-f21b-f111-a5f |
| Total SQFT | 2906 |
| Standard Status | Active |
| Year Built Source | Estimated |
Interior Features
| Interior Amenities | Carpet,Ceiling Fan(s),Floor Plan - Open,Sound System,Walk-in Closet(s),Water Treat System |
|---|---|
| Heating Fuel | Natural Gas |
| Basement | Fully Finished |
| Total Fireplaces | 1 |
| Hot Water | Electric |
| Basement (Y/N) | Yes |
| Heating Y/N | Yes |
| Window Features | Energy Efficient |
| Fireplace Y/N | Yes |
| Above Grade Finished Area | 1980 |
| Half Baths | 1 |
| Central Air Y/N | Yes |
| Total Bedrooms | 3 |
| Below Grade Finished Area | 926 |
| Below Grade Finished Area Unit Type | Square Feet |
| LivingAreaSource | Estimated |
| Below Grade Finished Area Source | Estimated |
| Bedrooms Count All Upper Levels | 3 |
| Bedrooms Count Upper Level 1 | 3 |
| Bathrooms Half Main Level | 1 |
| Bathrooms Full Upper Level 1 | 2 |
| Bathrooms Full Lower Level 1 | 1 |
| Bathrooms Full All Upper Levels | 2 |
| Bathrooms Full All Lower Levels | 1 |
| Bathrooms Count Upper Level 1 | 2.00 |
| Bathrooms Count Lower Level 1 | 1.00 |
| Bathrooms Count All Upper Levels | 2 |
| Bathrooms Count All Lower Levels | 1 |
| Above Grade Finished Area Source | Estimated |
| Above Grade Finished Area Unit Type | Square Feet |
| Total Baths | 4 |
Exterior Features
| Pool | Yes - Community |
|---|---|
| Parking Features | Asphalt Driveway |
| Water Source | Public |
| Total Parking Spaces | 2 |
| Garage Features | Inside Access,Garage Door Opener |
| Type of Parking | Attached Garage,Driveway |
| Foundation Details | Other |
| Water View Y/N | No |
| Lot Size Acres | 0.09 |
| Lot Size Source | Estimated |
| Waterfront Y/N | No |
| Door Features | Storm,ENERGY STAR Qualified Door(s) |
| Navigable Water Y/N | No |
| Water Oriented Y/N | No |
| # of Attached Garage Spaces | 1 |
Amenities
- Foreclosure
- Views
- Short Sale
- New Construction
- Adult 55+
- Lease To Own
- No HOA Fees
- Furnished
- Primary On Main
- Air Conditioning
- Seller Finance
- Green
- Fixer Upper
- Horse
- Golf
- Fireplace
- Deck
- Garage
- Basement
- Pool
Property vs Single Family Average in 21701
Price
Taxes
Year Built
Visits
 All information is believed to be accurate but is not guaranteed. Protected by Copyright© 2026 and is owned either by the Monmouth County Association of REALTORS; or by the developers of the software, Kunversion, LLC. All rights reserved. Each office independently owned and operated.
The New Jersey Real Estate Commission requires every licensed broker or salesperson with whom you list your property to give you a copy of this notice. The purpose is to help you comply with the New Jersey Law
All information is believed to be accurate but is not guaranteed. Protected by Copyright© 2026 and is owned either by the Monmouth County Association of REALTORS; or by the developers of the software, Kunversion, LLC. All rights reserved. Each office independently owned and operated.
The New Jersey Real Estate Commission requires every licensed broker or salesperson with whom you list your property to give you a copy of this notice. The purpose is to help you comply with the New Jersey Law
 © BRIGHT, All Rights Reserved
