
Primary on Main


























Address
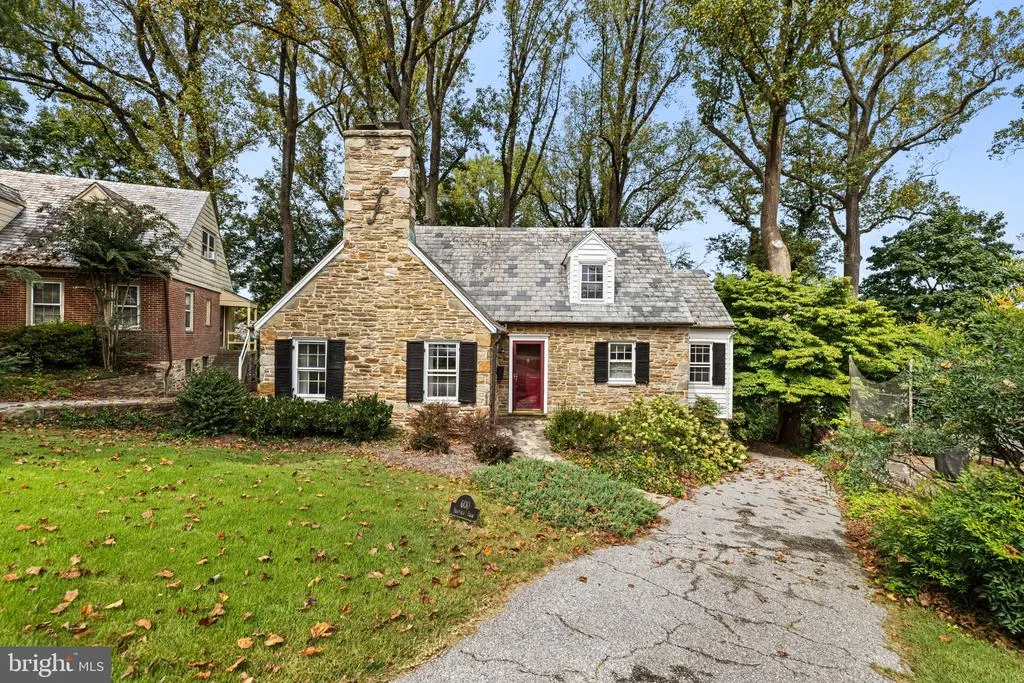
600 Hastings Road, Baltimore, MD
Price
$ 679,000
Property Attributes
- MLS#MDBC2176188
- TypeSingle Family
- Listing Status ACTIVE
- CountyBALTIMORE
- CityBaltimore
- NeighborhoodWiltondale
- Zip21286
- StyleTraditional
- Year Built1942
- Taxes$ 5380
- Price$ 679,000
- Bedrooms3
- Full Bathrooms2
- Half Bathrooms1
- Sqr Footage2070
- Lot Size0.26 Acres
Data Source:
Bright MLS
Property Description
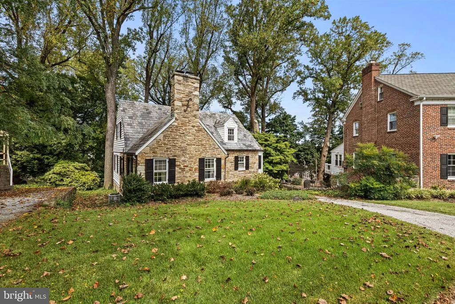
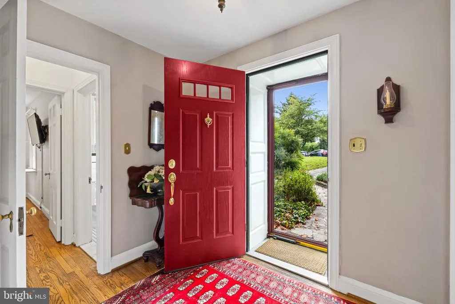
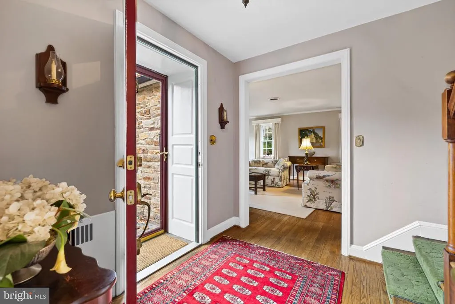
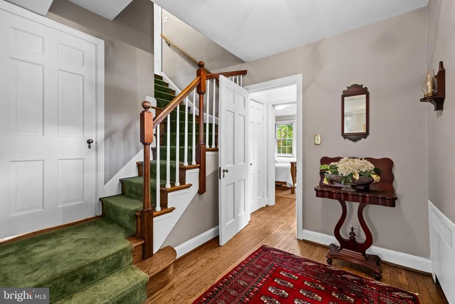
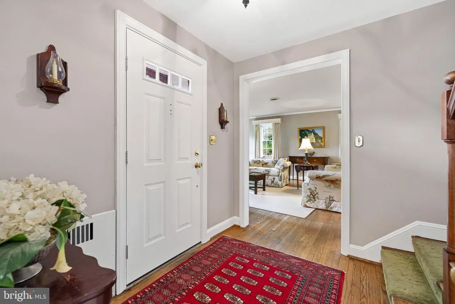
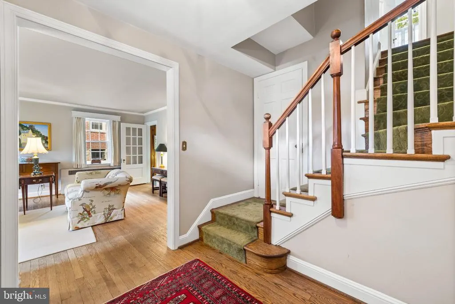
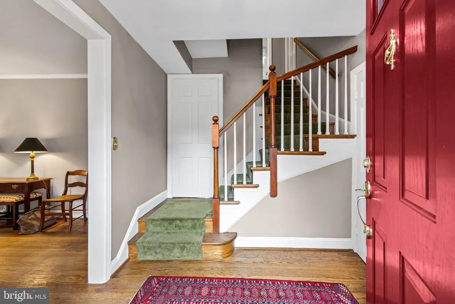
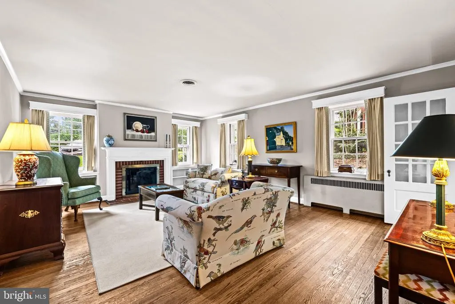
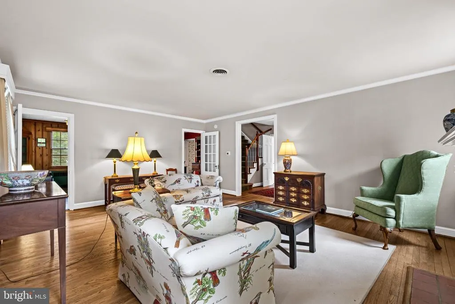
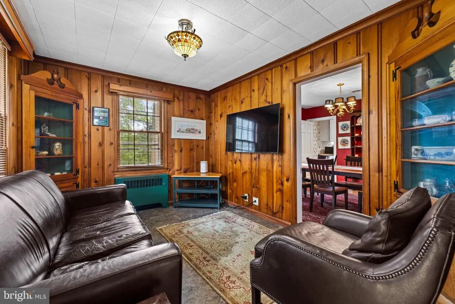
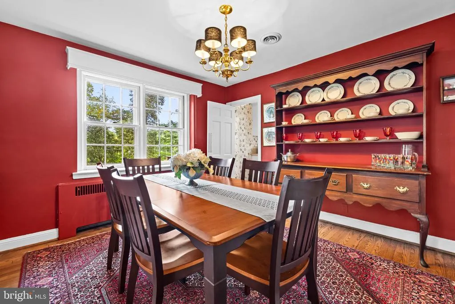
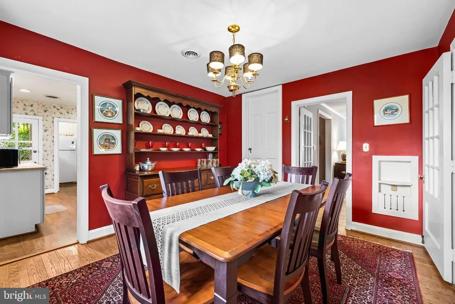
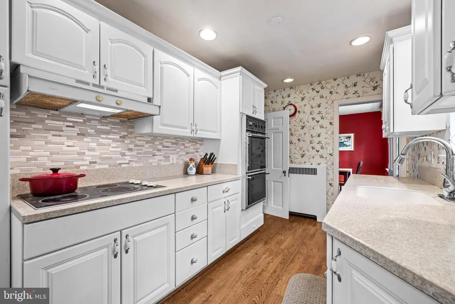
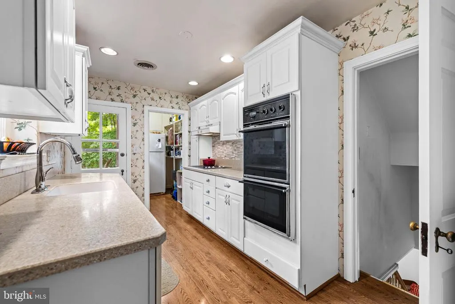
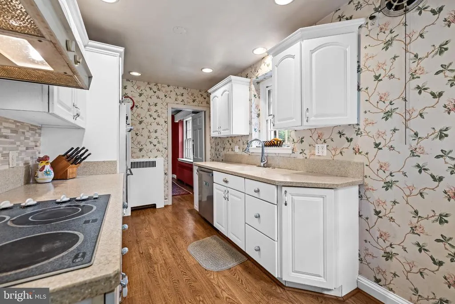
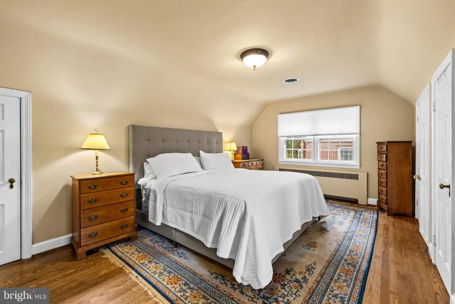
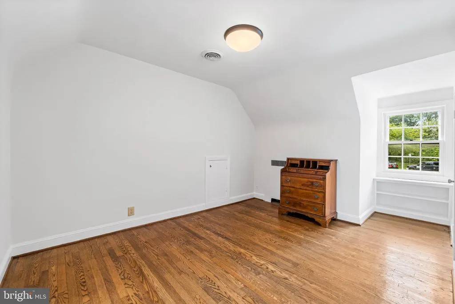
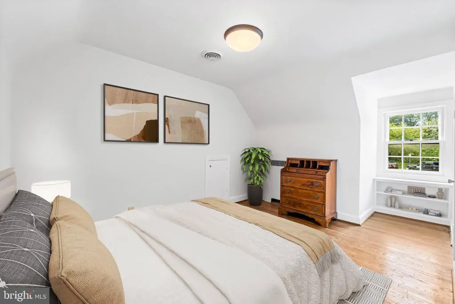
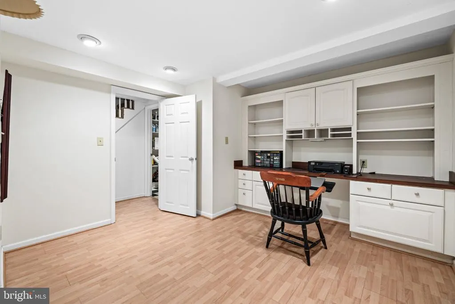
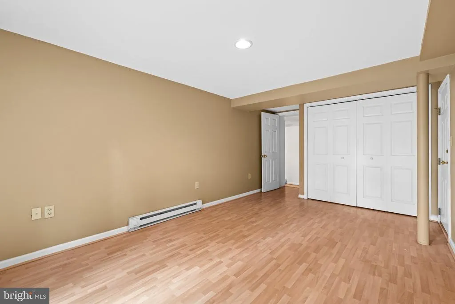
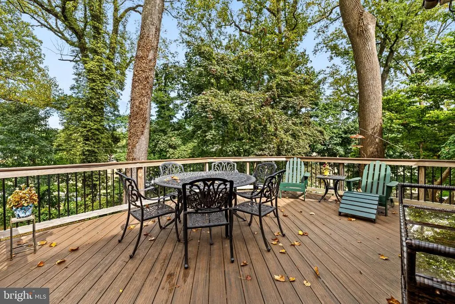
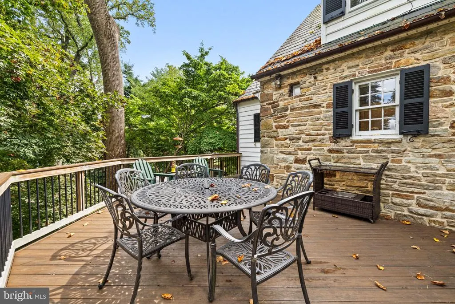
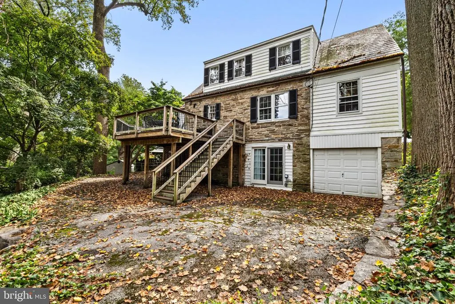
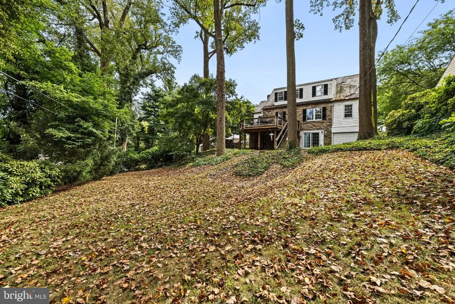
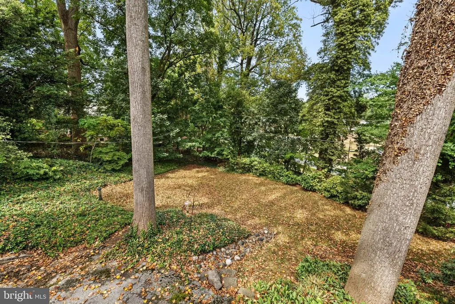
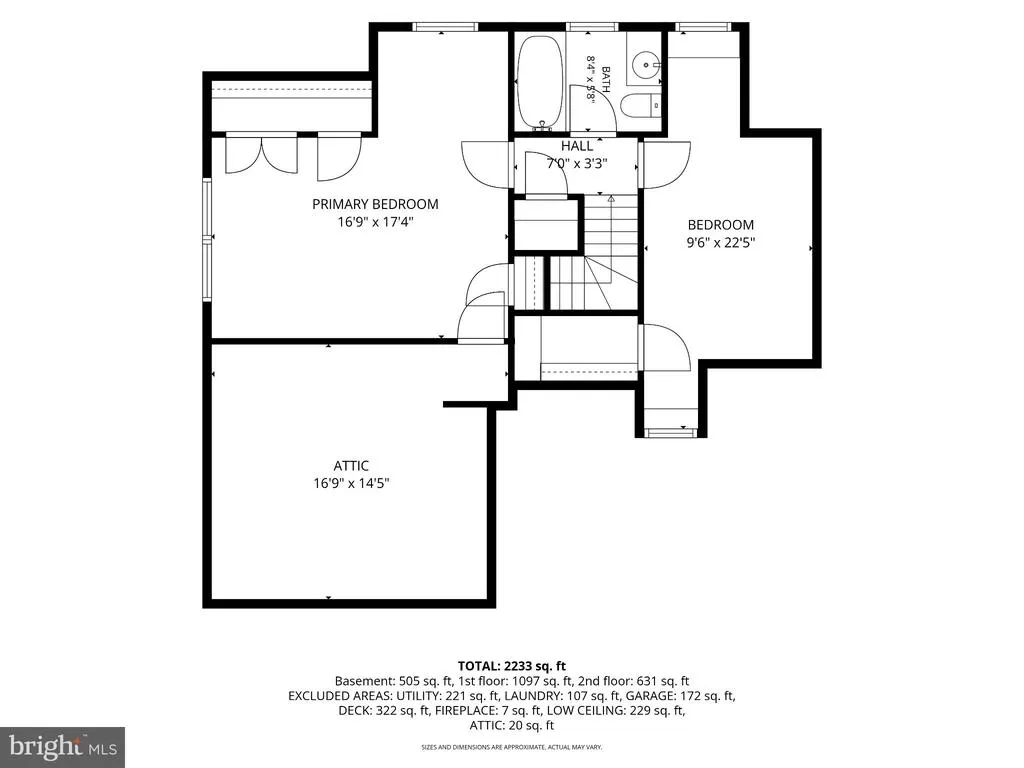
Welcome home to 600 Hastings Road! Situated on a coveted lot in the heart of Wiltondale, this classic Towson home perfectly pairs timeless architectural charm with comfortable modern living. Step inside to discover light-filled living spaces, rich hardwood floors, and elegant finishes throughout. The main level flows seamlessly from the inviting living room into a formal dining area, den and kitchenideal for daily life. The main level includes a full bath and bedroom. Upstairs features 2 bedrooms with a bathroom. and ample storage. The basement is fully finished with an office, laundry room and additional family room. Extend your living space outdoors to a beautiful deck and private backyard retreat surrounded by mature trees. Enjoy everything Wiltondale has to offer, including community events, proximity to the neighborhood park and pool, top-rated schools, and convenient access to downtown Towson, commuter routes, and local dining. A truly special opportunity to own on Hastings Road!
| Elementary School | Middle School | High School |
|---|---|---|
| Stoneleigh Elementary School | Dumbarton Middle School | Towson High School |
| Price History | |
|---|---|
| 9/17/2026 | Listed $679,000 |
General Features
| Living Area | 2070 |
|---|---|
| Sewer | Public Sewer |
| Heating | Radiator,Baseboard - Hot Water |
| Cooling | Central A/C |
| Possession | 31-60 Days CD |
| Roof | Slate |
| Appliances | Dishwasher,Cooktop,Disposal,Dryer,Oven - Double,Oven/Range - Electric,Refrigerator,Washer |
| Zoning | DR 5.5 |
| Garage Spaces | 1.00 |
| Architectural Style | Traditional |
| Construction Materials | Stone |
| School District | BALTIMORE COUNTY PUBLIC SCHOOLS |
| Year Built | 1942 |
| Levels | 3 |
| Tax Year | 2026 |
| Ownership | Fee Simple |
| Cool Fuel | None |
| Section | 3 |
| Accessibility | None |
| County | BALTIMORE |
| New Construction | No |
| Property Type | Residential |
| Association Amenities | Pool Mem Avail |
| HOA | No |
| Subdivision Name | WILTONDALE |
| Garage Y/N | Yes |
| Water Access Y/N | No |
| Other Structures | Above Grade,Below Grade |
| Transportation | Bus Stop less than 1 mile |
| Total Rooms | 11 |
| Full Baths | 2 |
| Status | ACTIVE |
| Directions | From I-695 (Baltimore Beltway): Take Exit 27A for York Road (MD-45 S) South toward Towson. Proceed south on York Road for approximately 1.5 miles. Turn left onto Stevenson Lane into Wiltondale,then t |
| City | BALTIMORE |
| Disclosures | None |
| Senior Community Y/N | No |
| Lot Size Units | Square Feet |
| Lot Size Square Feet | 11151.00 |
| Tax Assessed Value | 443900.0 |
| Tax Annual Amount | 5380.0 |
| Property Condition | Excellent |
| Structure Type | Detached |
| Condo/Coop Association fee Y/N | No |
| Bathrooms Full Main Level | 1 |
| Bathrooms Count Main Level | 1.00 |
| Price Per Sq Ft Total AG | 419.14 |
| Acceptable Financing | Cash,Contract,Conventional,FHA,VA |
| Community Pool Features | Lap/Exercise,In Ground,Heated,Filtered |
| Historic Y/N | No |
| Lease Considered Y/N | No |
| Vacation Rental Y/N | No |
| Total SQFT | 2790 |
| Standard Status | Active |
| Year Built Source | Assessor |
| Legal Subdivision | WILTONDALE |
| Tax Lot | 31 |
| Association Recreation Fee | No |
Interior Features
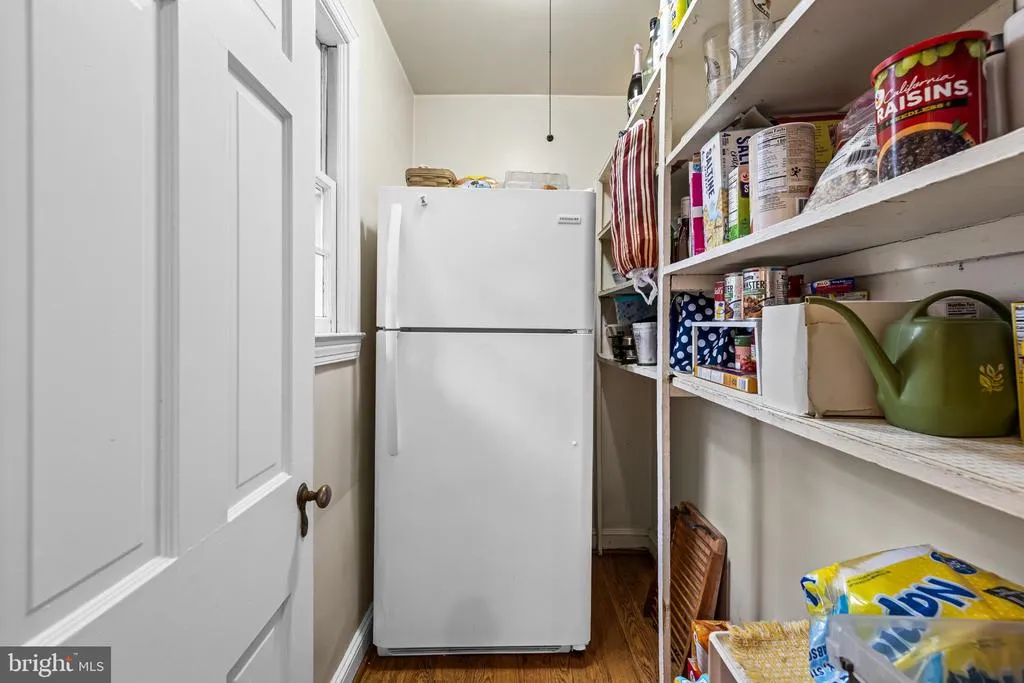
| Interior Amenities | Bathroom - Stall Shower,Bathroom - Tub Shower,Built-Ins,Dining Area,Entry Level Bedroom,Floor Plan - Traditional,Formal/Separate Dining Room,Pantry,Window Treatments,Wood Floors,Attic |
|---|---|
| Heating Fuel | Natural Gas |
| Basement | Daylight,Full,Fully Finished,Garage Access,Improved,Interior Access,Outside Entrance,Walkout Level,Windows |
| Flooring | Hardwood,Tile/Brick,Laminate Plank |
| Total Fireplaces | 1 |
| Hot Water | Natural Gas |
| Basement (Y/N) | Yes |
| Heating Y/N | Yes |
| Fireplace Y/N | Yes |
| Above Grade Finished Area | 1620 |
| Half Baths | 1 |
| Central Air Y/N | Yes |
| Total Bedrooms | 3 |
| Below Grade Finished Area | 450 |
| Main Level Bedrooms | 1 |
| Below Grade Finished Area Unit Type | Square Feet |
| LivingAreaSource | Assessor |
| Laundry Type | Basement |
| Below Grade Unfin Area Units | Square Feet |
| Below Grade Unfin SQFT | 720 |
| Below Grade Unfin SQFT Source | Assessor |
| Below Grade Finished Area Source | Assessor |
| Bedrooms Count All Upper Levels | 2 |
| Bedrooms Count Upper Level 1 | 2 |
| Bathrooms Half Lower Level 1 | 1 |
| Bathrooms Half All Lower Levels | 1 |
| Bathrooms Full Upper Level 1 | 1 |
| Bathrooms Full All Upper Levels | 1 |
| Bathrooms Count Upper Level 1 | 1.00 |
| Bathrooms Count Lower Level 1 | 1.00 |
| Bathrooms Count All Upper Levels | 1 |
| Bathrooms Count All Lower Levels | 1 |
| Above Grade Finished Area Source | Assessor |
| Above Grade Finished Area Unit Type | Square Feet |
| Total Baths | 3 |
Exterior Features
| Pool | Yes - Community |
|---|---|
| Water Source | Public |
| Total Parking Spaces | 5 |
| Garage Features | Additional Storage Area,Inside Access,Garage - Rear Entry |
| Type of Parking | Attached Garage,Driveway,On Street |
| Foundation Details | Stone |
| Spa | No |
| Water View Y/N | No |
| Lot Size Acres | 0.26 |
| Lot Size Source | Assessor |
| Waterfront Y/N | No |
| Horse Y/N | No |
| Land Assessed Value | 140600.00 |
| Navigable Water Y/N | No |
| Water Oriented Y/N | No |
| # of Attached Garage Spaces | 1 |
Amenities
- Foreclosure
- Views
- Short Sale
- New Construction
- Adult 55+
- Lease To Own
- No HOA Fees
- Furnished
- Primary On Main
- Air Conditioning
- Seller Finance
- Green
- Fixer Upper
- Horse
- Golf
- Fireplace
- Deck
- Garage
- Basement
- Pool
Property vs Single Family Average in 21286
Price
Taxes
Year Built
Visits
 All information is believed to be accurate but is not guaranteed. Protected by Copyright© 2026 and is owned either by the Monmouth County Association of REALTORS; or by the developers of the software, Kunversion, LLC. All rights reserved. Each office independently owned and operated.
The New Jersey Real Estate Commission requires every licensed broker or salesperson with whom you list your property to give you a copy of this notice. The purpose is to help you comply with the New Jersey Law
All information is believed to be accurate but is not guaranteed. Protected by Copyright© 2026 and is owned either by the Monmouth County Association of REALTORS; or by the developers of the software, Kunversion, LLC. All rights reserved. Each office independently owned and operated.
The New Jersey Real Estate Commission requires every licensed broker or salesperson with whom you list your property to give you a copy of this notice. The purpose is to help you comply with the New Jersey Law
 © BRIGHT, All Rights Reserved
