
Address
2415 Chetwood Circle, Lutherville Timonium, MD
Price
$ 585,000
Property Attributes
- MLS#MDBC2173032
- TypeSingle Family
- Listing Status ACTIVE
- CountyBALTIMORE
- CityLutherville Timonium
- NeighborhoodCoachford
- Zip21093
- StyleSplit Level
- Year Built1971
- Taxes$ 4302
- Price$ 585,000
- Bedrooms4
- Full Bathrooms3
- Half Bathrooms0
- Sqr Footage3304
- Lot Size0.26 Acres
Data Source:
Bright MLS
Property Description
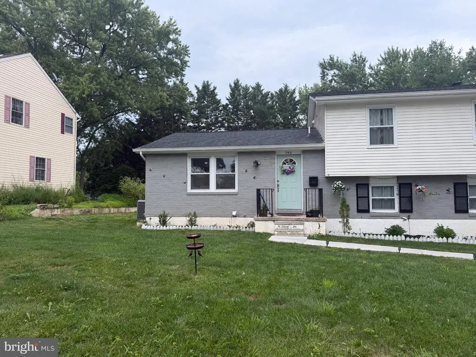
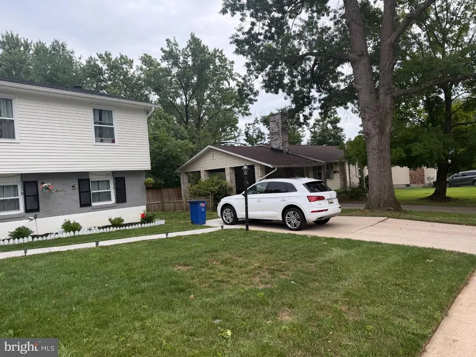
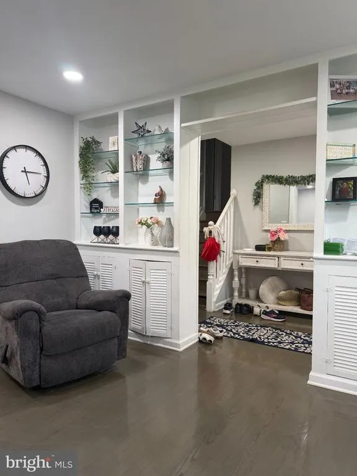
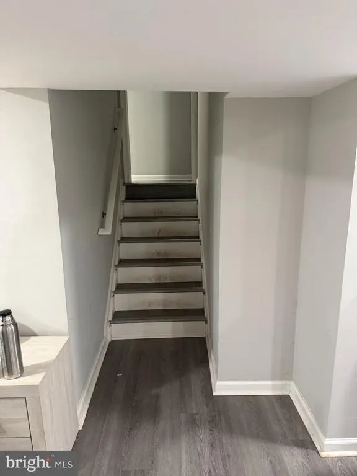
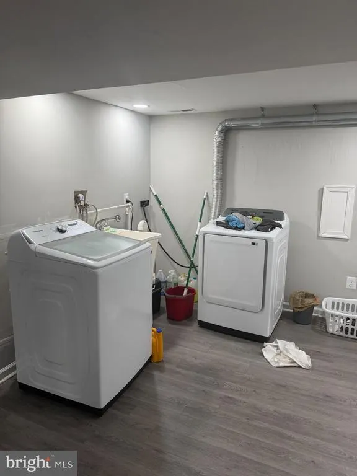
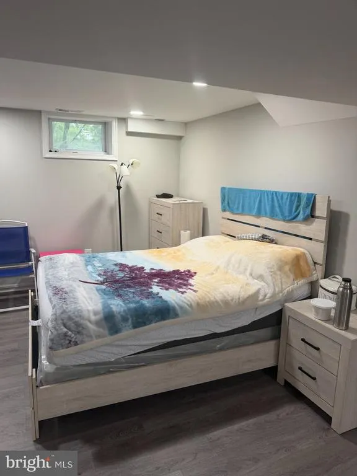
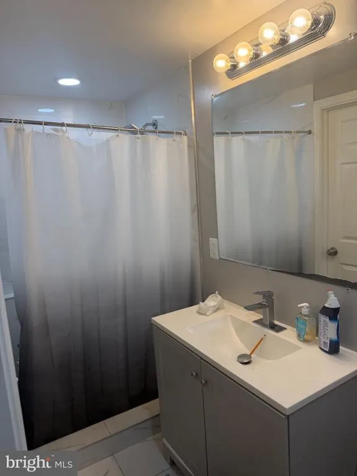
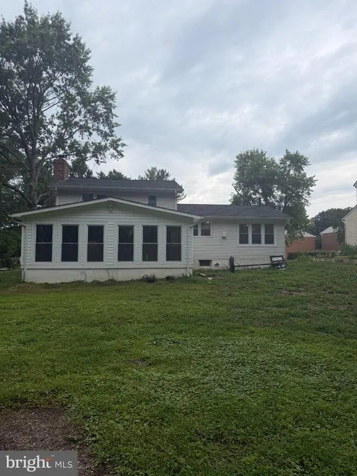
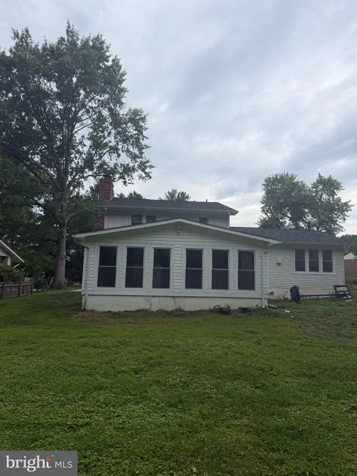
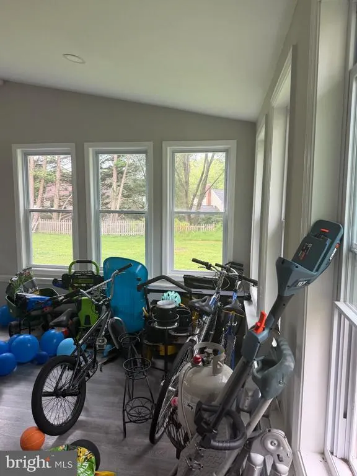
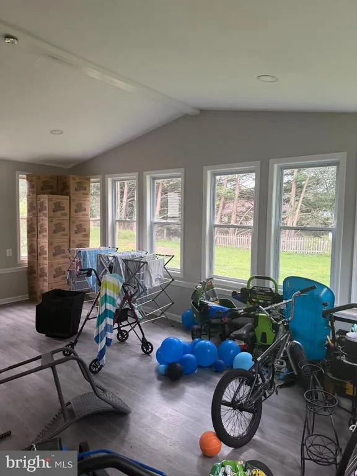
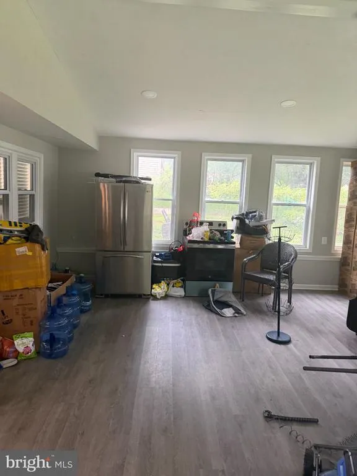
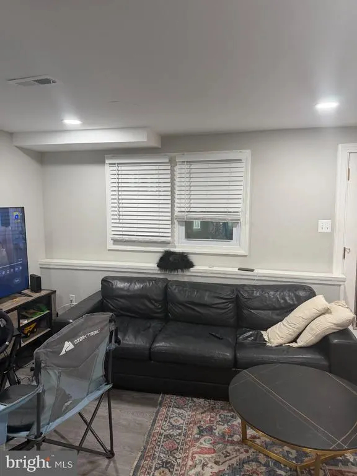
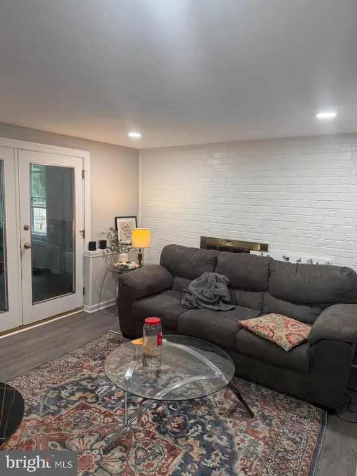
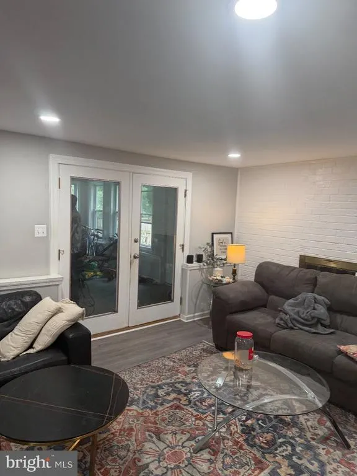
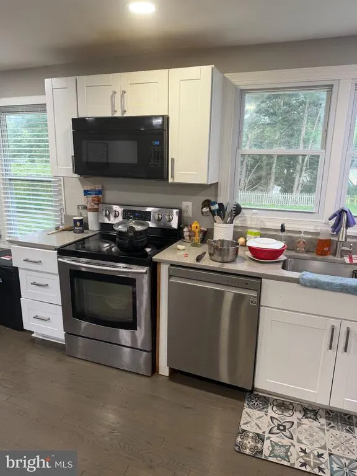
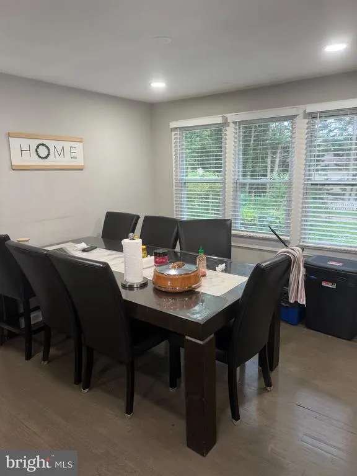
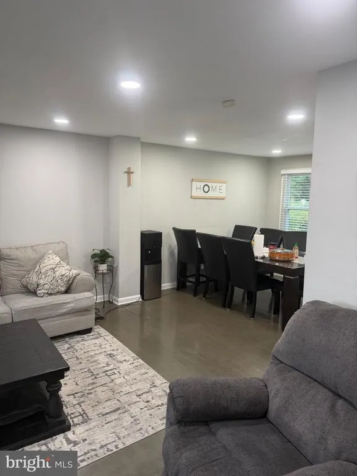
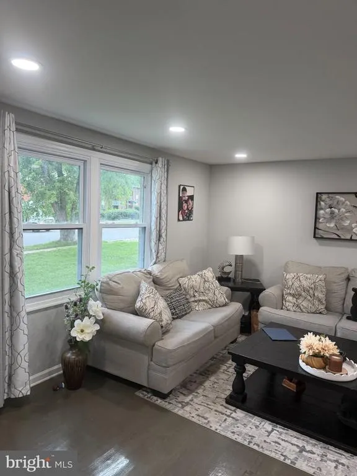
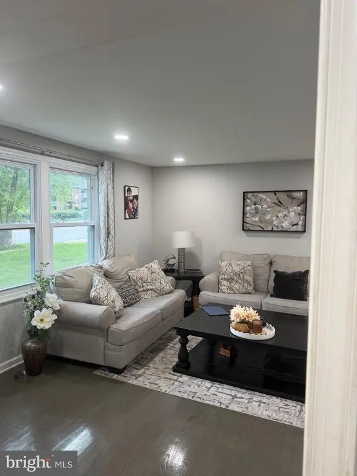
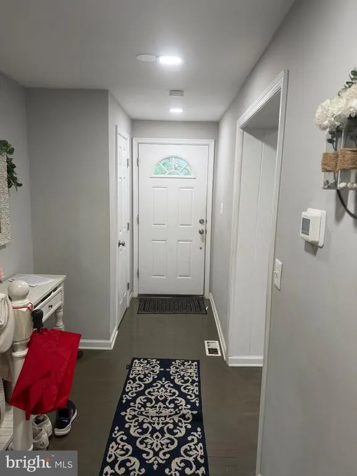
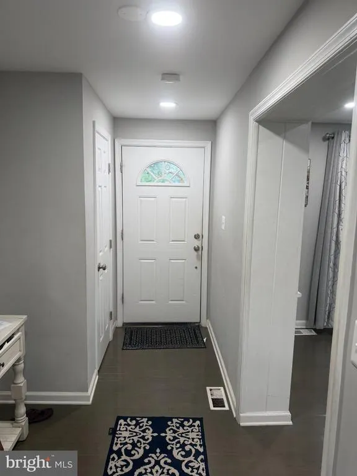
Welcome to this charming home.. Caring homeowners have made thoughtful updates so you can move right in. Desirable Coachford is a warm and welcoming community with enhanced amenities, neighborhood events, picnics, a 4th July parade, swimming pool, and tot lots. This gorgeous split-level home is the perfect retreat from the daily hustle and bustle, offers all modern conveniences, and is conveniently tucked away on a quiet street. This home feels larger than the actual square footage due to its open spaces and natural sunlight in every corner home. Enter into a light-filled main level with gleaming hardwood floors, custom built-ins, and an open plan. The living room opens to a chefs kitchen with updated cabinetry, stainless steel appliances, and new countertops. The upper level hosts three bedrooms and two full baths. The primary bedroom has an attached primary bath with a shower and a walk-in closet. The fully finished lower level has a large recreation room with a cozy fireplace, a sunroom with access to the private backyard, an additional bedroom and a full bath. There is a lower level with utility/laundry hookup.
| Price History | |
|---|---|
| 9/1/2026 | Listed $585,000 |
General Features
| Living Area | 3304 |
|---|---|
| Sewer | Public Sewer |
| Heating | Other |
| Cooling | Other |
| Possession | 0-30 Days CD |
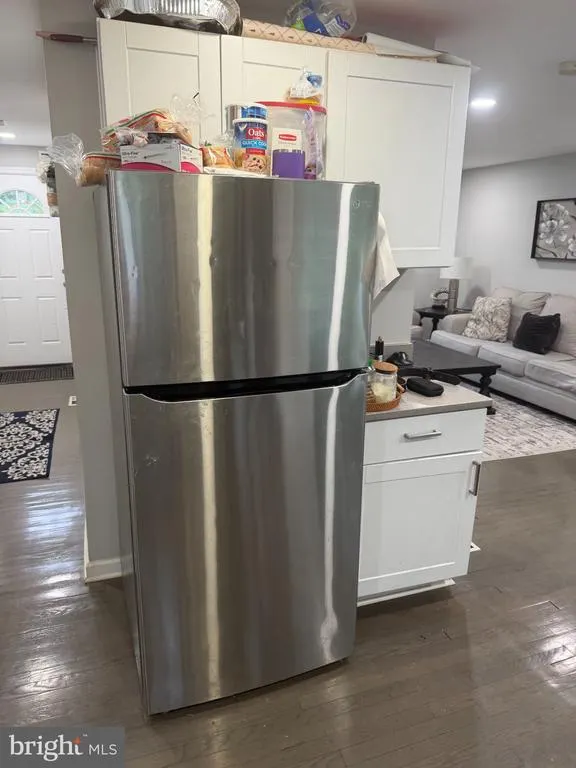
| Appliances | Built-In Microwave,Dishwasher,Disposal,Exhaust Fan,Microwave,Refrigerator,Stainless Steel Appliances,Water Heater |
| Zoning | REFER TO PUBLIC RECORDS |
| HOA Fee | 0.00 |
| Architectural Style | Split Level |
| Construction Materials | Other |
| School District | BALTIMORE COUNTY PUBLIC SCHOOLS |
| Year Built | 1971 |
| Levels | 2 |
| Tax Year | 2022 |
| Ownership | Fee Simple |
| Cool Fuel | Other |
| Section | 3 |
| Accessibility | None |
| Assoc Fee Paid Per | Monthly |
| County | BALTIMORE |
| New Construction | No |
| Property Type | Residential |
| HOA | Yes |
| Subdivision Name | COACHFORD |
| Garage Y/N | No |
| Water Access Y/N | No |
| Other Structures | Above Grade,Below Grade |
| Full Baths | 3 |
| Status | ACTIVE |
| Directions | W Padonia Rd in Timonium. Take exit 17 from I-83 N,Continue on W Padonia Rd. Drive to Chetwood Cir |
| City | LUTHERVILLE TIMONIUM |
| Disclosures | Lead Based Paint - Federal,Lead Based Paint - State,Prop Disclosure,Subject to Condo/HOA Docs |
| Senior Community Y/N | No |
| Lot Size Units | Square Feet |
| Lot Size Square Feet | 11120.00 |
| Tax Assessed Value | 318300.0 |
| Tax Annual Amount | 4302.0 |
| Home Warranty Y/N | No |
| Property Condition | Excellent |
| Structure Type | Detached |
| Condo/Coop Association fee Y/N | No |
| Bathrooms Count Main Level | 0.00 |
| Price Per Sq Ft Total AG | 324.28 |
| Vacation Rental Y/N | No |
| Total SQFT | 3304 |
| Standard Status | Active |
| Year Built Source | Estimated |
| Legal Subdivision | COACHFORD |
| Tax Lot | 21 |
Interior Features
| Interior Amenities | Attic/House Fan,Built-Ins,Combination Kitchen/Dining,Crown Moldings,Dining Area,Family Room Off Kitchen,Floor Plan - Open,Formal/Separate Dining Room,Kitchen - Table Space,Other,Pantry,Primary Bath(s |
|---|---|
| Heating Fuel | Other |
| Basement | Fully Finished |
| Flooring | Hardwood,Luxury Vinyl Plank |
| Total Fireplaces | 1 |
| Hot Water | Other |
| Basement (Y/N) | Yes |
| Heating Y/N | Yes |
| Fireplace Y/N | Yes |
| Above Grade Finished Area | 1804 |
| Central Air Y/N | No |
| Total Bedrooms | 4 |
| Below Grade Finished Area | 1500 |
| Below Grade Finished Area Unit Type | Square Feet |
| LivingAreaSource | Assessor |
| Laundry Type | Hookup,Lower Floor |
| Bedrooms Count All Lower Levels | 1 |
| Bedrooms Count All Upper Levels | 3 |
| Bedrooms Count Lower Level 1 | 1 |
| Bedrooms Count Upper Level 1 | 3 |
| Bathrooms Full Upper Level 1 | 2 |
| Bathrooms Full Lower Level 1 | 1 |
| Bathrooms Full All Upper Levels | 2 |
| Bathrooms Full All Lower Levels | 1 |
| Bathrooms Count Upper Level 1 | 2.00 |
| Bathrooms Count Lower Level 1 | 1.00 |
| Bathrooms Count All Upper Levels | 2 |
| Bathrooms Count All Lower Levels | 1 |
| Above Grade Finished Area Unit Type | Square Feet |
| Total Baths | 3 |
Exterior Features
| Pool | No Pool |
|---|---|
| Water Source | Public |
| Type of Parking | Other,Driveway |
| Land Use Code | R |
| Foundation Details | Other |
| Water View Y/N | No |
| Lot Dimensions | 1.00 x |
| Lot Size Acres | 0.26 |
| Lot Size Source | Estimated |
| Waterfront Y/N | No |
| Land Assessed Value | 131100.00 |
| Navigable Water Y/N | No |
| Water Oriented Y/N | No |
Amenities
- Foreclosure
- Views
- Short Sale
- New Construction
- Adult 55+
- Lease To Own
- No HOA Fees
- Furnished
- Primary On Main
- Air Conditioning
- Seller Finance
- Green
- Fixer Upper
- Horse
- Golf
- Fireplace
- Deck
- Garage
- Basement
- Pool
Property vs Single Family Average in 21093
Price
Taxes
Year Built
In The Neighborhood
Primary On Main
Lutherville Timonium
$ 625,000
- Type
- Single Family
- Size
- 4,080 SqFt
- Rooms
- 4 Beds + 3.5 Baths
 All information is believed to be accurate but is not guaranteed. Protected by Copyright© 2026 and is owned either by the Monmouth County Association of REALTORS; or by the developers of the software, Kunversion, LLC. All rights reserved. Each office independently owned and operated.
The New Jersey Real Estate Commission requires every licensed broker or salesperson with whom you list your property to give you a copy of this notice. The purpose is to help you comply with the New Jersey Law
All information is believed to be accurate but is not guaranteed. Protected by Copyright© 2026 and is owned either by the Monmouth County Association of REALTORS; or by the developers of the software, Kunversion, LLC. All rights reserved. Each office independently owned and operated.
The New Jersey Real Estate Commission requires every licensed broker or salesperson with whom you list your property to give you a copy of this notice. The purpose is to help you comply with the New Jersey Law
 © BRIGHT, All Rights Reserved
