
Price Reduction - Primary on Main
Address
3812 Hamilton Avenue, Baltimore, MD
Price
$ 359,000
Property Attributes
- MLS#MDBA2228858
- TypeSingle Family
- Listing Status ACTIVE
- CountyBALTIMORE CITY
- CityBaltimore
- NeighborhoodWaltherson
- Zip21206
- StyleCape Cod
- Year Built1941
- Taxes$ 7607
- Price$ 359,000
- Bedrooms4
- Full Bathrooms3
- Half Bathrooms0
- Sqr Footage1816
- Lot Size0.15 Acres
Data Source:
Bright MLS
Property Description
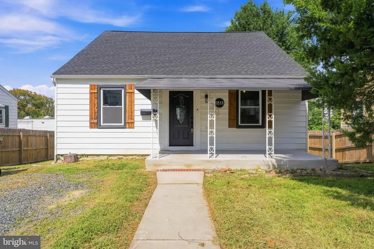
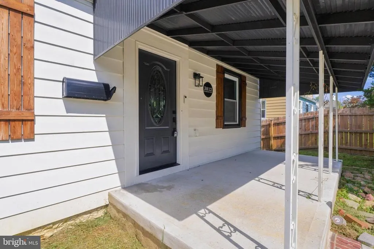
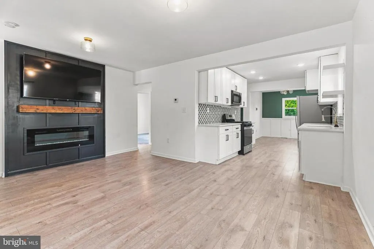
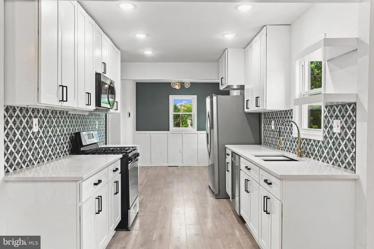
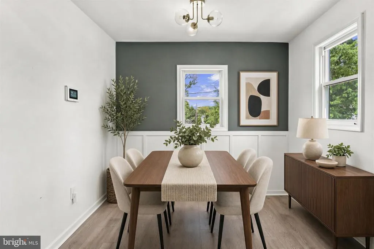
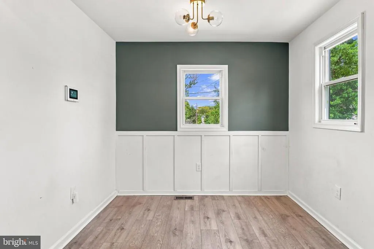
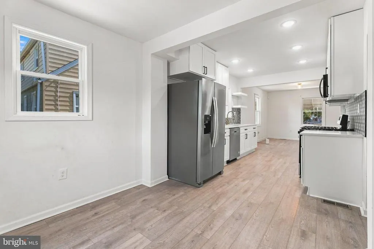
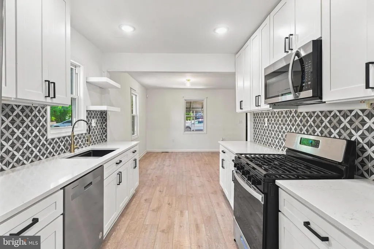
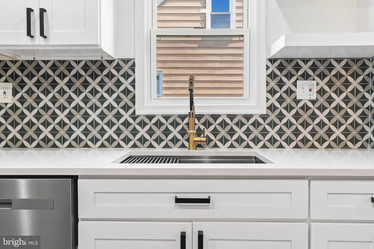
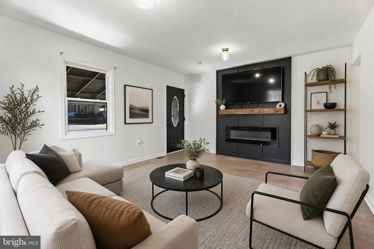
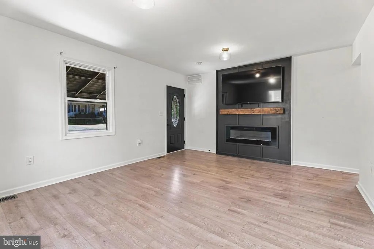
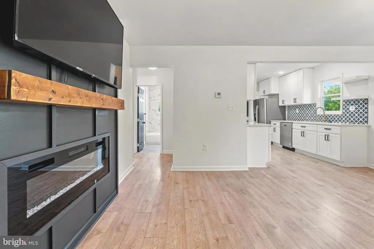
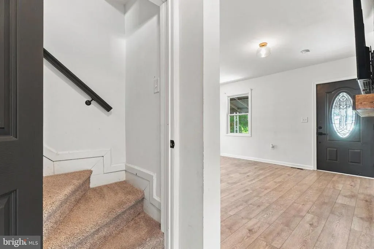
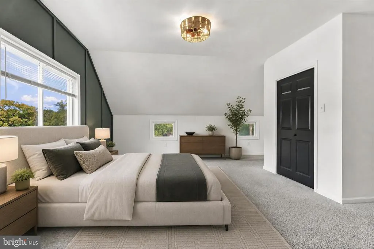
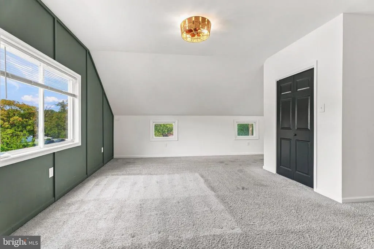
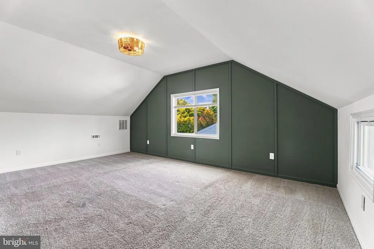
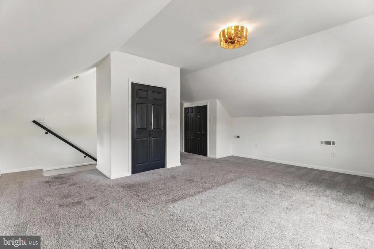
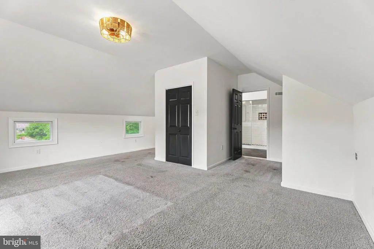
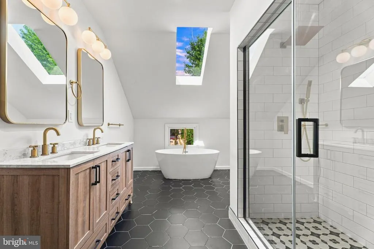
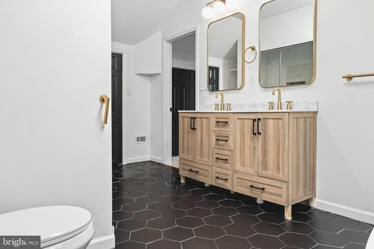
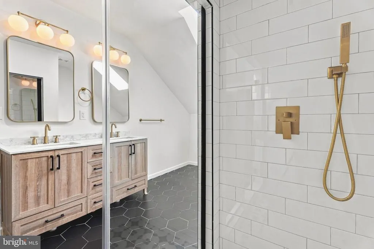
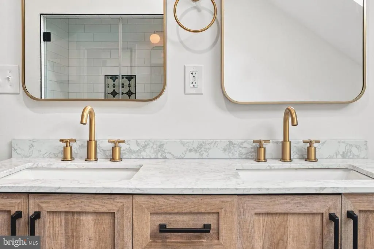
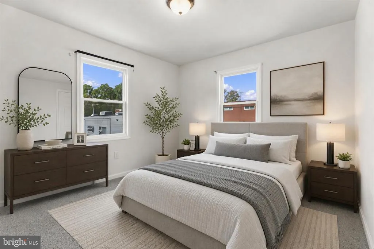
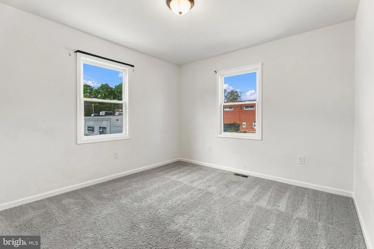
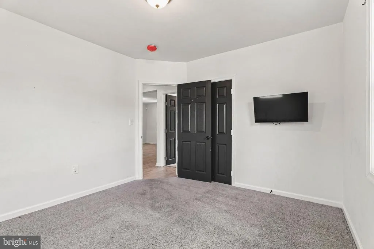
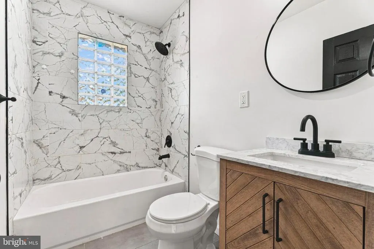
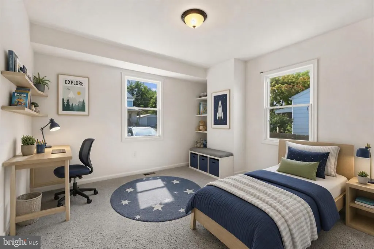
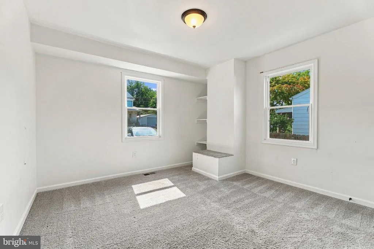
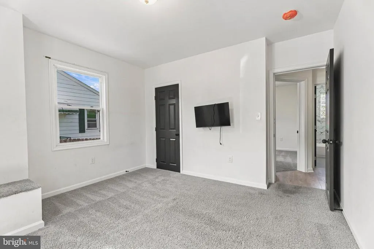
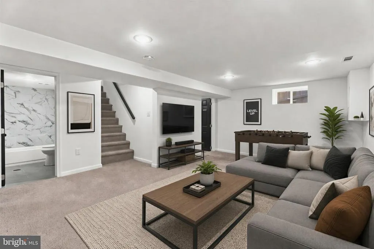
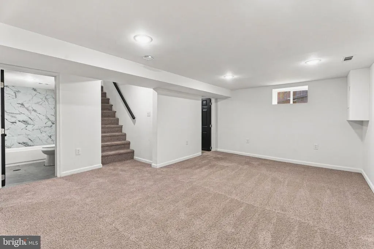
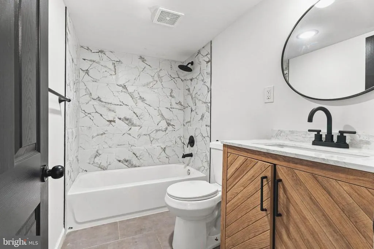
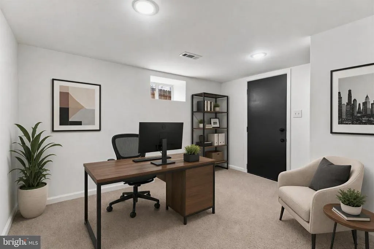
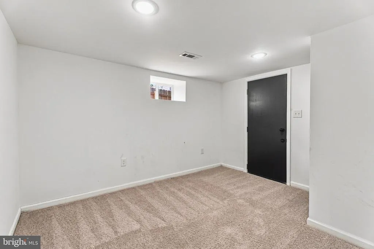
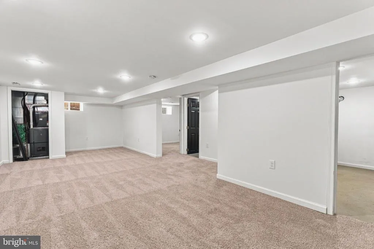
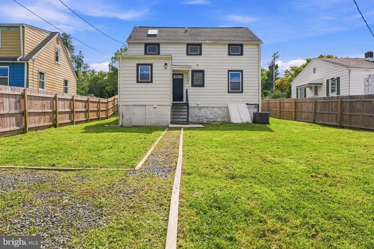
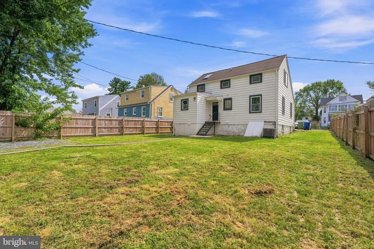
Welcome to 3812 Hamilton Ave, a beautifully renovated 4-bedroom, 3-full-bath home offering a wonderful blend of modern updates, comfortable living space, and classic charm. Renovated in 2024, this home features a brand-new kitchen, updated bathrooms, new roof, and thoughtful improvements throughout. The main level offers convenient first-floor bedrooms, a spacious living area with a cozy fireplace, and an inviting eat-in kitchen perfect for everyday meals and entertaining. Upstairs, you'll find a generously sized primary suite featuring a spacious en-suite bath with a luxurious soaking tub, creating a private retreat at the end of the day. The fully finished lower level provides additional living space and features freshly installed carpet, offering plenty of flexibility for a recreation room, home office, gym, or guest area. Outside, enjoy a welcoming front porch, generous-sized yard, and convenient off-street parking. With four bedrooms, three full bathrooms, a finished lower level, and extensive 2024 renovations, this move-in-ready home offers the space and updates today's buyers are looking for. Don't miss the opportunity to make 3812 Hamilton Ave your new home!
| Price History | |
|---|---|
| 8/24/2026 | Listed $369,000 |
| 9/9/2026 | 3$359,000 |
General Features
| Living Area | 1816 |
|---|---|
| Sewer | Public Sewer |
| Heating | Central |
| Cooling | Central A/C,Ceiling Fan(s) |
| Utilities | Cable TV,Natural Gas Available,Electric Available,Phone Available,Sewer Available,Water Available |
| Possession | Settlement |
| Roof | Architectural Shingle,Asphalt |
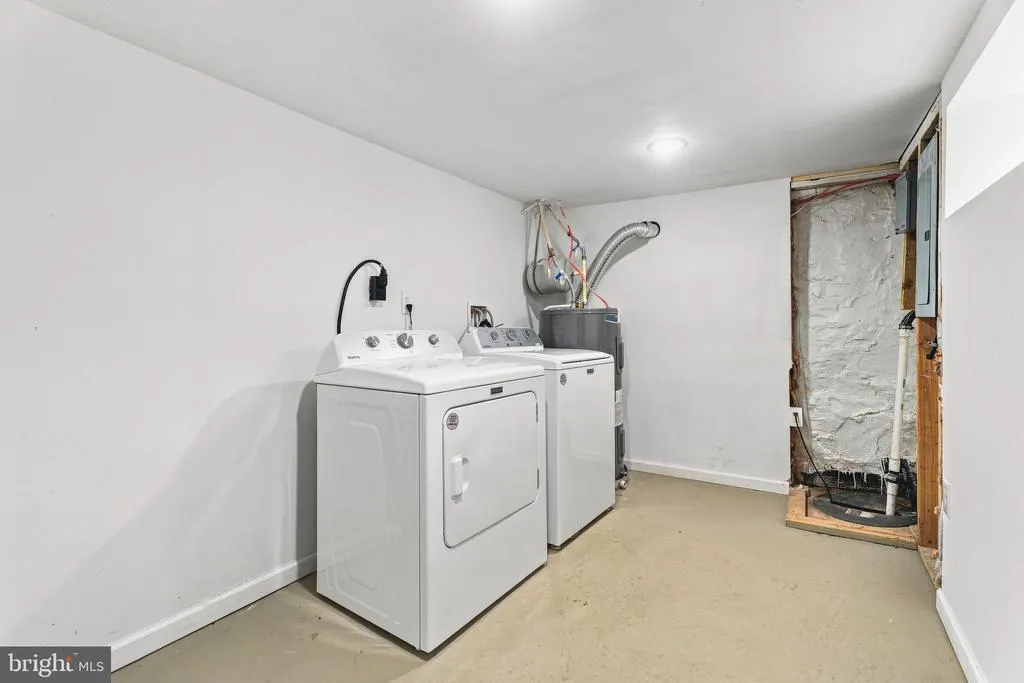
| Appliances | Dishwasher,Disposal,Dryer,Exhaust Fan,Icemaker,Microwave,Oven/Range - Gas,Refrigerator,Washer,Water Heater |
| Zoning | R-3 |
| Patio/Porch Features | Porch(es) |
| Architectural Style | Cape Cod |
| Construction Materials | Other |
| School District | BALTIMORE CITY PUBLIC SCHOOLS |
| Year Built | 1941 |
| Levels | 3 |
| Tax Year | 2026 |
| Ownership | Fee Simple |
| Cool Fuel | Electric |
| Section | 02 |
| Accessibility | None |
| County | BALTIMORE CITY |
| New Construction | No |
| Property Type | Residential |
| HOA | No |
| Subdivision Name | WALTHERSON |
| Garage Y/N | No |
| Water Access Y/N | No |
| Other Structures | Above Grade |
| Full Baths | 3 |
| Status | ACTIVE |
| Directions | GPS |
| City | BALTIMORE |
| Disclosures | Prop Disclaimer |
| Senior Community Y/N | No |
| Lot Size Units | Square Feet |
| Lot Size Square Feet | 6364.00 |
| Tax Assessed Value | 334467.0 |
| Tax Annual Amount | 7607.0 |
| Property Condition | Excellent |
| Structure Type | Detached |
| Condo/Coop Association fee Y/N | No |
| Bathrooms Full Main Level | 1 |
| Bathrooms Count Main Level | 1.00 |
| Price Per Sq Ft Total AG | 197.69 |
| Acceptable Financing | Cash,FHA,VA,Conventional |
| Vacation Rental Y/N | No |
| Total SQFT | 1816 |
| Location Type | Suburban |
| Standard Status | Active |
| Year Built Source | Assessor |
| Legal Subdivision | Ward 27 |
| Tax Lot | 028B |
Interior Features
| Interior Amenities | Bathroom - Soaking Tub,Bathroom - Stall Shower,Bathroom - Walk-In Shower,Breakfast Area,Carpet,Ceiling Fan(s),Combination Dining/Living,Entry Level Bedroom,Family Room Off Kitchen,Floor Plan - Tradit |
|---|---|
| Heating Fuel | Natural Gas |
| Basement | Full,Fully Finished,Heated |
| Flooring | Carpet,Ceramic Tile,Luxury Vinyl Plank |
| Total Fireplaces | 1 |
| Hot Water | Electric |
| Basement (Y/N) | Yes |
| Heating Y/N | Yes |
| Window Features | Double Pane,Replacement |
| Fireplace Y/N | Yes |
| Above Grade Finished Area | 1816 |
| Central Air Y/N | Yes |
| Total Bedrooms | 4 |
| Main Level Bedrooms | 2 |
| LivingAreaSource | Assessor |
| Bedrooms Count All Lower Levels | 1 |
| Bedrooms Count All Upper Levels | 1 |
| Bedrooms Count Lower Level 1 | 1 |
| Bedrooms Count Upper Level 1 | 1 |
| Bathrooms Full Upper Level 1 | 1 |
| Bathrooms Full Lower Level 1 | 1 |
| Bathrooms Full All Upper Levels | 1 |
| Bathrooms Full All Lower Levels | 1 |
| Bathrooms Count Upper Level 1 | 1.00 |
| Bathrooms Count Lower Level 1 | 1.00 |
| Bathrooms Count All Upper Levels | 1 |
| Bathrooms Count All Lower Levels | 1 |
| Above Grade Finished Area Source | Assessor |
| Above Grade Finished Area Unit Type | Square Feet |
| Total Baths | 3 |
Exterior Features
| Exterior Amenities | Exterior Lighting,Gutter System,Street Lights |
|---|---|
| Pool | No Pool |
| Parking Features | Crushed Stone,Free,Private |
| Water Source | Public |
| Inclusions | Washer,Dryer,Dishwasher,Refrigerator,Stove,Microwave,garbage disposal |
| Total Parking Spaces | 3 |
| Type of Parking | Driveway |
| Land Use Code | R |
| Foundation Details | Block |
| Water View Y/N | No |
| Lot Size Acres | 0.15 |
| Road Surface Type | Black Top |
| Lot Size Source | Estimated |
| Waterfront Y/N | No |
| Road Responsibility | City/County |
| Land Assessed Value | 51300.00 |
| Navigable Water Y/N | No |
| Water Oriented Y/N | No |
Amenities
- Foreclosure
- Views
- Short Sale
- New Construction
- Adult 55+
- Lease To Own
- No HOA Fees
- Furnished
- Primary On Main
- Air Conditioning
- Seller Finance
- Green
- Fixer Upper
- Horse
- Golf
- Fireplace
- Deck
- Garage
- Basement
- Pool
Property vs Single Family Average in 21206
Price
Taxes
Year Built
Visits
 All information is believed to be accurate but is not guaranteed. Protected by Copyright© 2026 and is owned either by the Monmouth County Association of REALTORS; or by the developers of the software, Kunversion, LLC. All rights reserved. Each office independently owned and operated.
The New Jersey Real Estate Commission requires every licensed broker or salesperson with whom you list your property to give you a copy of this notice. The purpose is to help you comply with the New Jersey Law
All information is believed to be accurate but is not guaranteed. Protected by Copyright© 2026 and is owned either by the Monmouth County Association of REALTORS; or by the developers of the software, Kunversion, LLC. All rights reserved. Each office independently owned and operated.
The New Jersey Real Estate Commission requires every licensed broker or salesperson with whom you list your property to give you a copy of this notice. The purpose is to help you comply with the New Jersey Law
 © BRIGHT, All Rights Reserved
