
Price Reduction - Golf Course - Seller Financing

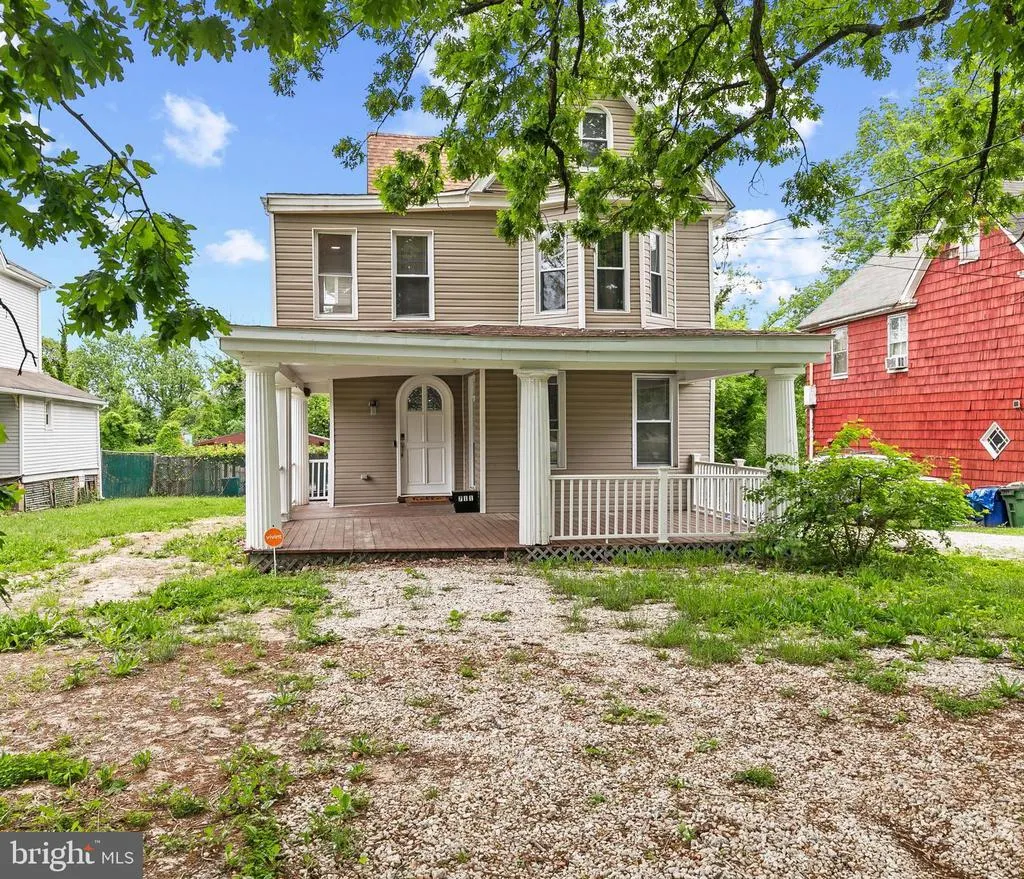
Address
711 Woodbourne Ave, Baltimore, MD
Price
$ 470,000
Property Attributes
- MLS#MDBA2224684
- TypeSingle Family
- Listing Status ACTIVE
- CountyBALTIMORE CITY
- CityBaltimore
- NeighborhoodWard 27
- Zip21212
- StyleCraftsman
- Year Built1910
- Taxes$ 3464
- Price$ 470,000
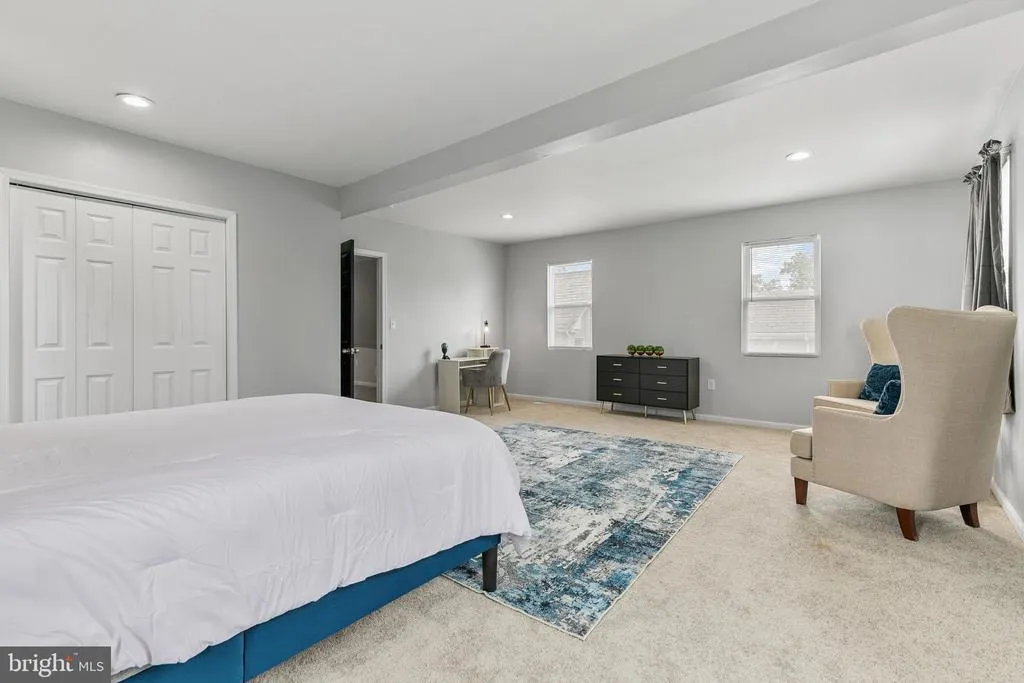
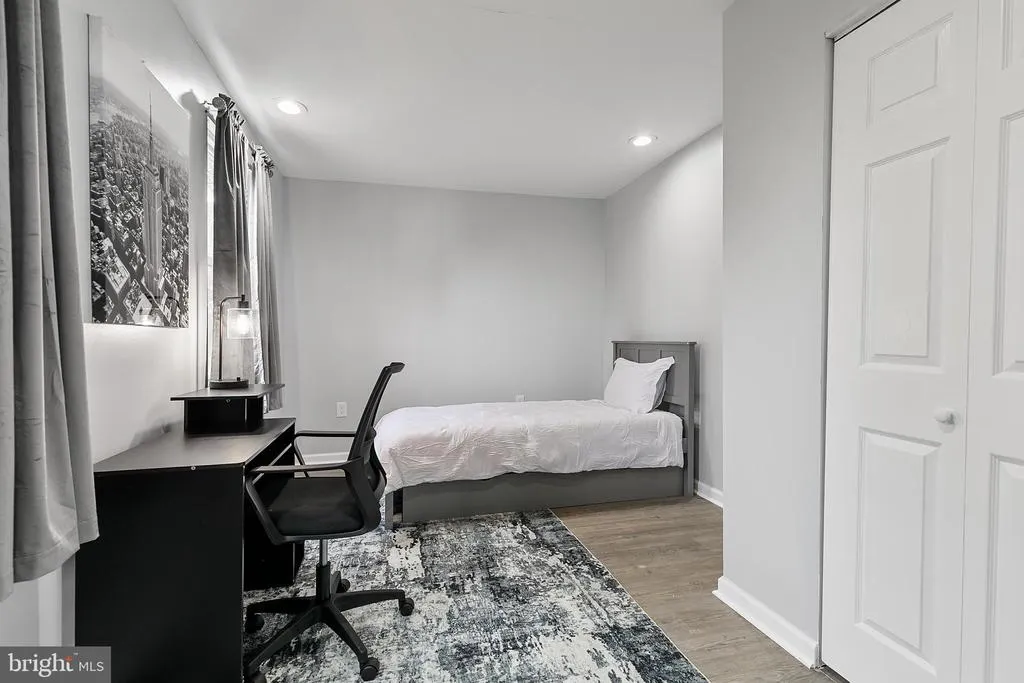
- Bedrooms5
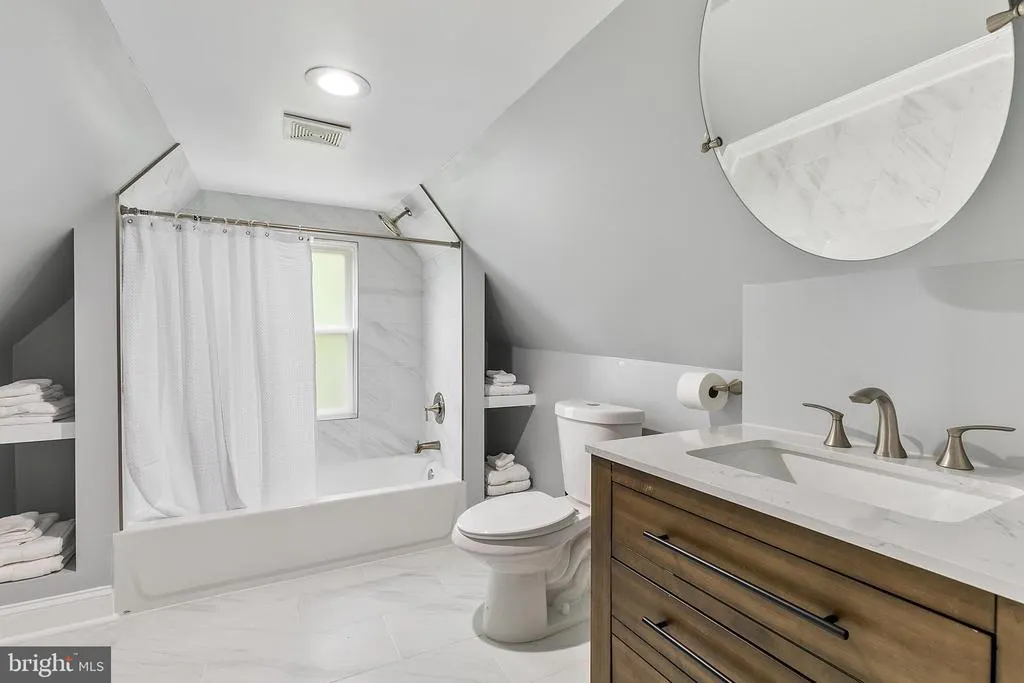
- Full Bathrooms3
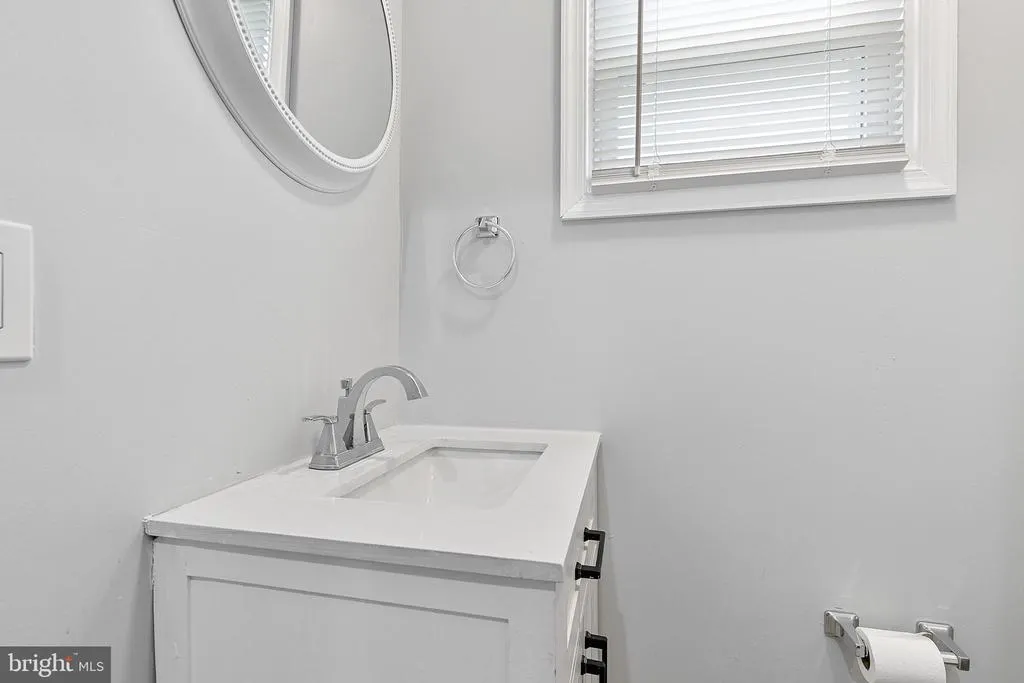
- Half Bathrooms1
- Sqr Footage3468
- Lot Size0.39 Acres
Data Source:
Bright MLS
Property Description
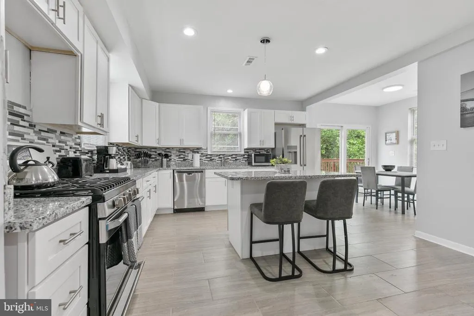
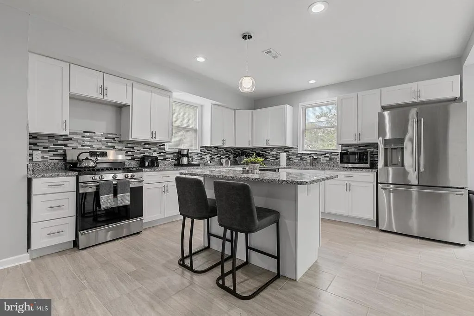
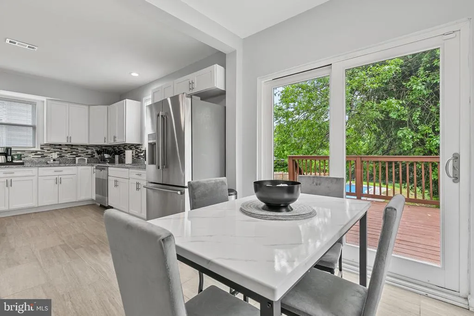
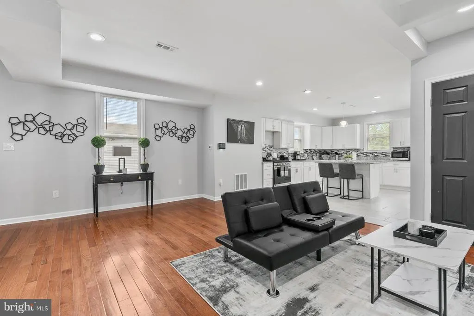
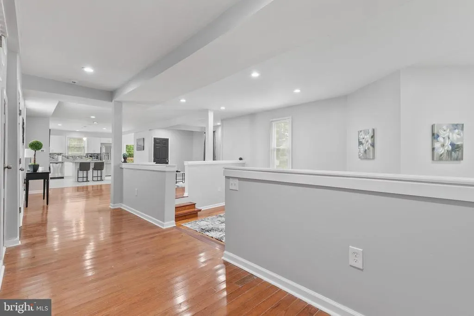
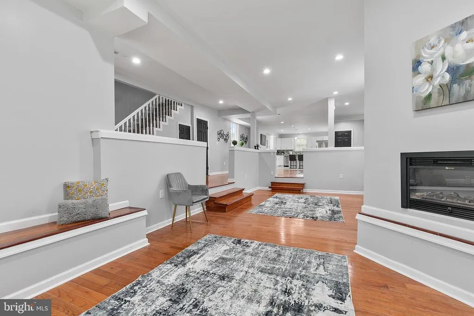
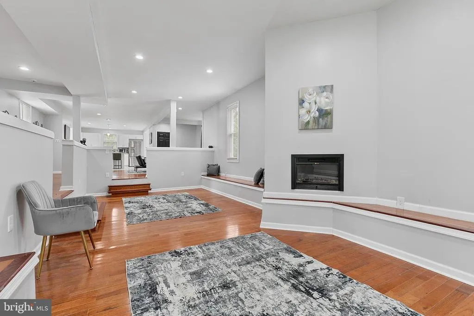
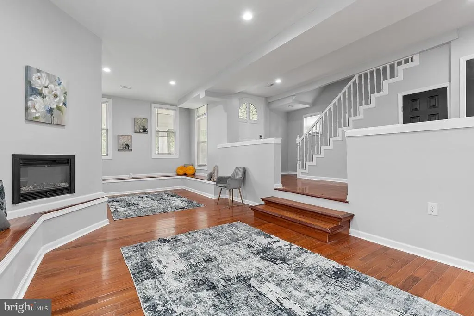
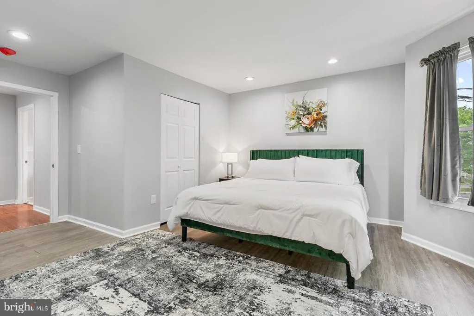
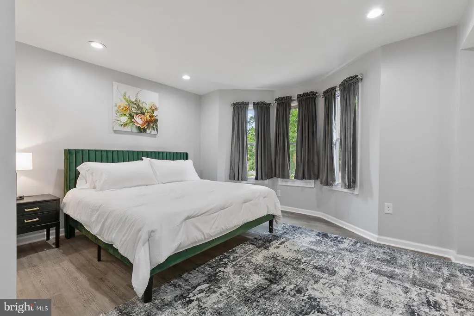
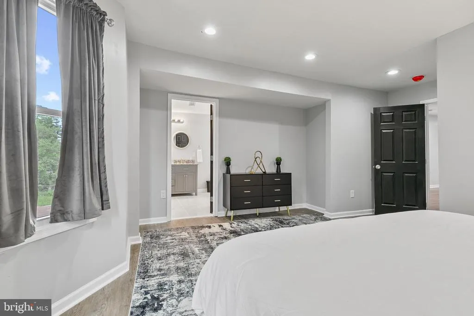
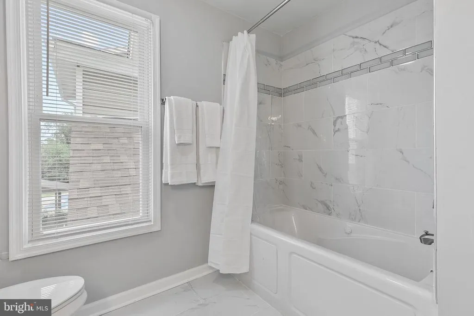
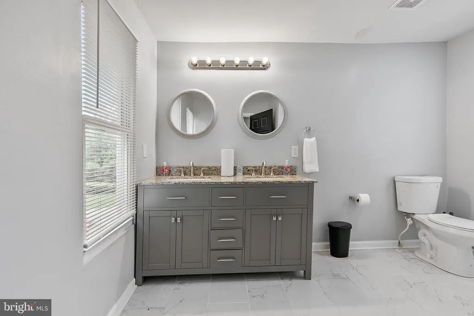
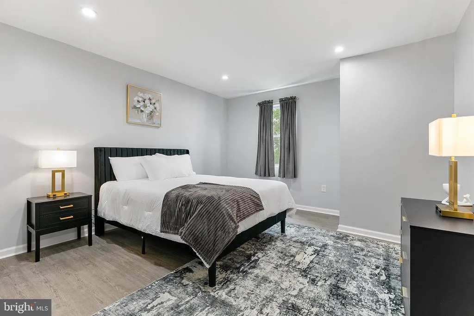
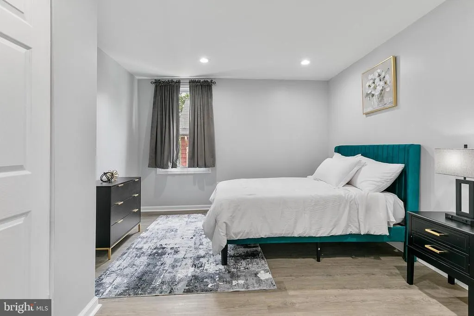
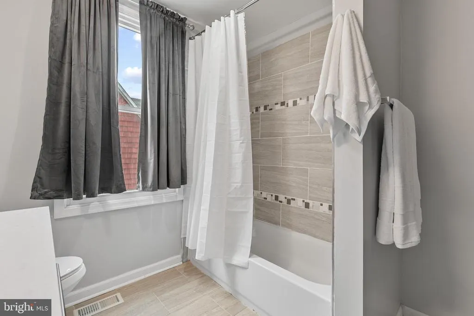
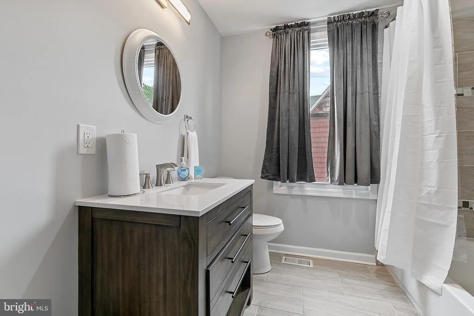
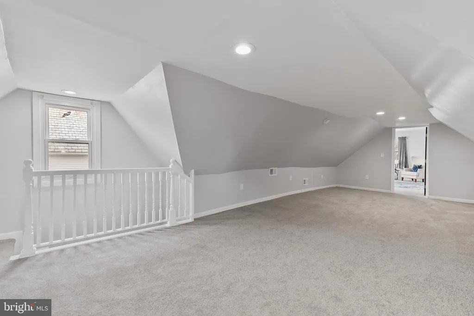
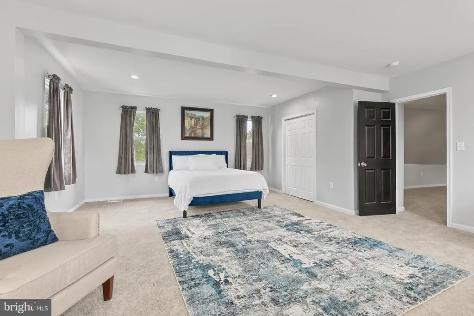
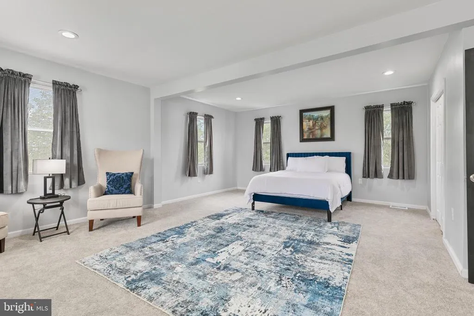
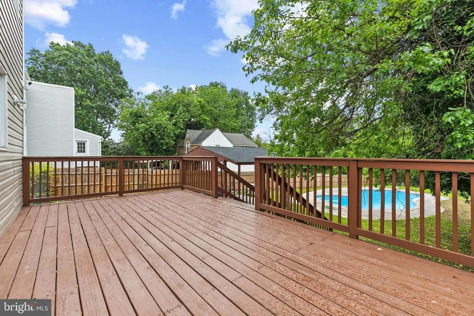
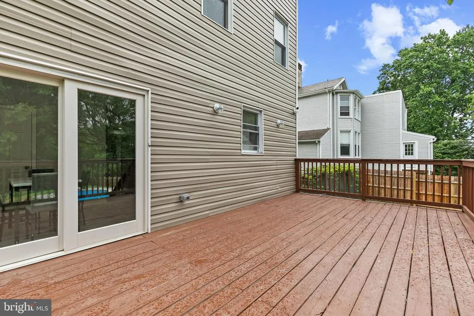
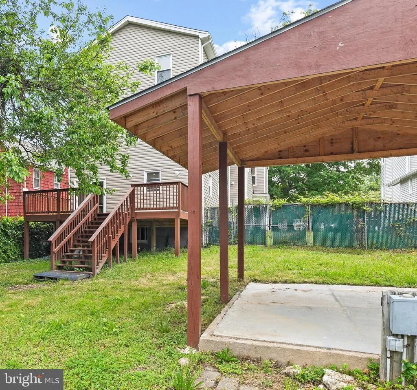
INVESTOR ALERT!! Seller prefers to sell fully furnished. Located in the middle of 5 major universities with proven rental history generating $6,000/month. Creative financing available, DSCR + seller financing. Welcome home to North Baltimore's Woodbourne Heights where space, charm, and convenience meet. This fully renovated home is move-in ready with nothing left to do but unpack. Renovated in 2023 with a new roof (2024), new HVAC (2023, serviced annually), and all new appliances. The remodeled upper-level bathroom is designed for efficiency with plenty of space. Gleaming hardwood floors flow throughout the home. Step outside to a large rear deck with a covered grill area perfect for entertaining and an in-ground pool you'll have all summer long. Located in the heart of five major universities: Johns Hopkins, Loyola, Notre Dame of Maryland, Morgan State, and Towson with top employers and hospitals minutes away including MedStar Good Samaritan. Grab dinner along The Alameda, catch a movie at the historic Senator Theatre, or hit Mount Pleasant Golf Course on the weekends. CityLink and LocalLink bus routes are steps away, and I-695/I-83 put Towson Town Center, Downtown Baltimore, and the Inner Harbor within easy reach. Room to grow, space to breathe, and a backyard built for memories and consistent passive income.
| Price History | |
|---|---|
| 7/21/2026 | Listed $489,900 |
| 8/10/2026 | 4$474,900 |
| 9/11/2026 | 2$470,000 |
General Features
| Living Area | 3468 |
|---|---|
| Sewer | Public Sewer |
| Heating | Baseboard - Electric |
| Cooling | Central A/C |
| Possession | Immediate |
| Roof | Architectural Shingle |
| Zoning | R-3 |
| Architectural Style | Craftsman |
| Security Features | Exterior Cameras |
| Construction Materials | Frame |
| School District | BALTIMORE CITY PUBLIC SCHOOLS |
| Year Built | 1910 |
| Levels | 2.5 |
| Tax Year | 2026 |
| Ownership | Fee Simple |
| Cool Fuel | Electric |
| Accessibility | 2+ Access Exits,32 + wide Doors,Doors - Swing In,Wheelchair Height Mailbox |
| County | BALTIMORE CITY |
| New Construction | No |
| Property Type | Residential |
| HOA | No |
| Subdivision Name | WARD 27 |
| Garage Y/N | No |
| Water Access Y/N | No |
| Other Structures | Above Grade,Below Grade |
| Full Baths | 3 |
| Status | ACTIVE |
| Directions | Turn onto Woodbourne Ave |
| City | BALTIMORE |
| Senior Community Y/N | No |
| Lot Size Units | Square Feet |
| Lot Size Square Feet | 17150.00 |
| Tax Assessed Value | 366400.0 |
| Tax Annual Amount | 3464.0 |
| Structure Type | Detached |
| Condo/Coop Association fee Y/N | No |
| Bathrooms Count Main Level | 1.00 |
| Price Per Sq Ft Total AG | 135.52 |
| Acceptable Financing | Cash,Conventional |
| Lease Considered Y/N | No |
| Vacation Rental Y/N | No |
| Total SQFT | 3468 |
| Standard Status | Active |
| Year Built Source | Estimated |
| Total Actual Rent | 72000.00 |
| Association Recreation Fee | No |
Interior Features
| Interior Amenities | Bathroom - Jetted Tub,Bathroom - Soaking Tub,Bathroom - Tub Shower,Breakfast Area,Carpet,Ceiling Fan(s),Combination Kitchen/Dining,Family Room Off Kitchen,Floor Plan - Open,Kitchen - Eat-In,Kitchen - |
|---|---|
| Heating Fuel | Electric |
| Basement | Full,Unfinished,Sump Pump |
| Total Fireplaces | 1 |
| Hot Water | Natural Gas |
| Basement (Y/N) | Yes |
| Heating Y/N | Yes |
| Fireplace Y/N | Yes |
| Above Grade Finished Area | 3468 |
| Half Baths | 1 |
| Central Air Y/N | Yes |
| Total Bedrooms | 5 |
| Below Grade Finished Area Unit Type | Square Feet |
| LivingAreaSource | Assessor |
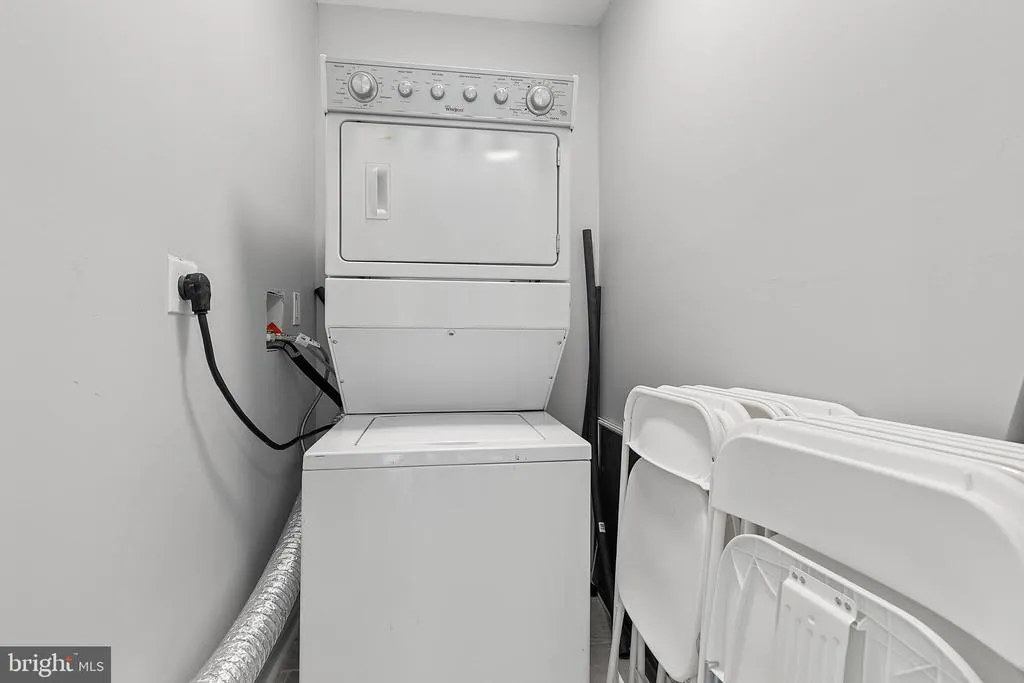
| Laundry Type | Has Laundry,Main Floor,Dryer In Unit,Washer In Unit |
| Below Grade Finished Area Source | Assessor |
| Bedrooms Count All Upper Levels | 5 |
| Bedrooms Count Upper Level 1 | 4 |
| Bedrooms Count Upper Level 2 | 1 |
| Bathrooms Half Main Level | 1 |
| Bathrooms Full Upper Level 2 | 1 |
| Bathrooms Full Upper Level 1 | 2 |
| Bathrooms Full All Upper Levels | 3 |
| Bathrooms Count Upper Level 2 | 1.00 |
| Bathrooms Count Upper Level 1 | 2.00 |
| Bathrooms Count All Upper Levels | 3 |
| Above Grade Finished Area Source | Assessor |
| Above Grade Finished Area Unit Type | Square Feet |
| Total Baths | 4 |
Exterior Features
| Pool | Yes - Personal |
|---|---|
| Water Source | Public |
| Total Parking Spaces | 8 |
| Type of Parking | Driveway |
| Foundation Details | Slab,Concrete Perimeter |
| Water View Y/N | No |
| Lot Size Acres | 0.39 |
| Lot Size Source | Estimated |
| Waterfront Y/N | No |
| Land Assessed Value | 24500.00 |
| Navigable Water Y/N | No |
| Water Oriented Y/N | No |
Amenities
- Foreclosure
- Views
- Short Sale
- New Construction
- Adult 55+
- Lease To Own
- No HOA Fees
- Furnished
- Primary On Main
- Air Conditioning
- Seller Finance
- Green
- Fixer Upper
- Horse
- Golf
- Fireplace
- Deck
- Garage
- Basement
- Pool
Property vs Single Family Average in 21212
Price
Taxes
Year Built
Visits
 All information is believed to be accurate but is not guaranteed. Protected by Copyright© 2026 and is owned either by the Monmouth County Association of REALTORS; or by the developers of the software, Kunversion, LLC. All rights reserved. Each office independently owned and operated.
The New Jersey Real Estate Commission requires every licensed broker or salesperson with whom you list your property to give you a copy of this notice. The purpose is to help you comply with the New Jersey Law
All information is believed to be accurate but is not guaranteed. Protected by Copyright© 2026 and is owned either by the Monmouth County Association of REALTORS; or by the developers of the software, Kunversion, LLC. All rights reserved. Each office independently owned and operated.
The New Jersey Real Estate Commission requires every licensed broker or salesperson with whom you list your property to give you a copy of this notice. The purpose is to help you comply with the New Jersey Law
 © BRIGHT, All Rights Reserved
