
Open House Sat, Sep 26th 11:00 AM - 1:00 PM - Views



Address
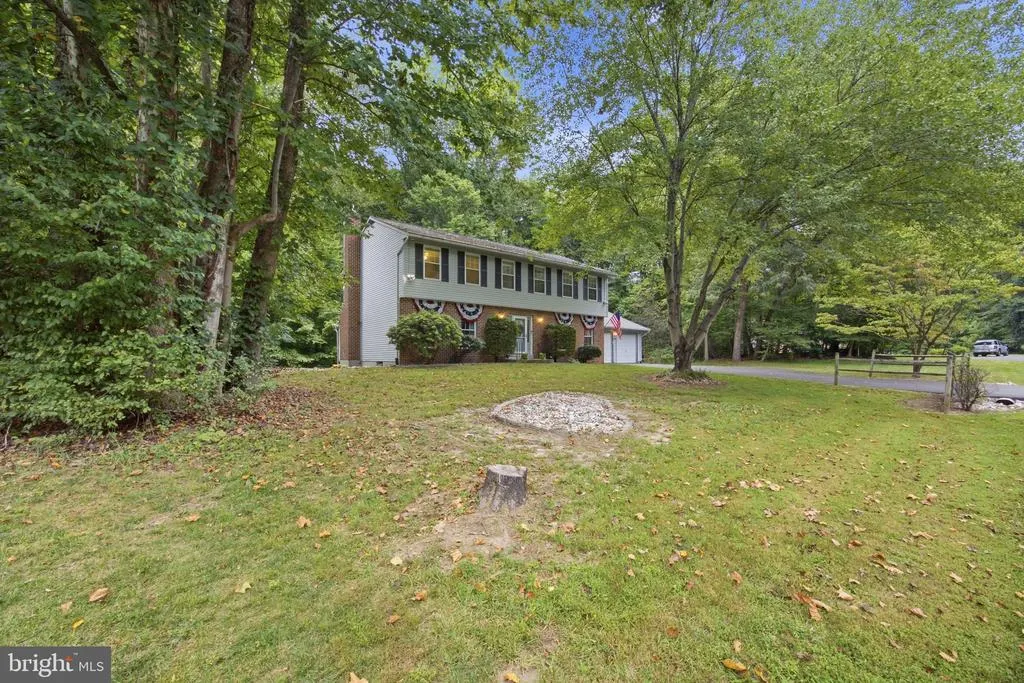
284 Southland Court, Dunkirk, MD
Price
$ 675,000
Property Attributes
- MLS#MDAA2157406
- TypeSingle Family
- Listing Status ACTIVE
- CountyANNE ARUNDEL
- CityDunkirk
- NeighborhoodBay Country
- Zip20754
- StyleColonial
- Year Built1987
- Taxes$ 6117
- Price$ 675,000
- Bedrooms4
- Full Bathrooms2
- Half Bathrooms1
- Sqr Footage3430
- Lot Size1.34 Acres
Data Source:
Bright MLS
Property Description
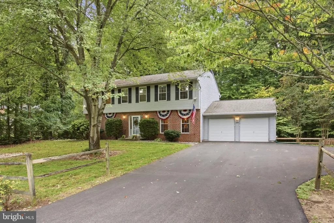
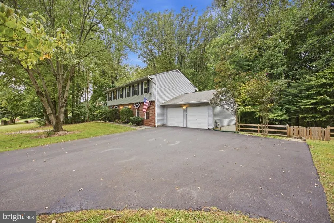
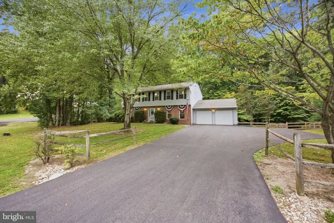
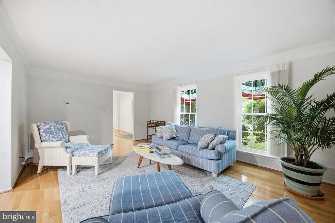
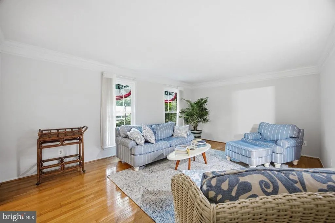
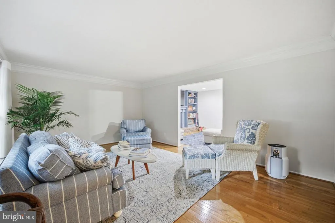
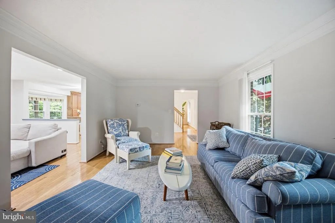
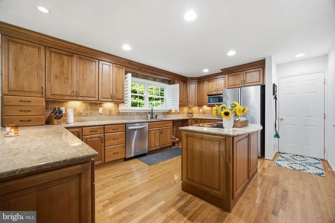
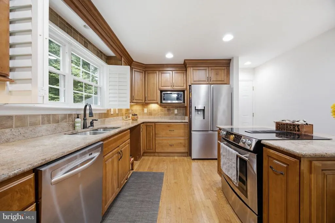
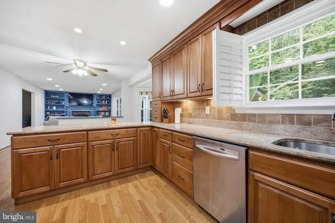
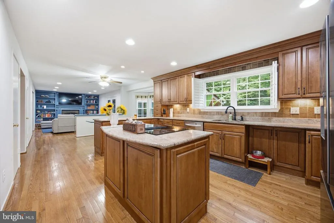
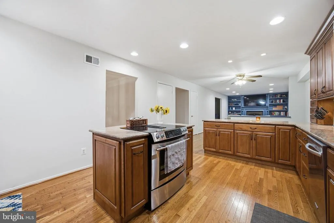
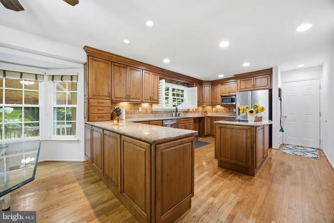
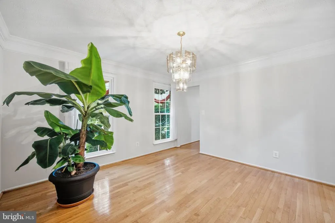
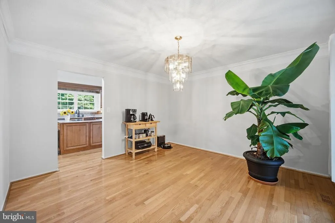
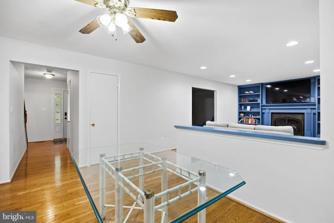
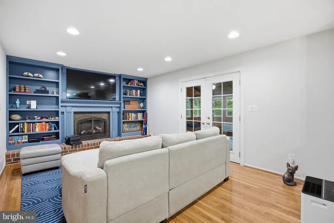
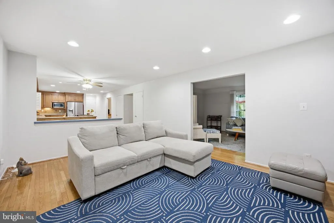
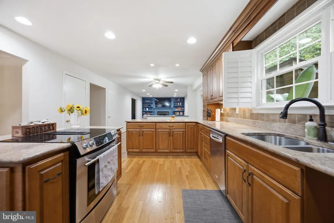
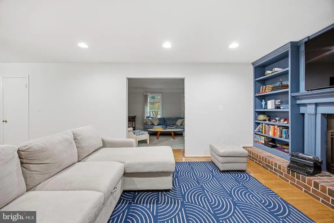
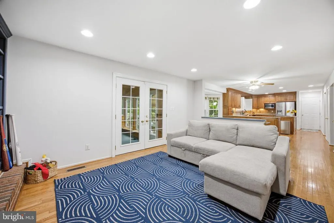
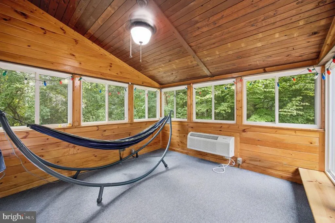
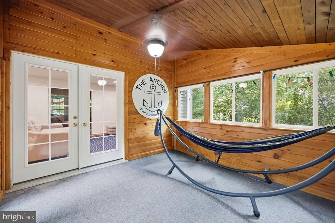
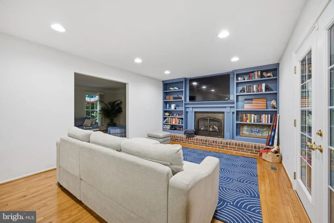
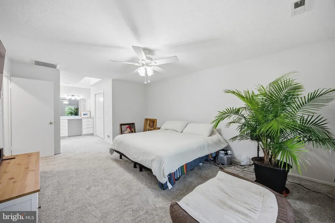
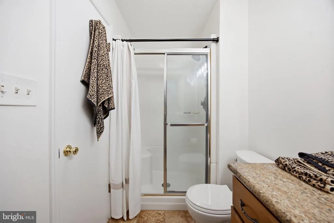
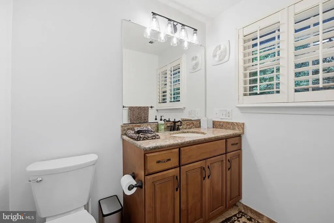
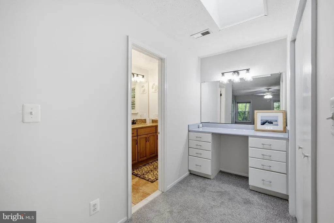
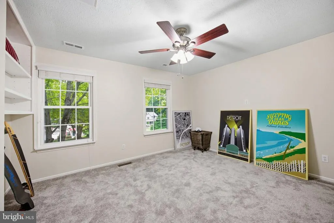
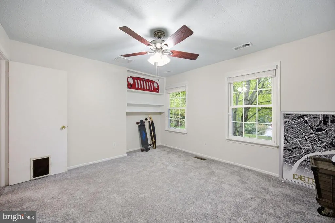
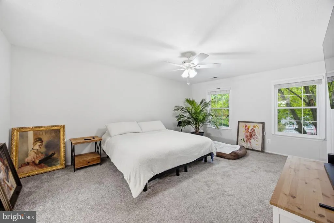
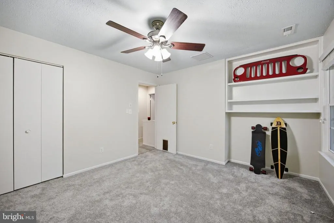
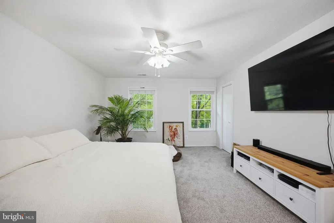
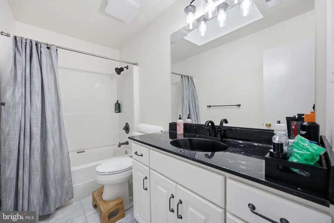
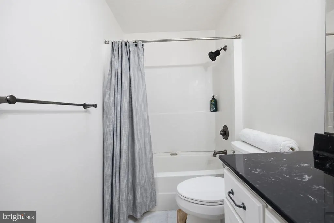
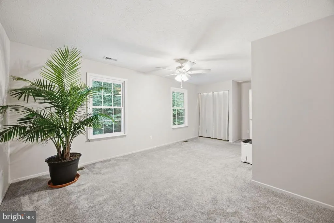
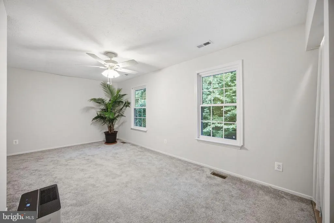
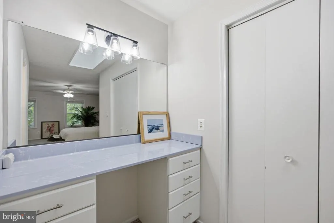
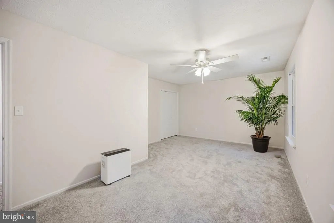
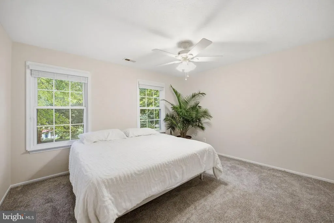
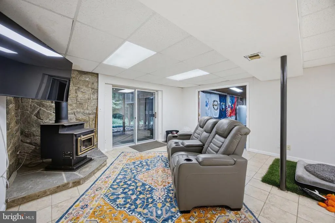
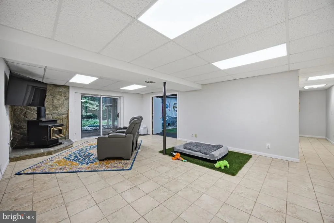
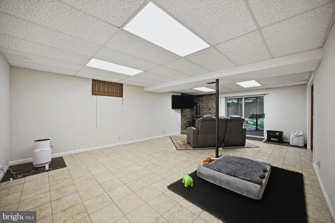
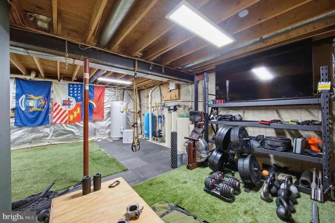
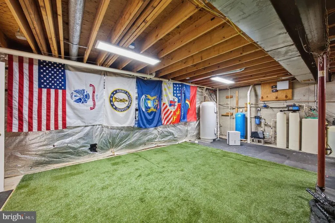
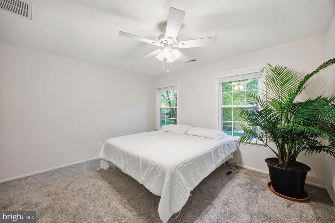
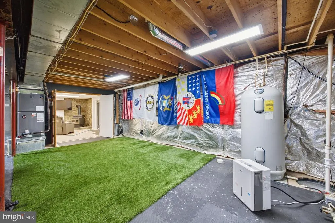
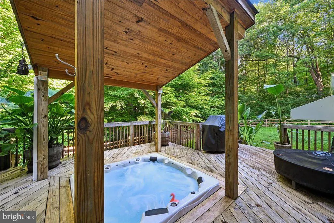
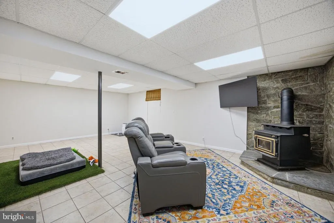
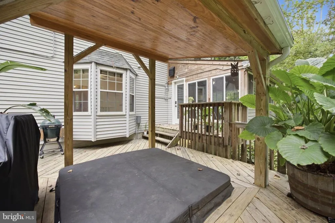
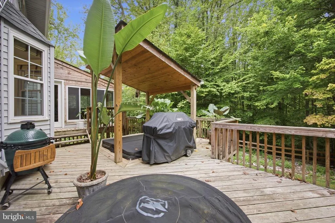
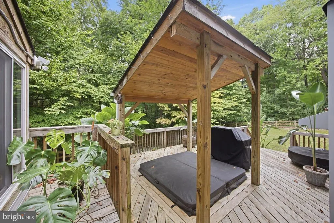
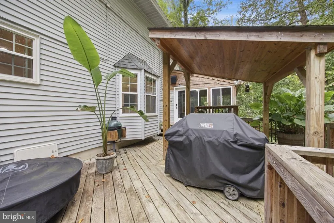
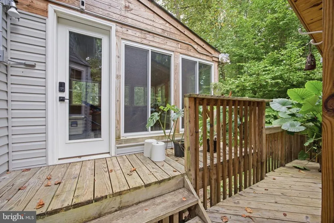
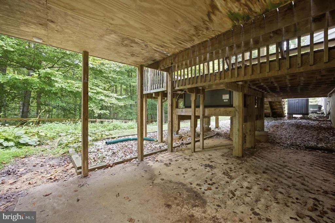
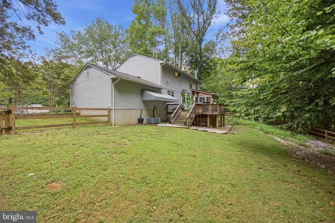
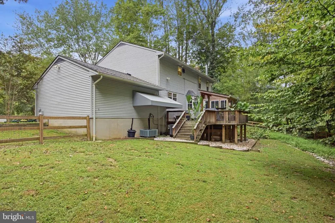
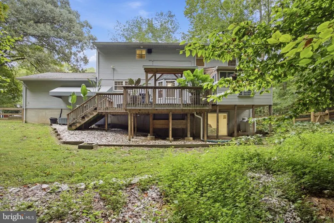
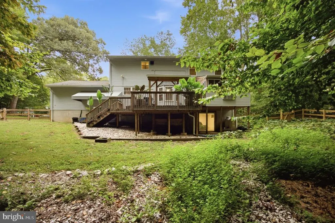
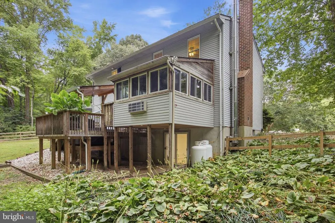
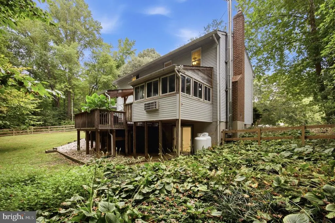
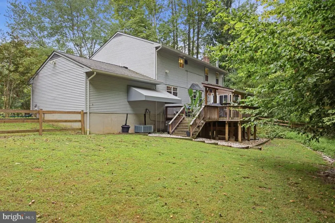
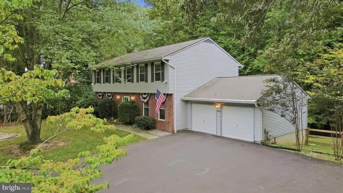
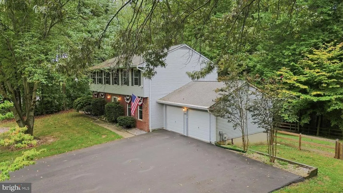
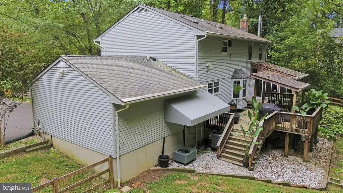
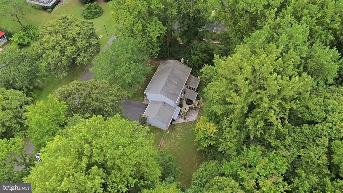
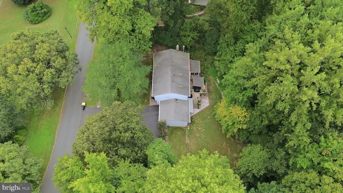
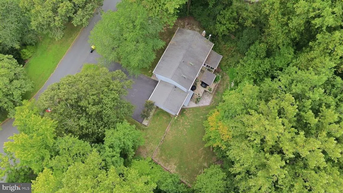
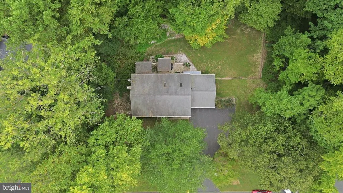
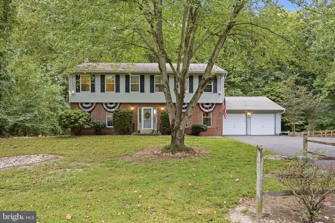
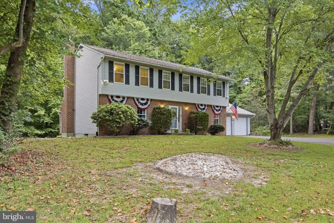
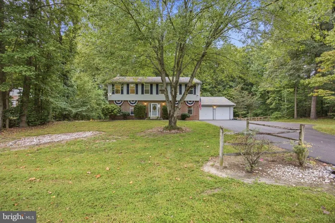
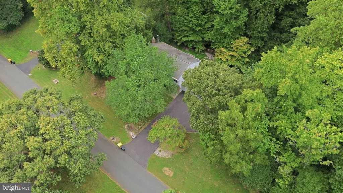
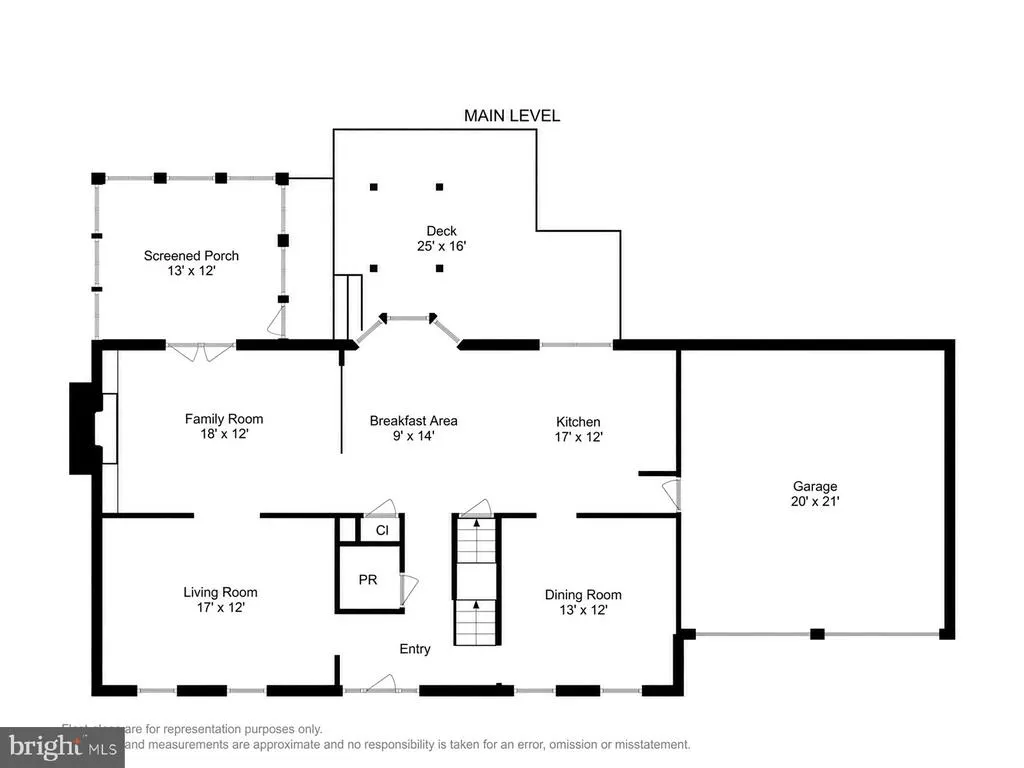
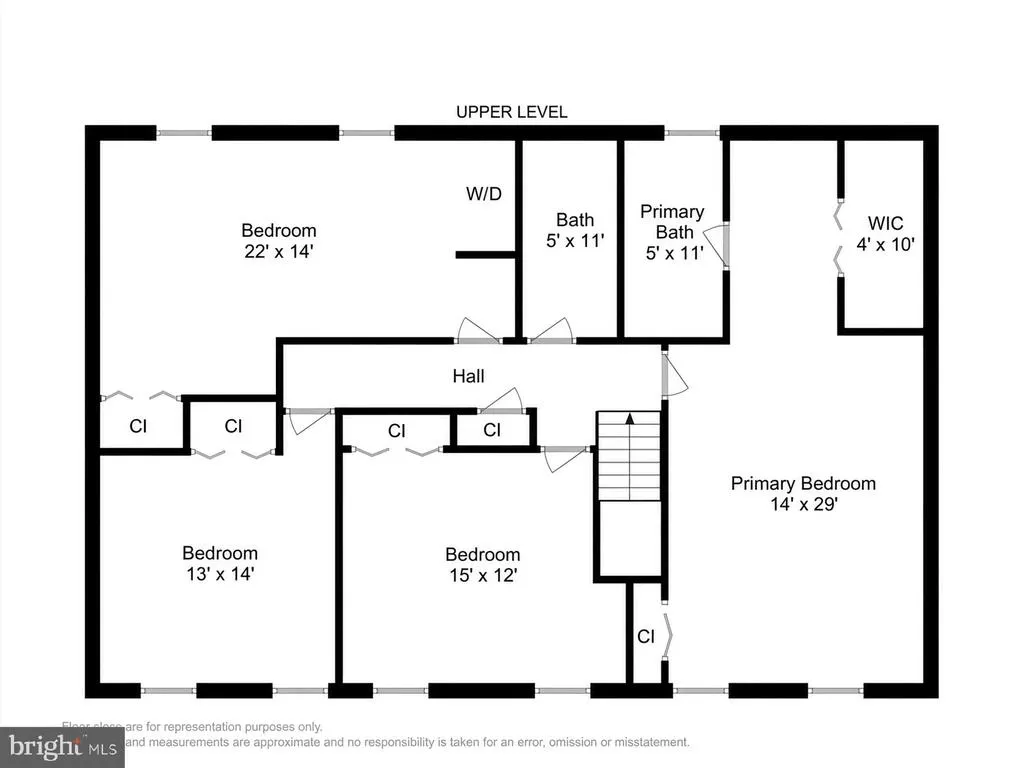
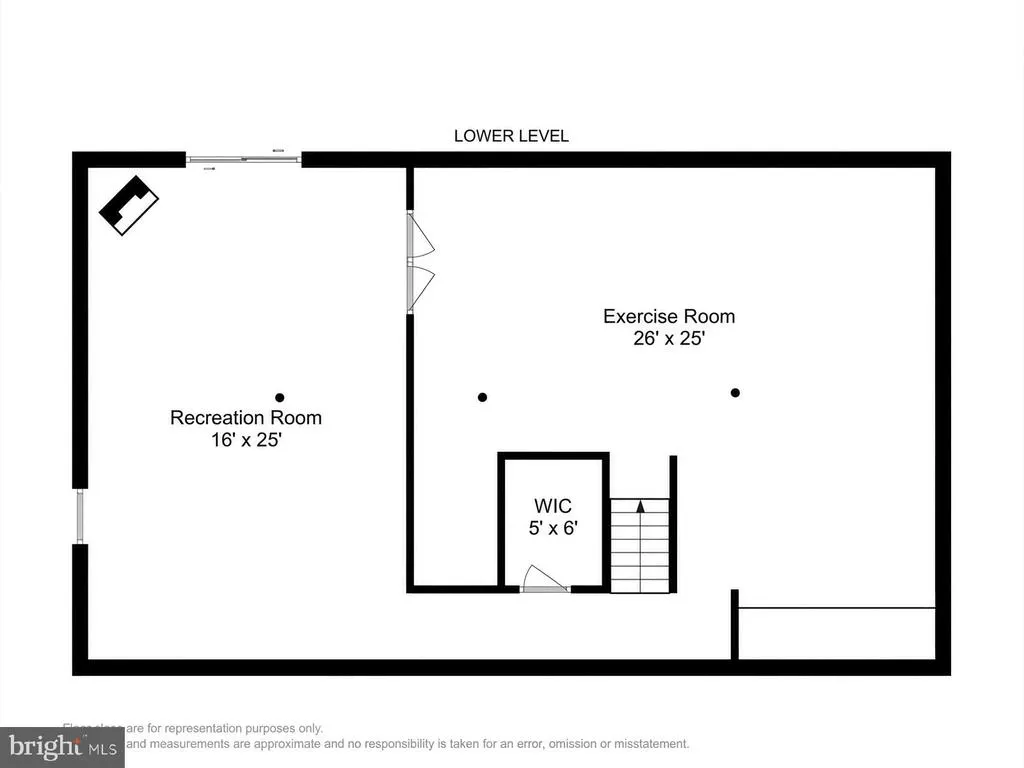
Stunning colonial privately sited on 1.3 acres at the end of a quiet cul-de-sac. Gleaming hardwoods and amazing interior welcome you inside. The main level centers on an expansive kitchen with custom cabinetry, stainless appliances, a large island, and a separate dining area that opens seamlessly to the family room, anchored by a brick gas fireplace and custom built-ins.Outdoor living is exceptional: a four-season room, built-in hot tub, and expansive deck overlook peaceful, wooded grounds, ideal for entertaining or everyday relaxation.Upstairs offers four generously sized bedrooms, including a primary suite with walk-in closet, makeup vanity, and ensuite bath. The walk-out lower level features a bright, open rec room with wood-burning stove plus ample storage and laundry.Lovingly maintained and fully prepared for its next ownertruly turnkey and a must see!
| High School |
|---|
| Southern High School |
| Price History | |
|---|---|
| 9/19/2026 | Listed $675,000 |
General Features
| Living Area | 3430 |
|---|---|
| Sewer | Private Septic Tank |
| Heating | Heat Pump(s) |
| Cooling | Central A/C |
| Possession | Settlement |
| Roof | Composite |
| Appliances | Dishwasher,Dryer,Exhaust Fan,Microwave,Oven/Range - Electric,Refrigerator,Stainless Steel Appliances,Washer,Water Conditioner - Owned,Water Heater |
| Zoning | RA |
| HOA Fee | 40.00 |
| Garage Spaces | 2.00 |
| Association Fee Includes | Common Area Maintenance |
| Patio/Porch Features | Deck(s),Enclosed,Patio(s),Porch(es) |
| Architectural Style | Colonial |
| Construction Materials | Brick,Vinyl Siding |
| School District | ANNE ARUNDEL COUNTY PUBLIC SCHOOLS |
| Exclusions | Fire Pit |
| Year Built | 1987 |
| View | Trees/Woods |
| Levels | 3 |
| Tax Year | 2026 |
| Ownership | Fee Simple |
| Cool Fuel | Electric |
| Section | 4 |
| Accessibility | None |
| Assoc Fee Paid Per | Annually |
| County | ANNE ARUNDEL |
| New Construction | No |
| Property Type | Residential |
| HOA | Yes |
| Subdivision Name | BAY COUNTRY |
| Garage Y/N | Yes |
| Water Access Y/N | No |
| Other Structures | Above Grade,Below Grade |
| Full Baths | 2 |
| Status | ACTIVE |
| Directions | From McKendree Rd North,right on Southland Ct,house on left. |
| City | DUNKIRK |
| Association Name | BAY COUNTRY |
| Senior Community Y/N | No |
| Lot Size Units | Square Feet |
| Lot Size Square Feet | 58370.00 |
| Tax Assessed Value | 523000.0 |
| Tax Annual Amount | 6117.0 |
| Structure Type | Detached |
| Condo/Coop Association fee Y/N | No |
| Bathrooms Count Main Level | 1.00 |
| Price Per Sq Ft Total AG | 241.07 |
| Vacation Rental Y/N | No |
| Total SQFT | 4690 |
| Location Type | Rural |
| Standard Status | Active |
| Year Built Source | Estimated |
| Legal Subdivision | BAY COUNTRY |
| Tax Lot | 130 |
Interior Features
| Interior Amenities | Attic,Bathroom - Soaking Tub,Bathroom - Stall Shower,Bathroom - Tub Shower,Breakfast Area,Built-Ins,Carpet,Cedar Closet(s),Ceiling Fan(s),Chair Railings,Crown Moldings,Dining Area,Family Room Off Kit |
|---|---|
| Heating Fuel | Electric |
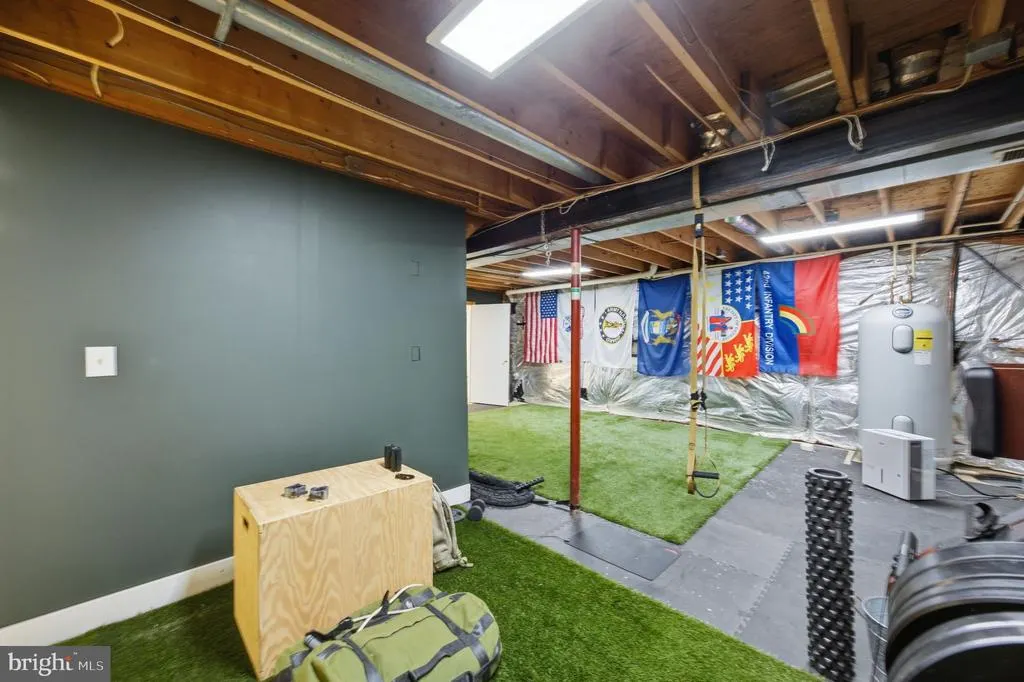
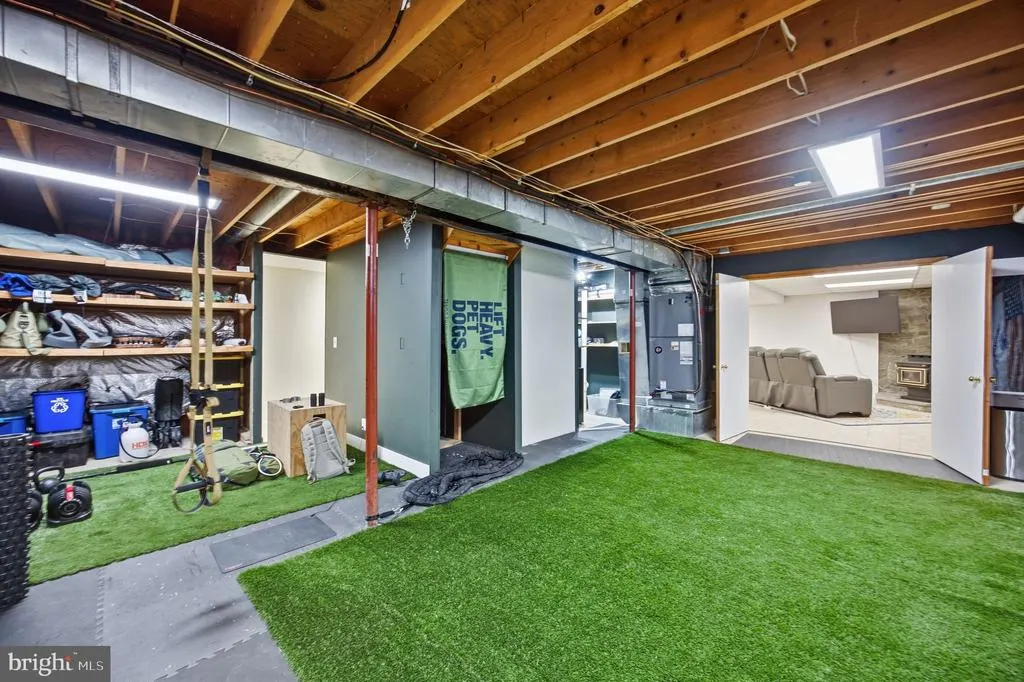
| Basement | Daylight,Full,Heated,Improved,Interior Access,Outside Entrance,Partially Finished,Space For Rooms,Walkout Level,Windows |
| Flooring | Carpet,Ceramic Tile,Hardwood |
| Total Fireplaces | 1 |
| Fireplace Features | Gas/Propane |
| Hot Water | Electric |
| Basement (Y/N) | Yes |
| Heating Y/N | Yes |
| Window Features | Double Hung,Double Pane,Vinyl Clad |
| Fireplace Y/N | Yes |
| Above Grade Finished Area | 2800 |
| Half Baths | 1 |
| Central Air Y/N | Yes |
| Total Bedrooms | 4 |
| Below Grade Finished Area | 630 |
| Below Grade Finished Area Unit Type | Square Feet |
| LivingAreaSource | Estimated |
| Below Grade Unfin Area Units | Square Feet |
| Below Grade Unfin SQFT | 1260 |
| Bedrooms Count All Upper Levels | 4 |
| Bedrooms Count Upper Level 1 | 4 |
| Bathrooms Half Main Level | 1 |
| Bathrooms Full Upper Level 1 | 2 |
| Bathrooms Full All Upper Levels | 2 |
| Bathrooms Count Upper Level 1 | 2.00 |
| Bathrooms Count All Upper Levels | 2 |
| Above Grade Finished Area Source | Estimated |
| Above Grade Finished Area Unit Type | Square Feet |
| Total Baths | 3 |
Exterior Features
| Exterior Amenities | Awning(s),Exterior Lighting,Gutter System,Hot Tub |
|---|---|
| Pool | No Pool |
| Parking Features | Asphalt Driveway |
| Lot Features | Backs to Trees,Cul-de-sac,Landscaping,Premium,Private |
| Water Source | Well |
| Inclusions | Hot Tub,Webber BBQ Grill |
| Total Parking Spaces | 2 |
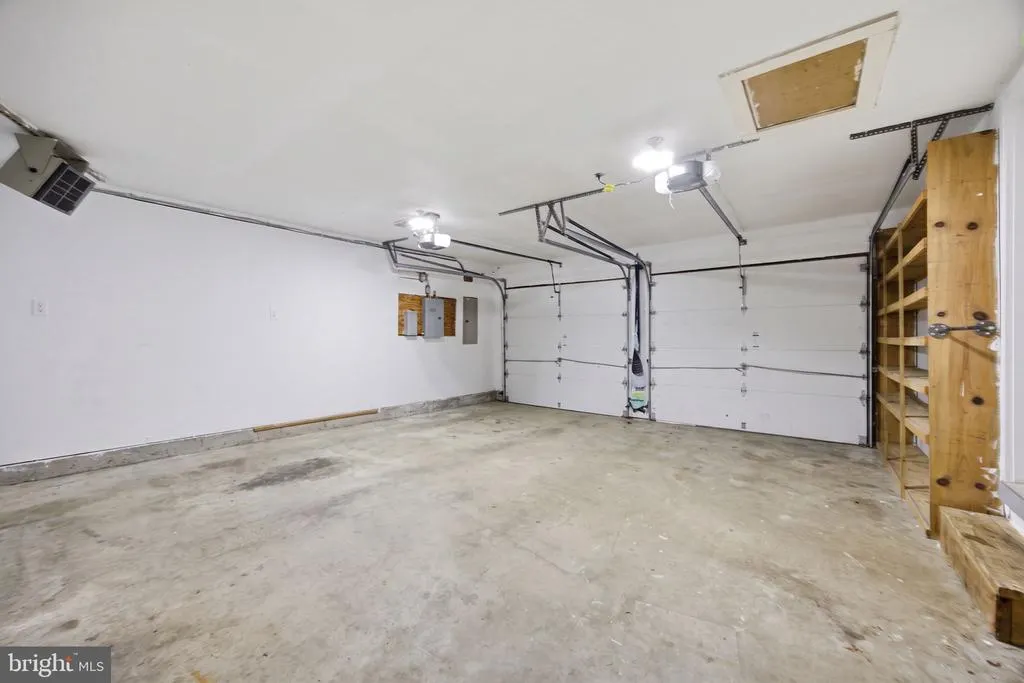
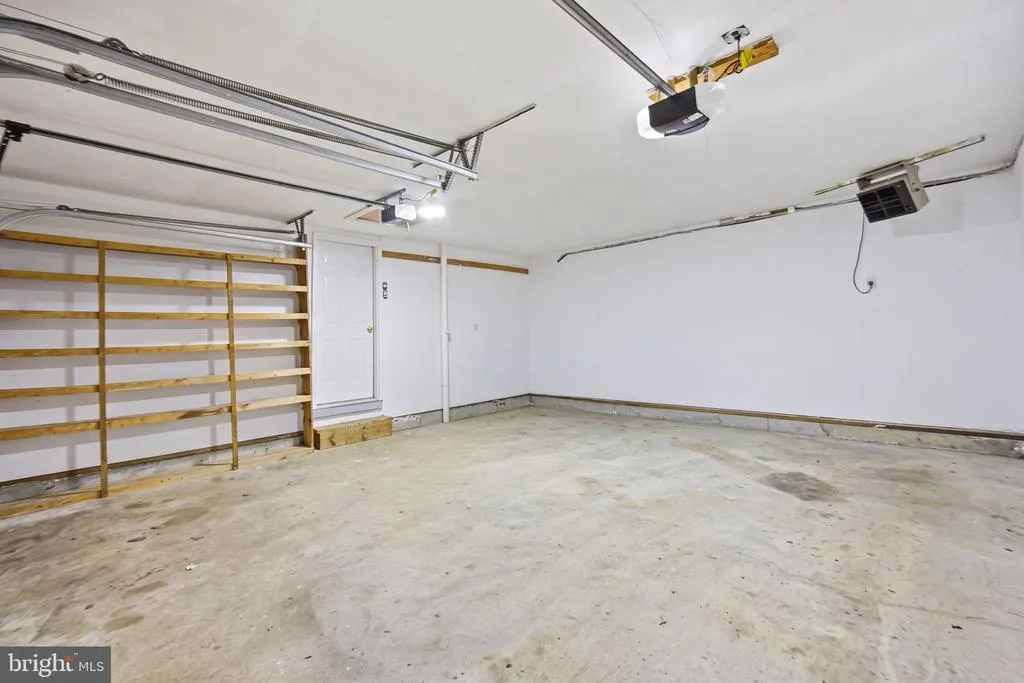
| Garage Features | Garage - Front Entry,Garage Door Opener,Inside Access |
| Type of Parking | Attached Garage,Driveway |
| Land Use Code | R |
| Foundation Details | Block |
| Water View Y/N | No |
| Lot Size Acres | 1.34 |
| Lot Size Source | Estimated |
| Waterfront Y/N | No |
| Land Assessed Value | 136600.00 |
| Navigable Water Y/N | No |
| Water Oriented Y/N | No |
| # of Attached Garage Spaces | 2 |
Amenities
- Foreclosure
- Views
- Short Sale
- New Construction
- Adult 55+
- Lease To Own
- No HOA Fees
- Furnished
- Primary On Main
- Air Conditioning
- Seller Finance
- Green
- Fixer Upper
- Horse
- Golf
- Fireplace
- Deck
- Garage
- Basement
- Pool
Property vs Single Family Average in 20754
Price
Taxes
Year Built
Visits
 All information is believed to be accurate but is not guaranteed. Protected by Copyright© 2026 and is owned either by the Monmouth County Association of REALTORS; or by the developers of the software, Kunversion, LLC. All rights reserved. Each office independently owned and operated.
The New Jersey Real Estate Commission requires every licensed broker or salesperson with whom you list your property to give you a copy of this notice. The purpose is to help you comply with the New Jersey Law
All information is believed to be accurate but is not guaranteed. Protected by Copyright© 2026 and is owned either by the Monmouth County Association of REALTORS; or by the developers of the software, Kunversion, LLC. All rights reserved. Each office independently owned and operated.
The New Jersey Real Estate Commission requires every licensed broker or salesperson with whom you list your property to give you a copy of this notice. The purpose is to help you comply with the New Jersey Law
 © BRIGHT, All Rights Reserved
