
Views - Primary on Main




Address
8265 Ahearn Drive, Millersville, MD
Price
$ 474,950
Property Attributes
- MLS#MDAA2156702
- TypeSingle Family
- Listing Status ACTIVE
- CountyANNE ARUNDEL
- CityMillersville
- NeighborhoodVillage Of Olde Mill
- Zip21108
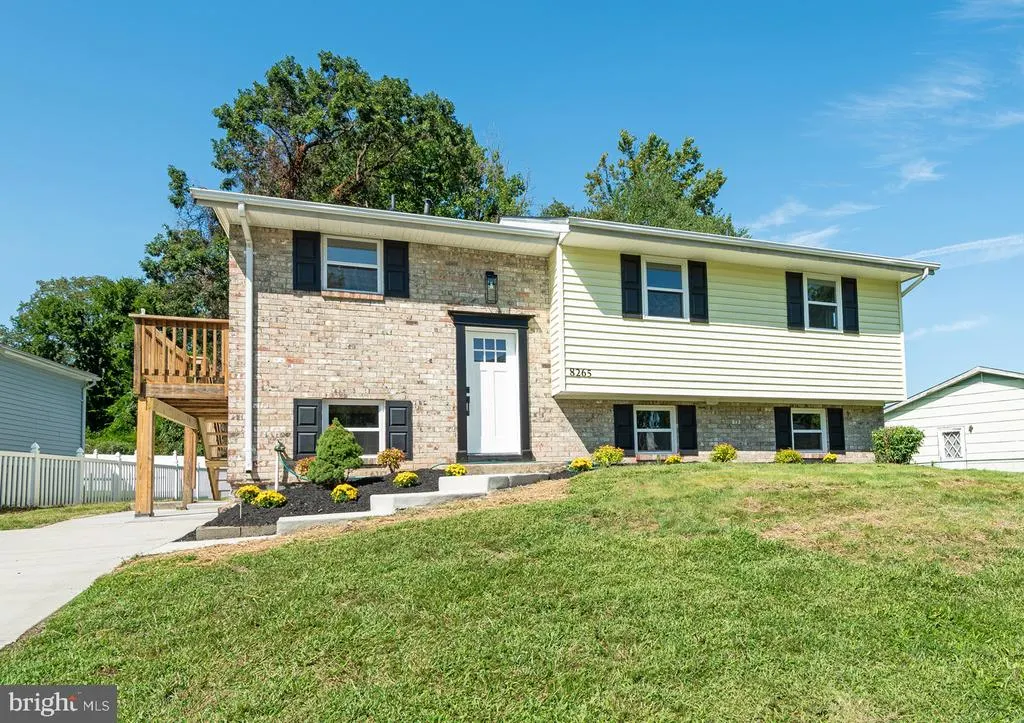
- StyleSplit Foyer
- Year Built1972
- Taxes$ 4514
- Price$ 474,950
- Bedrooms4
- Full Bathrooms2
- Half Bathrooms0
- Sqr Footage1988
- Lot Size0.16 Acres
Data Source:
Bright MLS
Property Description
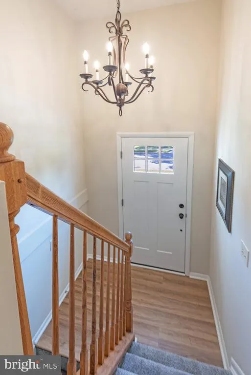
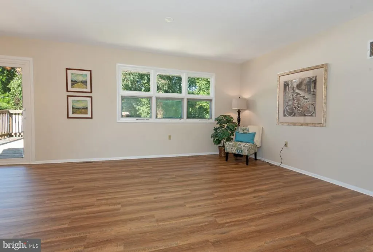
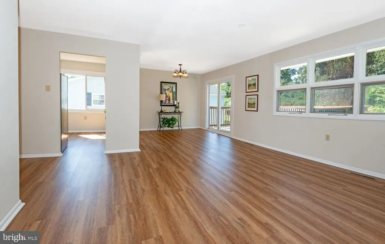
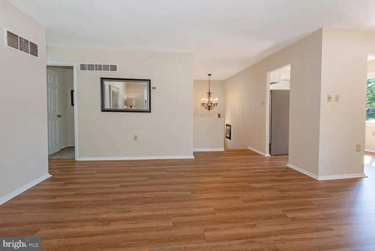
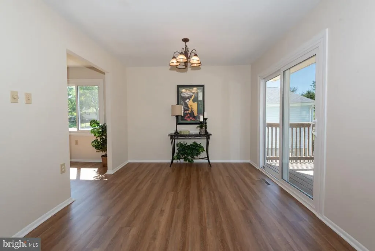
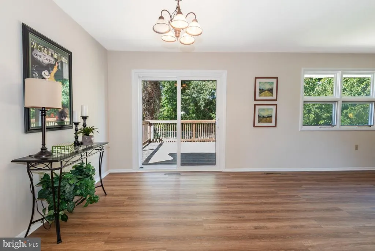
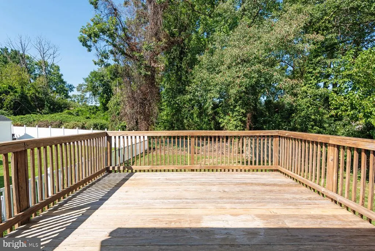
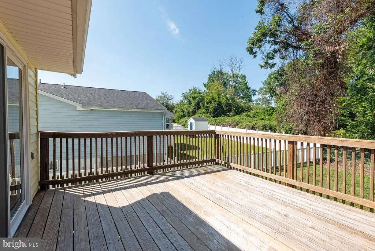
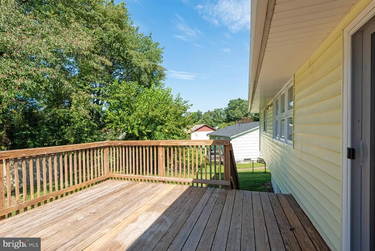
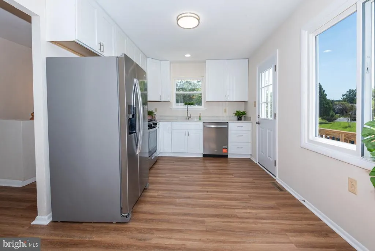
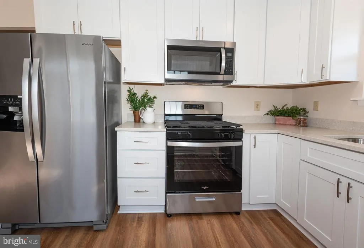
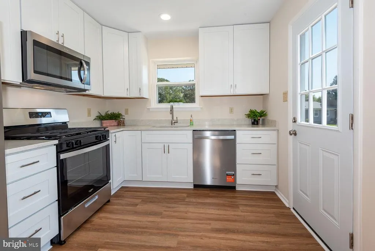
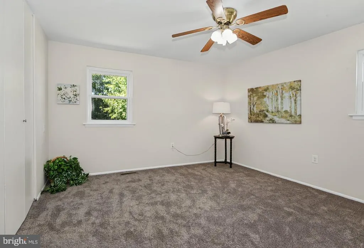
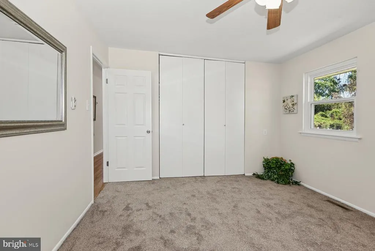
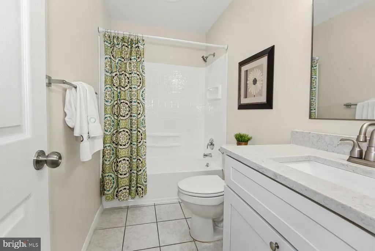
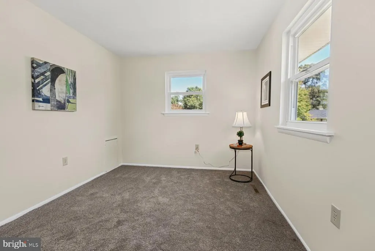
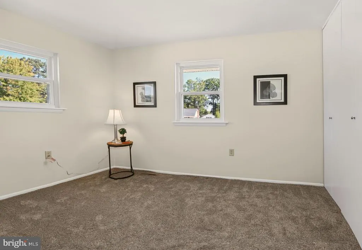
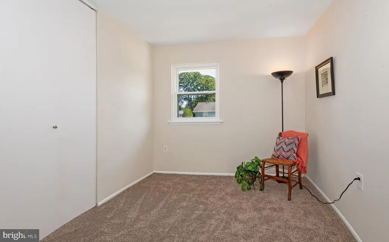
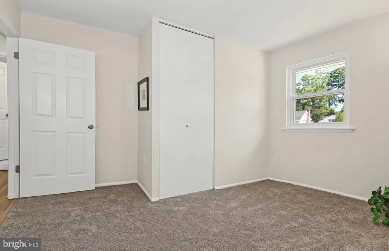
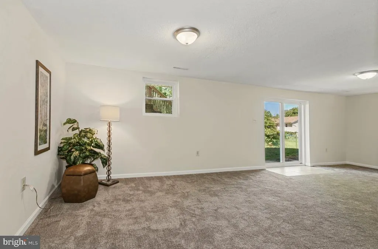
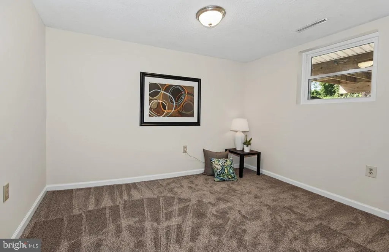
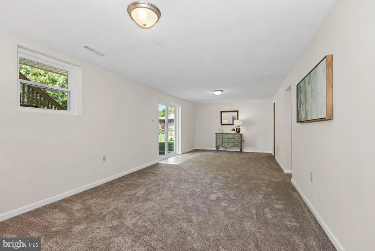
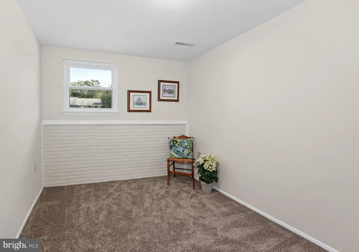
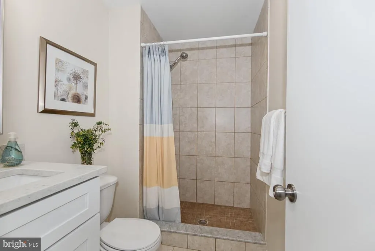
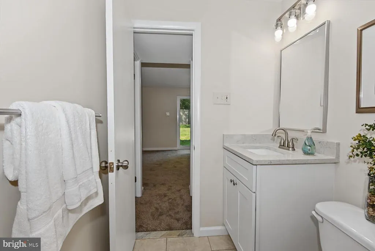
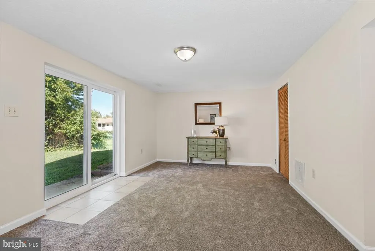
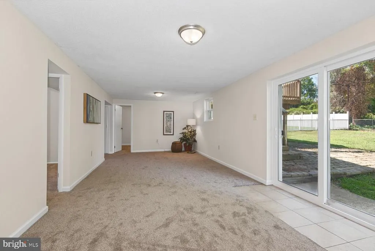
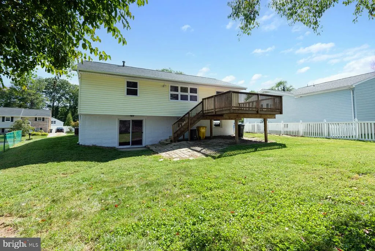
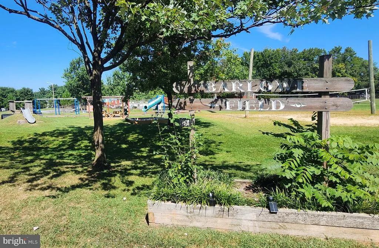
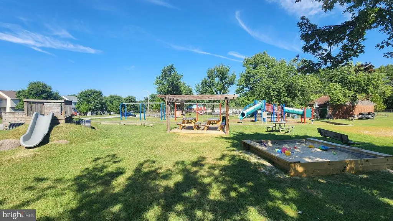
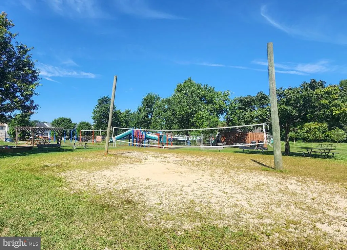
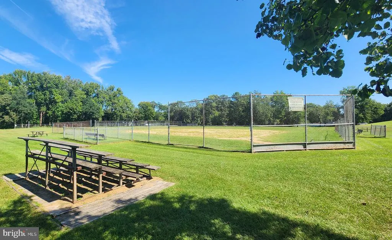
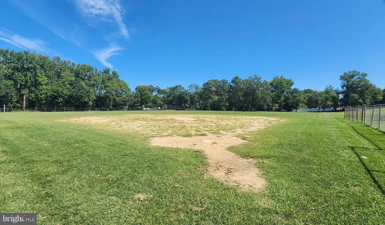
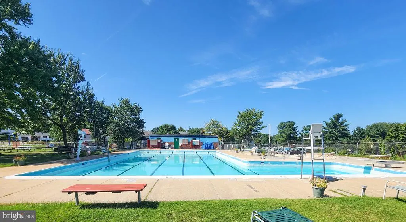
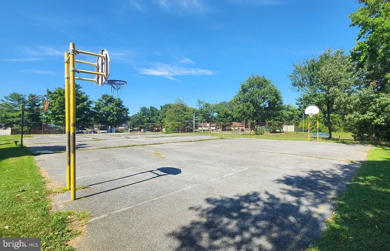
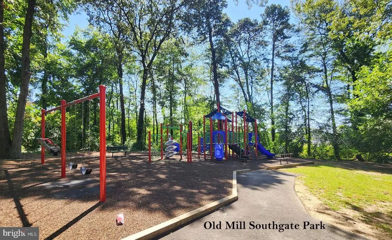
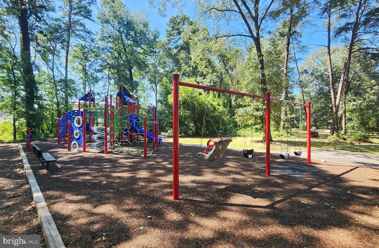
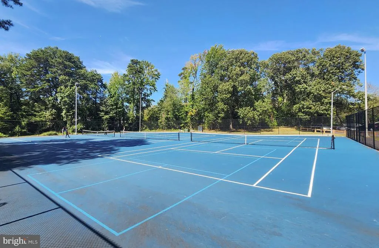
Stunning, majorly remodeled and updated truly move-in ready home backs to county open space treed area**Offering multiple living spaces, a flexible lower level with spacious rec room, bonus room with office/den/library/music room potential, a full bath and additional (bed)room**The big updates are already done: New architectural upgraded roof**New shaker style kitchen cabinets (42 inch upper cabinets provide expanded storage capability) with gorgeous quartz counters**New stainless steel appliances (range, dishwasher, microwave, & disposal) plus stainless steel refrigerator too**New bathroom vanities & quartz counters**Lovely bathtub & tile surround in upstairs bath and beautiful shower in lower level bath**New light fixtures**Fresh neutral paint throughout the interior**New insulated doors, windows, & sliding glass doors**New luxury vinyl plank flooring**New upgraded carpet over upgraded padding**New concrete driveway and sidewalk to the front door**Refurbished decks**Refreshed front landscaping**Conveniently located near shopping, dining, and major commuter routes**Voluntary community association amenities including swimming pool, basketball courts, baseball field, playgrounds, dog park, etc. plus a nearby county park with tennis courts and other recreational options**This stellar home won't last so don't snooze and lose out, see it today!!
| Elementary School | Middle School | High School |
|---|---|---|
| Rippling Woods Elementary School | Old Mill Middle South | Old Mill High School |
| Price History | |
|---|---|
| 9/15/2026 | Listed $474,950 |
General Features
| Living Area | 1988 |
|---|---|
| Sewer | Public Sewer |
| Heating | Forced Air |
| Cooling | Ceiling Fan(s),Central A/C |
| Utilities | Cable TV Available,Electric Available,Natural Gas Available,Phone Available,Sewer Available,Water Available |
| Possession | Immediate,Negotiable,Settlement |
| Roof | Architectural Shingle |
| Appliances | Built-In Microwave,Dishwasher,Disposal,Dryer - Electric,Dryer - Front Loading,Exhaust Fan,Icemaker,Oven/Range - Gas,Refrigerator,Stainless Steel Appliances,Washer,Water Dispenser,Water Heater |
| Zoning | R5 |
| Patio/Porch Features | Deck(s),Patio(s) |
| Architectural Style | Split Foyer |
| Construction Materials | Aluminum Siding,Brick,Combination |
| School District | ANNE ARUNDEL COUNTY PUBLIC SCHOOLS |
| Year Built | 1972 |
| View | Trees/Woods |
| Levels | 2 |
| Tax Year | 2026 |
| Ownership | Fee Simple |
| Cool Fuel | Electric |
| Section | 4 |
| Accessibility | Other |
| County | ANNE ARUNDEL |
| New Construction | No |
| Property Type | Residential |
| Association Amenities | Baseball Field,Basketball Courts,Common Grounds,Dog Park,Picnic Area,Pool Mem Avail,Swimming Pool,Tot Lots/Playground,Volleyball Courts,Other |
| HOA | No |
| Subdivision Name | VILLAGE OF OLDE MILL |
| Garage Y/N | No |
| Water Access Y/N | No |
| Other Structures | Above Grade,Below Grade |
| Full Baths | 2 |
| Status | ACTIVE |
| Directions | I-97 SOUTH TO EXIT 12 TO LEFT TOWARD MD-3 BUSINESS THEN IMMEDIATE RIGHT ONTO VETERANS HIGHWAY TO LEFT ON OLD MILL ROAD TO RIGHT ON CHALET DRIVE TO LEFT ON AHEARN DRIVE TO HOME ON THE RIGHT |
| City | MILLERSVILLE |
| Disclosures | Lead Based Paint - Federal,Lead Based Paint - State,Lead Free Paint,Lead Inspection Certificate Available,Prop Disclaimer |
| Senior Community Y/N | No |
| Lot Size Units | Square Feet |
| Lot Size Square Feet | 7105.00 |
| Tax Assessed Value | 365500.0 |
| Tax Annual Amount | 4514.8 |
| Home Warranty Y/N | No |
| Property Condition | Excellent |
| Structure Type | Detached |
| Condo/Coop Association fee Y/N | No |
| Bathrooms Full Main Level | 1 |
| Bathrooms Count Main Level | 1.00 |
| Price Per Sq Ft Total AG | 436.53 |
| Acceptable Financing | Cash,Conventional,FHA,VA,Other |
| Avg. Electric Per Month | 152.0 |
| Avg. Gas Per Month | 136.45 |
| Vacation Rental Y/N | No |
| Virtual Tour | https://cpgtours.com/tour.php?id=54743&br=0 |
| Avg. Water Per Month | 58.0 |
| Total SQFT | 1988 |
| Builder Name | CHESAPEAKE HOMES,INC. |
| Standard Status | Active |
| Year Built Source | Estimated |
| Legal Subdivision | VILLAGE OF OLDE MILL |
| Tax Lot | 38 |
| Association Recreation Fee | 35.00 |
| Association Recreation Fee | Yes |
Interior Features
| Interior Amenities | Attic,Bathroom - Stall Shower,Bathroom - Tub Shower,Breakfast Area,Carpet,Ceiling Fan(s),Dining Area,Floor Plan - Open,Floor Plan - Traditional,Kitchen - Eat-In,Kitchen - Table Space,Solar Tube(s),Up |
|---|---|
| Heating Fuel | Natural Gas |
| Basement | Connecting Stairway,Full,Heated,Improved,Outside Entrance,Partially Finished,Rear Entrance,Sump Pump,Walkout Level,Windows |
| Flooring | Carpet,Concrete,Laminate Plank |
| Hot Water | Natural Gas |
| Basement (Y/N) | Yes |
| Heating Y/N | Yes |
| Window Features | Double Hung,Double Pane,Insulated,Replacement,Screens,Vinyl Clad |
| Fireplace Y/N | No |
| Above Grade Finished Area | 1088 |
| Central Air Y/N | Yes |
| Total Bedrooms | 4 |
| Below Grade Finished Area | 900 |
| Main Level Bedrooms | 3 |
| Below Grade Finished Area Unit Type | Square Feet |
| LivingAreaSource | Estimated |
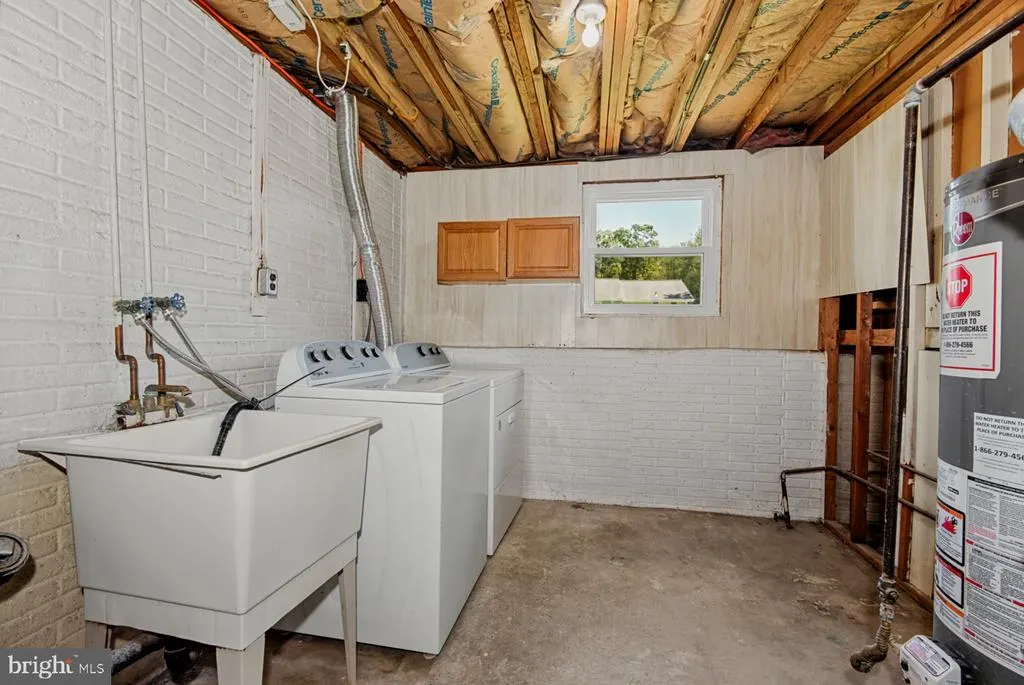
| Laundry Type | Basement,Dryer In Unit,Has Laundry,Lower Floor,Washer In Unit |
| Below Grade Finished Area Source | Estimated |
| Bedrooms Count All Lower Levels | 1 |
| Bedrooms Count Lower Level 1 | 1 |
| Bathrooms Full Lower Level 1 | 1 |
| Bathrooms Full All Lower Levels | 1 |
| Bathrooms Count Lower Level 1 | 1.00 |
| Bathrooms Count All Lower Levels | 1 |
| Above Grade Finished Area Source | Assessor |
| Above Grade Finished Area Unit Type | Square Feet |
| Total Baths | 2 |
Exterior Features
| Pool | No Pool |
|---|---|
| Parking Features | Concrete Driveway |
| Lot Features | Backs to Trees,Landscaping |
| Water Source | Public |
| Type of Parking | Driveway,Off Street |
| Foundation Details | Concrete Perimeter |
| Water View Y/N | No |
| Lot Size Acres | 0.16 |
| Lot Size Source | Assessor |
| Waterfront Y/N | No |
| Door Features | Insulated,Six Panel,Sliding Glass |
| Land Assessed Value | 200234.00 |
| Navigable Water Y/N | No |
| Water Oriented Y/N | No |
Amenities
- Foreclosure
- Views
- Short Sale
- New Construction
- Adult 55+
- Lease To Own
- No HOA Fees
- Furnished
- Primary On Main
- Air Conditioning
- Seller Finance
- Green
- Fixer Upper
- Horse
- Golf
- Fireplace
- Deck
- Garage
- Basement
- Pool
Property vs Single Family Average in 21108
Price
Taxes
Year Built
Visits
 All information is believed to be accurate but is not guaranteed. Protected by Copyright© 2026 and is owned either by the Monmouth County Association of REALTORS; or by the developers of the software, Kunversion, LLC. All rights reserved. Each office independently owned and operated.
The New Jersey Real Estate Commission requires every licensed broker or salesperson with whom you list your property to give you a copy of this notice. The purpose is to help you comply with the New Jersey Law
All information is believed to be accurate but is not guaranteed. Protected by Copyright© 2026 and is owned either by the Monmouth County Association of REALTORS; or by the developers of the software, Kunversion, LLC. All rights reserved. Each office independently owned and operated.
The New Jersey Real Estate Commission requires every licensed broker or salesperson with whom you list your property to give you a copy of this notice. The purpose is to help you comply with the New Jersey Law
 © BRIGHT, All Rights Reserved
