
Open House Sun, Sep 27th 11:00 AM - 1:00 PM - Price Reduction - Primary on Main










Address
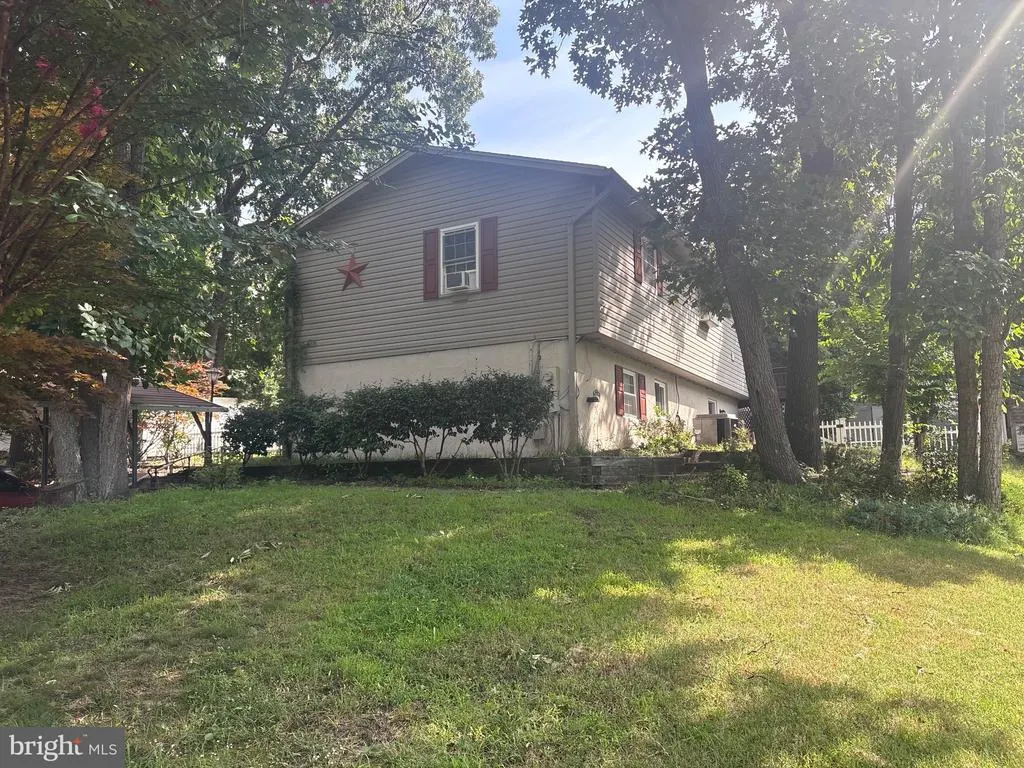
321 Maryland Avenue, Pasadena, MD
Price
$ 450,000
Property Attributes
- MLS#MDAA2152940
- TypeSingle Family
- Listing Status ACTIVE
- CountyANNE ARUNDEL
- CityPasadena
- NeighborhoodBoulevard Park
- Zip21122
- StyleSplit Foyer
- Year Built1976
- Taxes$ 4383
- Price$ 450,000
- Bedrooms3
- Full Bathrooms2
- Half Bathrooms1
- Sqr Footage1680
- Lot Size0.24 Acres
Data Source:
Bright MLS
Property Description
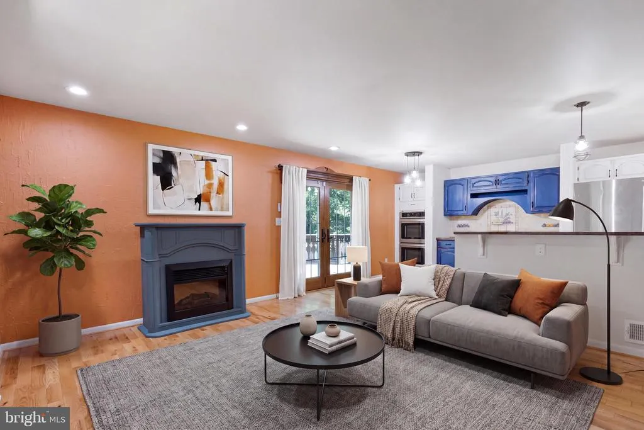
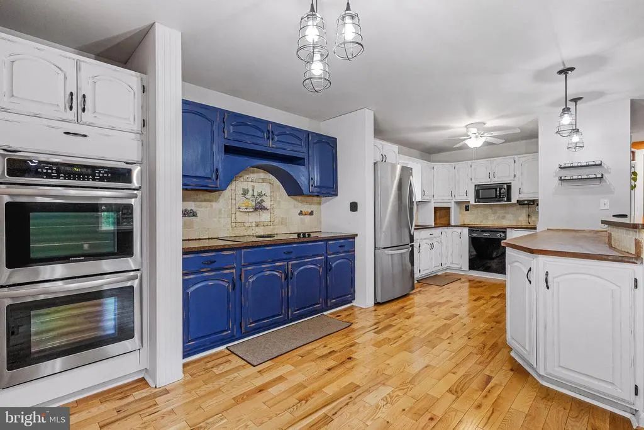
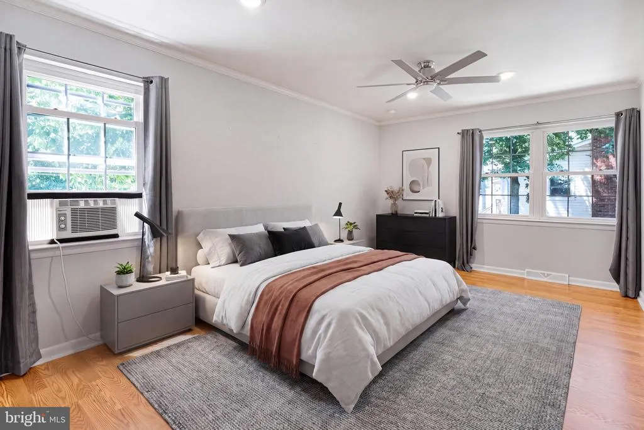
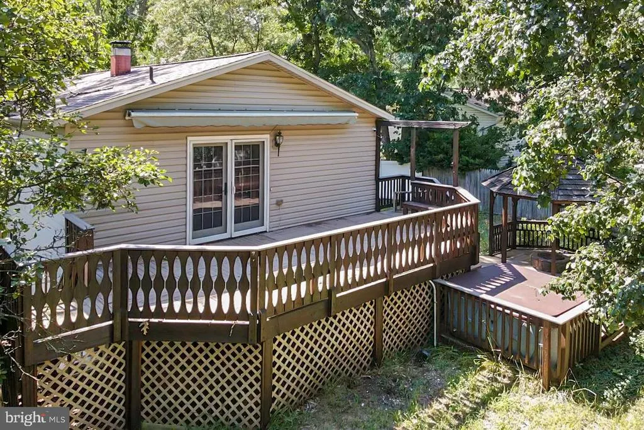
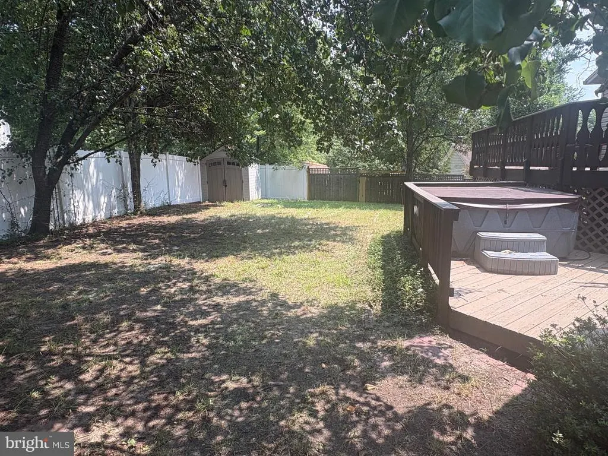
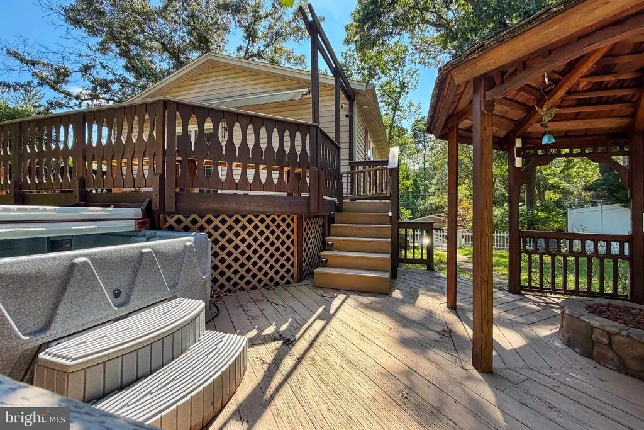
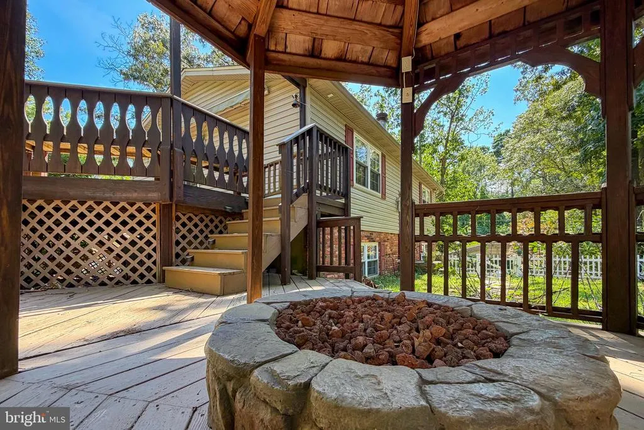
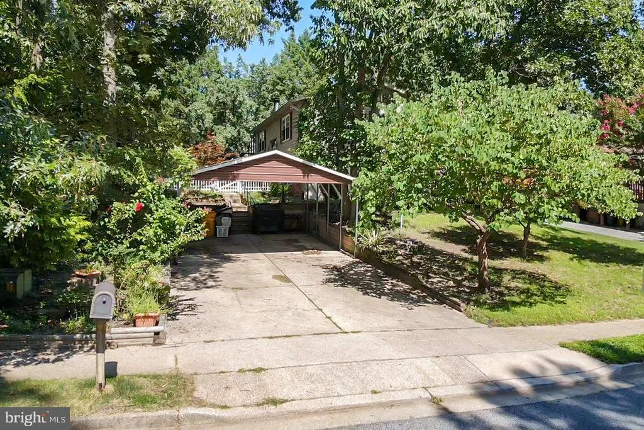
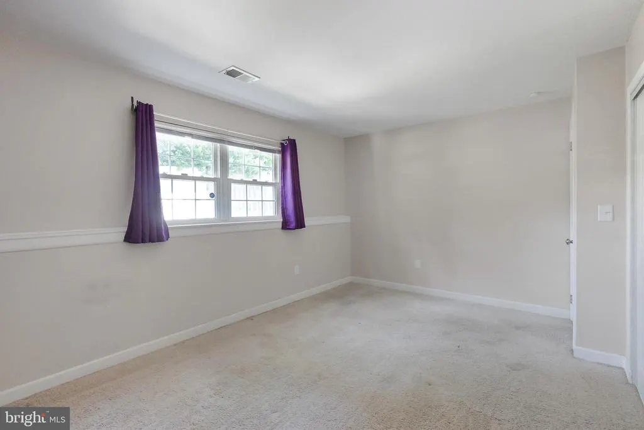
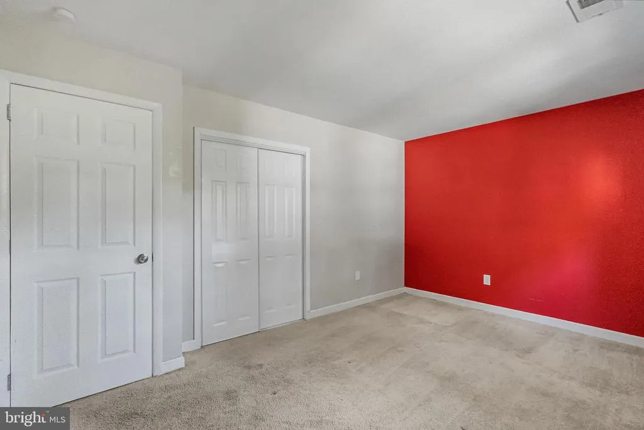
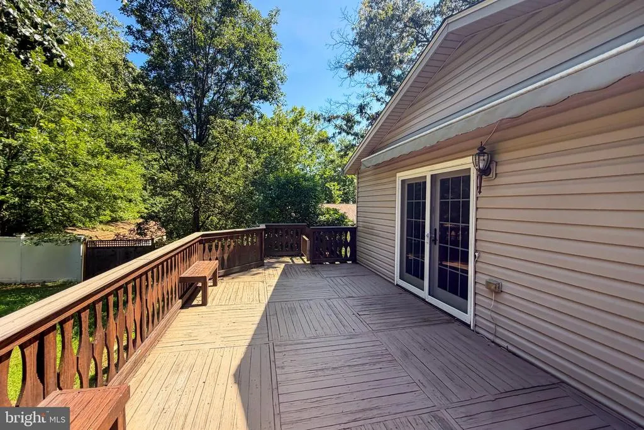
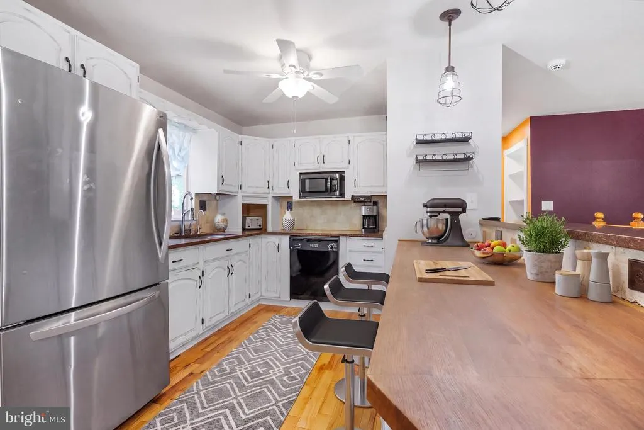
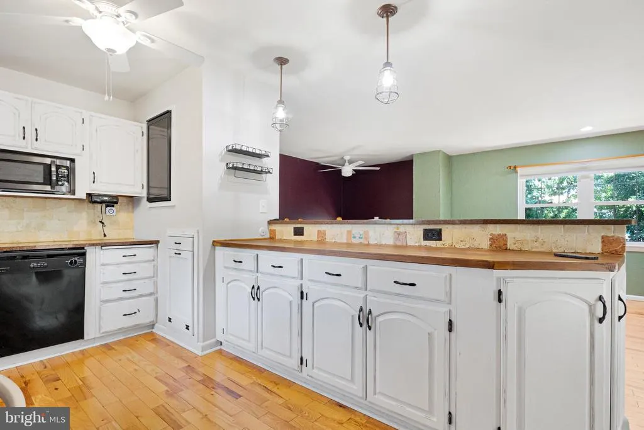
Split foyer with three bedrooms and 2 1/2 baths in Lake Shore. Welcome to 321 Maryland Avenue, a charming 3-bedroom home offering a comfortable layout, generous living spaces, and sought-after water privileges through the Boulevard Park Improvement Association. A standout feature is the spacious main-level primary bedroom, measuring approximately 21' x 14', complete with a walk-in closet featuring cedar lining. The home offers an inviting kitchen and plenty of space for everyday living and entertaining, with outdoor areas ready to be enjoyed throughout the seasons. A private driveway leads to a covered two-car carport, providing convenient off-street parking and protection from the elements. Enjoy the lifestyle that comes with Boulevard Park Improvement Association water privileges, including access to a playground, boat launch, and pierperfect for boating, crabbing, fishing, or simply spending time by the water. With three bedrooms, a main-level primary suite, covered parking, and access to community waterfront amenities, 321 Maryland Avenue offers a wonderful combination of comfort and Chesapeake Bay-area living. Home sold as-is.
| Middle School | High School |
|---|---|
| Chesapeake Bay Middle School | Chesapeake High School |
| Price History | |
|---|---|
| 8/1/2026 | Listed $485,000 |
| 8/25/2026 | 6$460,000 |
| 9/22/2026 | 3$450,000 |
General Features
| Living Area | 1680 |
|---|---|
| Sewer | Septic = # of BR |
| Heating | Heat Pump - Oil BackUp,90% Forced Air |
| Cooling | Ceiling Fan(s),Central A/C |
| Utilities | Cable TV,Electric Available,Propane |
| Possession | Settlement |
| Roof | Asphalt |
| Appliances | Cooktop,Dishwasher,Dryer,Exhaust Fan,Microwave,Oven - Double,Refrigerator,Washer |
| Zoning | R2 |
| Patio/Porch Features | Deck(s) |
| Architectural Style | Split Foyer |
| Security Features | Main Entrance Lock |
| Construction Materials | Brick,Vinyl Siding |
| School District | ANNE ARUNDEL COUNTY PUBLIC SCHOOLS |
| Year Built | 1976 |
| Electric | 100 Amp Service |
| Levels | 2 |
| Tax Year | 2025 |
| Ownership | Fee Simple |
| Cool Fuel | Electric |
| Accessibility | None |
| County | ANNE ARUNDEL |
| New Construction | No |
| Property Type | Residential |
| HOA | No |
| Subdivision Name | BOULEVARD PARK |
| Garage Y/N | No |
| Water Access Y/N | Yes |
| Other Structures | Above Grade,Below Grade |
| Transportation | Airport less than 10 miles |
| Total Rooms | 9 |
| Full Baths | 2 |
| Status | ACTIVE |
| Directions | Route 100 to left onto Mountain Road,to right on Maryland Ave,house is on left about 5 blocks. |
| City | PASADENA |
| Body of Water | Magothy River |
| Disclosures | Lead Based Paint - Federal,Lead Based Paint - State,Prop Disclaimer |
| Senior Community Y/N | No |
| Lot Size Units | Square Feet |
| Lot Size Square Feet | 10500.00 |
| Tax Assessed Value | 397667.0 |
| Tax Annual Amount | 4383.0 |
| Home Warranty Y/N | No |
| Property Condition | Very Good |
| Structure Type | Detached |
| Condo/Coop Association fee Y/N | No |
| Number of Community Docks | 1 |
| Bathrooms Full Main Level | 2 |
| Bathrooms Count Main Level | 2.00 |
| Price Per Sq Ft Total AG | 468.75 |
| Acceptable Financing | FHA,Conventional,Cash,VA |
| Lease Considered Y/N | Yes |
| Vacation Rental Y/N | No |
| Total SQFT | 1920 |
| Standard Status | Active |
| Year Built Source | Estimated |
| Legal Subdivision | BOULEVARD PARK |
| Tax Lot | 26 |
| Association Recreation Fee | No |
Interior Features
| Heating Fuel | Oil |
|---|---|
| Basement | Fully Finished |
| Flooring | Ceramic Tile,Wood,Carpet |
| Total Fireplaces | 1 |
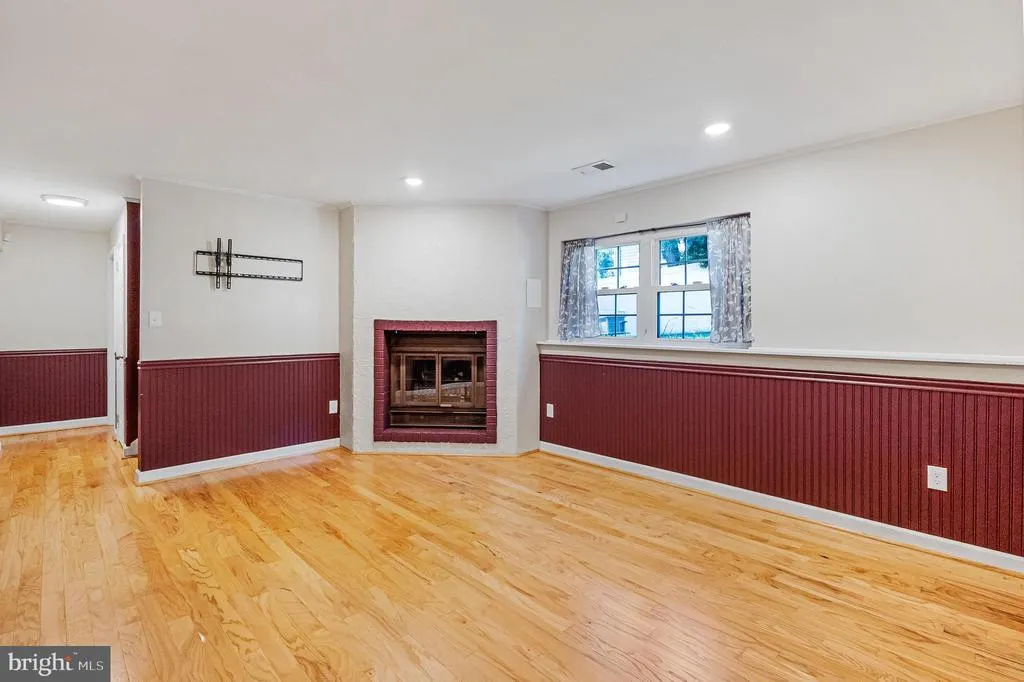
| Fireplace Features | Gas/Propane |
| Hot Water | Electric |
| Basement (Y/N) | Yes |
| Heating Y/N | Yes |
| Fireplace Y/N | Yes |
| Above Grade Finished Area | 960 |
| Half Baths | 1 |
| Central Air Y/N | Yes |
| Total Bedrooms | 3 |
| Below Grade Finished Area | 720 |
| Room Type | Living Room,Primary Bedroom,Bedroom 2,Bedroom 3,Kitchen,Family Room,Foyer,Laundry,Bathroom 2,Primary Bathroom,Half Bath |
| Main Level Bedrooms | 1 |
| Below Grade Finished Area Unit Type | Square Feet |
| LivingAreaSource | Estimated |
| Laundry Type | Basement,Dryer In Unit,Washer In Unit |
| Below Grade Unfin Area Units | Square Feet |
| Below Grade Unfin SQFT | 240 |
| Below Grade Unfin SQFT Source | Estimated |
| Below Grade Finished Area Source | Estimated |
| Bedrooms Count All Lower Levels | 2 |
| Bedrooms Count Lower Level 1 | 2 |
| Bathrooms Half Lower Level 1 | 1 |
| Bathrooms Half All Lower Levels | 1 |
| Bathrooms Count Lower Level 1 | 1.00 |
| Bathrooms Count All Lower Levels | 1 |
| Above Grade Finished Area Source | Estimated |
| Above Grade Finished Area Unit Type | Square Feet |
| Total Baths | 3 |
Exterior Features
| Exterior Amenities | Hot Tub |
|---|---|
| Pool | No Pool |
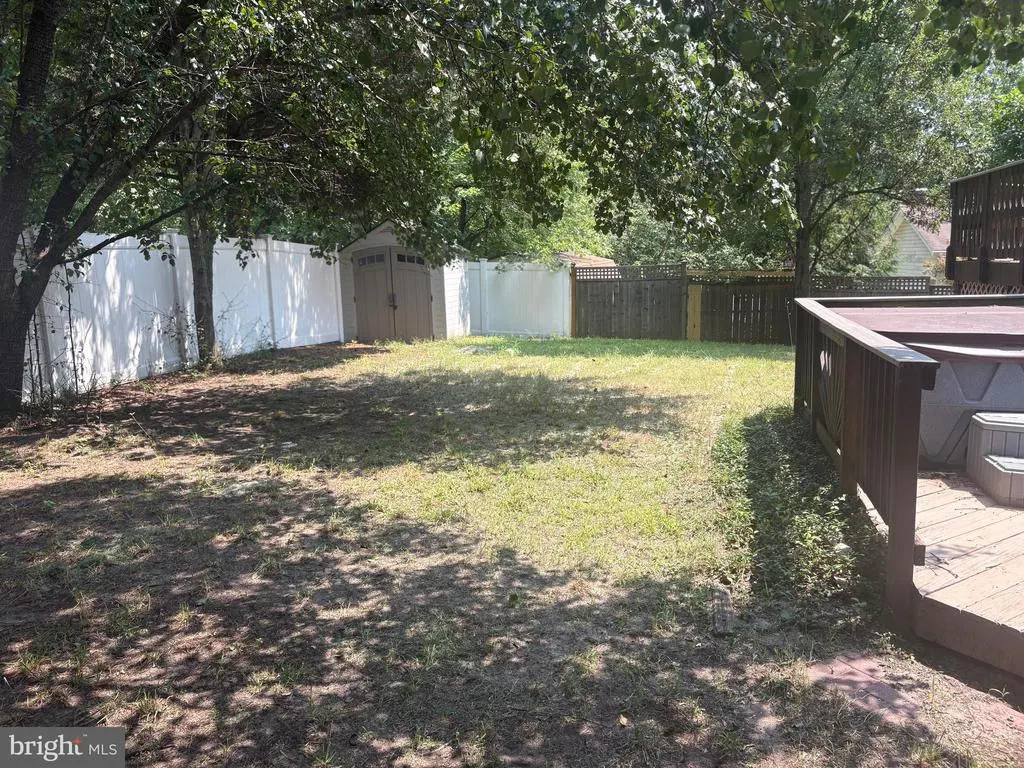
| Fencing | Partially,Rear |
| Lot Features | Landscaping |
| Water Source | Well |
| Inclusions | Workshop |
| Total Parking Spaces | 4 |
| Type of Parking | Detached Carport,Driveway |
| Land Use Code | R |
| Foundation Details | Permanent |
| Spa | No |
| Water View Y/N | No |
| Lot Size Acres | 0.24 |
| Water Body Type | River |
| Lot Size Source | Estimated |
| Waterfront Y/N | No |
| Water Access Features | Fishing Allowed,Private Access,Swimming Allowed |
| Horse Y/N | No |
| Land Assessed Value | 189600.00 |
| Navigable Water Y/N | Yes |
| Water Oriented Y/N | Yes |
| # of Detached Carport Spaces | 2 |
Room Details
| Room | Dimensions | Level | Flooring | Details |
|---|---|---|---|---|
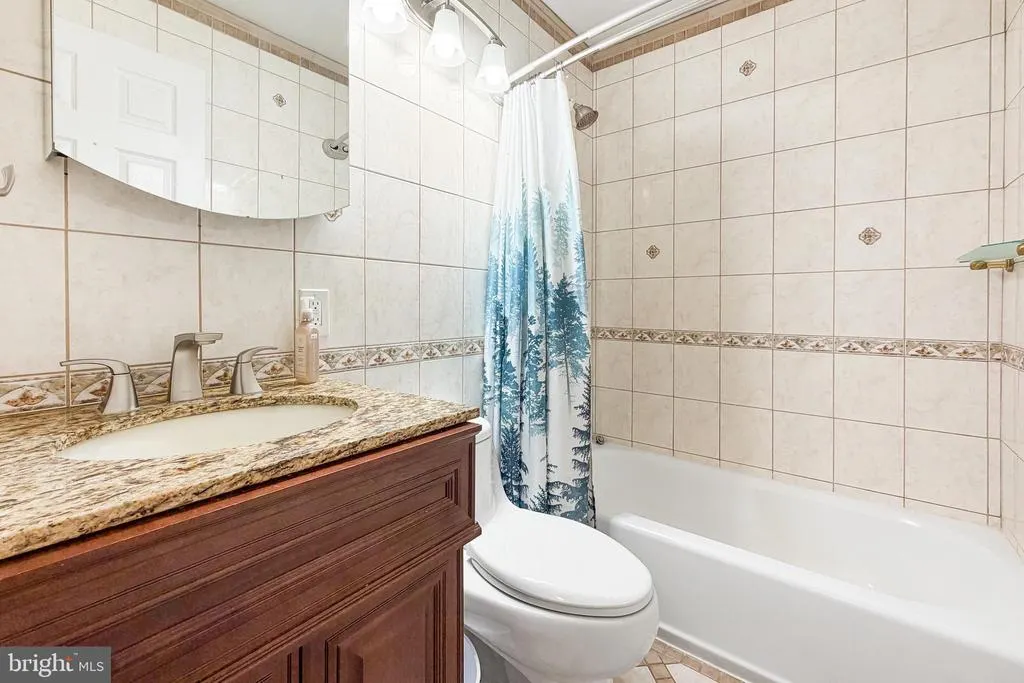
| Bathroom 2 | Main | Flooring - Ceramic Tile,Bathroom - Tub Shower | ||
| Bedroom 2 | Lower 1 | Flooring - Carpet | ||
| Bedroom 3 | Lower 1 | Flooring - Carpet | ||
| Family Room | Lower 1 | Flooring - Wood,Fireplace - Gas | ||
| Foyer | Main | Flooring - Wood | ||
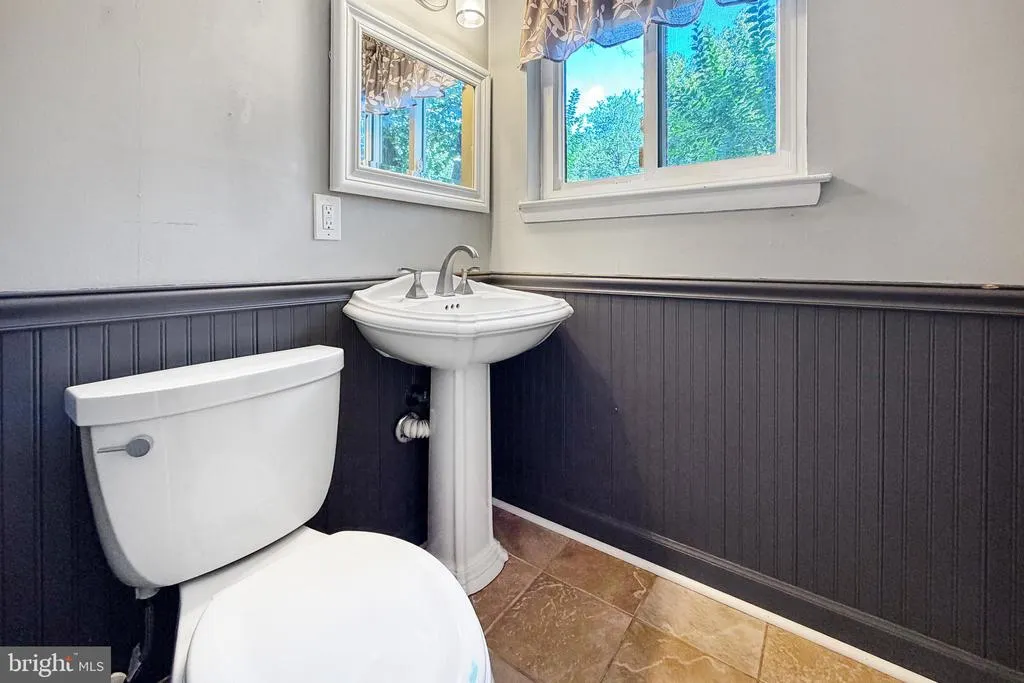
| Half Bath | Lower 1 | Flooring - Ceramic Tile | ||
| Kitchen | Main | Flooring - Wood,Countertop(s) - Granite | ||
| Laundry | Lower 1 | Flooring - Concrete,Flooring - Vinyl | ||
| Living Room | Main | Flooring - Wood,Fireplace - Gas | ||
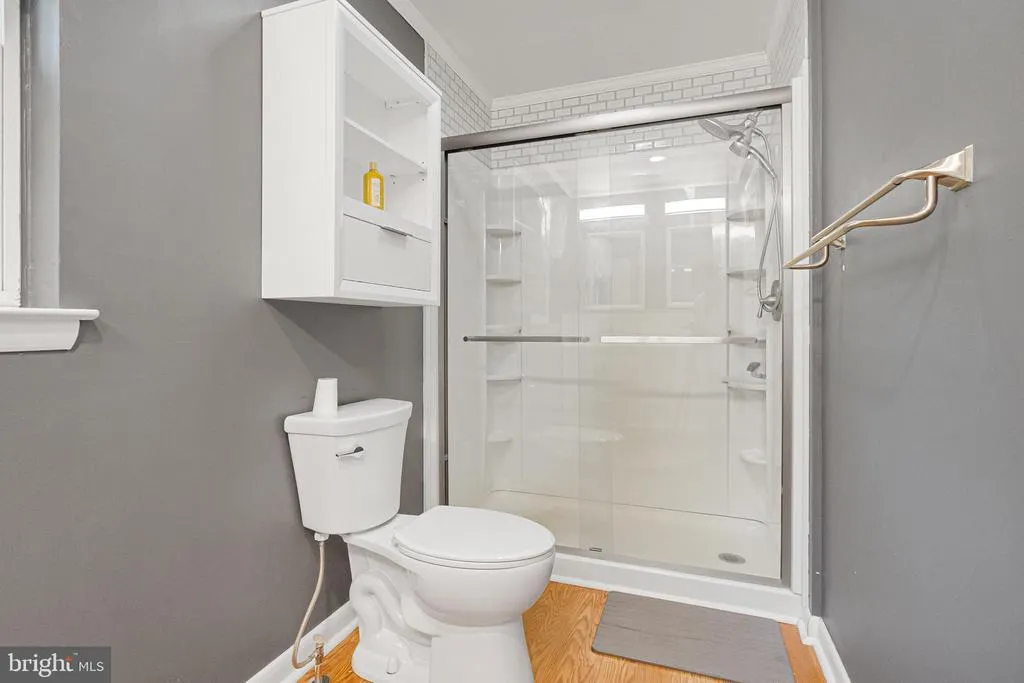
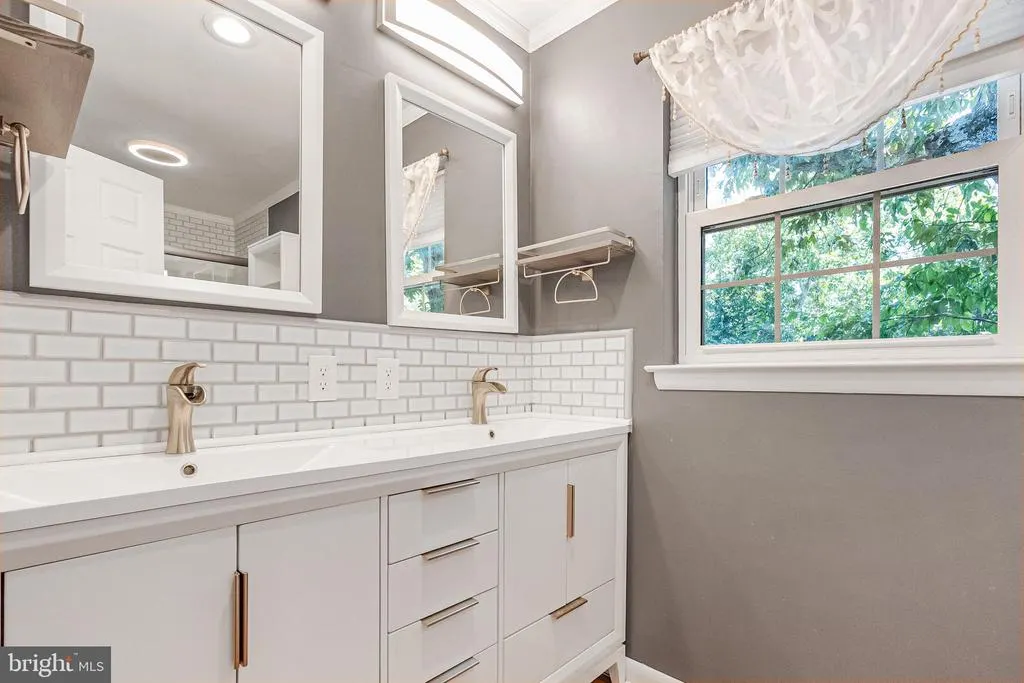
| Primary Bathroom | Main | Flooring - Laminated,Bathroom - Walk-In Shower,Double Sink | ||
| Primary Bedroom | Main | Flooring - Laminated,Cedar Lined Closet,Attic - Pull-Down Stairs,Walk-In Closet(s) |
Amenities
- Foreclosure
- Views
- Short Sale
- New Construction
- Adult 55+
- Lease To Own
- No HOA Fees
- Furnished
- Primary On Main
- Air Conditioning
- Seller Finance
- Green
- Fixer Upper
- Horse
- Golf
- Fireplace
- Deck
- Garage
- Basement
- Pool
Property vs Single Family Average in 21122
Price
Taxes
Year Built
Visits
 All information is believed to be accurate but is not guaranteed. Protected by Copyright© 2026 and is owned either by the Monmouth County Association of REALTORS; or by the developers of the software, Kunversion, LLC. All rights reserved. Each office independently owned and operated.
The New Jersey Real Estate Commission requires every licensed broker or salesperson with whom you list your property to give you a copy of this notice. The purpose is to help you comply with the New Jersey Law
All information is believed to be accurate but is not guaranteed. Protected by Copyright© 2026 and is owned either by the Monmouth County Association of REALTORS; or by the developers of the software, Kunversion, LLC. All rights reserved. Each office independently owned and operated.
The New Jersey Real Estate Commission requires every licensed broker or salesperson with whom you list your property to give you a copy of this notice. The purpose is to help you comply with the New Jersey Law
 © BRIGHT, All Rights Reserved
