
Open House Sat, Sep 26th 11:00 AM - 2:00 PM - Primary on Main






















Address
6 Wades Court, Rehoboth Beach, DE
Price
$ 2,699,000
Property Attributes
- MLS#DESU2120940
- TypeSingle Family
- Listing Status ACTIVE
- CountySUSSEX
- CityRehoboth Beach
- AreaLewes Rehoboth Hundred
- NeighborhoodCanal Corkran
- Zip19971
- StyleCoastal,Contemporary,Cottage
- Year Built2006
- Taxes$ 3707
- Price$ 2,699,000
- Bedrooms4
- Full Bathrooms4
- Half Bathrooms1
- Sqr Footage3900
- Lot Size0.27 Acres
Data Source:
Bright MLS
Property Description
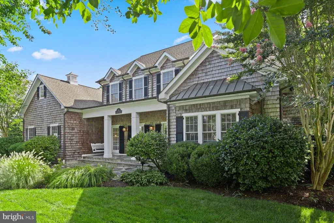
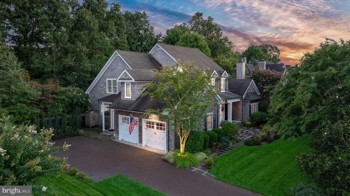
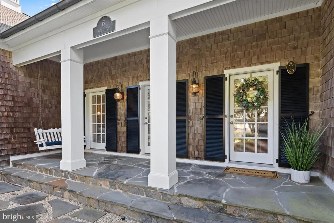
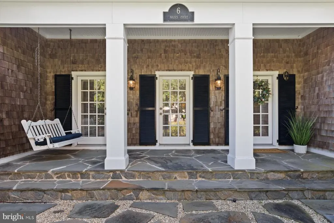
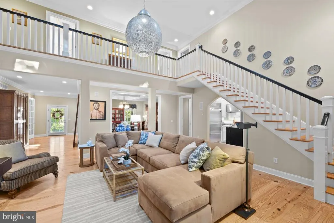
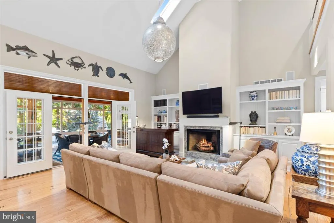
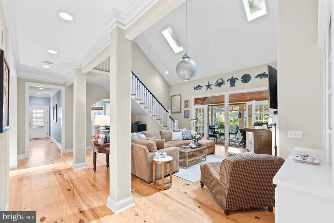
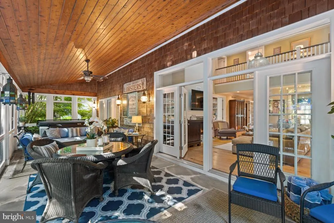
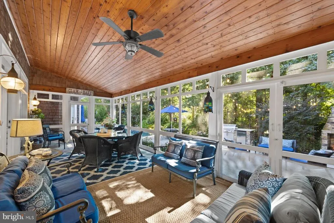
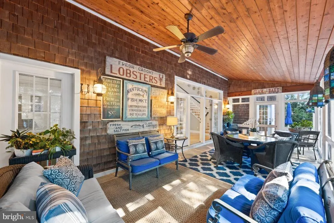
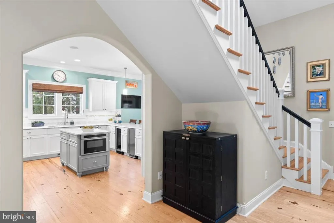
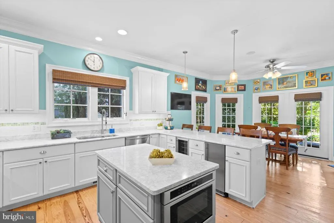
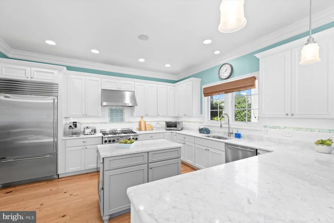
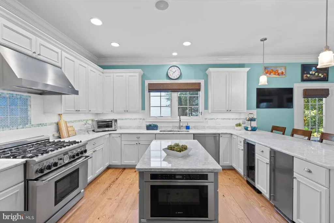
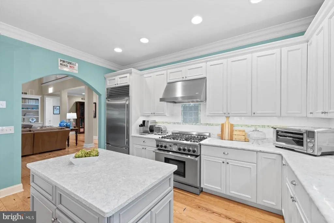
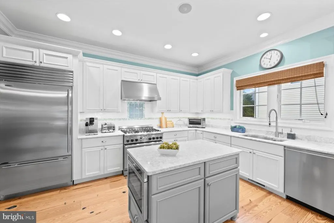
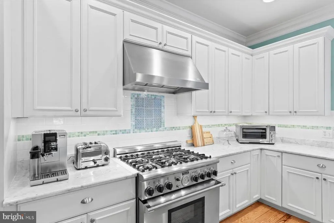
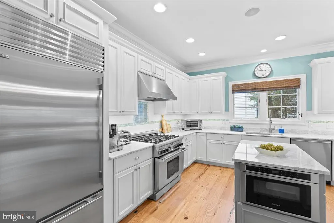
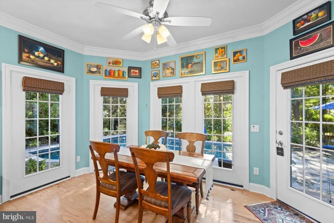
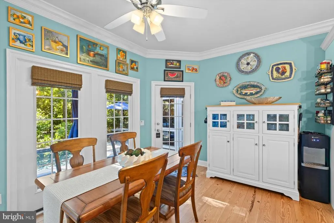
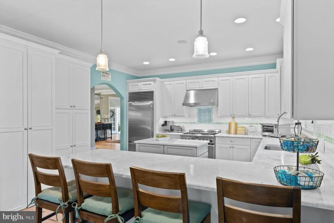
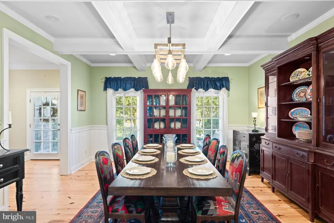
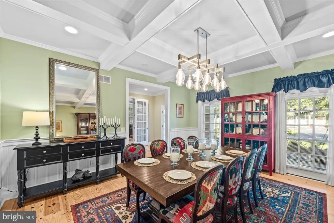
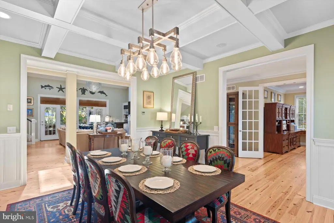
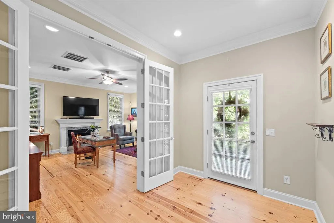
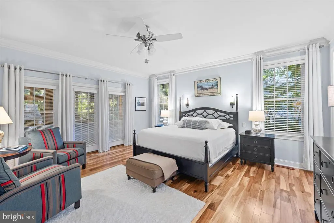
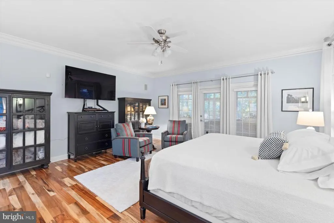
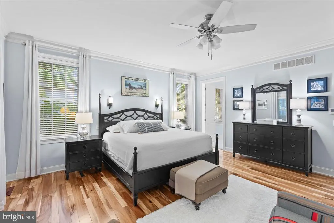
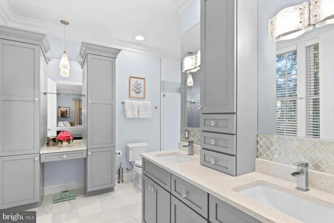
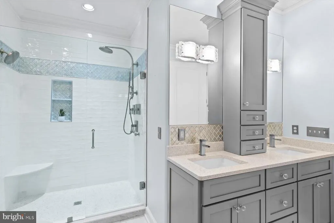
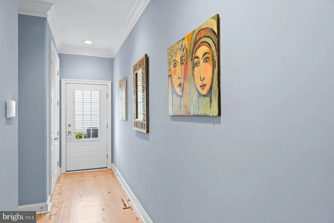
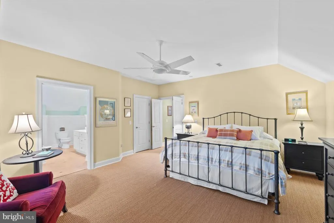
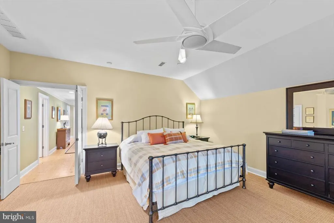
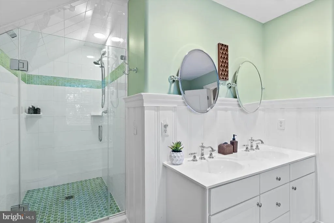
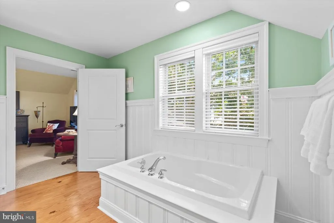
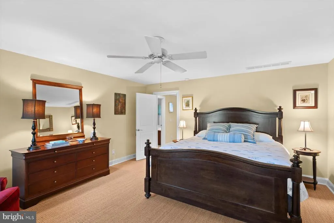
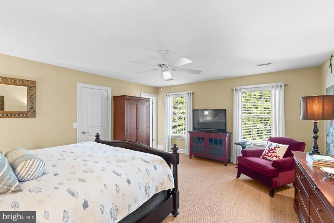
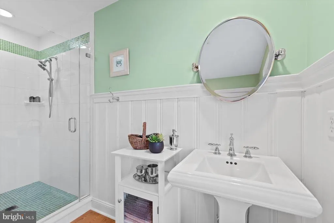
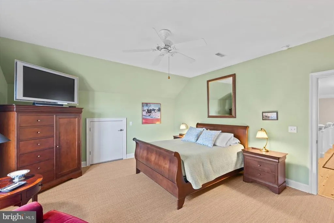
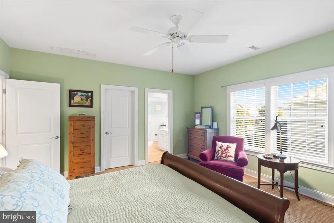
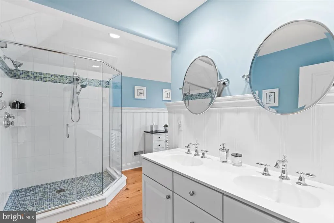
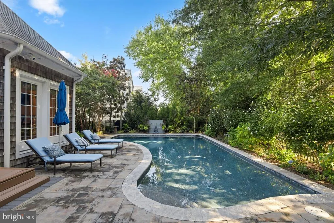
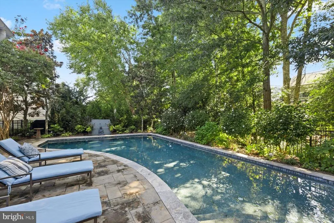
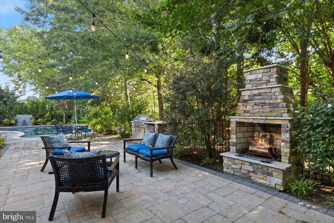
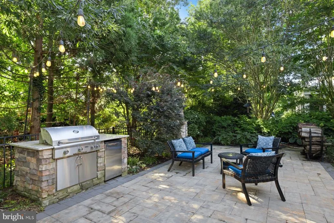
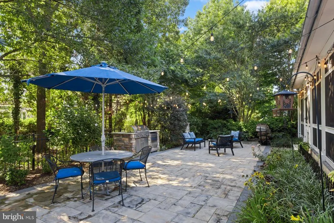
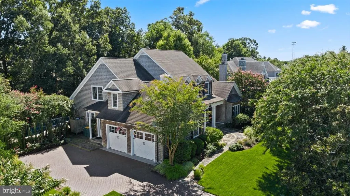
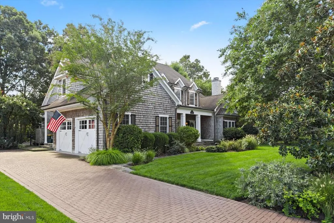
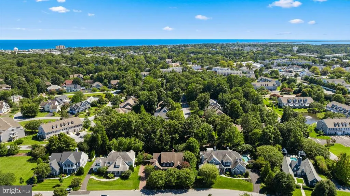
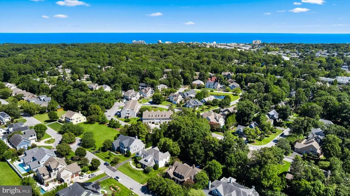
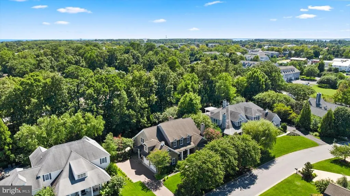
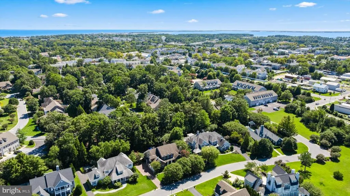
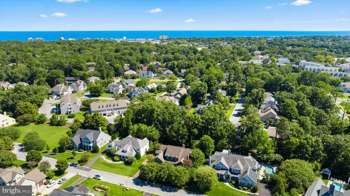
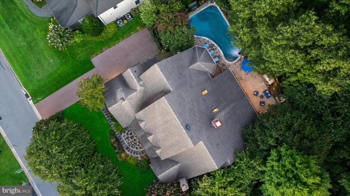
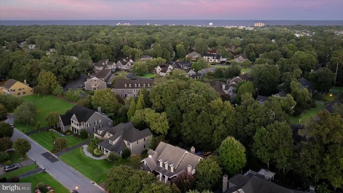
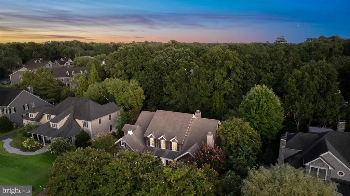
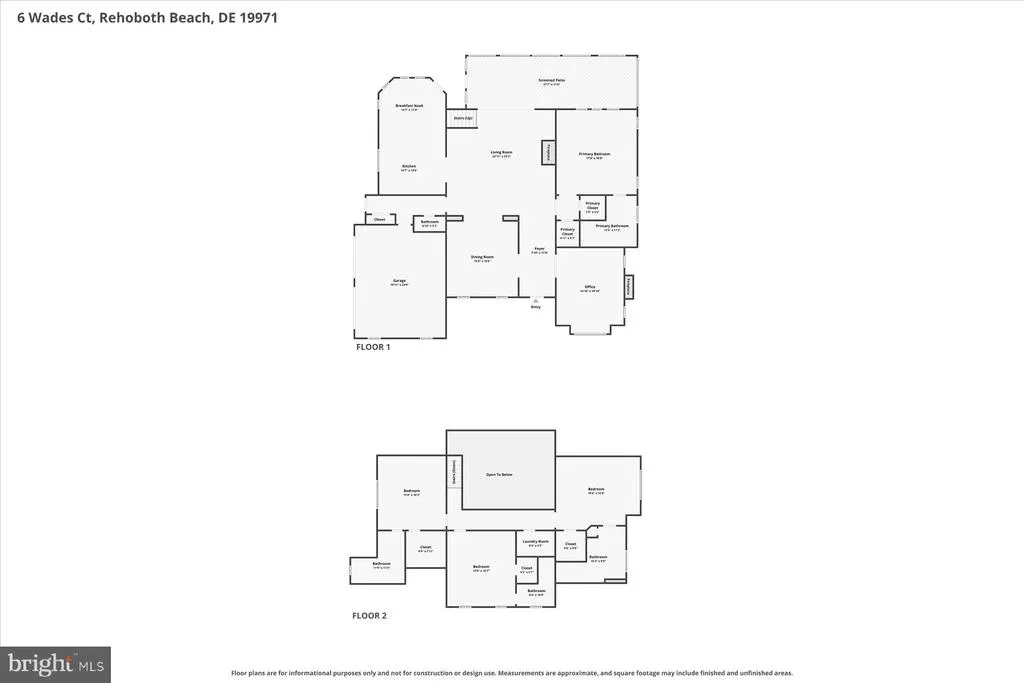
Exceptional Coastal Living in Canal Corkran Rarely does a home combine exceptional craftsmanship, thoughtful design and resort-style living as beautifully as 6 Wades Court. Ideally situated in coveted Canal Corkran, this impeccably constructed custom residence offers approximately 3,800 square feet of sophisticated yet relaxed living space, just minutes from downtown Rehoboth Beach and the ocean. Custom built in 2006 with extraordinary attention to detail, the home immediately distinguishes itself through the quality of its materials and timeless coastal architecture. Cedar shake siding, copper gutters, extensive hardscaping, mature landscaping and thoughtfully designed outdoor lighting create a striking first impression and set the tone for the craftsmanship found throughout. Perhaps the home's most remarkable feature is its exceptional bedroom configuration: four generously proportioned primary suites, each with its own private spa-inspired bath and substantial walk-in closets. The first-floor primary suite is an especially serene retreat, with a stunning spacious bath, double walk-in closets with custom built-ins and French doors opening directly onto the home's extraordinary screened porch. Extending nearly 48 feet across the rear of the residence, the approximately 575-square-foot screened porch is a true outdoor living room and one of the home's defining features. French doors from both the main living area and first-floor primary suite create a seamless connection between indoors and out, while multiple seating, dining and entertaining areas provide abundant space for gathering with family and friends. A private hot tub sits just steps from the primary suite. Beyond the porch, the backyard unfolds into a beautifully designed private resort. A newly renovated gunite saltwater pool anchors an expansive patio with outdoor kitchen and wood burning fireplace surrounded by lush landscaping, extensive hardscaping and sophisticated outdoor lightingan exceptional setting for sunny afternoons by the pool, evening cocktails and effortless summer entertaining. At the heart of the home, the chef's kitchen pairs luxury appliances with quartz countertops, generous cabinetry, laundry and a spacious breakfast room overlooking the pool and gardens. The adjoining living spaces are equally suited to intimate everyday living and large-scale entertaining, with beautiful hardwood floors, architectural detailing, a side entry two car garage, and an abundance of natural light. In summary - Four private bedroom suites. 575 square feet of screened outdoor living. A first-floor primary retreat. A newly renovated gunite saltwater pool. Exceptional custom construction and beautifully designed grounds. Together, they create a compelling combination rarely found this close to downtown Rehoboth Beach. Impeccably designed, beautifully constructed and thoughtfully improved, 6 Wades Court is more than a beach houseit is a private coastal retreat offering resort-style living at home, with downtown Rehoboth, the beach and everything that makes the Delaware coast special just minutes away.
| Elementary School | Middle School | High School |
|---|---|---|
| Rehoboth Elementary School | Beacon Middle School | Cape Henlopen High School |
| Price History | |
|---|---|
| 9/21/2026 | Listed $2,699,000 |
General Features
| Living Area | 3900 |
|---|---|
| Sewer | Public Sewer |
| Heating | Heat Pump - Gas BackUp |
| Cooling | Central A/C |
| Possession | 0-30 Days CD |
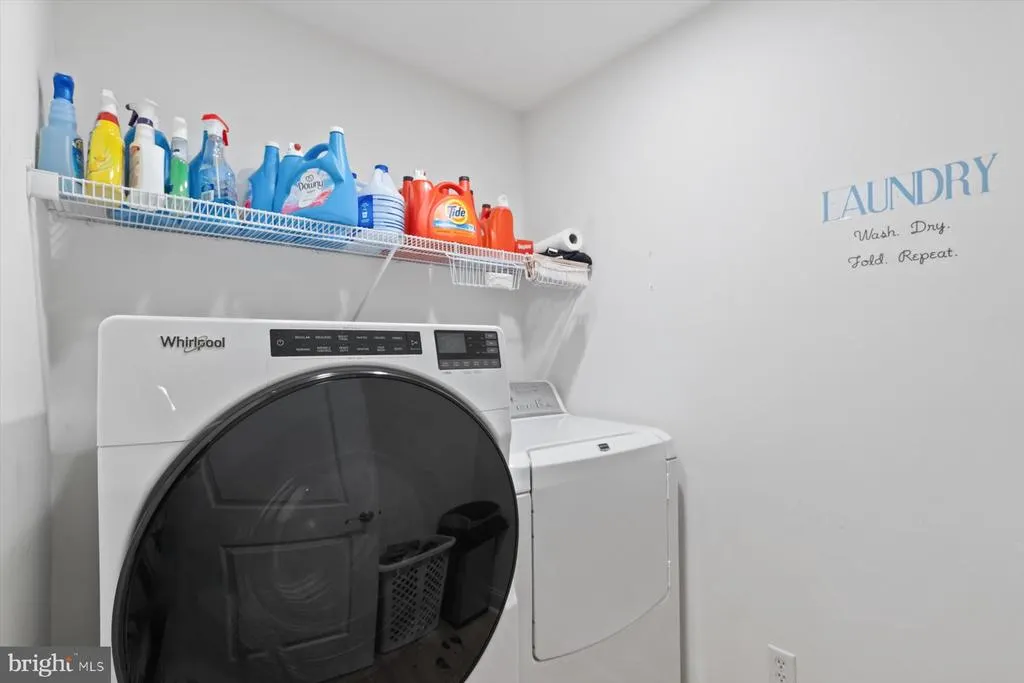
| Appliances | Built-In Microwave,Commercial Range,Icemaker,Oven/Range - Gas,Range Hood,Six Burner Stove,Stainless Steel Appliances,Washer/Dryer Stacked |
| Zoning | MR |
| HOA Fee | 1642.00 |
| Garage Spaces | 2.00 |
| Association Fee Includes | Common Area Maintenance,Pool(s),Reserve Funds,Road Maintenance,Snow Removal |
| Architectural Style | Coastal,Contemporary,Cottage |
| Pool Features | Fenced,Heated,In Ground,Saltwater |
| Security Features | Security System |
| Construction Materials | Cedar,Shake Siding |
| School District | CAPE HENLOPEN |
| Exclusions | Art,personal items,some furnishings |
| Year Built | 2006 |
| Levels | 2 |
| Tax Year | 2026 |
| Ownership | Fee Simple |
| Cool Fuel | Electric |
| Building Name | NONE AVAILABLE |
| Accessibility | None |
| Assoc Fee Paid Per | Annually |
| County | SUSSEX |
| New Construction | No |
| Property Type | Residential |
| HOA | Yes |
| Subdivision Name | CANAL CORKRAN |
| Garage Y/N | Yes |
| Water Access Y/N | No |
| Other Structures | Above Grade,Below Grade |
| Full Baths | 4 |
| Status | ACTIVE |
| Directions | Enter Canal Corkran from Canal Crossing; make left at stop sign. Make 2nd right onto Wades Court. The home is the 3rd down on the right. No sign in yard. Sentrilock on front door. |
| City | REHOBOTH BEACH |
| Disclosures | Lead Based Paint - Federal,Prop Disclosure,Radon |
| Senior Community Y/N | No |
| MLS Area | Lewes Rehoboth Hundred (31009) |
| Lot Size Units | Square Feet |
| Lot Size Square Feet | 11761.00 |
| Tax Assessed Value | 1761700.0 |
| Spa Features | Heated,Private |
| Tax Annual Amount | 3707.0 |
| Property Condition | Excellent |
| Structure Type | Detached |
| Condo/Coop Association fee Y/N | No |
| Bathrooms Full Main Level | 1 |
| Bathrooms Count Main Level | 2.00 |
| Price Per Sq Ft Total AG | 692.05 |
| Acceptable Financing | Cash,Conventional |
| Historic Y/N | No |
| Lease Considered Y/N | No |
| Vacation Rental Y/N | No |
| Virtual Tour | https://iframe.videodelivery.net/4dae3c6360d85ca8206261f5ce39468a |
| Total SQFT | 3900 |
| Sussex DE Quadrants | East of Rt 1 |
| Builder Name | Shore Line |
| Standard Status | Active |
| Year Built Source | Assessor |
| Legal Subdivision | CANAL CORKRAN |
| Tax Lot | 3 |
| Association Recreation Fee | No |
Interior Features
| Interior Amenities | Ceiling Fan(s),Chair Railings,Crown Moldings,Entry Level Bedroom,Formal/Separate Dining Room,Kitchen - Eat-In,Kitchen - Gourmet,Kitchen - Island,Skylight(s),Upgraded Countertops,Walk-in Closet(s),Win |
|---|---|
| Heating Fuel | Propane - Leased |
| Flooring | Hardwood |
| Total Fireplaces | 3 |
| Fireplace Features | Gas/Propane,Wood,Free Standing |
| Hot Water | 60+ Gallon Tank,Electric |
| Total Stories | 2 |
| Basement (Y/N) | No |
| Heating Y/N | Yes |
| Fireplace Y/N | Yes |
| Above Grade Finished Area | 3900 |
| Half Baths | 1 |
| Central Air Y/N | Yes |
| Total Bedrooms | 4 |
| Main Level Bedrooms | 1 |
| Below Grade Finished Area Unit Type | Square Feet |
| LivingAreaSource | Assessor |
| Laundry Type | Main Floor,Upper Floor |
| Below Grade Unfin Area Units | Square Feet |
| Below Grade Finished Area Source | Assessor |
| Bedrooms Count All Upper Levels | 3 |
| Bedrooms Count Upper Level 1 | 3 |
| Bathrooms Half Main Level | 1 |
| Bathrooms Full Upper Level 1 | 3 |
| Bathrooms Full All Upper Levels | 3 |
| Bathrooms Count Upper Level 1 | 3.00 |
| Bathrooms Count All Upper Levels | 3 |
| Above Grade Finished Area Unit Type | Square Feet |
| Total Baths | 5 |
Exterior Features
| Exterior Amenities | BBQ Grill,Extensive Hardscape,Exterior Lighting,Flood Lights,Hot Tub,Lawn Sprinkler,Secure Storage,Underground Lawn Sprinkler |
|---|---|
| Pool | Yes - Personal |
| Lot Features | Backs to Trees |
| Water Source | Public |
| Inclusions | Beds,Sofa and some furnishings |
| Total Parking Spaces | 2 |
| Garage Features | Garage - Side Entry |
| Type of Parking | Attached Garage,Driveway |
| Land Use Code | RS |
| Foundation Details | Crawl Space |
| Spa | Yes |
| Water View Y/N | No |
| Lot Dimensions | 100.00 x 120.00 |
| Lot Size Acres | 0.27 |
| Lot Size Source | Assessor |
| Waterfront Y/N | No |
| Horse Y/N | No |
| Land Assessed Value | 648100.00 |
| Navigable Water Y/N | No |
| Water Oriented Y/N | No |
| # of Attached Garage Spaces | 2 |
Amenities
- Foreclosure
- Views
- Short Sale
- New Construction
- Adult 55+
- Lease To Own
- No HOA Fees
- Furnished
- Primary On Main
- Air Conditioning
- Seller Finance
- Green
- Fixer Upper
- Horse
- Golf
- Fireplace
- Deck
- Garage
- Basement
- Pool
Property vs Single Family Average in 19971
Price
Taxes
Year Built
Visits
 All information is believed to be accurate but is not guaranteed. Protected by Copyright© 2026 and is owned either by the Monmouth County Association of REALTORS; or by the developers of the software, Kunversion, LLC. All rights reserved. Each office independently owned and operated.
The New Jersey Real Estate Commission requires every licensed broker or salesperson with whom you list your property to give you a copy of this notice. The purpose is to help you comply with the New Jersey Law
All information is believed to be accurate but is not guaranteed. Protected by Copyright© 2026 and is owned either by the Monmouth County Association of REALTORS; or by the developers of the software, Kunversion, LLC. All rights reserved. Each office independently owned and operated.
The New Jersey Real Estate Commission requires every licensed broker or salesperson with whom you list your property to give you a copy of this notice. The purpose is to help you comply with the New Jersey Law
 © BRIGHT, All Rights Reserved
