
Price Reduction - Primary on Main
Address
405 Plantation Drive, Seaford, DE
Price
$ 340,000
Property Attributes
- MLS#DESU2116482
- TypeSingle Family
- Listing Status ACTIVE
- CountySUSSEX
- CitySeaford
- AreaSeaford Hundred
- NeighborhoodGovernors Grant
- Zip19973
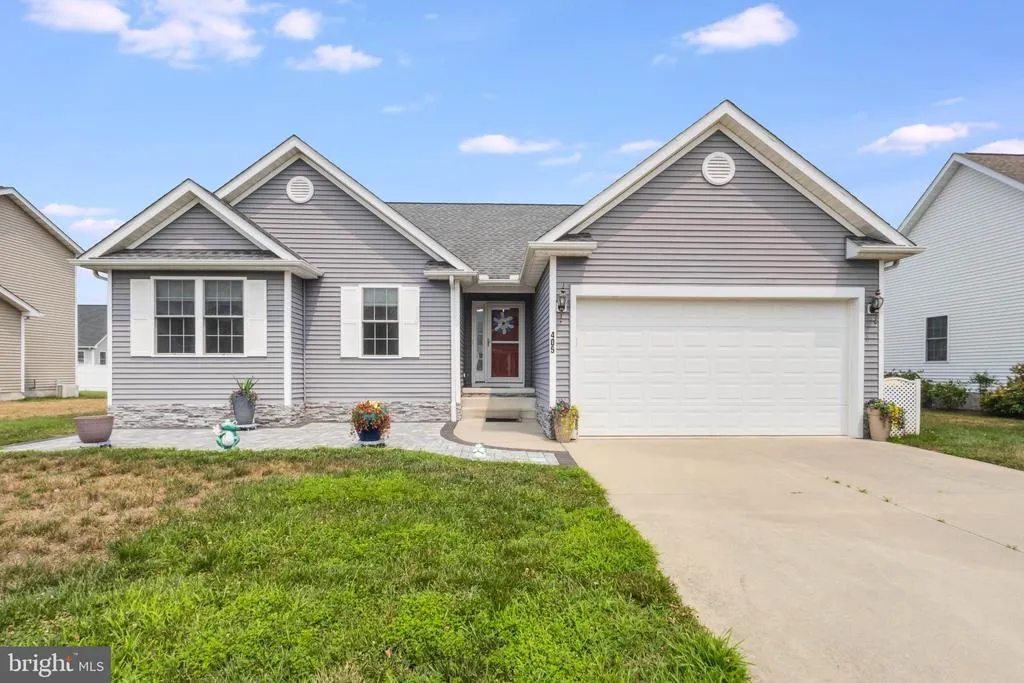
- StyleRanch/Rambler
- Year Built2014
- Taxes$ 1641
- Price$ 340,000
- Bedrooms3
- Full Bathrooms2
- Half Bathrooms0
- Sqr Footage1428
- Lot Size0.18 Acres
Data Source:
Bright MLS
Property Description
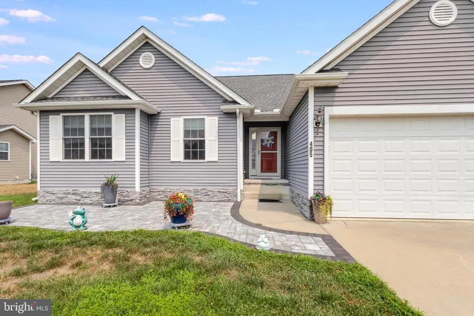
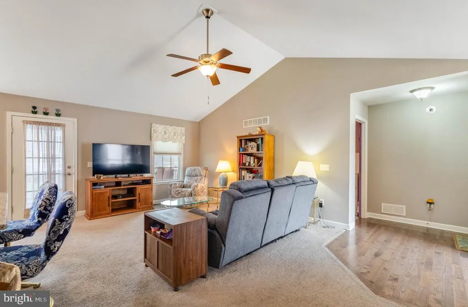
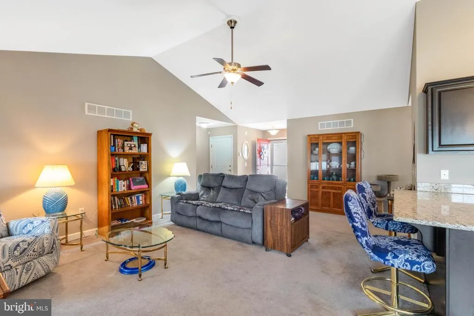
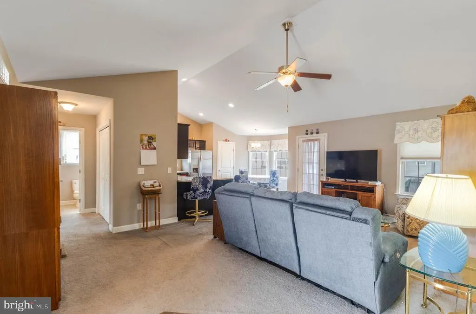
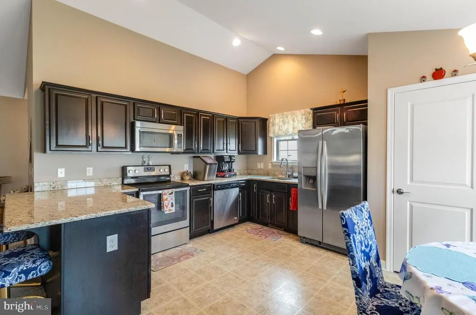
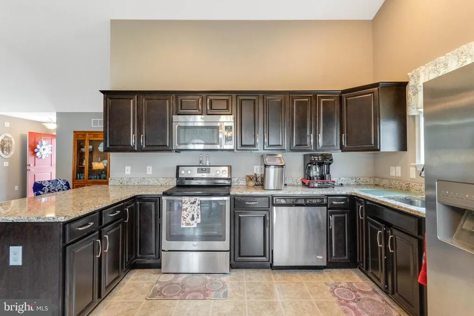
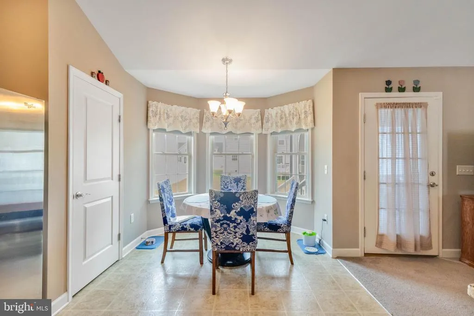
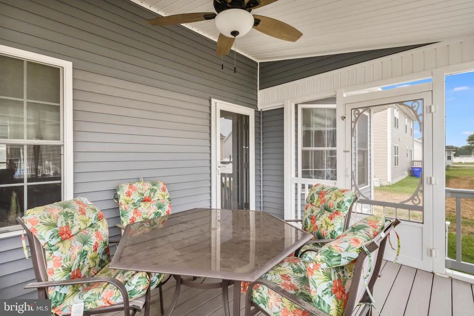
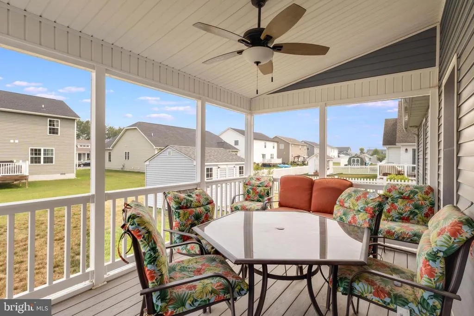
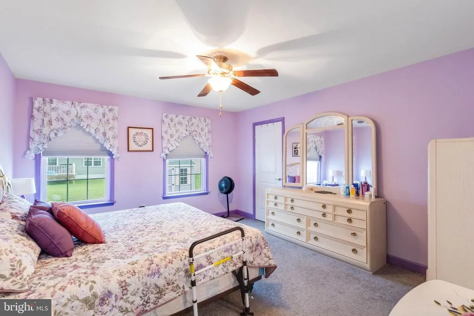
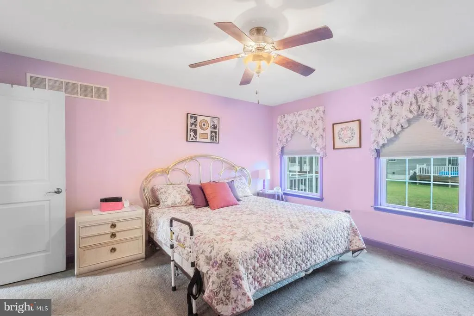
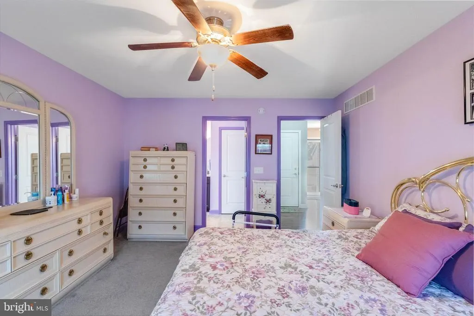
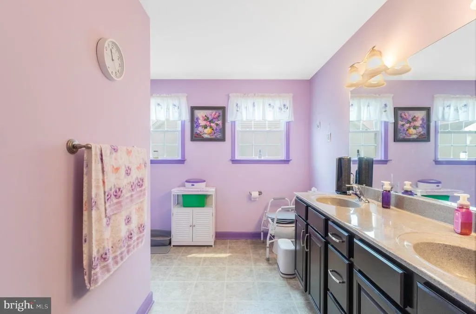
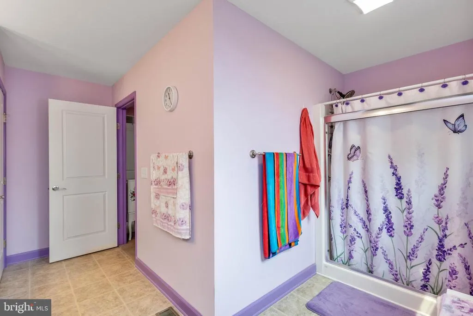
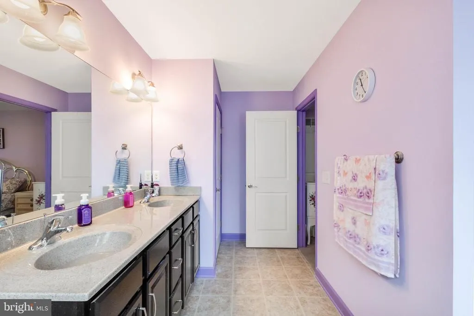
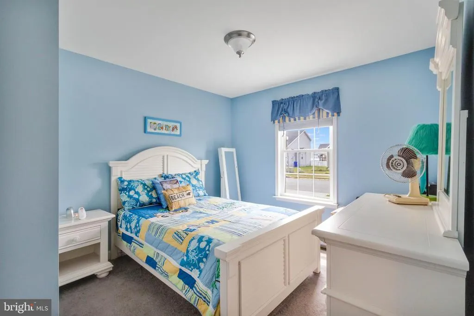
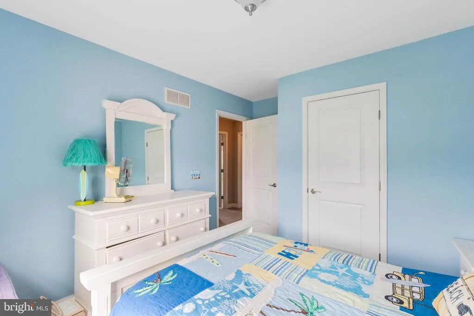
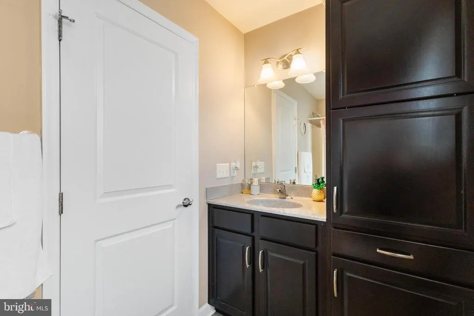
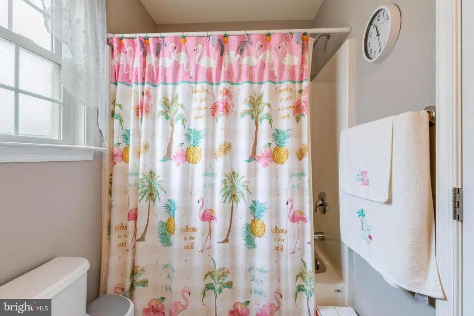
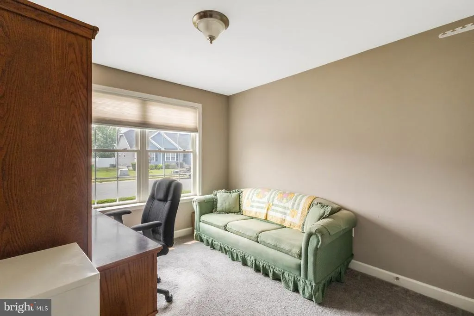
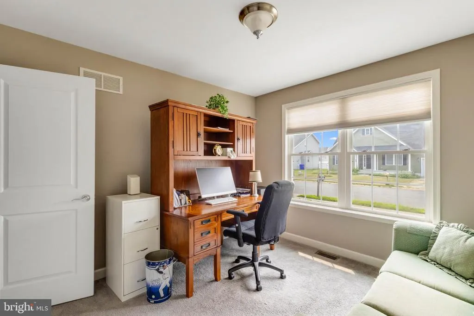
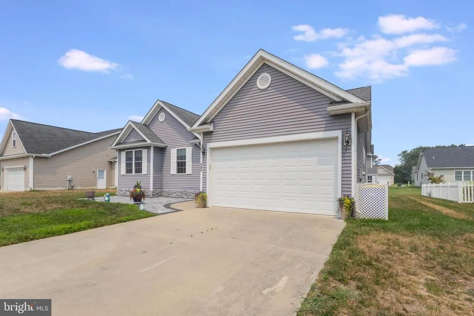
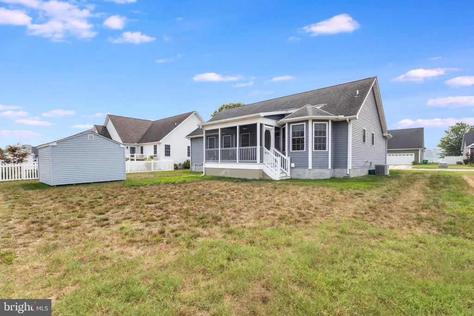
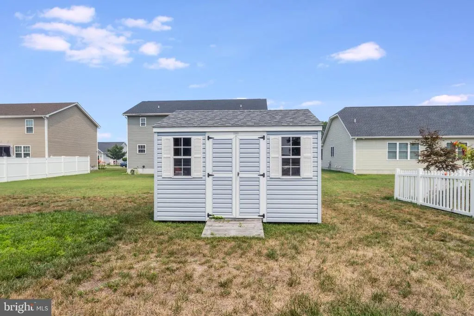
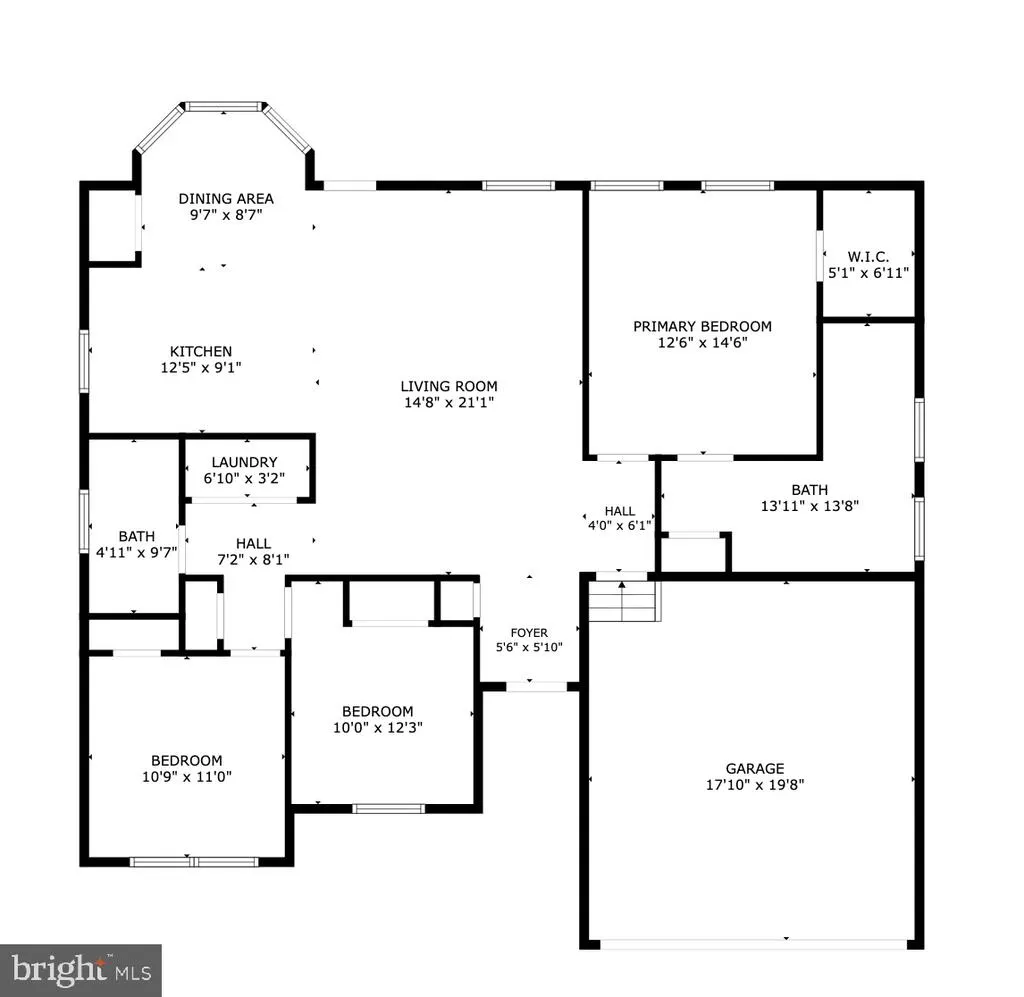
Welcome to 405 Plantation Drive in Seaforda beautifully maintained single-level home offering the perfect blend of comfort and convenience. This three-bedroom, two-bathroom residence features an inviting open-concept floor plan designed for both everyday living and effortless entertaining. The living room is highlighted by a vaulted ceiling, creating a bright and airy atmosphere that flows seamlessly into the kitchen and dining areas. The kitchen is equipped with stainless steel appliances, ample cabinetry, and a cozy breakfast area perfect for casual meals. The private primary suite is complemented by two additional bedrooms, offering flexibility for guests, a home office, or hobbies. Step outside to the screened porch, an ideal space to enjoy your morning coffee or unwind while taking in the outdoors. Additional features include a storage shed, an attached front-entry garage, a concrete driveway, and low-maintenance single-level living in a desirable Seaford location close to shopping, dining, and everyday conveniences.
| Price History | |
|---|---|
| 7/21/2026 | Listed $355,000 |
| 8/3/2026 | 2$349,900 |
| 9/1/2026 | 1$347,000 |
| 9/21/2026 | 1$346,000 |
| 9/22/2026 | 2$340,000 |
General Features
| Living Area | 1428 |
|---|---|
| Sewer | Public Sewer |
| Heating | Forced Air |
| Cooling | Central A/C |
| Possession | Settlement |
| Appliances | Dishwasher,Disposal,Refrigerator,Microwave,Oven/Range - Electric,Washer,Water Heater - Tankless,Dryer,Exhaust Fan,Icemaker |
| Zoning | TN |
| HOA Fee | 150.00 |
| Garage Spaces | 2.00 |
| Patio/Porch Features | Porch(es),Screened |
| Architectural Style | Ranch/Rambler |
| Security Features | Smoke Detector,Carbon Monoxide Detector(s) |
| Construction Materials | Frame,Vinyl Siding |
| School District | SEAFORD |
| Year Built | 2014 |
| Electric | Circuit Breakers |
| Levels | 1 |
| Tax Year | 2025 |
| Ownership | Fee Simple |
| Cool Fuel | Electric |
| Building Name | NONE AVAILABLE |
| Accessibility | 2+ Access Exits |
| Assoc Fee Paid Per | Annually |
| County | SUSSEX |
| New Construction | No |
| Property Type | Residential |
| HOA | Yes |
| Subdivision Name | GOVERNORS GRANT |
| Garage Y/N | Yes |
| Water Access Y/N | No |
| Other Structures | Above Grade,Below Grade |
| Full Baths | 2 |
| Status | ACTIVE |
| Directions | Heading West on Rt. 20 in Seaford,Turn right on Atlanta Rd. In approximately 1 mile,turn right into Governor's Grant/William Ross Ln. Take the first right onto Plantation Dr. Continue all the way bac |
| City | SEAFORD |
| Disclosures | Lead Based Paint - Federal,Radon,Prop Disclosure |
| Association Name | GOVERNORS GRANT HOA |
| Senior Community Y/N | No |
| MLS Area | Seaford Hundred (31013) |
| Lot Size Units | Square Feet |
| Lot Size Square Feet | 7841.00 |
| Tax Annual Amount | 1641.0 |
| Structure Type | Detached |
| Condo/Coop Association fee Y/N | No |
| Bathrooms Full Main Level | 2 |
| Bathrooms Count Main Level | 2.00 |
| Price Per Sq Ft Total AG | 238.1 |
| Acceptable Financing | Cash,Conventional,FHA,USDA,VA |
| Historic Y/N | No |
| Vacation Rental Y/N | No |
| Total SQFT | 1428 |
| Sussex DE Quadrants | West of Rt 13 |
| Standard Status | Active |
| Year Built Source | Assessor |
| Legal Subdivision | GOVERNORS GRANT |
| Association Recreation Fee | No |
Interior Features
| Interior Amenities | Attic,Breakfast Area,Kitchen - Eat-In,Pantry,Entry Level Bedroom,Ceiling Fan(s),Window Treatments,Bathroom - Stall Shower,Bathroom - Tub Shower,Carpet,Combination Kitchen/Dining,Floor Plan - Open,Pri |
|---|---|
| Heating Fuel | Natural Gas |
| Hot Water | Tankless,Natural Gas |
| Basement (Y/N) | No |
| Heating Y/N | Yes |
| Window Features | Insulated,Screens,Storm |
| Fireplace Y/N | No |
| Above Grade Finished Area | 1428 |
| Central Air Y/N | Yes |
| Total Bedrooms | 3 |
| Room Type | Living Room,Dining Room,Primary Bedroom,Bedroom 2,Kitchen,Foyer,Bedroom 1,Laundry,Bathroom 1,Primary Bathroom |
| Main Level Bedrooms | 3 |
| Below Grade Finished Area Unit Type | Square Feet |
| LivingAreaSource | Estimated |
| Laundry Type | Main Floor |
| Below Grade Unfin Area Units | Square Feet |
| Below Grade Unfin SQFT Source | Assessor |
| Below Grade Finished Area Source | Assessor |
| Above Grade Finished Area Source | Estimated |
| Above Grade Finished Area Unit Type | Square Feet |
| Total Baths | 2 |
Exterior Features
| Exterior Amenities | Exterior Lighting,Gutter System,Sidewalks,Street Lights |
|---|---|
| Pool | No Pool |
| Parking Features | Concrete Driveway |
| Lot Features | Cleared,Landscaping |
| Water Source | Public |
| Inclusions | Deck furniture (1 table,6 chairs and 6 cushions) |
| Total Parking Spaces | 6 |
| Garage Features | Garage - Front Entry,Inside Access |
| Type of Parking | Driveway,Attached Garage |
| Land Use Code | 1 1 |
| Foundation Details | Block,Crawl Space |
| Water View Y/N | No |
| Lot Dimensions | 75.00 x 105.00 |
| Lot Size Acres | 0.18 |
| Lot Size Source | Assessor |
| Waterfront Y/N | No |
| Door Features | Sliding Glass,Storm |
| Navigable Water Y/N | No |
| Water Oriented Y/N | No |
| # of Attached Garage Spaces | 2 |
| LotDimensionsSource | Assessor |
Room Details
| Room | Dimensions | Level | Flooring | Details |
|---|---|---|---|---|
| Bathroom 1 | Main | |||
| Bedroom 1 | Main | |||
| Bedroom 2 | Main | |||
| Dining Room | Main | |||
| Foyer | Main | |||
| Kitchen | 17.50 X 10.00 | Main | ||
| Laundry | Main | |||
| Living Room | 21.00 X 14.75 | Main | ||
| Primary Bathroom | Main | |||
| Primary Bedroom | Main |
Amenities
- Foreclosure
- Views
- Short Sale
- New Construction
- Adult 55+
- Lease To Own
- No HOA Fees
- Furnished
- Primary On Main
- Air Conditioning
- Seller Finance
- Green
- Fixer Upper
- Horse
- Golf
- Fireplace
- Deck
- Garage
- Basement
- Pool
Property vs Single Family Average in 19973
Price
Taxes
Year Built
Visits
 All information is believed to be accurate but is not guaranteed. Protected by Copyright© 2026 and is owned either by the Monmouth County Association of REALTORS; or by the developers of the software, Kunversion, LLC. All rights reserved. Each office independently owned and operated.
The New Jersey Real Estate Commission requires every licensed broker or salesperson with whom you list your property to give you a copy of this notice. The purpose is to help you comply with the New Jersey Law
All information is believed to be accurate but is not guaranteed. Protected by Copyright© 2026 and is owned either by the Monmouth County Association of REALTORS; or by the developers of the software, Kunversion, LLC. All rights reserved. Each office independently owned and operated.
The New Jersey Real Estate Commission requires every licensed broker or salesperson with whom you list your property to give you a copy of this notice. The purpose is to help you comply with the New Jersey Law
 © BRIGHT, All Rights Reserved
