
Views - Primary on Main
Address
16269 John Rowland Trail, Milton, DE
Price
$ 599,900
Property Attributes
- MLS#DESU2116346
- TypeSingle Family
- Listing Status ACTIVE
- CountySUSSEX
- CityMilton
- AreaBroadkill Hundred
- NeighborhoodPaynters Mill
- Zip19968
- StyleContemporary
- Year Built2014
- Taxes$ 851
- Price$ 599,900
- Bedrooms4
- Full Bathrooms2
- Half Bathrooms1
- Sqr Footage2782
- Lot Size0.17 Acres
Data Source:
Bright MLS
Property Description
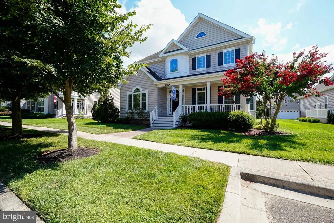
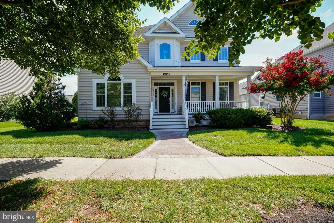
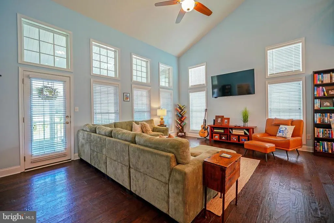
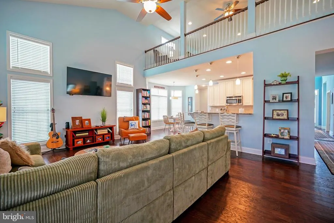
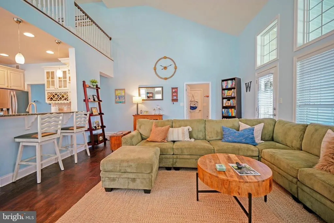
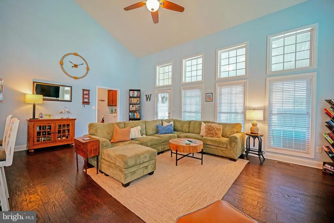
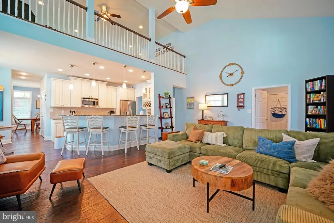
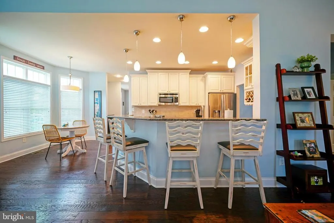
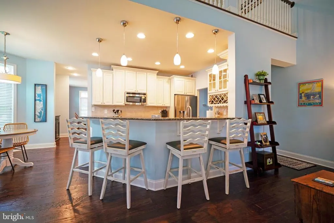
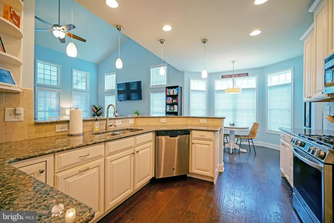
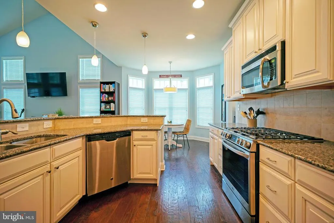
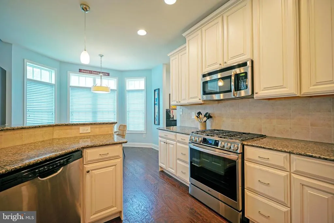
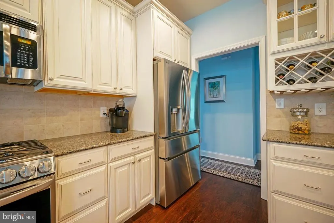
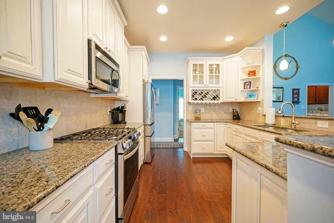
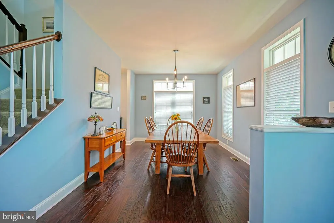
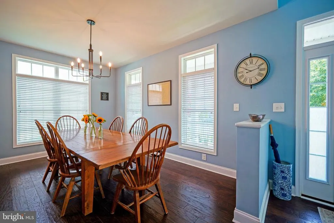
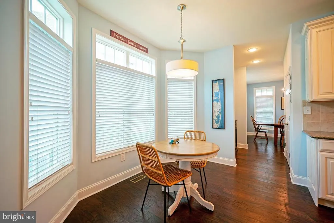
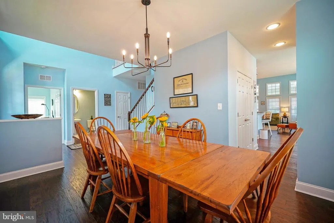
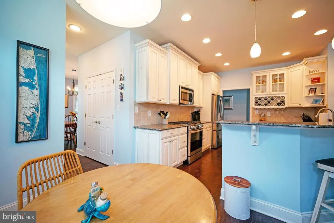
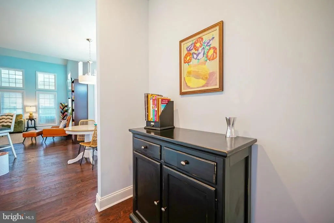
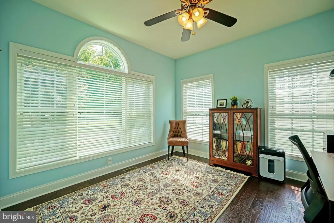
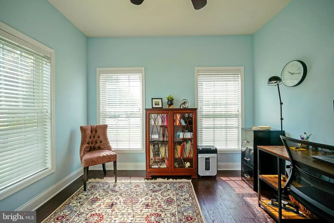
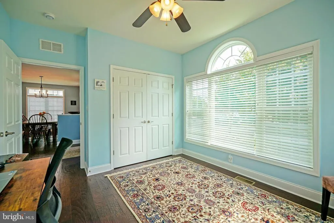
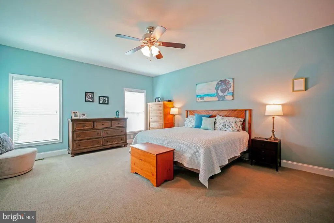
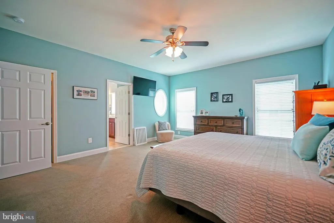
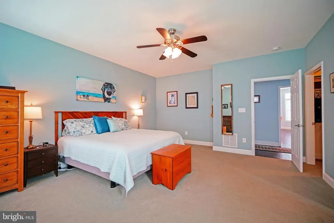
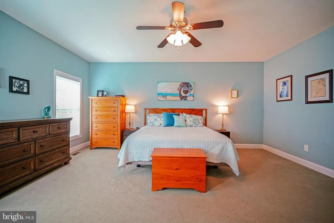
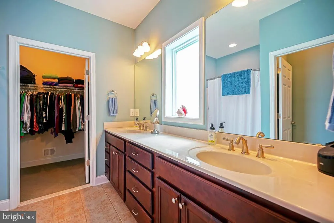
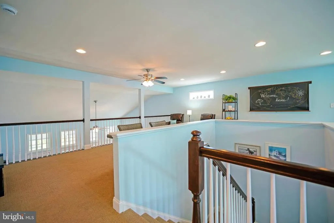
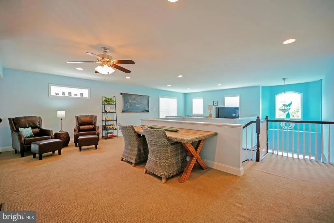
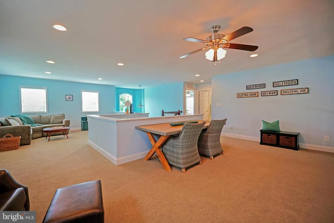
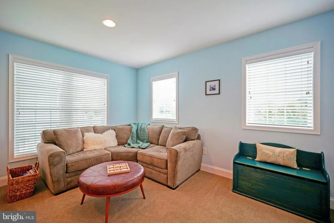
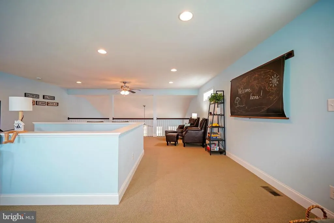
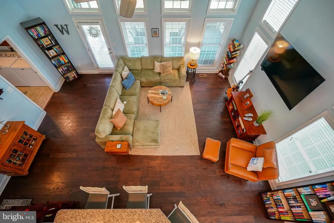
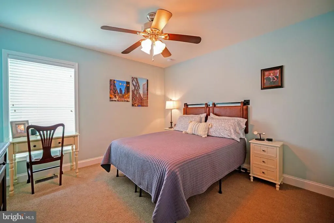
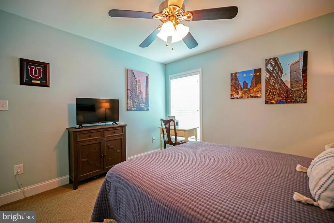
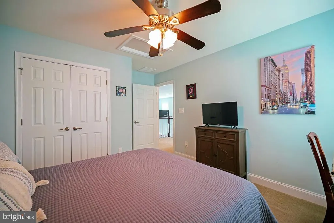
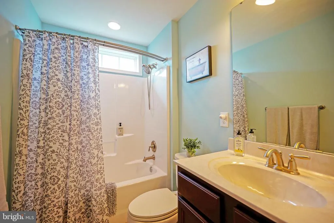
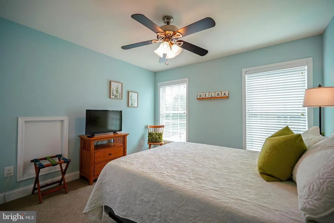
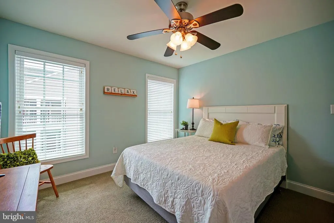
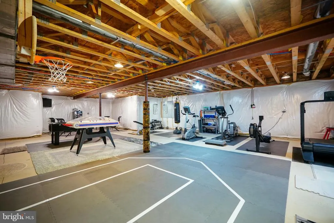
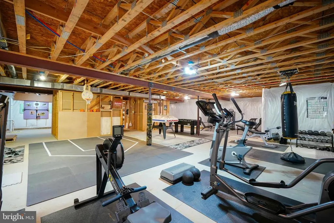
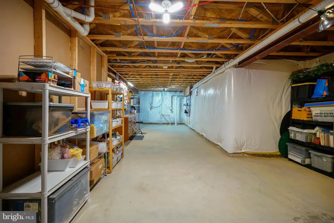
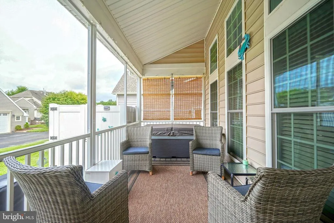
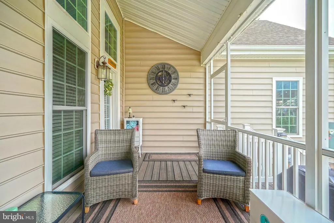
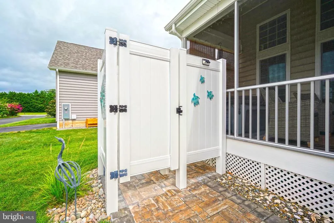
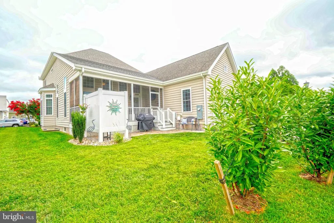
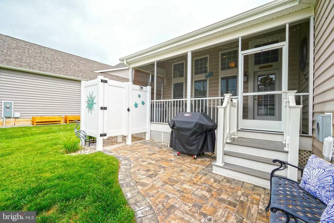
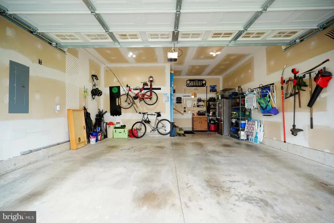
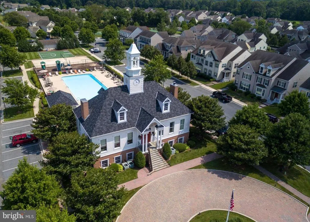
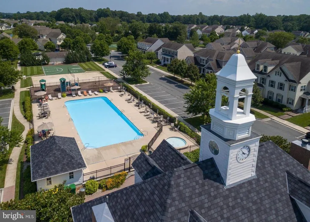
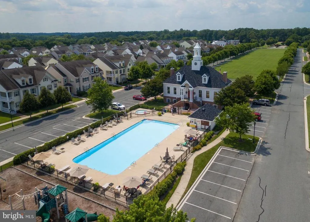
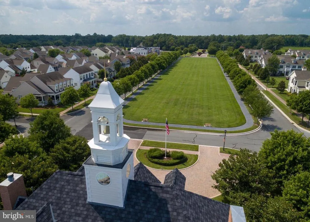
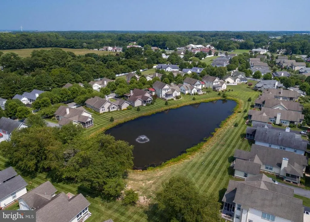
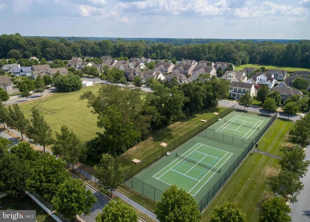
LIKE-NEW SCHELL HOME WITH $30K IN RECENT UPGRADES + FULL BASEMENT! Meticulously maintained and thoughtfully upgraded, this move-in ready home offers the perfect blend of style, comfort, and functionality. The gourmet kitchen features granite countertops, new stainless-steel appliances, a breakfast bar, and breakfast nook, while two spacious living areas provide plenty of room to relax and entertain. The first-floor guest room and two additional guest rooms upstairs offer flexible space, while the primary suite is a peaceful retreat with an en suite bath and two generous walk-in closets. A major bonus is the full, unfinished basement, offering abundant storage and endless potential for future living or recreational space such as a workshop, gym or studio. Enjoy the coastal lifestyle from the comfort of the screened porch, perfect for morning coffee or relaxing after a day at the beach, along with an outdoor shower for added convenience. Located in sought-after Paynters Mill, residents enjoy an impressive array of amenities, including a clubhouse with fitness center and billiards, outdoor pool, tennis and pickleball courts, bocce, and scenic walking and biking paths. No need to order in as residents can enjoy three wonderful restaurants located inside the neighborhood. Ideally located just minutes from the beaches and the downtown attractions of both Lewes and Milton, you'll have easy access to local shops, restaurants, entertainment, and everything that makes coastal Delaware special. Furnishings could also be available, making this exceptional home an even easier opportunity to enjoy the Delaware coast from day one.
| Price History | |
|---|---|
| 8/3/2026 | Listed $599,900 |
General Features
| Living Area | 2782 |
|---|---|
| Sewer | Public Sewer |
| Heating | Forced Air,Heat Pump(s) |
| Cooling | Central A/C |
| Possession | Settlement |
| Roof | Architectural Shingle |
| Appliances | Disposal,Dishwasher,Dryer,Extra Refrigerator/Freezer,Microwave,Oven/Range - Gas,Refrigerator,Stainless Steel Appliances,Washer,Water Heater - Tankless |
| Zoning | MR |
| HOA Fee | 736.00 |
| Garage Spaces | 2.00 |
| Association Fee Includes | Common Area Maintenance,Lawn Maintenance,Management,Pool(s),Road Maintenance,Trash |
| Patio/Porch Features | Screened,Porch(es) |
| Architectural Style | Contemporary |
| Construction Materials | Stick Built,Vinyl Siding |
| School District | CAPE HENLOPEN |
| Year Built | 2014 |
| View | Garden/Lawn |
| Levels | 2 |
| Tax Year | 2025 |
| Ownership | Fee Simple |
| Cool Fuel | Electric |
| Building Name | NONE AVAILABLE |
| Accessibility | Level Entry - Main |
| Assoc Fee Paid Per | Quarterly |
| County | SUSSEX |
| New Construction | No |
| Property Type | Residential |
| Association Amenities | Club House,Fitness Center,Pool - Outdoor,Volleyball Courts,Tennis Courts,Pickleball Courts,Common Grounds |
| HOA | Yes |
| Subdivision Name | PAYNTERS MILL |
| Garage Y/N | Yes |
| Water Access Y/N | No |
| Other Structures | Above Grade,Below Grade |
| Full Baths | 2 |
| Status | ACTIVE |
| Directions | Enter Paynters Mill,right on Eliza Witbank Dr,right on John Rowland Trl.,home on left. |
| City | MILTON |
| Senior Community Y/N | No |
| MLS Area | Broadkill Hundred (31003) |
| Lot Size Units | Square Feet |
| Lot Size Square Feet | 7405.00 |
| Tax Annual Amount | 851.0 |
| Structure Type | Detached |
| Condo/Coop Association fee Y/N | No |
| Bathrooms Full Main Level | 1 |
| Bathrooms Count Main Level | 2.00 |
| Price Per Sq Ft Total AG | 215.64 |
| Acceptable Financing | Cash,Conventional |
| Vacation Rental Y/N | No |
| Total SQFT | 5060 |
| Sussex DE Quadrants | Between Rt 1 & 113 |
| Standard Status | Active |
| Year Built Source | Assessor |
| Legal Subdivision | PAYNTERS MILL |
Interior Features
| Interior Amenities | Attic,Bathroom - Walk-In Shower,Bathroom - Tub Shower,Ceiling Fan(s),Entry Level Bedroom,Formal/Separate Dining Room,Kitchen - Eat-In,Primary Bath(s),Upgraded Countertops,Walk-in Closet(s),Window Tre |
|---|---|
| Heating Fuel | Propane - Metered |
| Basement | Full,Unfinished,Sump Pump |
| Flooring | Hardwood,Carpet,Ceramic Tile |
| Hot Water | Propane,Tankless |
| Basement (Y/N) | Yes |
| Heating Y/N | Yes |
| Window Features | Screens,Storm |
| Fireplace Y/N | No |
| Above Grade Finished Area | 2782 |
| Half Baths | 1 |
| Central Air Y/N | Yes |
| Total Bedrooms | 4 |
| Room Type | Living Room,Dining Room,Primary Bedroom,Bedroom 2,Bedroom 3,Bedroom 4,Kitchen,Laundry,Loft,Bathroom 2,Primary Bathroom,Half Bath,Screened Porch |
| Main Level Bedrooms | 2 |
| Below Grade Finished Area Unit Type | Square Feet |
| LivingAreaSource | Estimated |
| Laundry Type | Main Floor |
| Below Grade Unfin Area Units | Square Feet |
| Below Grade Unfin SQFT | 2278 |
| Below Grade Unfin SQFT Source | Estimated |
| Below Grade Finished Area Source | Assessor |
| Bedrooms Count All Upper Levels | 2 |
| Bedrooms Count Upper Level 1 | 2 |
| Bathrooms Half Main Level | 1 |
| Bathrooms Full Upper Level 1 | 1 |
| Bathrooms Full All Upper Levels | 1 |
| Bathrooms Count Upper Level 1 | 1.00 |
| Bathrooms Count All Upper Levels | 1 |
| Above Grade Finished Area Source | Estimated |
| Above Grade Finished Area Unit Type | Square Feet |
| Total Baths | 3 |
Exterior Features
| Exterior Amenities | Outside Shower |
|---|---|
| Pool | Yes - Community |
| Lot Features | Landscaping |
| Water Source | Public |
| Total Parking Spaces | 4 |
| Garage Features | Garage - Rear Entry,Garage Door Opener |
| Type of Parking | Attached Garage,On Street,Driveway |
| Land Use Code | 1 1 |
| Foundation Details | Crawl Space |
| Water View Y/N | No |
| Lot Dimensions | 66.00 x 114.00 |
| Lot Size Acres | 0.17 |
| Lot Size Source | Assessor |
| Waterfront Y/N | No |
| Door Features | Storm |
| Navigable Water Y/N | No |
| Water Oriented Y/N | No |
| # of Attached Garage Spaces | 2 |
| LotDimensionsSource | Assessor |
Room Details
| Room | Dimensions | Level | Flooring | Details |
|---|---|---|---|---|
| Bathroom 2 | Upper 1 | Flooring - Ceramic Tile | ||
| Bedroom 2 | Main | Flooring - HardWood,Ceiling Fan(s) | ||
| Bedroom 3 | Upper 1 | Flooring - Carpet,Ceiling Fan(s) | ||
| Bedroom 4 | Upper 1 | Flooring - Carpet,Ceiling Fan(s) | ||
| Dining Room | Main | Flooring - HardWood,Formal Dining Room | ||
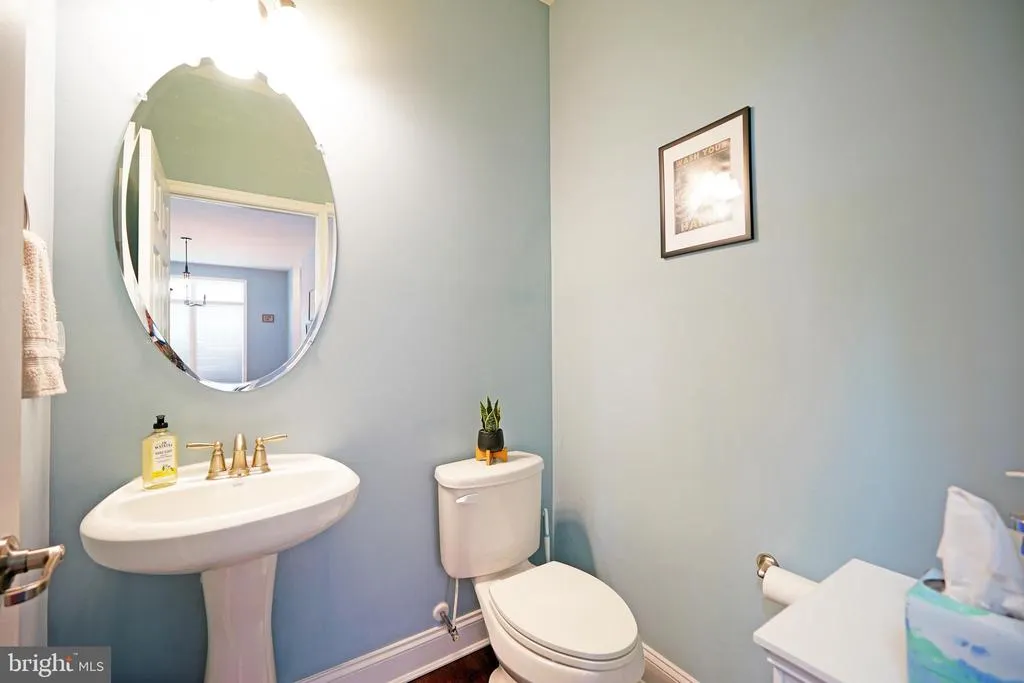
| Half Bath | Main | |||
| Kitchen | Main | Breakfast Bar,Breakfast Nook,Countertop(s) - Granite,Kitchen - Gas Cooking,Flooring - HardWood,Kitchen - Electric Cooking | ||
| Laundry | Main | Flooring - Ceramic Tile | ||
| Living Room | Main | Flooring - HardWood,Ceiling Fan(s) | ||
| Loft | Upper 1 | Flooring - Carpet | ||
| Primary Bathroom | Main | Flooring - Ceramic Tile,Double Sink,Bathroom - Walk-In Shower | ||
| Primary Bedroom | Main | Attached Bathroom,Ceiling Fan(s),Flooring - Carpet,Walk-In Closet(s) | ||
| Screened Porch | Main |
Amenities
- Foreclosure
- Views
- Short Sale
- New Construction
- Adult 55+
- Lease To Own
- No HOA Fees
- Furnished
- Primary On Main
- Air Conditioning
- Seller Finance
- Green
- Fixer Upper
- Horse
- Golf
- Fireplace
- Deck
- Garage
- Basement
- Pool
Property vs Single Family Average in 19968
Price
Taxes
Year Built
Visits
 All information is believed to be accurate but is not guaranteed. Protected by Copyright© 2026 and is owned either by the Monmouth County Association of REALTORS; or by the developers of the software, Kunversion, LLC. All rights reserved. Each office independently owned and operated.
The New Jersey Real Estate Commission requires every licensed broker or salesperson with whom you list your property to give you a copy of this notice. The purpose is to help you comply with the New Jersey Law
All information is believed to be accurate but is not guaranteed. Protected by Copyright© 2026 and is owned either by the Monmouth County Association of REALTORS; or by the developers of the software, Kunversion, LLC. All rights reserved. Each office independently owned and operated.
The New Jersey Real Estate Commission requires every licensed broker or salesperson with whom you list your property to give you a copy of this notice. The purpose is to help you comply with the New Jersey Law
 © BRIGHT, All Rights Reserved
