
New Construction
Address
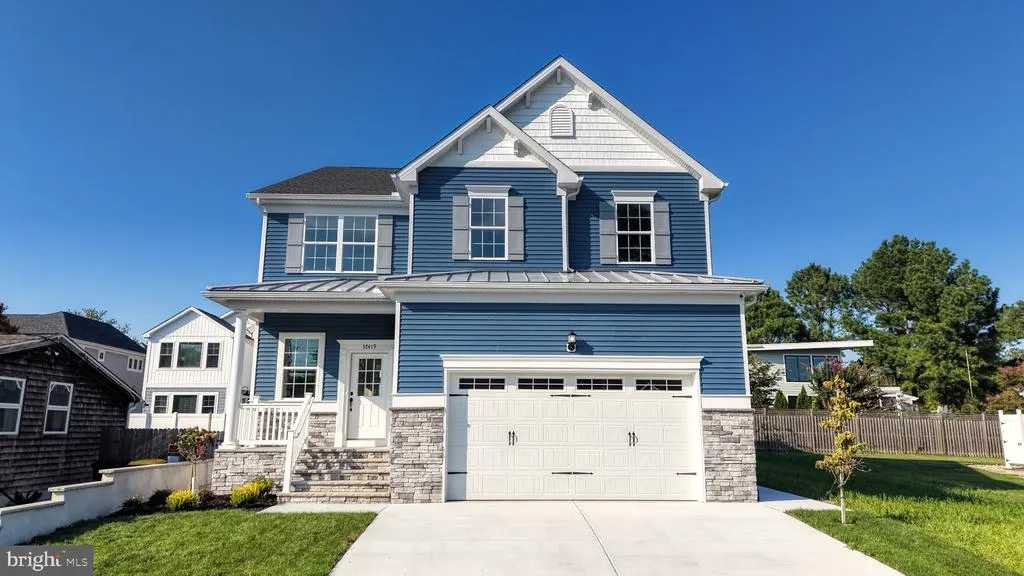
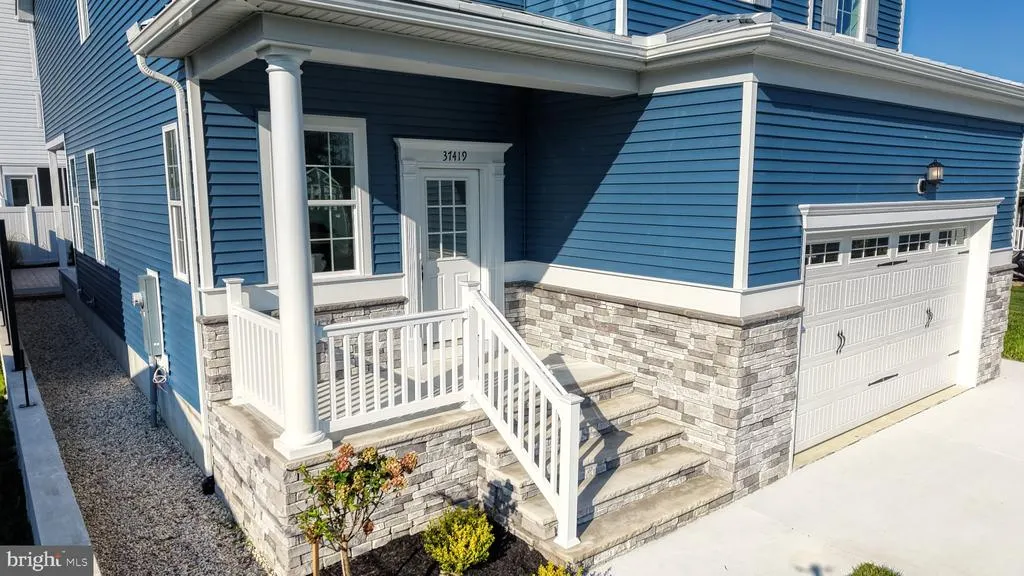
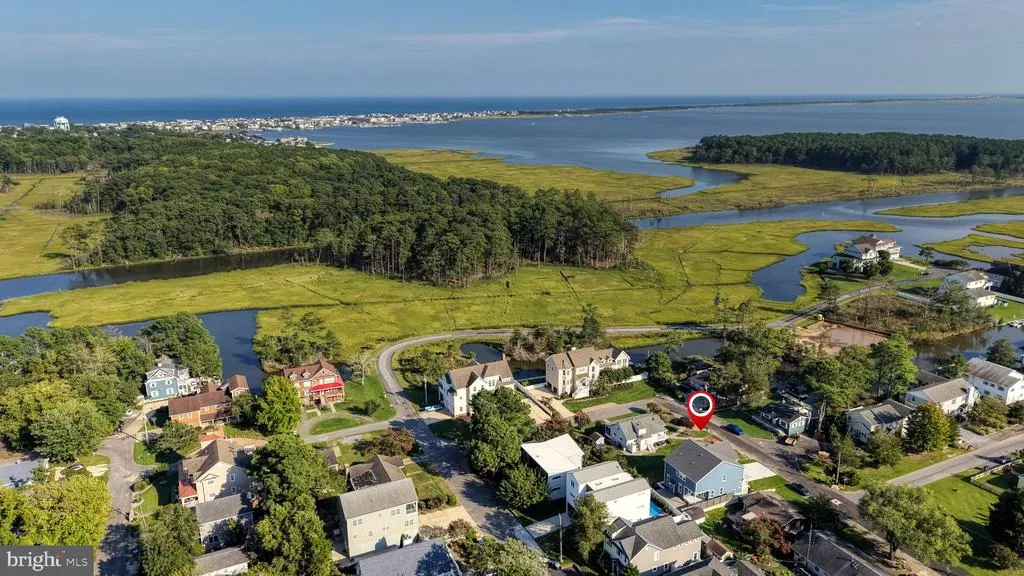
37419 5th Street, Rehoboth Beach, DE
Price
$ 1,371,383
Property Attributes
- MLS#DESU2110916
- TypeSingle Family
- Listing Status ACTIVE
- CountySUSSEX
- CityRehoboth Beach
- AreaLewes Rehoboth Hundred
- NeighborhoodBay Vista
- Zip19971
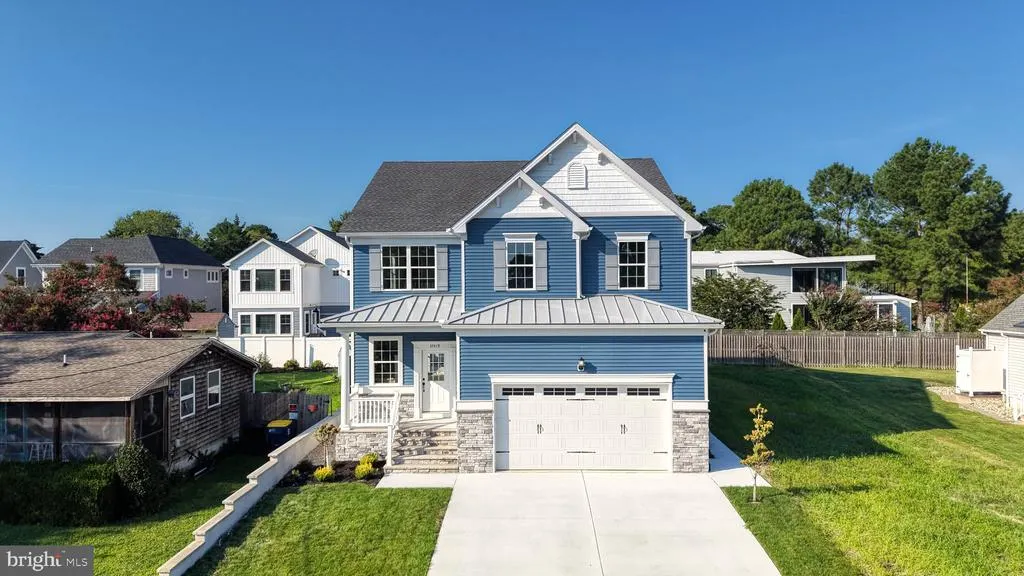
- StyleTraditional
- Year Built2026
- Taxes$ 396
- Price$ 1,371,383
- Bedrooms4
- Full Bathrooms2
- Half Bathrooms1
- Sqr Footage2837
- Lot Size0.17 Acres
Data Source:
Bright MLS
Property Description
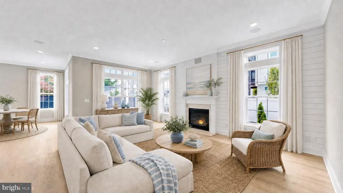
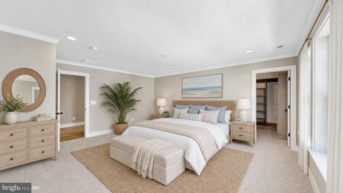
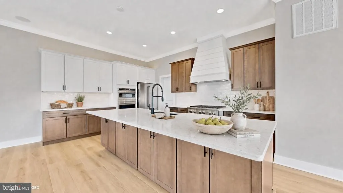
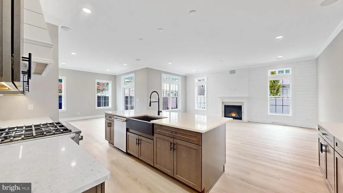
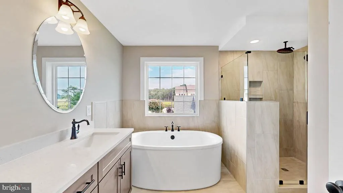
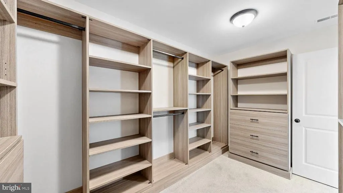
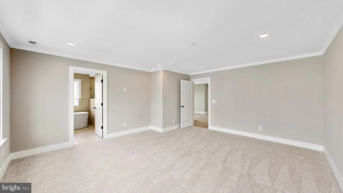
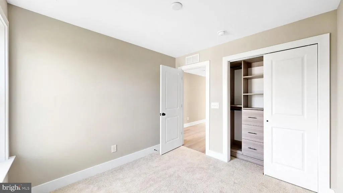
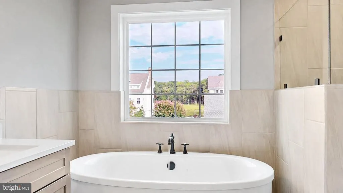
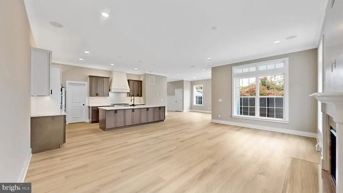
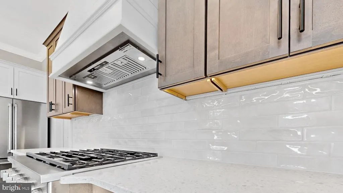
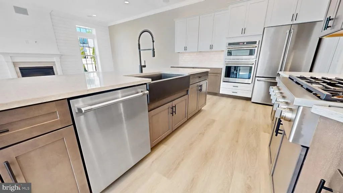
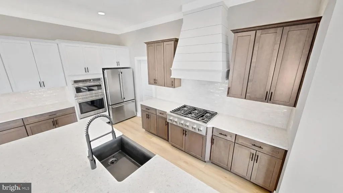
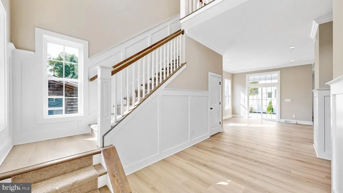
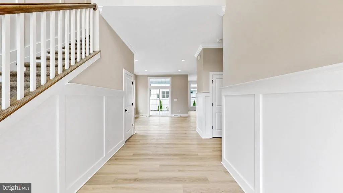
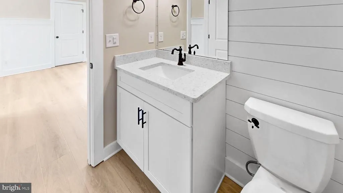
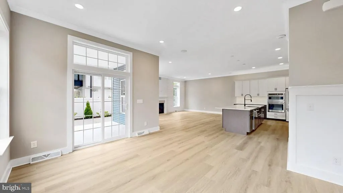
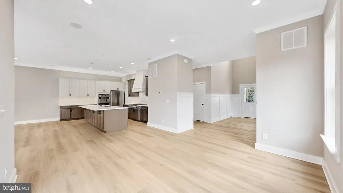
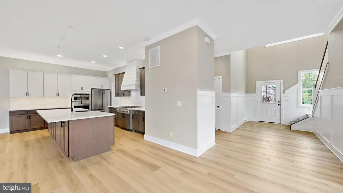
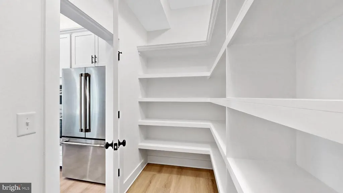
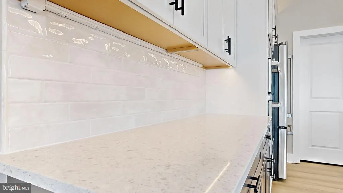
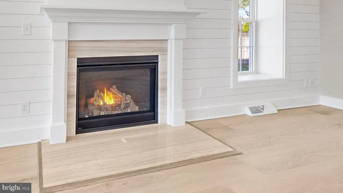
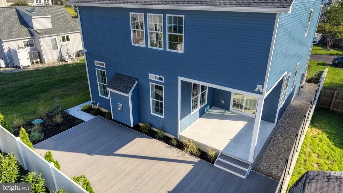
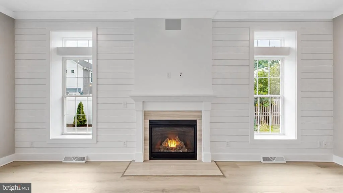
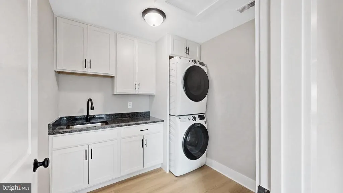
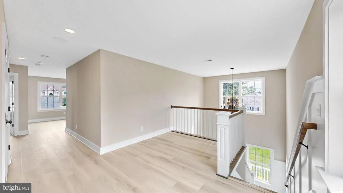
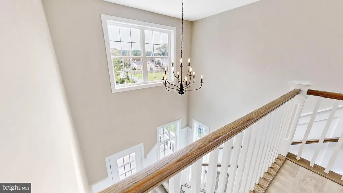
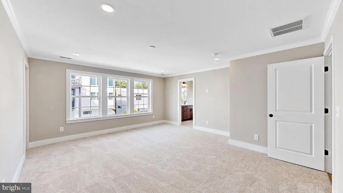
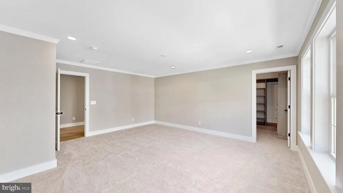
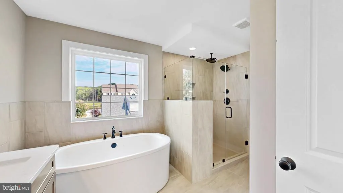
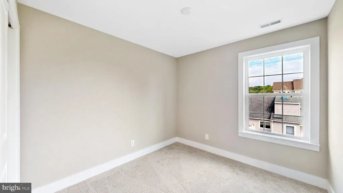
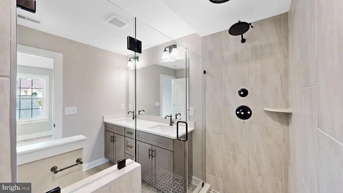
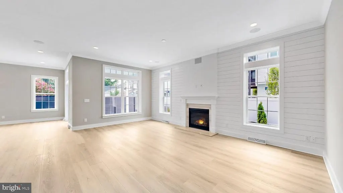
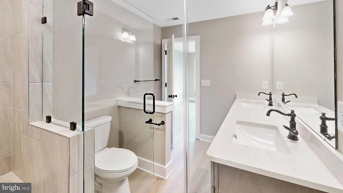
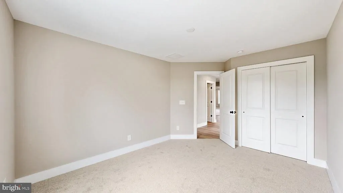
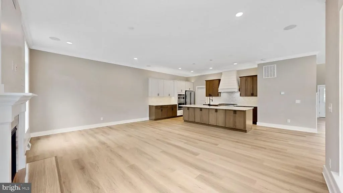
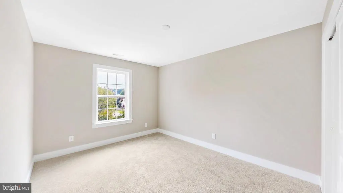
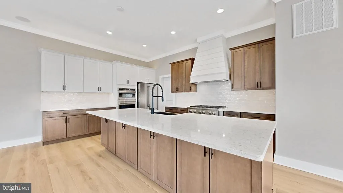
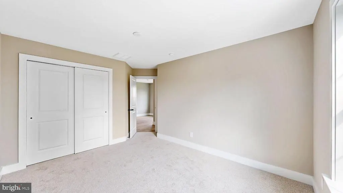
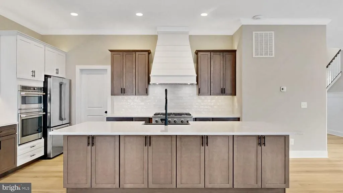
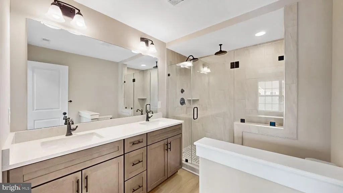
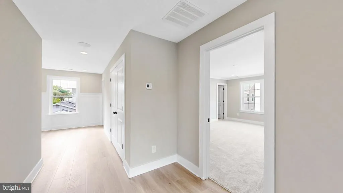
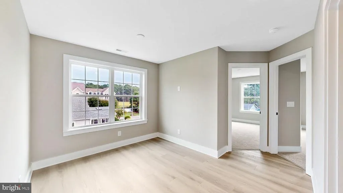
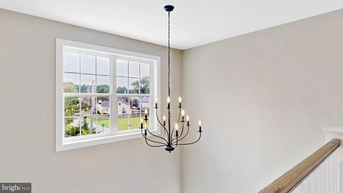
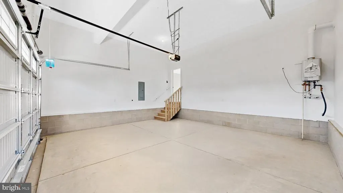
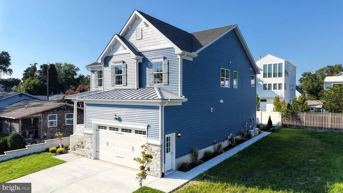
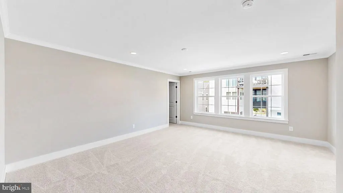
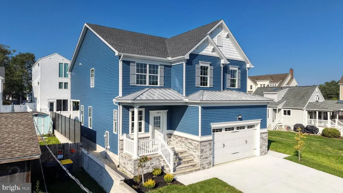
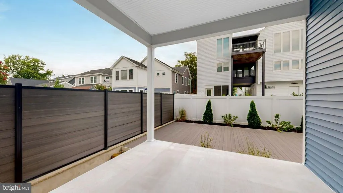
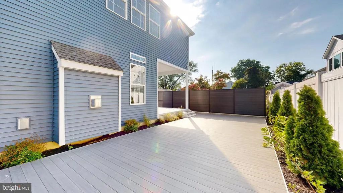
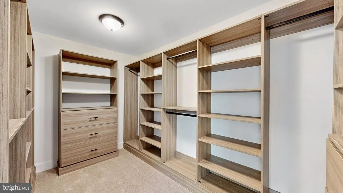
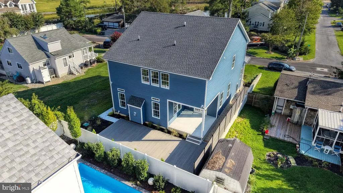
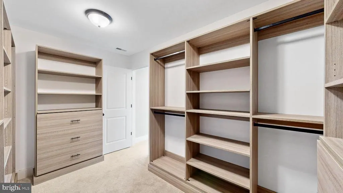
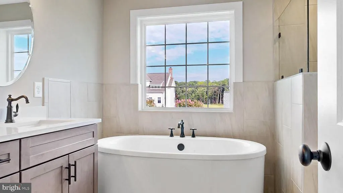
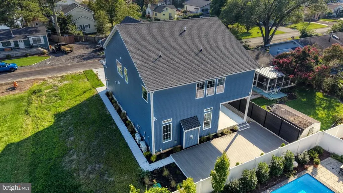
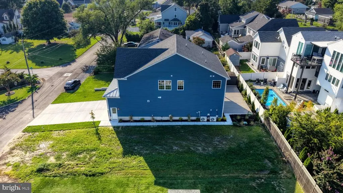
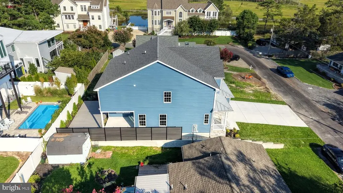
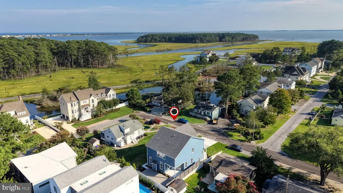
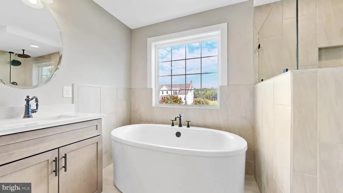
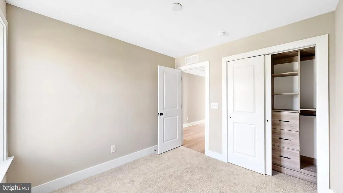
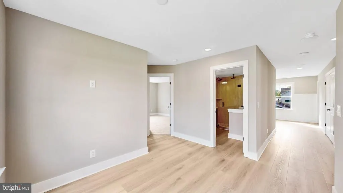
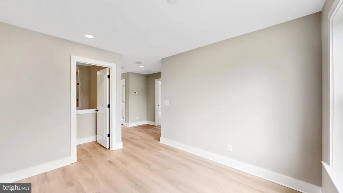
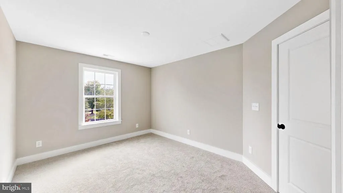
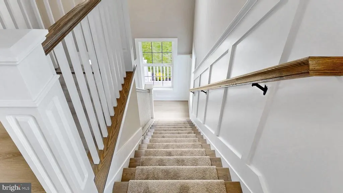
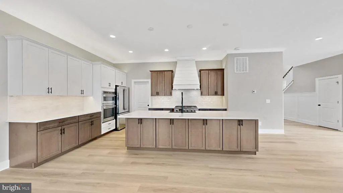
Immediate occupancy; house is completed. Experience the perfect blend of sophisticated design and beachside convenience in this stunning 4-bedroom, 2.5-bath new construction home. Designed for those who love to entertain, the heart of the home is a chef-inspired kitchen featuring GE Cafe Appliances, a massive center island, an abundance of cabinetry, and a true walk-in pantry. The seamless flow leads into a dedicated dining area and a magnificent Great Room, anchored by a cozy fireplace and direct access to a private covered porchperfect for evening breezes. The second floor is a masterclass in layout, offering four generous bedrooms and a spacious laundry room for ultimate convenience. Two separate common areas provide flexible space for a home office, media room, or play area. Retreat to the owners suite, a true sanctuary boasting a massive walk-in closet and a spa-like en suite bathroom. All of this is located just a short drive from the iconic Rehoboth Beach boardwalk, world-class dining, and vibrant attractions. Don't miss your chance to own a piece of the coast!
| Price History | |
|---|---|
| 5/1/2026 | Listed $1,350,000 |
General Features
| Living Area | 2837 |
|---|---|
| Sewer | Public Sewer |
| Heating | Central |
| Cooling | None |
| Possession | 61-90 Days CD |
| Roof | Architectural Shingle |
| Zoning | AR-1 |
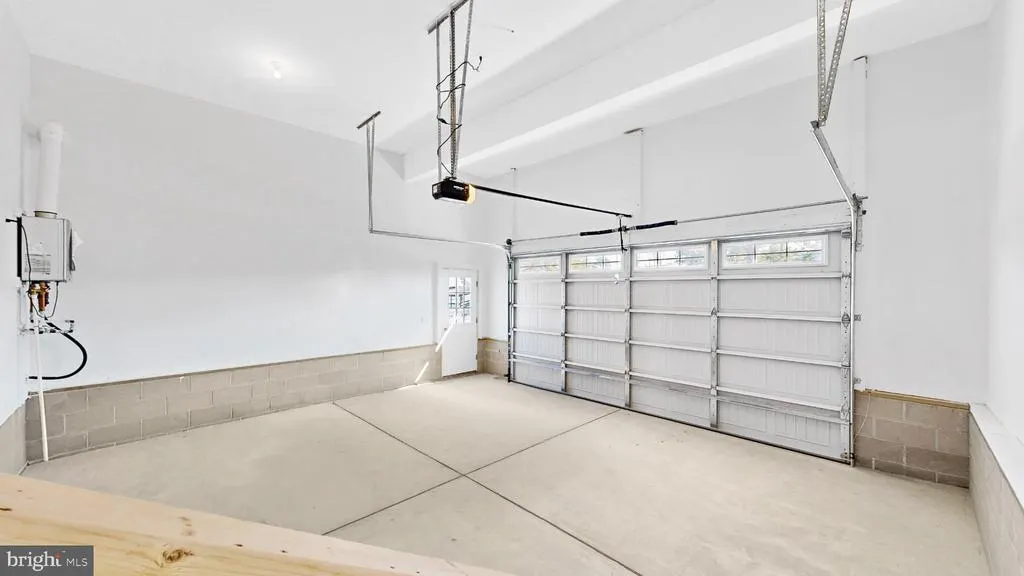
| Garage Spaces | 2.00 |
| Architectural Style | Traditional |
| Construction Materials | Frame,Block |
| School District | CAPE HENLOPEN |
| Year Built | 2026 |
| Levels | 2 |
| Tax Year | 2025 |
| Ownership | Fee Simple |
| Cool Fuel | Electric |
| Building Name | NONE AVAILABLE |
| Accessibility | None |
| County | SUSSEX |
| New Construction | Yes |
| Property Type | Residential |
| HOA | No |
| Subdivision Name | BAY VISTA |
| Garage Y/N | Yes |
| Water Access Y/N | No |
| Other Structures | Above Grade,Below Grade |
| Full Baths | 2 |
| Status | ACTIVE |
| Directions | GPS |
| City | REHOBOTH BEACH |
| Senior Community Y/N | No |
| MLS Area | Lewes Rehoboth Hundred (31009) |
| Lot Size Units | Square Feet |
| Lot Size Square Feet | 7405.00 |
| Tax Annual Amount | 396.0 |
| Home Warranty Y/N | Yes |
| Property Condition | Excellent |
| Structure Type | Detached |
| Condo/Coop Association fee Y/N | No |
| Bathrooms Count Main Level | 1.00 |
| Price Per Sq Ft Total AG | 483.39 |
| Construction Completed Y/N | No |
| Vacation Rental Y/N | No |
| Total SQFT | 2837 |
| Sussex DE Quadrants | Between Rt 1 & 113 |
| Builder Name | Ashburn Homes |
| Standard Status | Active |
| Year Built Source | Estimated |
| Legal Subdivision | BAY VISTA |
Interior Features
| Interior Amenities | Bathroom - Walk-In Shower,Combination Kitchen/Dining,Combination Kitchen/Living,Dining Area,Floor Plan - Open,Kitchen - Eat-In,Kitchen - Island,Pantry,Recessed Lighting,Sound System,Store/Office,Upgr |
|---|---|
| Heating Fuel | Propane - Leased |
| Flooring | Luxury Vinyl Plank |
| Total Fireplaces | 1 |
| Fireplace Features | Mantel(s) |
| Hot Water | Tankless |
| Basement (Y/N) | No |
| Heating Y/N | Yes |
| Fireplace Y/N | Yes |
| Above Grade Finished Area | 2837 |
| Half Baths | 1 |
| Central Air Y/N | No |
| Total Bedrooms | 4 |
| Entry Level | 1 |
| Room Type | Laundry,Loft |
| Below Grade Finished Area Unit Type | Square Feet |
| LivingAreaSource | Estimated |
| Laundry Type | Upper Floor |
| Below Grade Unfin Area Units | Square Feet |
| Below Grade Unfin SQFT Source | Assessor |
| Below Grade Finished Area Source | Assessor |
| Bedrooms Count All Upper Levels | 4 |
| Bedrooms Count Upper Level 1 | 4 |
| Bathrooms Half Main Level | 1 |
| Bathrooms Full Upper Level 1 | 2 |
| Bathrooms Full All Upper Levels | 2 |
| Bathrooms Count Upper Level 1 | 2.00 |
| Bathrooms Count All Upper Levels | 2 |
| Above Grade Finished Area Source | Estimated |
| Above Grade Finished Area Unit Type | Square Feet |
| Total Baths | 3 |
Exterior Features
| Pool | No Pool |
|---|---|
| Fencing | Vinyl |
| Water Source | Public |
| Total Parking Spaces | 2 |
| Garage Features | Garage - Front Entry |
| Type of Parking | Attached Garage |
| Land Use Code | 1 |
| Foundation Details | Block |
| Water View Y/N | No |
| Lot Dimensions | 0.00 x 0.00 |
| Lot Size Acres | 0.17 |
| Lot Size Source | Assessor |
| Waterfront Y/N | No |
| Builder Model | Greenwood |
| Navigable Water Y/N | No |
| Water Oriented Y/N | No |
| # of Attached Garage Spaces | 2 |
| LotDimensionsSource | Assessor |
Room Details
| Room | Dimensions | Level | Flooring | Details |
|---|---|---|---|---|
| Laundry | Upper 1 | |||
| Loft | Upper 1 |
Amenities
- Foreclosure
- Views
- Short Sale
- New Construction
- Adult 55+
- Lease To Own
- No HOA Fees
- Furnished
- Primary On Main
- Air Conditioning
- Seller Finance
- Green
- Fixer Upper
- Horse
- Golf
- Fireplace
- Deck
- Garage
- Basement
- Pool
Property vs Single Family Average in 19971
Price
Taxes
Year Built
Visits
 All information is believed to be accurate but is not guaranteed. Protected by Copyright© 2026 and is owned either by the Monmouth County Association of REALTORS; or by the developers of the software, Kunversion, LLC. All rights reserved. Each office independently owned and operated.
The New Jersey Real Estate Commission requires every licensed broker or salesperson with whom you list your property to give you a copy of this notice. The purpose is to help you comply with the New Jersey Law
All information is believed to be accurate but is not guaranteed. Protected by Copyright© 2026 and is owned either by the Monmouth County Association of REALTORS; or by the developers of the software, Kunversion, LLC. All rights reserved. Each office independently owned and operated.
The New Jersey Real Estate Commission requires every licensed broker or salesperson with whom you list your property to give you a copy of this notice. The purpose is to help you comply with the New Jersey Law
 © BRIGHT, All Rights Reserved
