
Waterfront - Golf Course - Primary on Main






Address
6 Cinderberry Court, Georgetown, DE
Price
$ 1,299,900
Property Attributes
- MLS#DESU2103350
- TypeSingle Family
- Listing Status ACTIVE
- CountySUSSEX
- CityGeorgetown
- AreaGeorgetown Hundred
- NeighborhoodCinderberry Estates
- Zip19947
- StyleRanch/Rambler
- Year Built1998
- Taxes$ 4096
- Price$ 1,299,900
- Bedrooms5
- Full Bathrooms2
- Half Bathrooms3
- Sqr Footage5836
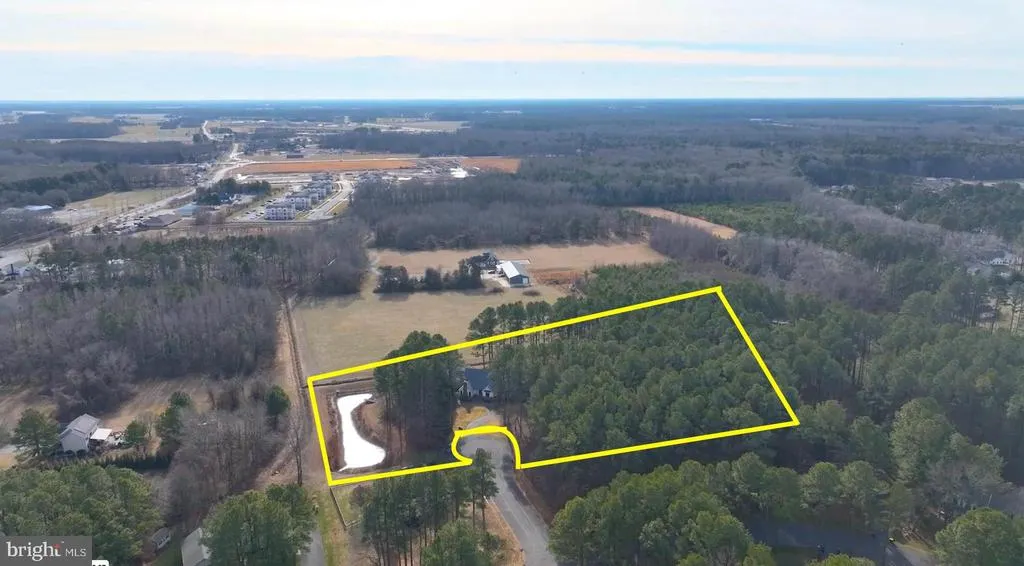
- Lot Size3.03 Acres
Data Source:
Bright MLS
Property Description
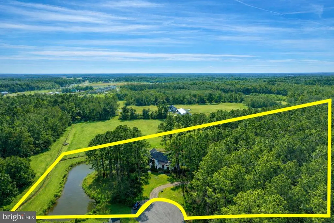
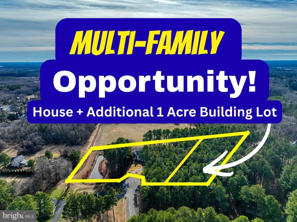
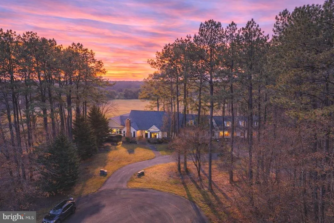
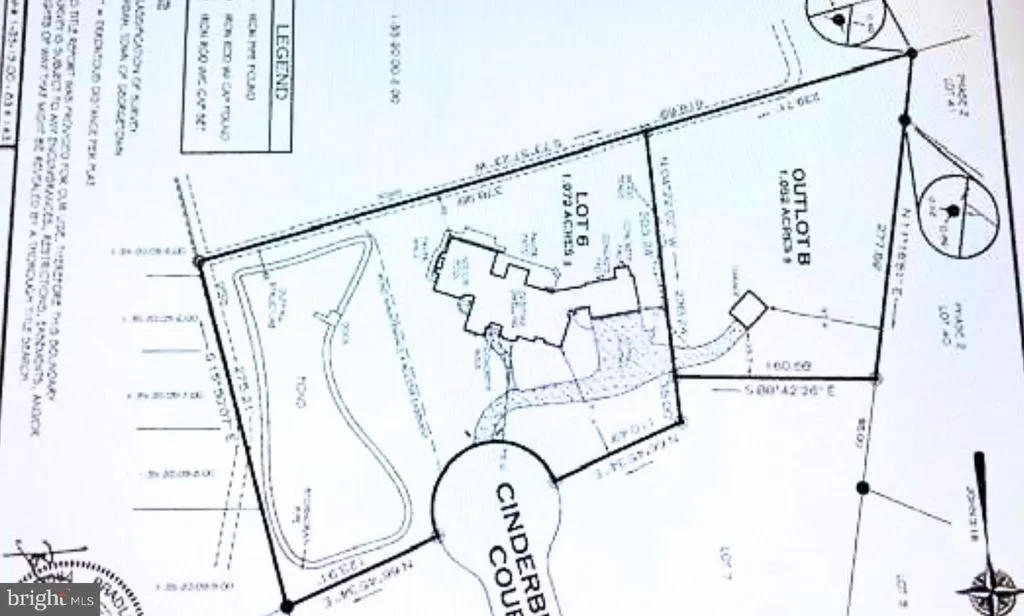
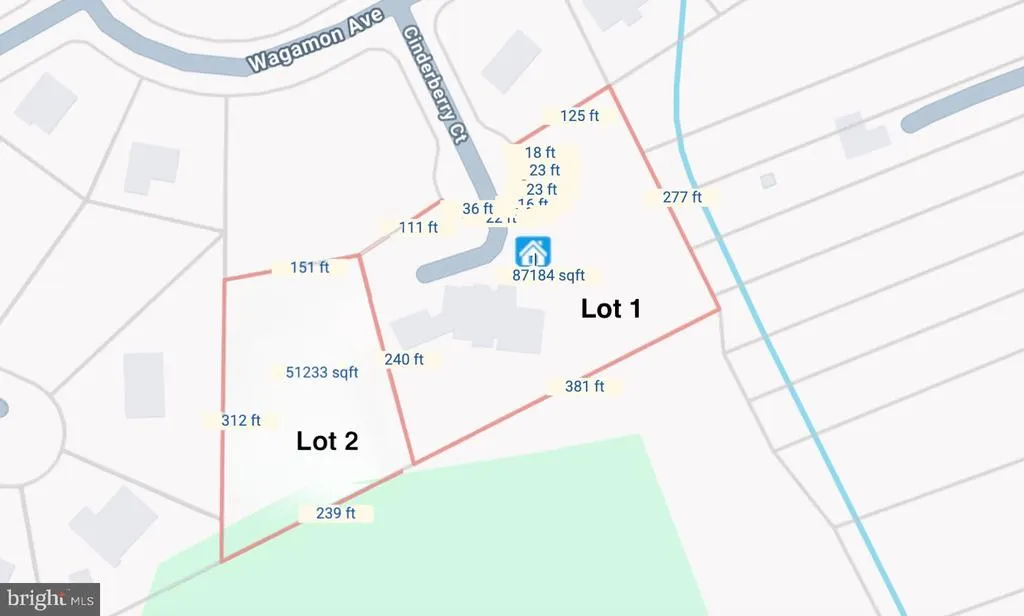
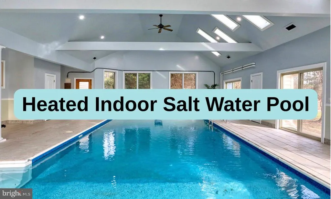
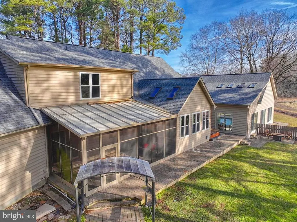
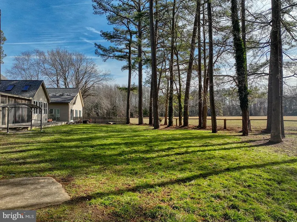
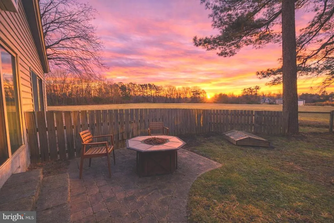
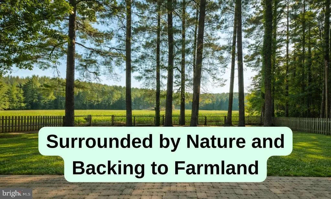
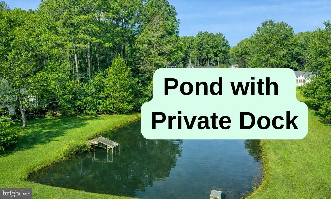
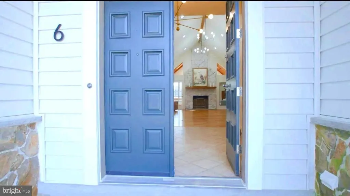
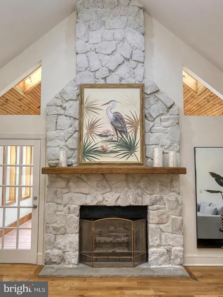
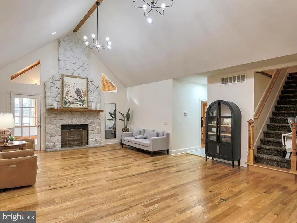
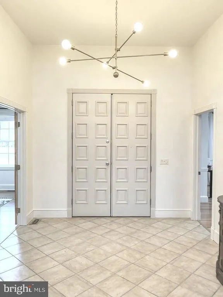
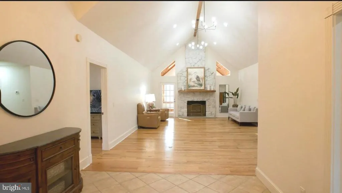
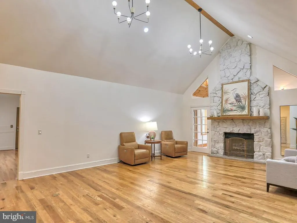
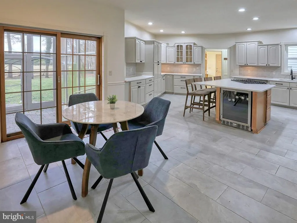
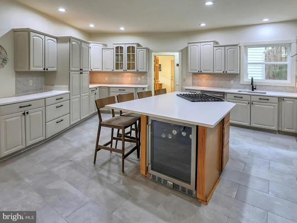
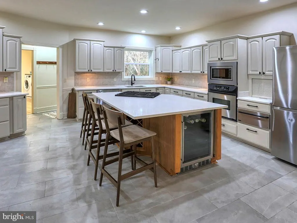
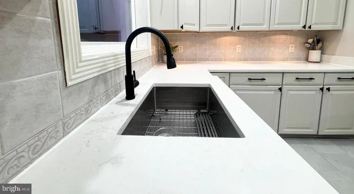
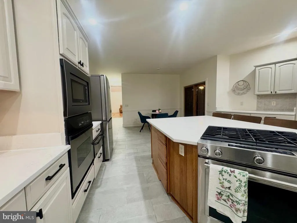
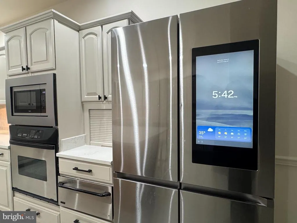
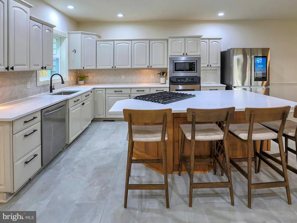
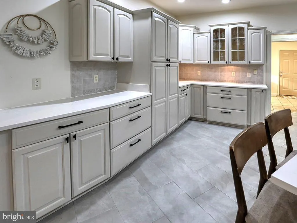
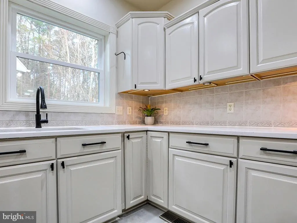
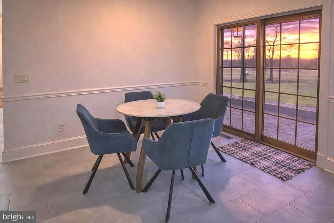
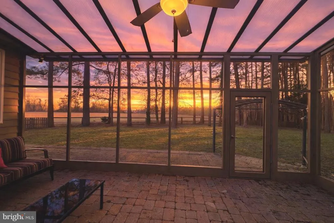
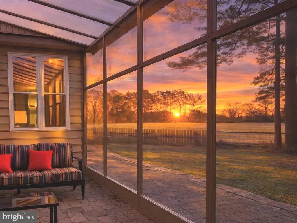
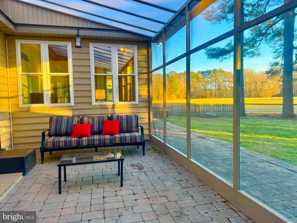
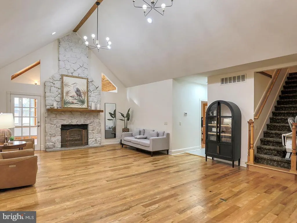
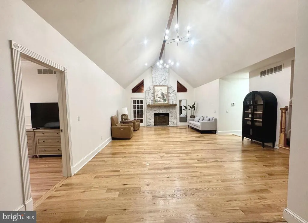
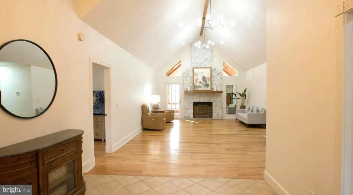
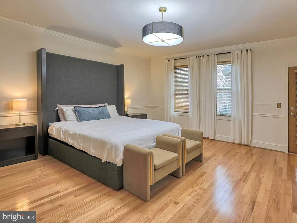
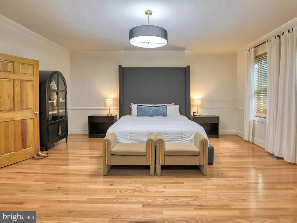
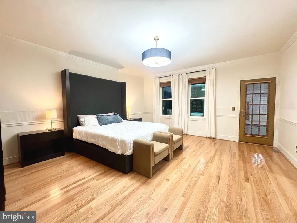
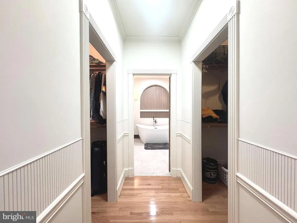
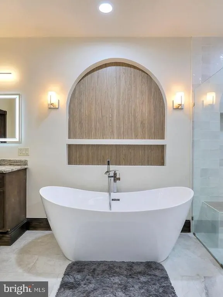
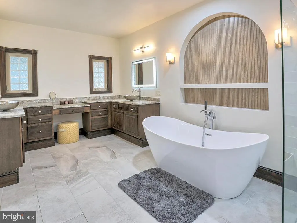
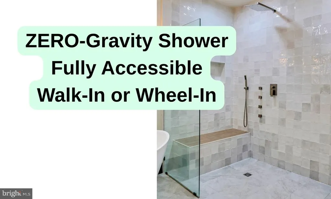
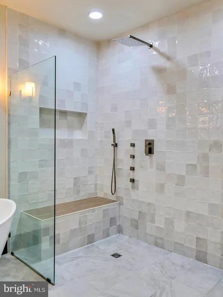
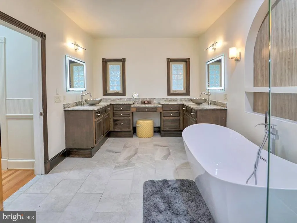
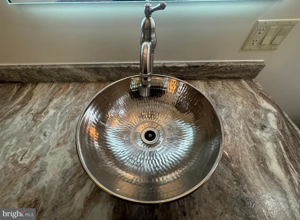
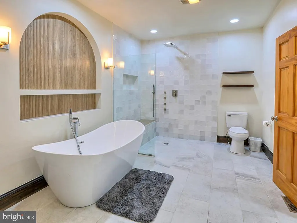
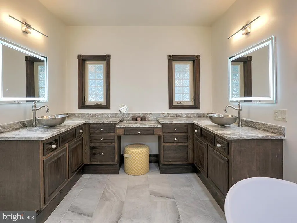
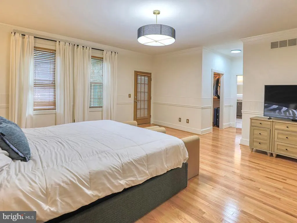
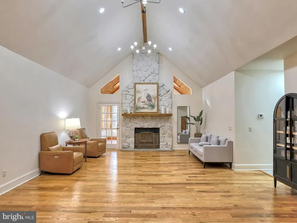
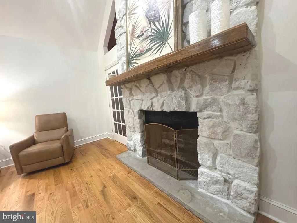
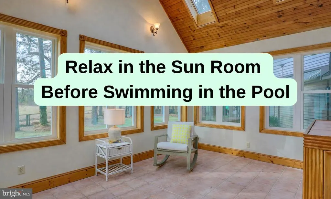
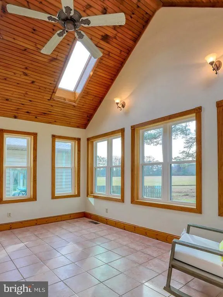
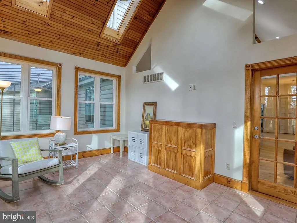
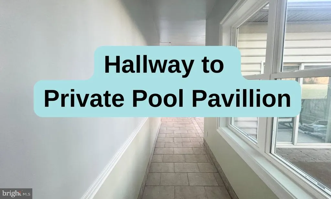
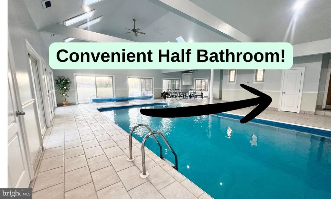
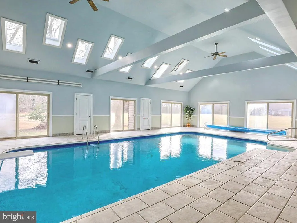
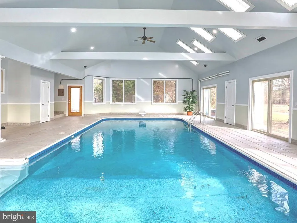
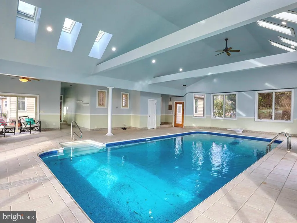
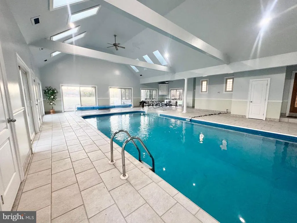
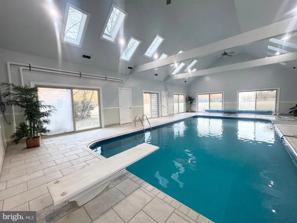
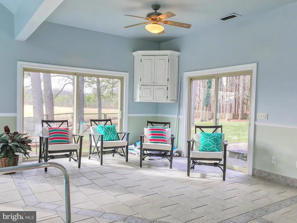
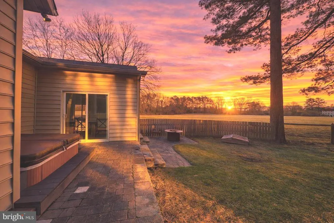
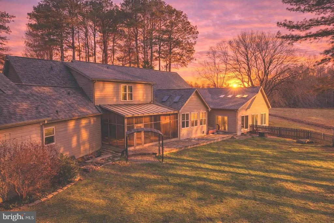
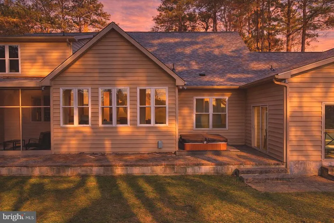
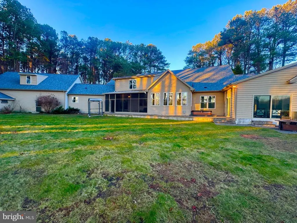
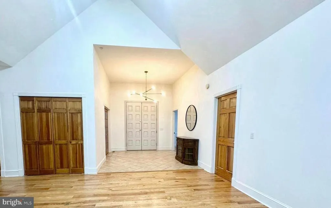
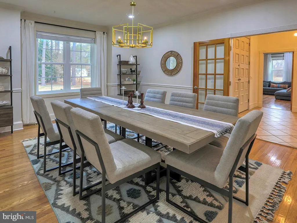
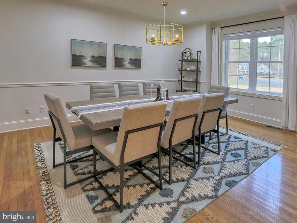
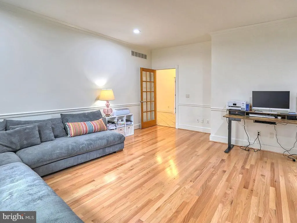
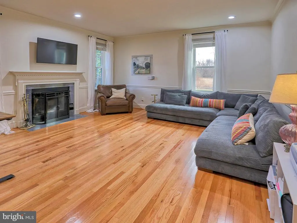
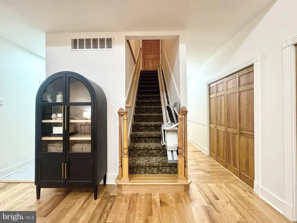
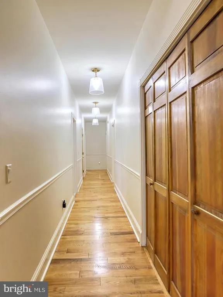
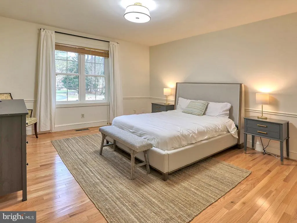
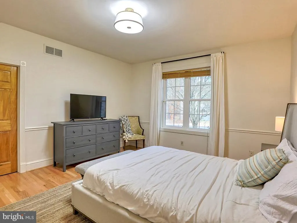
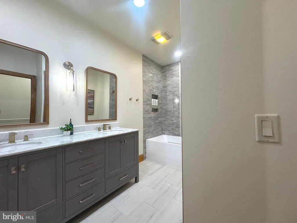
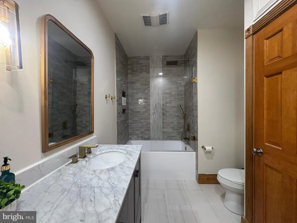
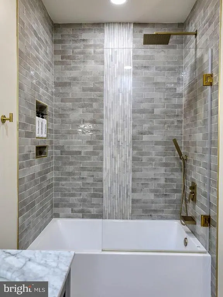
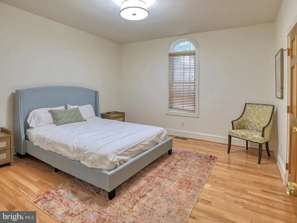
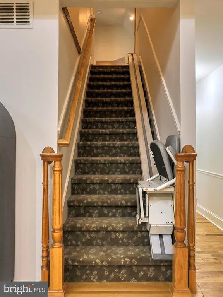
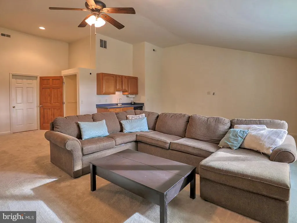
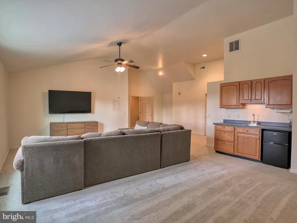
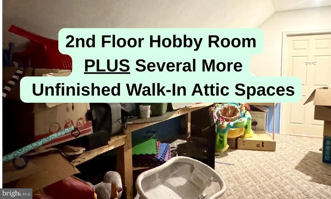
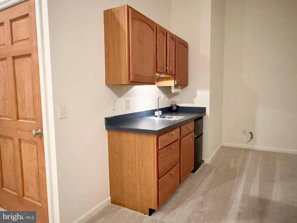
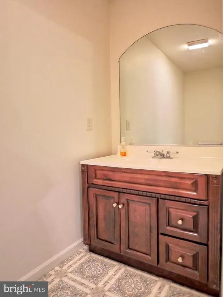
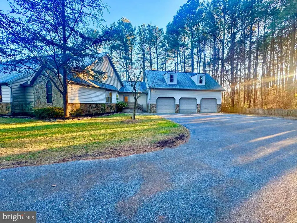
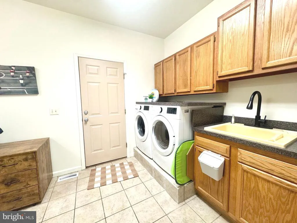
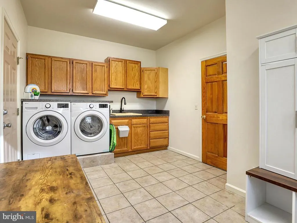
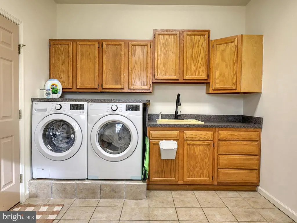
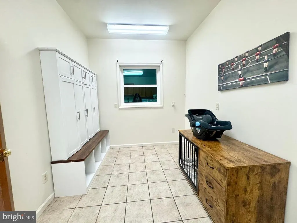
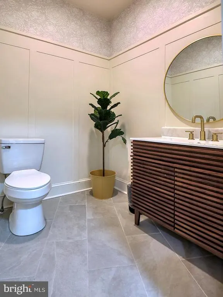
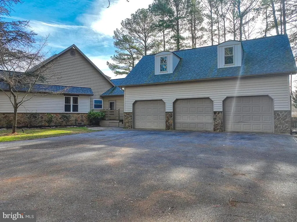
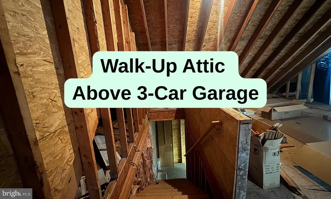
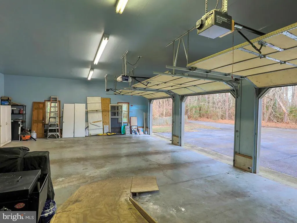
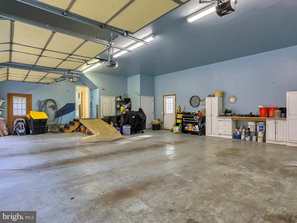
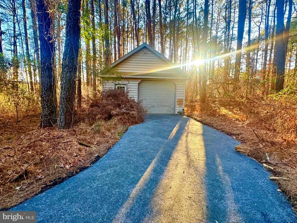
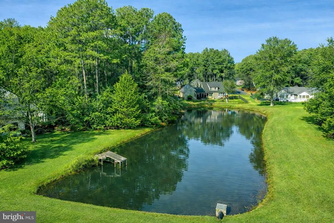
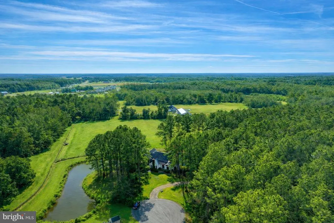
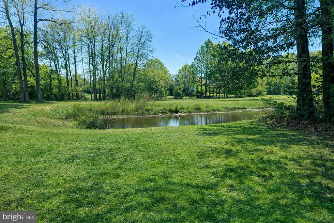
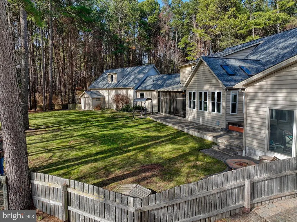
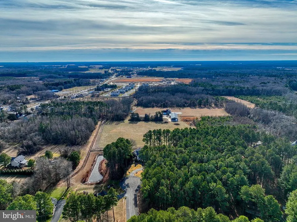
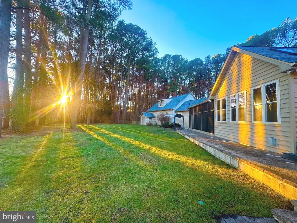
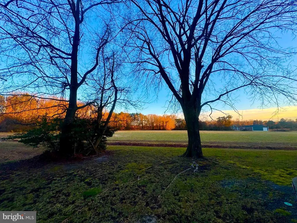
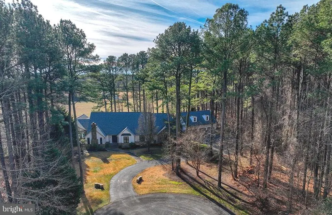
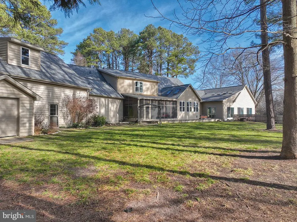
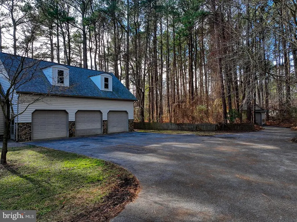
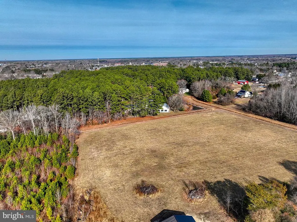
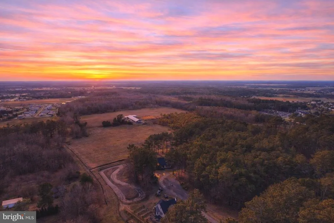
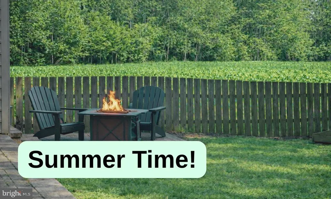
Peaceful, Private Estate Living with Easy Access to Everyday Essentials & Coastal Living. This home offers tranquility and solitude without seclusion. A Private, Peaceful Wellness Retreat Located in the sought-after community of Cinderberry Estates, this custom-built ranch home offers the rare balance of privacy without seclusion, resort-style living, and modern accessibility by offering the ideal balance of privacy, recreation, and everyday convenience without the hassle of beach traffic. Located less than 3 mins to a major highway, 1 minute to town services, events, and activities, this retreat-style home spans over 5,800 square feet of thoughtfully planned living space on approximately three acres, surrounded by mature woods, backing to farmland, and a scenic pond with a private dock and your own geothermal-heated saltwater indoor pool. This home offers remarkable flexibility, including multigenerational living, aging in place, entertaining, running a home-based business, or anyone seeking a private, resort-style lifestyle in a truly unique setting. Elegant formal spaces define the main level with hardwood floors, including a grand living room with soaring cathedral ceilings and a dramatic floor-to-ceiling stone gas fireplace. Multiple distinct living zones, including 5 bedrooms, an office, 2 full bathrooms, 3 half bathrooms, a separate formal dining room, plus a family room with a wood-burning fireplace, a private home office, a sunroom, a screened porch, and a laundry room. The gourmet chefs kitchen anchors the home, elegantly appointed with peart-white quartz countertops, under-cabinet lighting, an expansive island with a wine refrigerator, and a premium suite of stainless-steel appliances, including Superba KitchenAid, a 5-burner gas cooktop (2020), wall oven, warming oven, and a tech-forward Samsung 29-cu-ft Smart 4-Door Flex Refrigerator with Family Hub (with a screen allowing you to play music and videos). The indoor pool pavilion is a standout amenity, offering a resort-style experience year-round with vaulted ceilings, skylights, expansive windows, and glass doors that invite natural light and outdoor views into the space, and a convenient half bathroom. The main-level primary suite provides ease of living and long-term adaptability, featuring two walk-in closets and a spa-inspired ensuite bath with wrap-around dual vanity, makeup station, quartz countertops, a European-style shower (a true accessible walk-in and wheel-in shower), and a soaking tub. 3 additional main-level bedrooms accommodate family or guests seeking single-level living. The upper level offers a private, expansive 5th bedroom with a half bathroom and wetbar (currently used as a tv room and flex room and would be a great escape for guests, au pair, or live-in caregiver), and a hobby room, multiple floored attic spaces for lots of extra storage. Do you need MORE storage? A 3-car attached garage with an unfinished walk-up attic (can be square footage or great for storage), 1-car detached garage, and gardening or potting shed. Exterior features include an irrigation well, fenced rear yard, paver patio with hot tub, attached three-car garage with potters shed, and a detached 1 garage on its own deeded lot (and yes it's buildable and subdividable). Roof ( new in 2022) and HVAC system (2018 and 2024). Conveniently located a min to historic downtown Georgetown, where you will find shopping, dining, and events, and entertainment from local bands. Highway access less than 3 mins away, and you are 5 to 10 mins to doctors and urgent care facilities, 6 mins to golfing, over 100+ restaurants, breweries within 20 mins, and a short drive to the beaches, resort towns, and parklands of coastal Delaware.
| Elementary School | Middle School | High School |
|---|---|---|
| Georgetown Elementary School | Georgetown Middle School | Indian River High School |
| Price History | |
|---|---|
| 1/26/2026 | Listed $1,299,900 |
General Features
| Living Area | 5836 |
|---|---|
| Sewer | Public Sewer |
| Heating | Hot Water,Other |
| Cooling | Central A/C,Ceiling Fan(s),Geothermal |
| Possession | Settlement |
| Roof | Architectural Shingle,Pitched |
| Appliances | Built-In Range,Dishwasher,Disposal,Dryer,Exhaust Fan,Freezer,Oven - Double,Oven - Wall,Microwave,Oven - Self Cleaning,Oven/Range - Gas,Refrigerator,Stainless Steel Appliances,Washer,Water Heater - Ta |
| Zoning | TN |
| HOA Fee | 200.00 |
| Garage Spaces | 4.00 |
| Association Fee Includes | Common Area Maintenance,Road Maintenance |
| Patio/Porch Features | Patio(s),Deck(s),Porch(es),Enclosed,Screened |
| Architectural Style | Ranch/Rambler |
| Pool Features | Indoor,Heated,In Ground,Saltwater |
| Security Features | Carbon Monoxide Detector(s),Main Entrance Lock,Smoke Detector,Security System |
| Construction Materials | Stick Built,Stone,Stucco,Vinyl Siding |
| School District | INDIAN RIVER |
| Year Built | 1998 |
| Electric | 220 Volts,200+ Amp Service,Circuit Breakers |
| View | Garden/Lawn,Panoramic,Trees/Woods,Pasture,Pond,Scenic Vista |
| Levels | 1.5 |
| Tax Year | 2025 |
| Ownership | Fee Simple |
| Cool Fuel | Geothermal,Electric |
| Waterfront Features | Private Dock Site |
| Building Name | NONE AVAILABLE |
| Accessibility | 2+ Access Exits,32 + wide Doors,Chairlift,Mobility Improvements,Ramp - Main Level,Entry Slope |
| Assoc Fee Paid Per | Annually |
| County | SUSSEX |
| New Construction | No |
| Property Type | Residential |
| HOA | Yes |
| Subdivision Name | CINDERBERRY ESTATES |
| Garage Y/N | Yes |
| Water Access Y/N | Yes |
| Other Structures | Above Grade,Below Grade |
| Transportation | Bus Stop less than 1 mile |
| Total Rooms | 13 |
| Full Baths | 2 |
| Status | ACTIVE |
| Directions | Wagamon Ave extended to Cinderberry Ct |
| City | GEORGETOWN |
| Body of Water | Private pond |
| Disclosures | Prop Disclosure |
| Association Name | CINDERBERRY HOME OWNER ASSOC |
| Senior Community Y/N | No |
| MLS Area | Georgetown Hundred (31006) |
| Lot Size Units | Square Feet |
| Lot Size Square Feet | 131986.80 |
| Tax Annual Amount | 4096.0 |
| Property Condition | Excellent |
| Structure Type | Detached |
| Condo/Coop Association fee Y/N | No |
| Bathrooms Full Main Level | 2 |
| Bathrooms Count Main Level | 4.00 |
| Above Grade Unfin SQFT | 5836 |
| Price Per Sq Ft Total AG | 222.74 |
| Acceptable Financing | Cash,Conventional,VA |
| Historic Y/N | No |
| Vacation Rental Y/N | No |
| Total SQFT | 11672 |
| Location Type | Pond |
| Sussex DE Quadrants | Between Rt 1 & 113 |
| Standard Status | Active |
| Year Built Source | Assessor |
| Legal Subdivision | CINDERBERRY ESTATES |
| Association Recreation Fee | No |
Interior Features
| Interior Amenities | Attic,Breakfast Area,Carpet,Ceiling Fan(s),Crown Moldings,Dining Area,Entry Level Bedroom,Floor Plan - Traditional,Formal/Separate Dining Room,Kitchen - Eat-In,Kitchen - Gourmet,Kitchen - Island,Kitc |
|---|---|
| Heating Fuel | Geo-thermal,Electric |
| Flooring | Engineered Wood,Partially Carpeted,Ceramic Tile,Hardwood |
| Total Fireplaces | 2 |
| Fireplace Features | Mantel(s),Wood,Screen,Gas/Propane |
| Hot Water | Tankless |
| Basement (Y/N) | No |
| Heating Y/N | Yes |
| Window Features | Casement,Screens,Skylights |
| Fireplace Y/N | Yes |
| Above Grade Finished Area | 5836 |
| Half Baths | 3 |
| Central Air Y/N | Yes |
| Total Bedrooms | 5 |
| Room Type | Living Room,Dining Room,Primary Bedroom,Bedroom 2,Bedroom 3,Bedroom 4,Kitchen,Family Room,Foyer,Sun/Florida Room,Laundry,Loft,Other,Office,Storage Room,Attic,Hobby Room |
| Main Level Bedrooms | 4 |
| Below Grade Finished Area Unit Type | Square Feet |
| LivingAreaSource | Estimated |
| Laundry Type | Main Floor |
| Below Grade Unfin Area Units | Square Feet |
| Below Grade Unfin SQFT Source | Assessor |
| Below Grade Finished Area Source | Assessor |
| Bedrooms Count All Upper Levels | 1 |
| Bedrooms Count Upper Level 1 | 1 |
| Bathrooms Half Upper Level 1 | 1 |
| Bathrooms Half Main Level | 2 |
| Bathrooms Half All Upper Levels | 1 |
| Bathrooms Count Upper Level 1 | 1.00 |
| Bathrooms Count All Upper Levels | 1 |
| Above Grade Unfin Area Units | Square Feet |
| Above Grade Unfin SQFT Source | Estimated |
| Above Grade Finished Area Source | Estimated |
| Above Grade Finished Area Unit Type | Square Feet |
| Total Baths | 5 |
Exterior Features
| Exterior Amenities | Hot Tub,Lawn Sprinkler |
|---|---|
| Pool | Yes - Personal |
| Fencing | Partially |
| Parking Features | Asphalt Driveway,Circular Driveway |
| Lot Features | Cul-de-sac,Trees/Wooded,Front Yard,Rear Yard,SideYard(s),No Thru Street,Pond,Additional Lot(s),Adjoins - Open Space,Backs to Trees,Fishing Available,Landscaping,Level,Partly Wooded,Premium,Private,PU |
| Water Source | Private,Well |
| Total Parking Spaces | 64 |
| Garage Features | Garage Door Opener,Additional Storage Area,Garage - Front Entry,Inside Access,Oversized |
| Type of Parking | Off Street,Driveway,Attached Garage,Detached Garage |
| Foundation Details | Block,Crawl Space |
| Water View Y/N | Yes |
| Lot Dimensions | 0.00 x 0.00 |
| Lot Size Acres | 3.03 |
| Water Body Type | Pond |
| Lot Size Source | Estimated |
| Waterfront Y/N | Yes |
| Door Features | Sliding Glass,Storm,French,Atrium,Double Entry |
| Water Access Features | Canoe/Kayak,Fishing Allowed,Private Access |
| Road Responsibility | City/County |
| Number of Docks | 1 |
| Navigable Water Y/N | Yes |
| Water Oriented Y/N | Yes |
| # of Attached Garage Spaces | 3 |
| # of Detached Garage Spaces | 1 |
| LotDimensionsSource | Assessor |
| Dock Type and Features | Private |
| Off Street - # of Spaces | 50 |
Room Details
| Room | Dimensions | Level | Flooring | Details |
|---|---|---|---|---|
| Attic | Upper 1 | Attic - Floored | ||
| Attic | Upper 1 | Attic - Floored | ||
| Attic | Main | Attic - Walk-Up | ||
| Bedroom 2 | Main | Flooring - Tile/Brick,Ceiling Fan(s),Chair Rail,Walk-In Closet(s),Window Treatments | ||
| Bedroom 3 | Main | Flooring - HardWood,Ceiling Fan(s),Walk-In Closet(s),Window Treatments | ||
| Bedroom 4 | Main | Flooring - HardWood,Ceiling Fan(s),Walk-In Closet(s) | ||
| Dining Room | Main | Flooring - HardWood,Cathedral/Vaulted Ceiling,Ceiling Fan(s) | ||
| Family Room | Main | Flooring - HardWood,Fireplace - Wood Burning | ||
| Foyer | Main | Flooring - Tile/Brick | ||
| Hobby Room | Upper 1 | Flooring - Carpet | ||
| Kitchen | Main | Flooring - Tile/Brick | ||
| Laundry | Main | Flooring - Tile/Brick | ||
| Living Room | Main | Flooring - HardWood,Chair Rail,Crown Molding | ||
| Loft | Upper 1 | Built-Ins,Ceiling Fan(s),Flooring - Carpet,Attached Bathroom,Wet Bar | ||
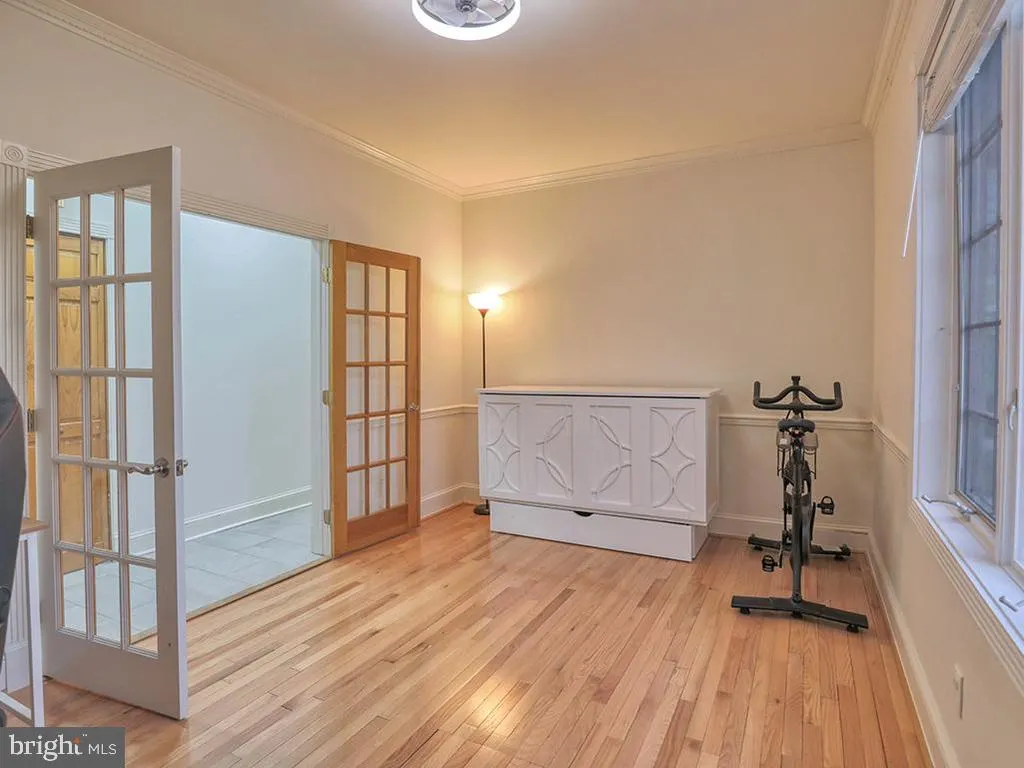
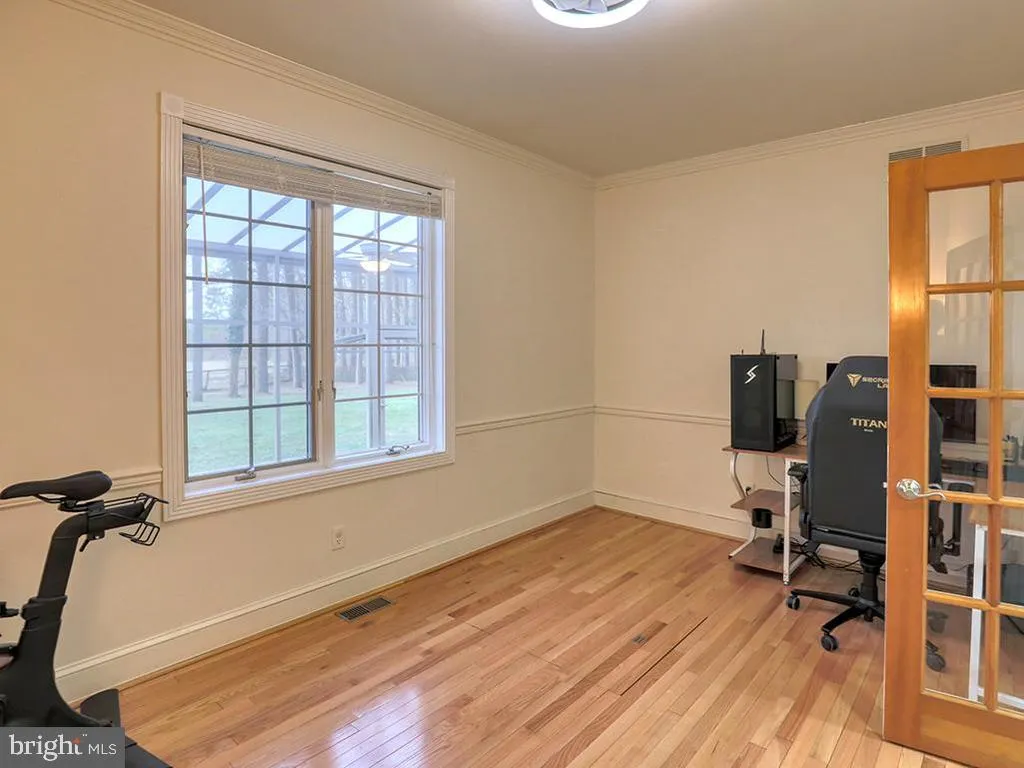
| Office | Main | Flooring - HardWood,Ceiling Fan(s),Chair Rail,Crown Molding | ||
| Other | Main | |||
| Primary Bedroom | Main | Flooring - HardWood,Ceiling Fan(s),Crown Molding,Walk-In Closet(s) | ||
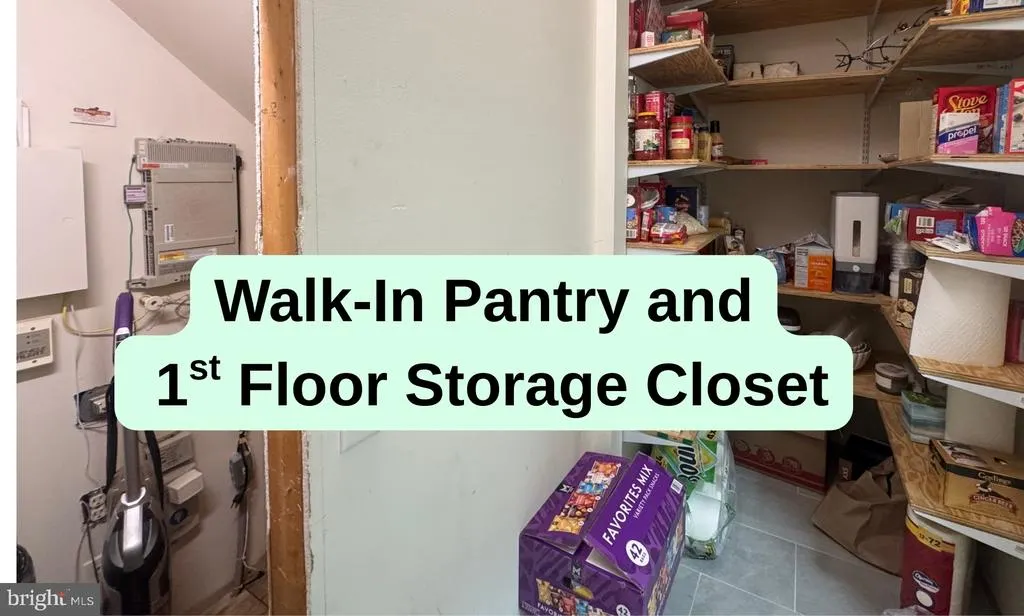
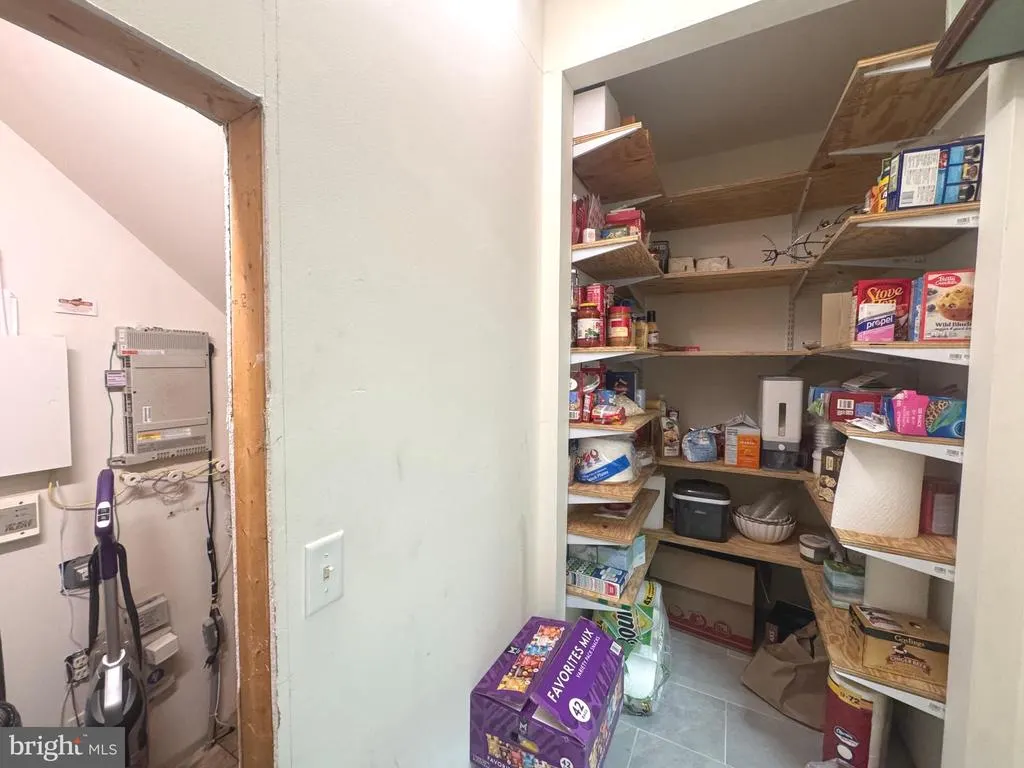
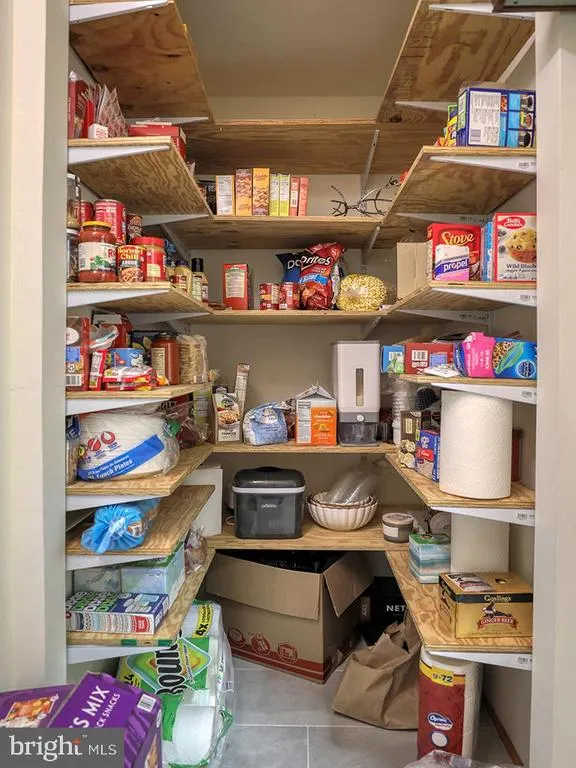
| Storage Room | Main | Pantry | ||
| Sun/Florida Room | Main | Flooring - Tile/Brick,Ceiling Fan(s),Cathedral/Vaulted Ceiling |
Amenities
- Foreclosure
- Views
- Short Sale
- New Construction
- Adult 55+
- Lease To Own
- No HOA Fees
- Furnished
- Primary On Main
- Air Conditioning
- Seller Finance
- Green
- Fixer Upper
- Horse
- Golf
- Fireplace
- Deck
- Garage
- Basement
- Pool
Property vs Single Family Average in 19947
Price
Taxes
Year Built
Visits
 All information is believed to be accurate but is not guaranteed. Protected by Copyright© 2026 and is owned either by the Monmouth County Association of REALTORS; or by the developers of the software, Kunversion, LLC. All rights reserved. Each office independently owned and operated.
The New Jersey Real Estate Commission requires every licensed broker or salesperson with whom you list your property to give you a copy of this notice. The purpose is to help you comply with the New Jersey Law
All information is believed to be accurate but is not guaranteed. Protected by Copyright© 2026 and is owned either by the Monmouth County Association of REALTORS; or by the developers of the software, Kunversion, LLC. All rights reserved. Each office independently owned and operated.
The New Jersey Real Estate Commission requires every licensed broker or salesperson with whom you list your property to give you a copy of this notice. The purpose is to help you comply with the New Jersey Law
 © BRIGHT, All Rights Reserved
