
Water Views - New Construction
Address
Tbb Lot 7 Pintail Lane, Milton, DE
Price
$ 783,854
Property Attributes
- MLS#DESU2086980
- TypeSingle Family
- Listing Status ACTIVE
- CountySUSSEX
- CityMilton
- AreaCedar Creek Hundred
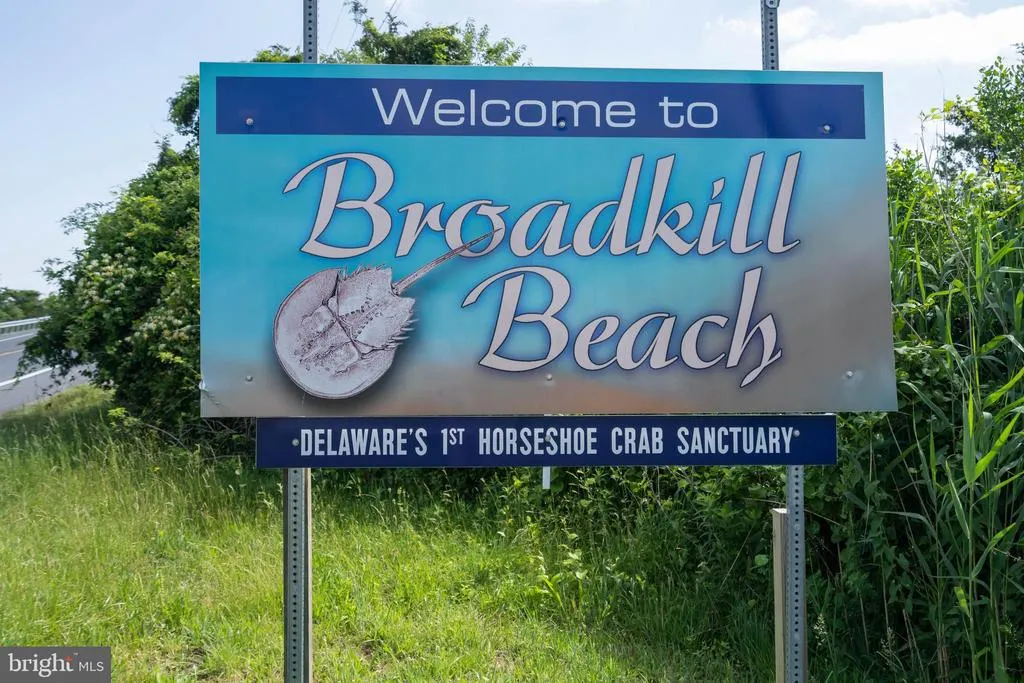
- NeighborhoodBroadkill Beach
- Zip19968
- StyleCoastal
- Taxes$ 123
- Price$ 783,854
- Bedrooms4
- Full Bathrooms3
- Half Bathrooms1
- Sqr Footage2600
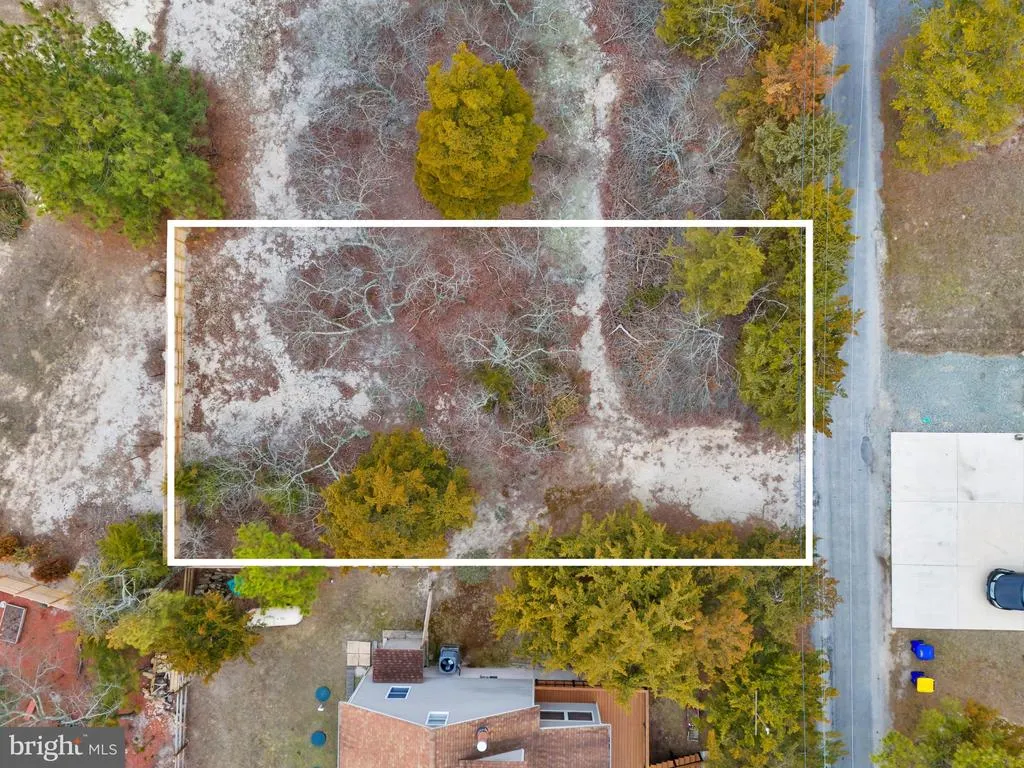
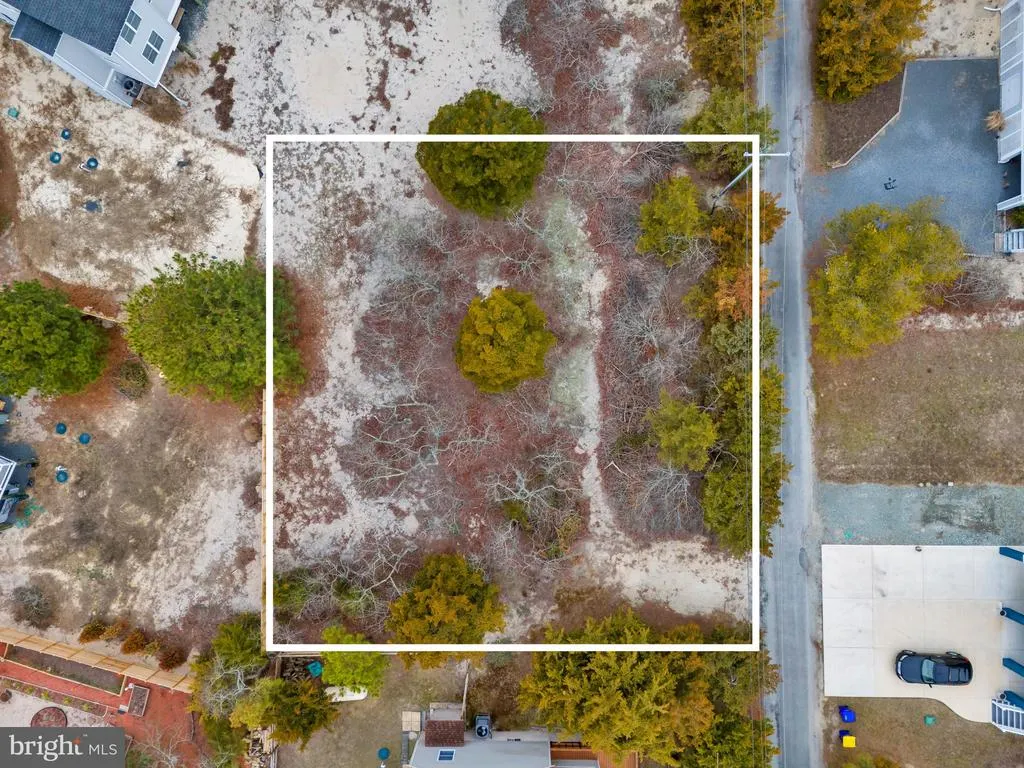
- Lot Size0.11 Acres
Data Source:
Bright MLS
Property Description
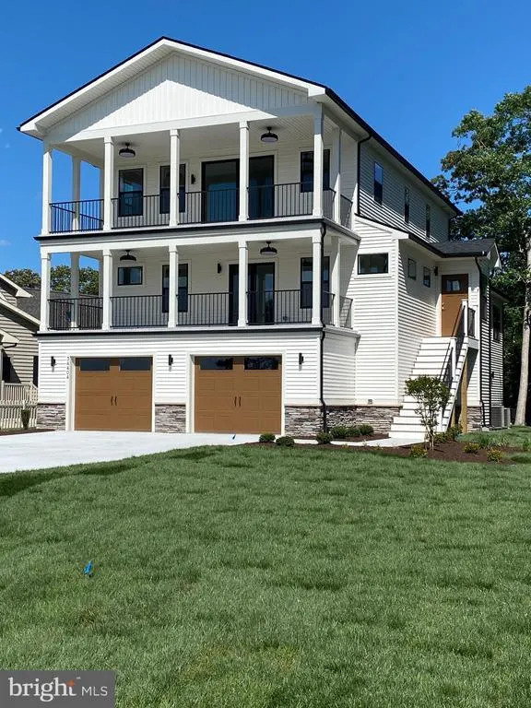
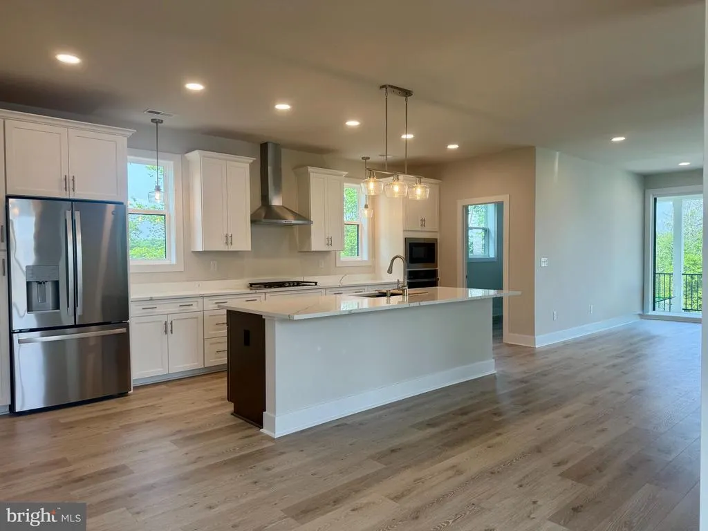
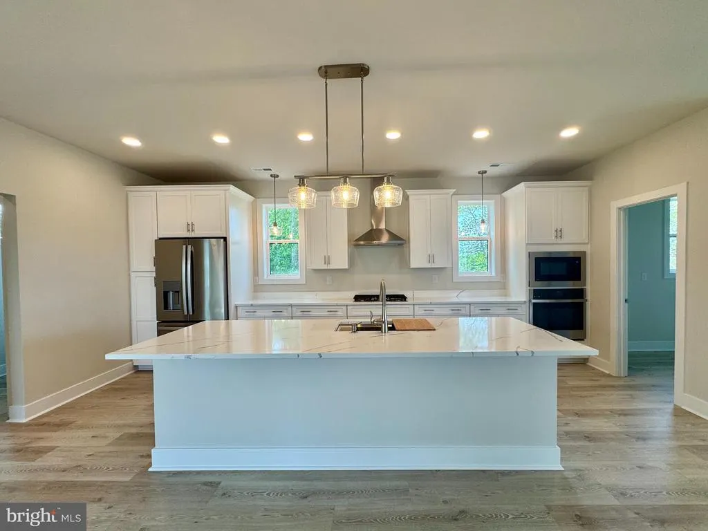
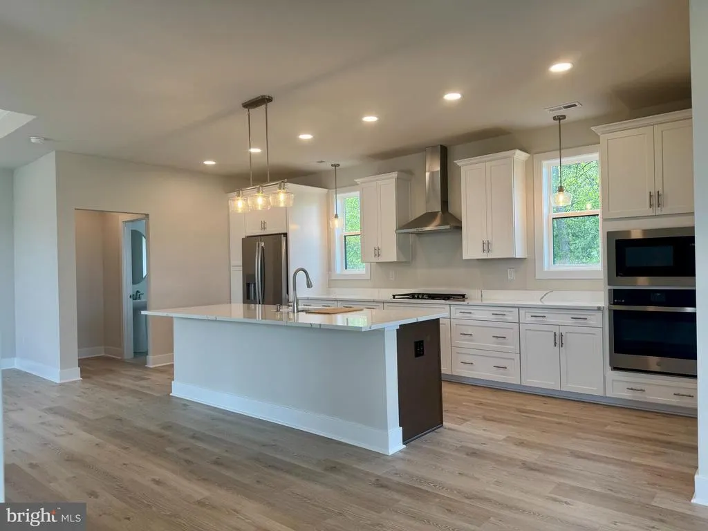
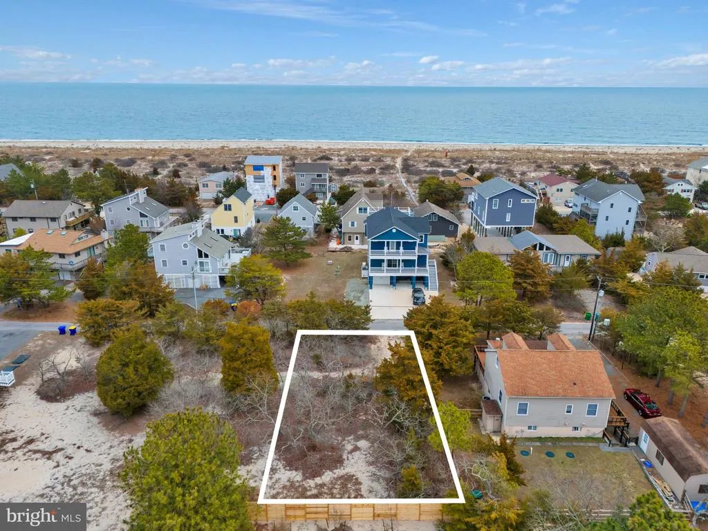
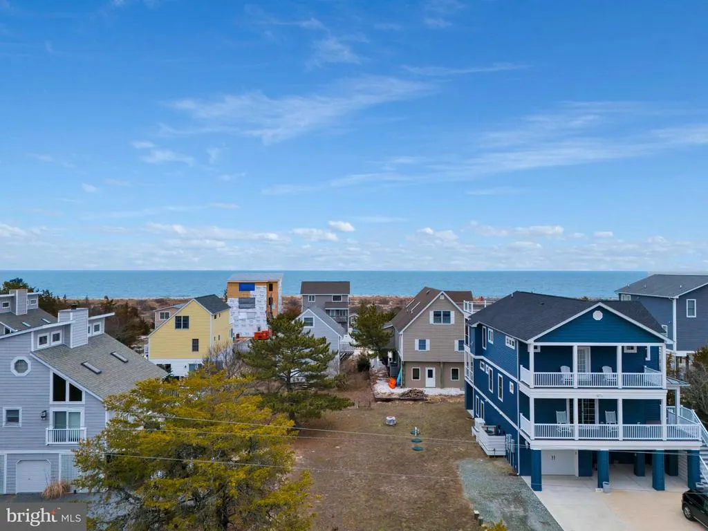
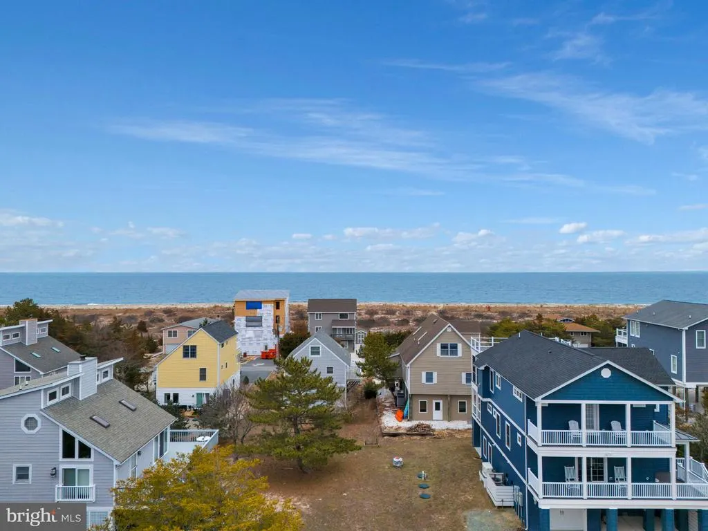
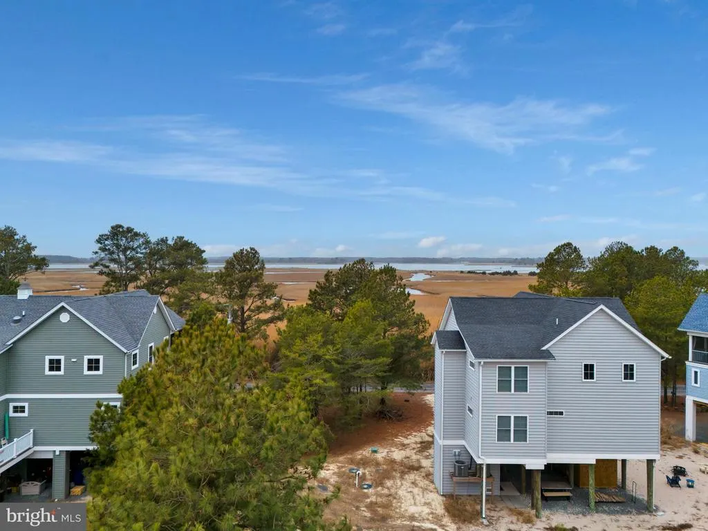
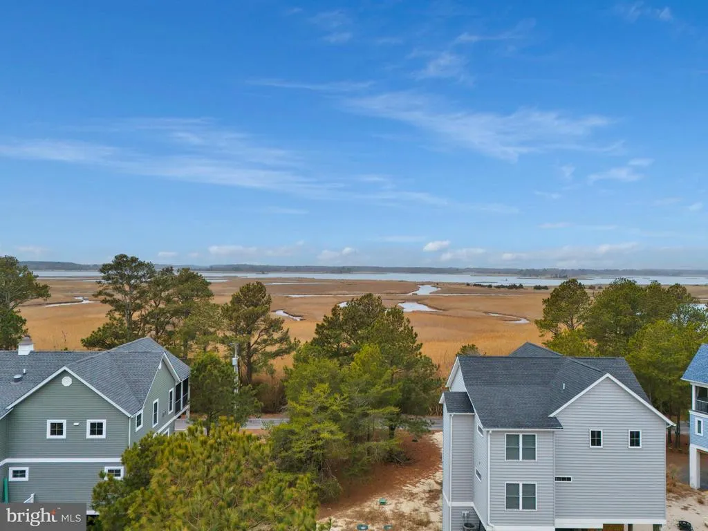
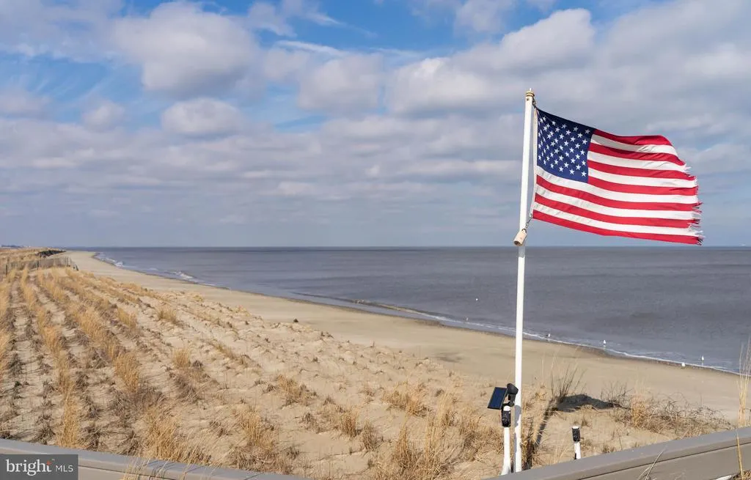
Design your dream beach retreat with this To Be Built Catalina model, ideally located just a short walk from the sand and surf of Broadkill Beach. This elevated 4-bedroom, 3.5-bathroom home offers a perfect blend of coastal charm and modern comfort, with the potential for views of the Delaware Bay and Prime Hook Wildlife Refuge. Built on pilings, the ground level includes a two-car garage and ample storage space for beach gear, kayaks, or bikes. The main level features an open-concept design with a spacious kitchen, dining area, living room, and half bathideal for entertaining or unwinding after a day by the water. Upstairs, you'll find a luxurious primary suite with a private en-suite bathroom, along with three additional generously sized bedrooms and two more full baths, providing plenty of space for guests or family. Tidewater water service is available, and a site evaluation for septic has already been completed. Located in the desirable North Shores section of Broadkill Beach, this homesite offers private drive-on beach access and the serenity of a quiet coastal community. For those seeking even more space, the adjacent lot is also available (MLS #DESU2081126), offering the opportunity to expand your vision with a larger home design, private pool, or side-by-side residences for family or investment purposes. Dont miss this rare opportunity to create a custom home in one of Delawares most sought-after beach communities.
| Price History | |
|---|---|
| 6/17/2025 | Listed $836,355 |
| 4/9/2026 | 7$783,854 |
General Features
| Living Area | 2600 |
|---|---|
| Sewer | Perc Approved Septic,Site Evaluation on File |
| Heating | Heat Pump(s) |
| Cooling | Central A/C |
| Utilities | Electric Available,Water Available,Cable TV Available,Phone Available |
| Possession | Settlement |
| Roof | Architectural Shingle |
| Appliances | Dishwasher,Dryer,Microwave,Range Hood,Refrigerator,Stove,Washer |
| Zoning | MR |
| Garage Spaces | 2.00 |
| Architectural Style | Coastal |
| Security Features | Smoke Detector |
| Construction Materials | Frame |
| School District | CAPE HENLOPEN |
| View | Limited,Bay,Trees/Woods,Water |
| Levels | 3 |
| Tax Year | 2024 |
| Ownership | Fee Simple |
| Cool Fuel | Electric |
| Building Name | NONE AVAILABLE |
| Accessibility | Doors - Swing In |
| County | SUSSEX |
| New Construction | Yes |
| Property Type | Residential |
| HOA | No |
| Subdivision Name | BROADKILL BEACH |
| Garage Y/N | Yes |
| Water Access Y/N | No |
| Other Structures | Above Grade,Below Grade |
| Full Baths | 3 |
| Status | ACTIVE |
| Directions | From Rt 1 North,turn right onto Rt 16 (Broadkill Rd). Follow down to the stop sign and make a left onto N Bay Shore Dr. Make a right on California Ave and a Left onto Pintail Ln,property will be on t |
| City | MILTON |
| Senior Community Y/N | No |
| MLS Area | Cedar Creek Hundred (31004) |
| Lot Size Units | Square Feet |
| Lot Size Square Feet | 4792.00 |
| Tax Annual Amount | 123.0 |
| Property Condition | Excellent |
| Structure Type | Detached |
| Condo/Coop Association fee Y/N | No |
| Bathrooms Count Main Level | 1.00 |
| Price Per Sq Ft Total AG | 301.48 |
| Acceptable Financing | Cash,Conventional |
| Additional Parcels Y/N | No |
| Construction Completed Y/N | No |
| Historic Y/N | No |
| Vacation Rental Y/N | No |
| Virtual Tour | https://linkprotect.cudasvc.com/url?a=https%3a%2f%2fidx.paradym.com%2fidx%2f4913457&c=E,1,0C3RE2HKj7c_44H9URpjSzzI3lvYV7ng6Y3r57P1CaXpP5DE3g6-s-NfZnoUIZeA4vNi0jAYsNdsPm1FzVS039qHy-r6Hoh0qZsOboQpCOjeJ |
| Total SQFT | 2600 |
| Sussex DE Quadrants | East of Rt 1 |
| Builder Name | Capstone |
| Standard Status | Active |
| Legal Subdivision | BROADKILL BEACH |
| Federal Flood Zone | AE |
Interior Features
| Interior Amenities | Bathroom - Stall Shower,Breakfast Area,Ceiling Fan(s),Combination Dining/Living,Combination Kitchen/Dining,Combination Kitchen/Living,Dining Area,Family Room Off Kitchen,Floor Plan - Open,Kitchen - G |
|---|---|
| Heating Fuel | Electric |
| Hot Water | Electric |
| Basement (Y/N) | No |
| Heating Y/N | Yes |
| Fireplace Y/N | No |
| Above Grade Finished Area | 2600 |
| Half Baths | 1 |
| Central Air Y/N | Yes |
| Total Bedrooms | 4 |
| Room Type | Living Room,Dining Room,Primary Bedroom,Bedroom 2,Bedroom 3,Kitchen,Foyer,Bedroom 1,Great Room,Laundry,Storage Room,Bathroom 1,Bathroom 2,Primary Bathroom,Half Bath |
| Below Grade Finished Area Unit Type | Square Feet |
| LivingAreaSource | Estimated |
| Below Grade Unfin Area Units | Square Feet |
| Below Grade Unfin SQFT Source | Assessor |
| Below Grade Finished Area Source | Assessor |
| Bedrooms Count All Upper Levels | 4 |
| Bedrooms Count Upper Level 1 | 4 |
| Bathrooms Half Main Level | 1 |
| Bathrooms Full Upper Level 1 | 3 |
| Bathrooms Full All Upper Levels | 3 |
| Bathrooms Count Upper Level 1 | 3.00 |
| Bathrooms Count All Upper Levels | 3 |
| Above Grade Unfin Area Units | Square Feet |
| Above Grade Unfin SQFT Source | Estimated |
| Above Grade Finished Area Source | Estimated |
| Above Grade Finished Area Unit Type | Square Feet |
| Total Baths | 4 |
Exterior Features
| Pool | No Pool |
|---|---|
| Parking Features | Under Home Parking |
| Lot Features | Cleared,Partly Wooded |
| Water Source | Lateral Not Installed/Must Tap Off Main,Public |
| Total Parking Spaces | 4 |
| Garage Features | Garage - Front Entry |
| Type of Parking | Driveway,Other,Attached Garage |
| Land Use Code | 999 |
| Foundation Details | Pilings |
| Water View Y/N | Yes |
| Lot Dimensions | 50.00 x 100.00 |
| Lot Size Acres | 0.11 |
| Lot Size Source | Assessor |
| Waterfront Y/N | No |
| Builder Model | Catalina |
| Horse Y/N | No |
| Navigable Water Y/N | No |
| Water Oriented Y/N | No |
| # of Attached Garage Spaces | 2 |
| LotDimensionsSource | Assessor |
Room Details
| Room | Dimensions | Level | Flooring | Details |
|---|---|---|---|---|
| Bathroom 1 | Upper 1 | |||
| Bathroom 2 | Upper 1 | |||
| Bedroom 1 | Upper 1 | |||
| Bedroom 2 | Upper 1 | |||
| Bedroom 3 | Upper 1 | |||
| Dining Room | Main | |||
| Dining Room | Upper 2 | |||
| Foyer | Upper 2 | |||
| Great Room | Main | |||
| Half Bath | Main | |||
| Kitchen | Main | |||
| Kitchen | Upper 2 | |||
| Laundry | Upper 1 | |||
| Living Room | Main | |||
| Living Room | Upper 2 | |||
| Primary Bathroom | Upper 1 | |||
| Primary Bedroom | Upper 1 | |||
| Storage Room | Lower 1 |
Amenities
- Foreclosure
- Views
- Short Sale
- New Construction
- Adult 55+
- Lease To Own
- No HOA Fees
- Furnished
- Primary On Main
- Air Conditioning
- Seller Finance
- Green
- Fixer Upper
- Horse
- Golf
- Fireplace
- Deck
- Garage
- Basement
- Pool
Property vs Single Family Average in 19968
Price
Taxes
Visits
 All information is believed to be accurate but is not guaranteed. Protected by Copyright© 2026 and is owned either by the Monmouth County Association of REALTORS; or by the developers of the software, Kunversion, LLC. All rights reserved. Each office independently owned and operated.
The New Jersey Real Estate Commission requires every licensed broker or salesperson with whom you list your property to give you a copy of this notice. The purpose is to help you comply with the New Jersey Law
All information is believed to be accurate but is not guaranteed. Protected by Copyright© 2026 and is owned either by the Monmouth County Association of REALTORS; or by the developers of the software, Kunversion, LLC. All rights reserved. Each office independently owned and operated.
The New Jersey Real Estate Commission requires every licensed broker or salesperson with whom you list your property to give you a copy of this notice. The purpose is to help you comply with the New Jersey Law
 © BRIGHT, All Rights Reserved
