
Primary on Main
Address
24027 Ingrams Drive, Millsboro, DE
Price
$ 664,900
Property Attributes
- MLS#DESU2081460
- TypeSingle Family
- Listing Status ACTIVE
- CountySUSSEX
- CityMillsboro
- AreaDagsboro Hundred
- NeighborhoodIngrams Point
- Zip19966
- Style
- Year Built2019
- Taxes$ 1573
- Price$ 664,900
- Bedrooms4
- Full Bathrooms4
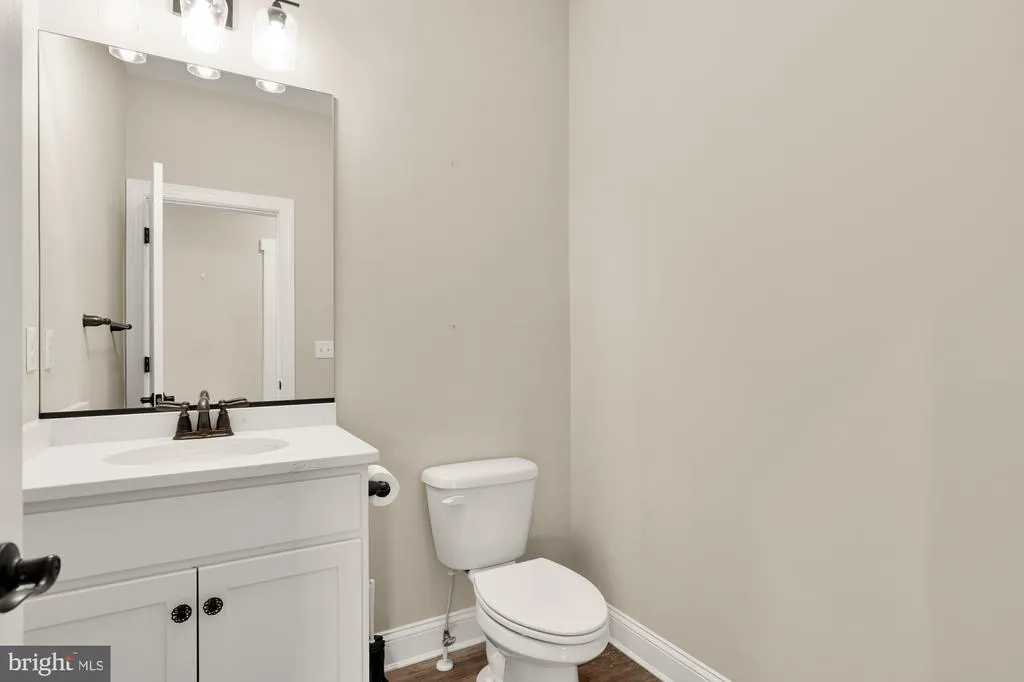
- Half Bathrooms1
- Sqr Footage3248
- Lot Size0.63 Acres
Data Source:
Bright MLS
Property Description
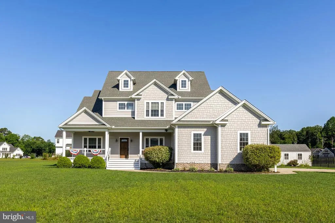
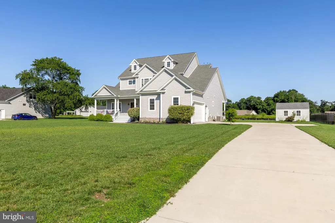
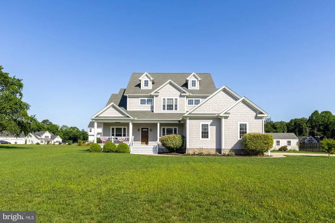
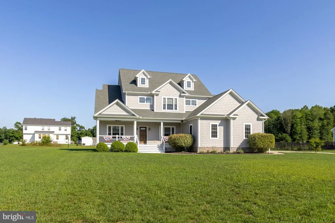
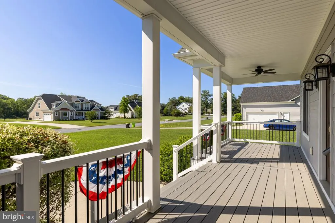
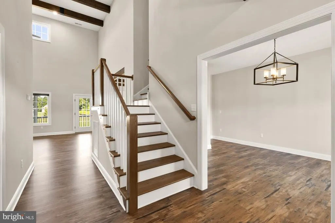
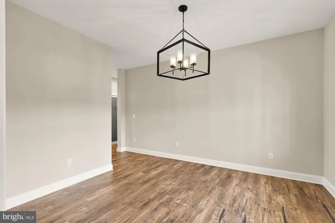
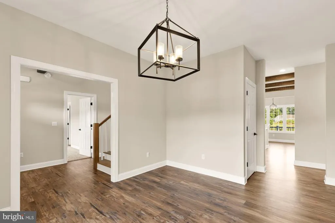
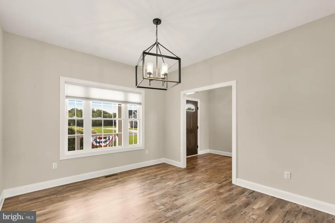
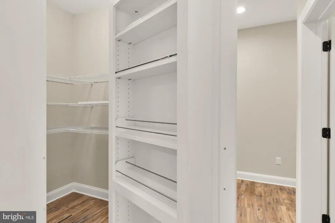
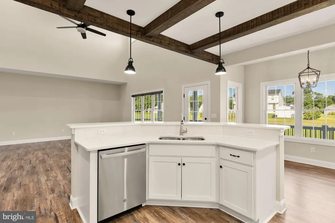
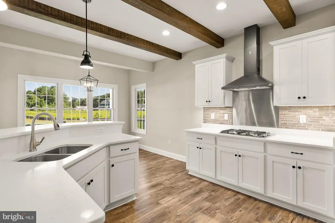
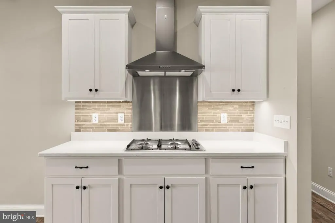
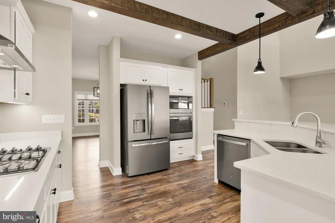
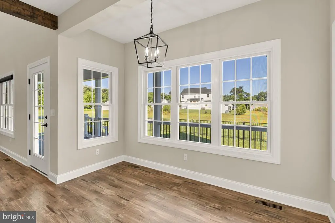
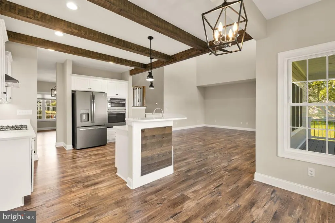
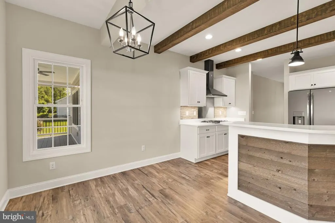
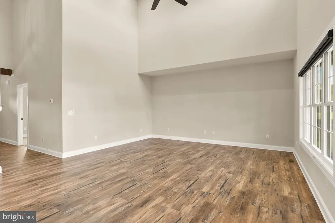
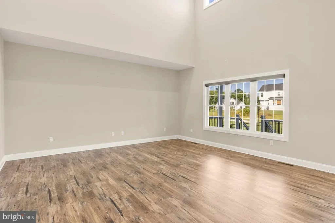
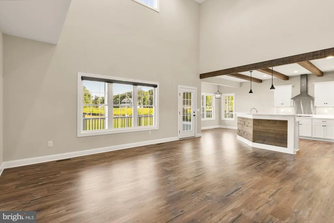
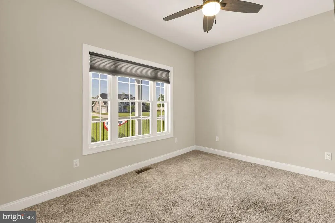
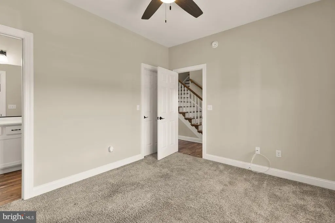
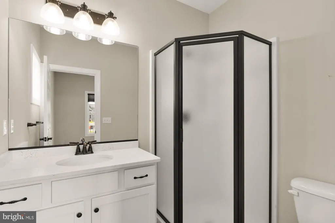
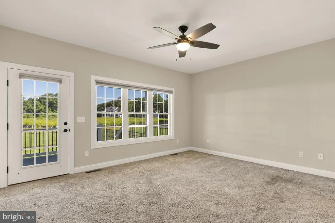
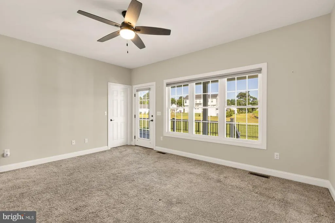
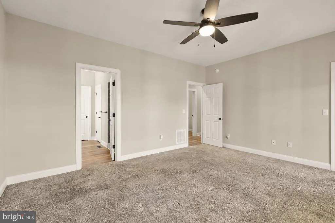
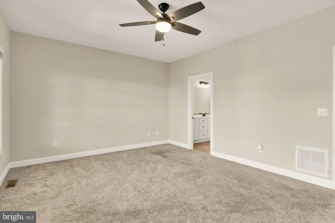
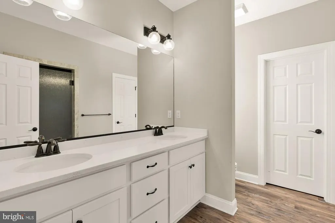
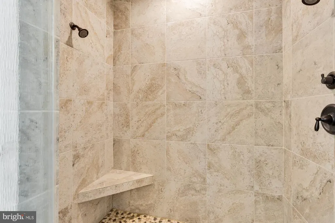
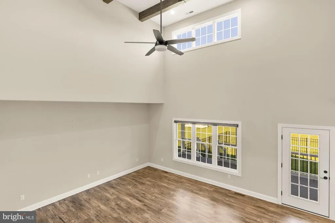
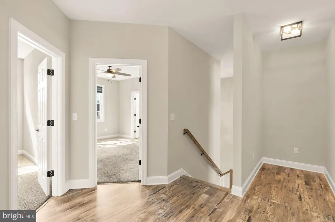
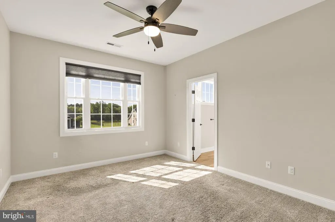
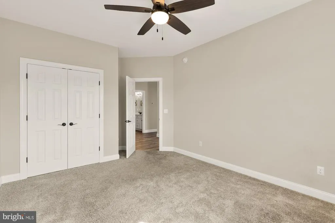
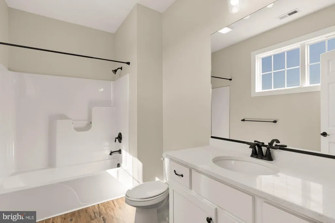
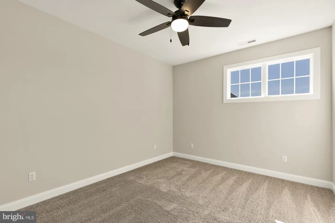
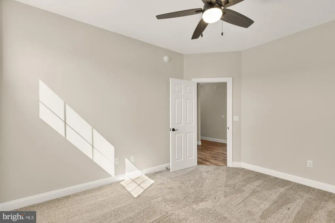
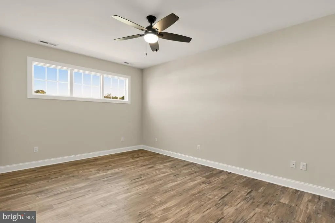
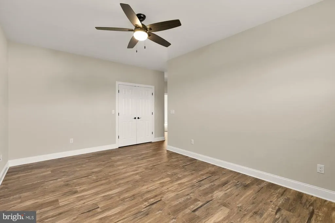
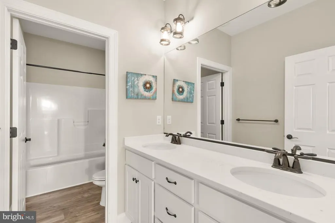
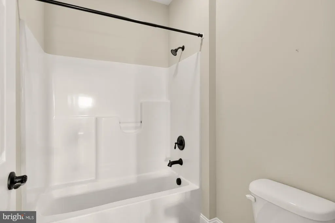
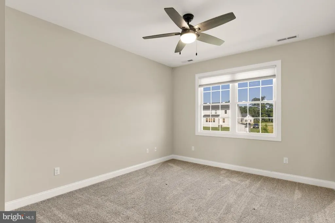
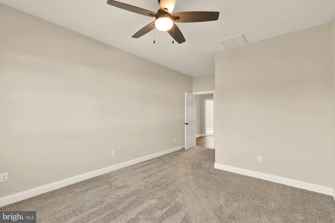
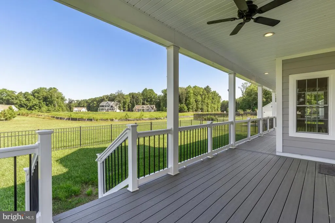
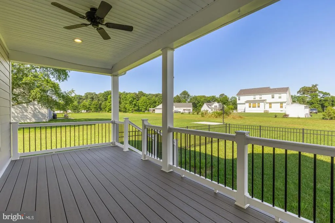
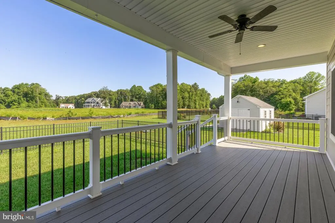
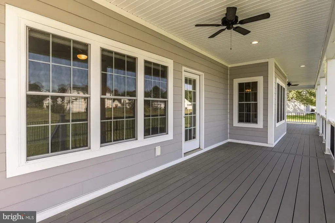
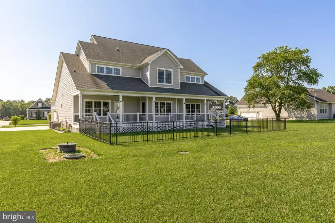
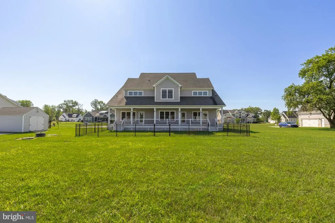
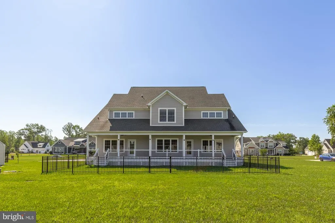
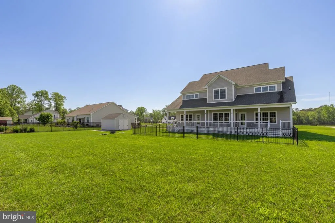
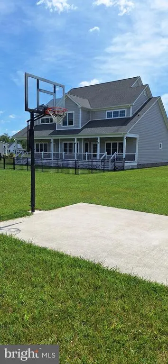
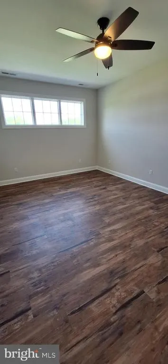
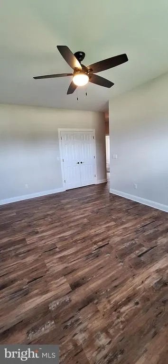
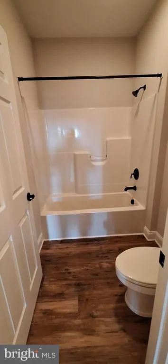
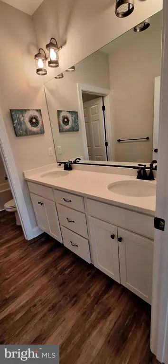
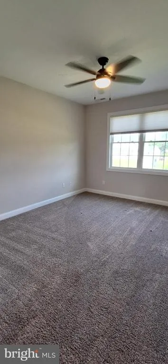
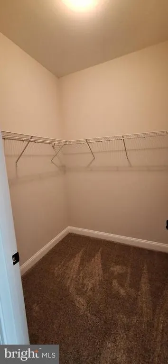
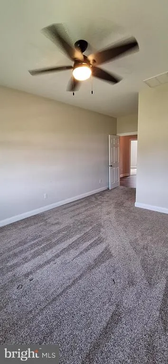
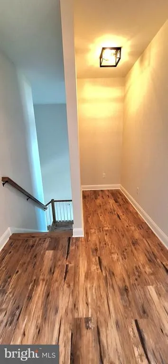
Beautiful home located in the community of Ingrams Point is move in ready and a must see. Interior of home has been recently painted to bring back the new build feel without the wait or expense of a new build. Home features 4 bedrooms, 3 of which have a private bath. There are 2 bedrooms on the first floor and 2 on the second floor. The master bedroom has 2 walk-in closets, a beautiful walk-in tiled shower and access to the back porch which is ideal for both morning coffee as well as watching the sunset in the evening. The home features a living room on the first floor as well as a 2nd living area on the second floor. Other features include an office, a walk-in pantry, exposed beams, an upgraded kitchen, ample closets, personal basketball court in the backyard and so much more. Realtor has personal interest in this property.
| Middle School | High School |
|---|---|
| Millsboro Middle School | Sussex Central High School |
| Price History | |
|---|---|
| 3/19/2025 | Listed $840,000 |
| 4/5/2025 | 2$825,000 |
| 4/24/2025 | 1$820,000 |
| 5/6/2025 | 2$810,000 |
| 5/18/2025 | 2$799,900 |
| 6/10/2025 | 2$789,900 |
| 7/4/2025 | 2$774,900 |
| 8/4/2025 | 6$729,900 |
| 11/11/2025 | 1$724,900 |
| 11/21/2025 | 4$699,900 |
| 3/22/2026 | 2$689,900 |
| 6/30/2026 | 1$685,900 |
| 7/27/2026 | 1$680,900 |
| 8/3/2026 | 3$664,900 |
General Features
| Living Area | 3248 |
|---|---|
| Sewer | Gravity Sept Fld |
| Heating | Central |
| Cooling | Central A/C |
| Possession | Settlement |
| Roof | Architectural Shingle |
| Appliances | Built-In Microwave,Cooktop,Dishwasher,Energy Efficient Appliances,Icemaker,Oven - Wall,Water Heater - Tankless,Refrigerator |
| Zoning | RESIDENTIAL |
| HOA Fee | 500.00 |
| Garage Spaces | 2.00 |
| Patio/Porch Features | Porch(es) |
| Architectural Style | Other |
| Security Features | Exterior Cameras |
| Construction Materials | HardiPlank Type,Stick Built |
| School District | INDIAN RIVER |
| Year Built | 2019 |
| Levels | 2 |
| Tax Year | 2024 |
| Ownership | Fee Simple |
| Cool Fuel | Electric |
| Building Name | NONE AVAILABLE |
| Accessibility | None |
| Assoc Fee Paid Per | Annually |
| County | SUSSEX |
| New Construction | No |
| Property Type | Residential |
| HOA | Yes |
| Subdivision Name | INGRAMS POINT |
| Facing Direction | Southeast |
| Garage Y/N | Yes |
| Water Access Y/N | No |
| Other Structures | Above Grade,Below Grade |
| Total Rooms | 16 |
| Full Baths | 4 |
| Status | ACTIVE |
| Directions | West of 113 on Rt 24,right on Phillips Hill,then right on Revel Road,stay left on Lakeview,1 mile entrance to Ingrams Point will be on the right,enter development,2nd house on left. |
| City | MILLSBORO |
| Disclosures | Owner RE Licensee,Radon,Lead Based Paint - Federal |
| Association Name | INGRAMS POINT |
| Senior Community Y/N | No |
| MLS Area | Dagsboro Hundred (31005) |
| Lot Size Units | Square Feet |
| Lot Size Square Feet | 27443.00 |
| Tax Annual Amount | 1573.0 |
| Home Warranty Y/N | No |
| Property Condition | Excellent |
| Structure Type | Detached |
| Condo/Coop Association fee Y/N | No |
| Bathrooms Full Main Level | 2 |
| Bathrooms Count Main Level | 3.00 |
| Price Per Sq Ft Total AG | 204.71 |
| Additional Parcels Y/N | No |
| Historic Y/N | No |
| Lease Considered Y/N | No |
| Vacation Rental Y/N | No |
| Total SQFT | 3248 |
| Sussex DE Quadrants | Between Rt 113 & 13 |
| Builder Name | Yellowstone |
| Standard Status | Active |
| Year Built Source | Assessor |
| Legal Subdivision | INGRAMS POINT |
| Tax Lot | 105 |
| Association Recreation Fee | No |
Interior Features
| Interior Amenities | Bathroom - Walk-In Shower,Breakfast Area,Floor Plan - Open,Formal/Separate Dining Room,Kitchen - Island,Pantry,Upgraded Countertops,Walk-in Closet(s) |
|---|---|
| Heating Fuel | Electric |
| Flooring | Carpet,Luxury Vinyl Plank |
| Hot Water | Propane |
| Basement (Y/N) | No |
| Heating Y/N | Yes |
| Fireplace Y/N | No |
| Above Grade Finished Area | 3248 |
| Half Baths | 1 |
| Central Air Y/N | Yes |
| Total Bedrooms | 4 |
| Room Type | Living Room,Dining Room,Kitchen,Foyer,Breakfast Room,Laundry,Office |
| Main Level Bedrooms | 2 |
| Below Grade Finished Area Unit Type | Square Feet |
| LivingAreaSource | Estimated |
| Laundry Type | Hookup,Main Floor |
| Below Grade Unfin Area Units | Square Feet |
| Below Grade Unfin SQFT Source | Assessor |
| Below Grade Finished Area Source | Assessor |
| Bedrooms Count All Upper Levels | 2 |
| Bedrooms Count Upper Level 1 | 2 |
| Bathrooms Half Main Level | 1 |
| Bathrooms Full Upper Level 1 | 2 |
| Bathrooms Full All Upper Levels | 2 |
| Bathrooms Count Upper Level 1 | 2.00 |
| Bathrooms Count All Upper Levels | 2 |
| Above Grade Finished Area Source | Estimated |
| Above Grade Finished Area Unit Type | Square Feet |
| Total Baths | 5 |
Exterior Features
| Exterior Amenities | Outbuilding(s),Sidewalks,Underground Lawn Sprinkler |
|---|---|
| Pool | No Pool |
| Parking Features | Concrete Driveway |
| Water Source | Private/Community Water |
| Inclusions | Window Coverings |
| Total Parking Spaces | 6 |
| Garage Features | Garage Door Opener,Garage - Side Entry |
| Type of Parking | Attached Garage,Driveway |
| Land Use Code | 999 |
| Foundation Details | Block |
| Spa | No |
| Water View Y/N | No |
| Lot Dimensions | 142.00 x 198.00 |
| Lot Size Acres | 0.63 |
| Lot Size Source | Assessor |
| Waterfront Y/N | No |
| Horse Y/N | No |
| Navigable Water Y/N | No |
| Water Oriented Y/N | No |
| # of Attached Garage Spaces | 2 |
| LotDimensionsSource | Assessor |
Room Details
| Room | Dimensions | Level | Flooring | Details |
|---|---|---|---|---|
| Breakfast Room | Main | |||
| Dining Room | Main | |||
| Foyer | Main | |||
| Kitchen | Main | |||
| Laundry | Main | |||
| Living Room | Main | |||
| Living Room | Upper 1 | |||
| Office | Upper 1 |
Amenities
- Foreclosure
- Views
- Short Sale
- New Construction
- Adult 55+
- Lease To Own
- No HOA Fees
- Furnished
- Primary On Main
- Air Conditioning
- Seller Finance
- Green
- Fixer Upper
- Horse
- Golf
- Fireplace
- Deck
- Garage
- Basement
- Pool
Property vs Single Family Average in 19966
Price
Taxes
Year Built
Visits
 All information is believed to be accurate but is not guaranteed. Protected by Copyright© 2026 and is owned either by the Monmouth County Association of REALTORS; or by the developers of the software, Kunversion, LLC. All rights reserved. Each office independently owned and operated.
The New Jersey Real Estate Commission requires every licensed broker or salesperson with whom you list your property to give you a copy of this notice. The purpose is to help you comply with the New Jersey Law
All information is believed to be accurate but is not guaranteed. Protected by Copyright© 2026 and is owned either by the Monmouth County Association of REALTORS; or by the developers of the software, Kunversion, LLC. All rights reserved. Each office independently owned and operated.
The New Jersey Real Estate Commission requires every licensed broker or salesperson with whom you list your property to give you a copy of this notice. The purpose is to help you comply with the New Jersey Law
 © BRIGHT, All Rights Reserved
