
Open House Fri, Sep 25th 11:00 AM - 4:00 PM - New Construction - Primary on Main - Adult 55+






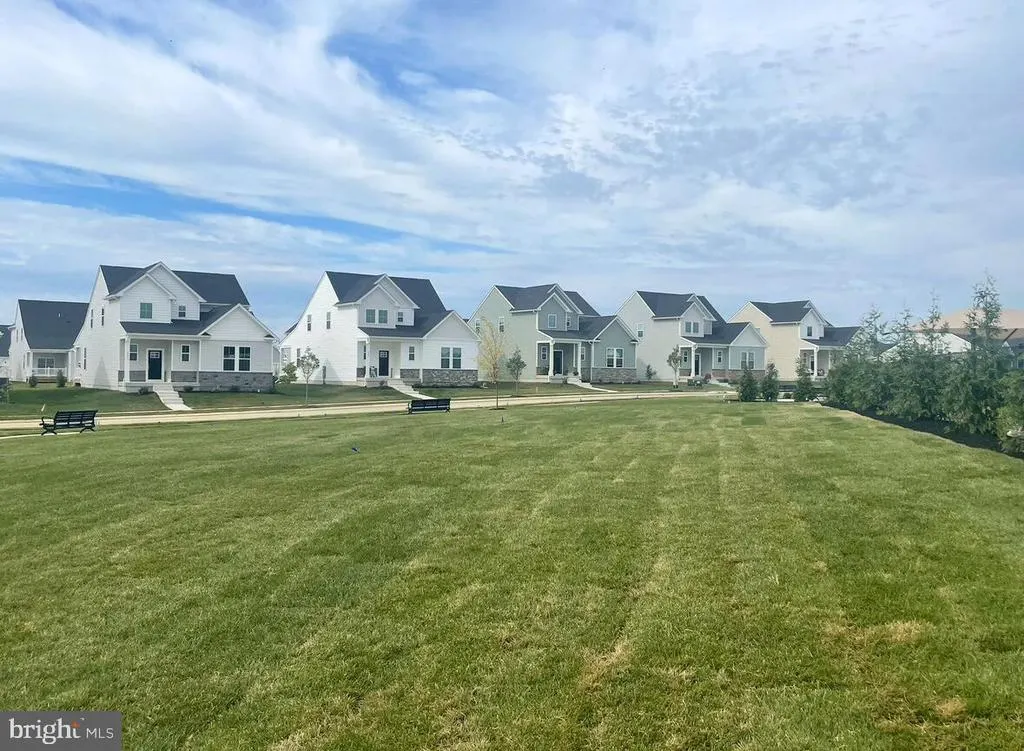
Address
2224 Winchelsea Parkway, Middletown, DE
Price
$ 559,648
Property Attributes
- MLS#DENC2111778
- TypeSingle Family
- Listing Status ACTIVE
- CountyNEW CASTLE
- CityMiddletown
- AreaSouth Of The Canal
- NeighborhoodVenue At Winchelsea
- Zip19709
- StyleTraditional
- Year Built2026
- Price$ 559,648
- Bedrooms3
- Full Bathrooms3
- Half Bathrooms1
- Sqr Footage3397
- Lot Size0.22 Acres
Data Source:
Bright MLS
Property Description
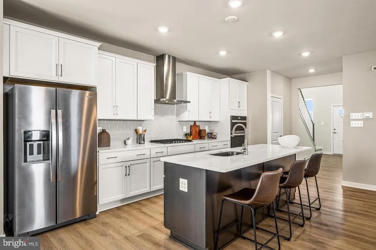
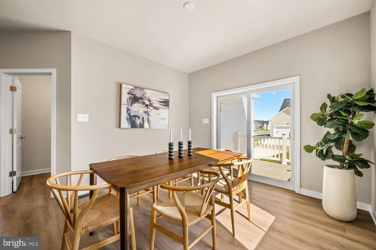
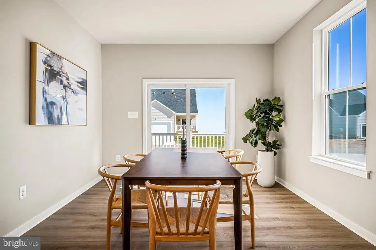
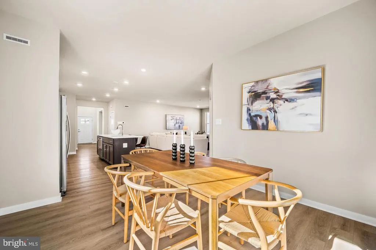
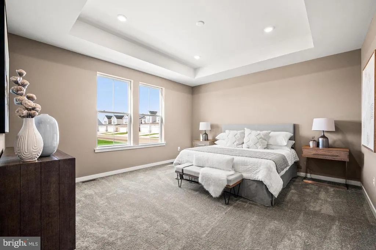
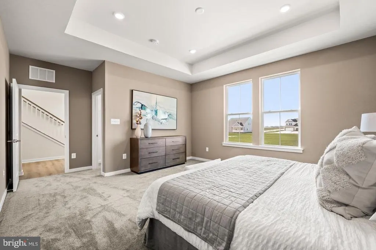
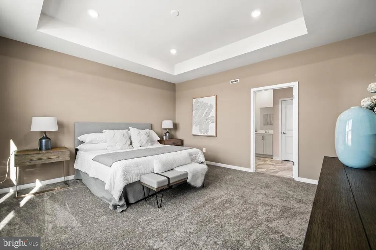
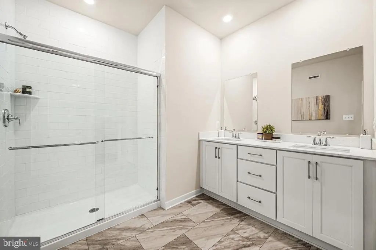
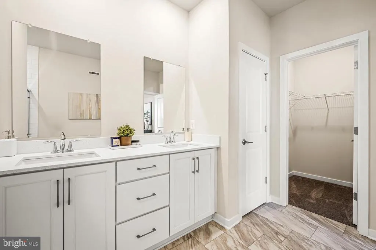
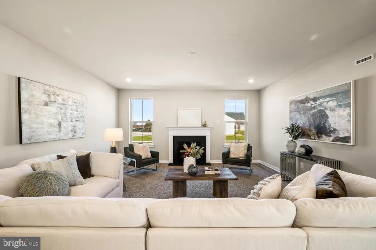
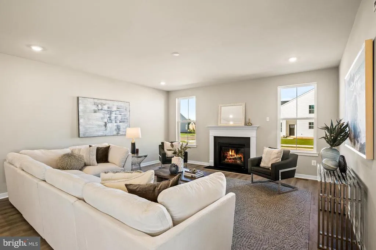
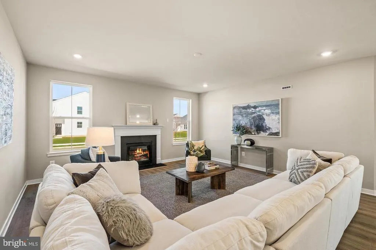
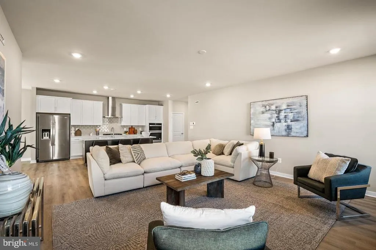
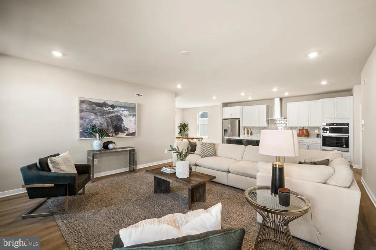
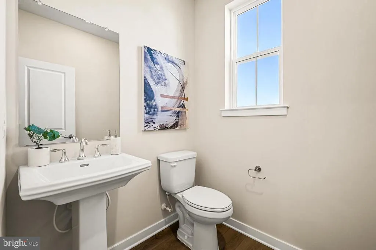
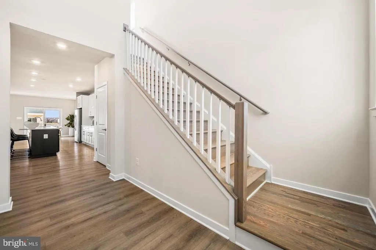
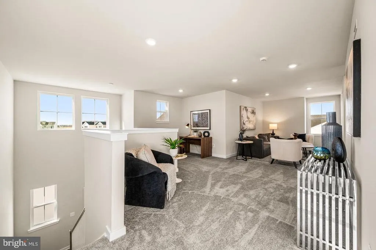
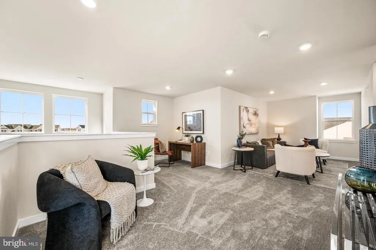
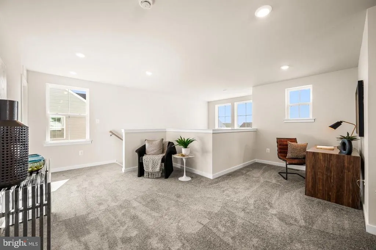
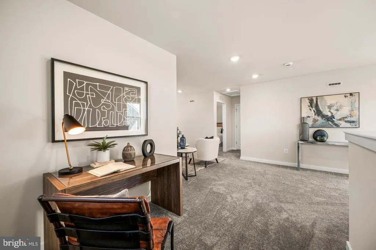
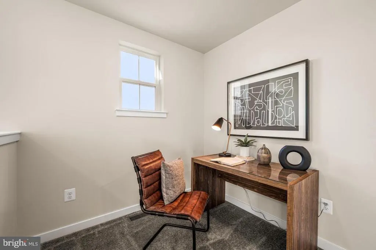
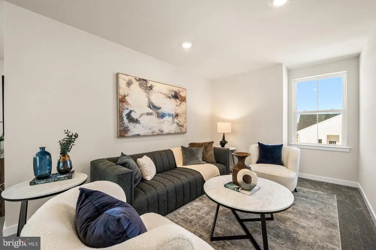
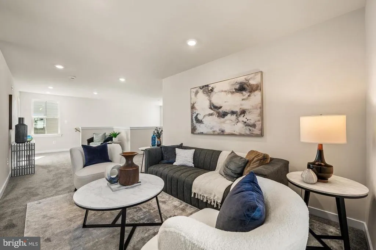
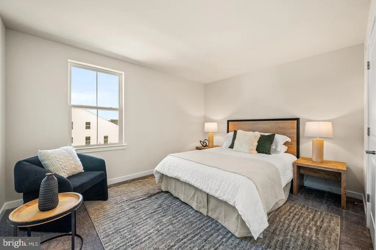
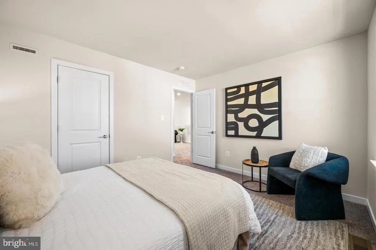
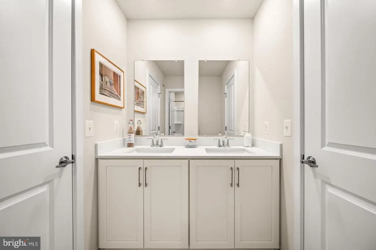
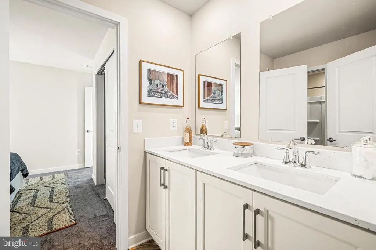
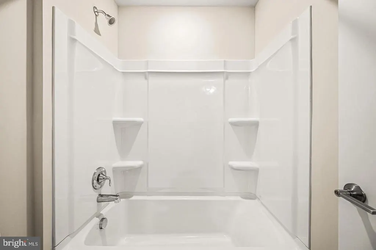
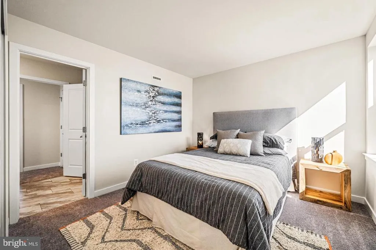
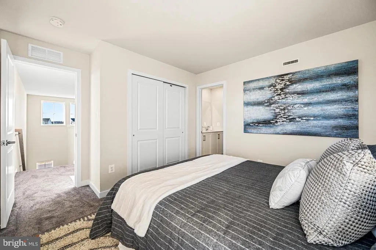
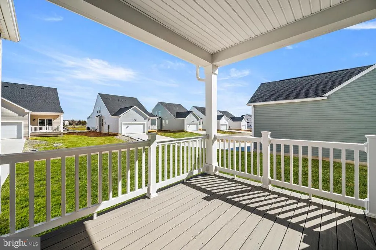
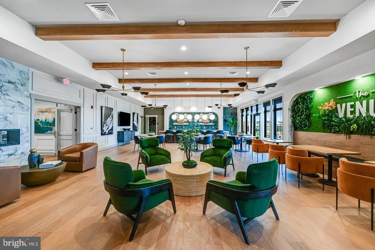
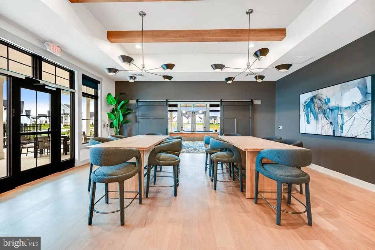
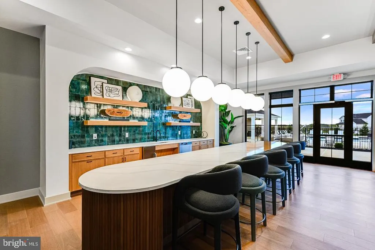
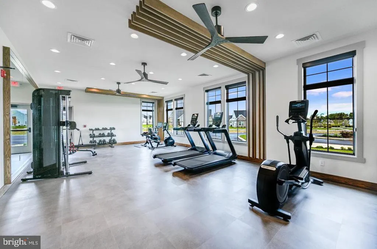
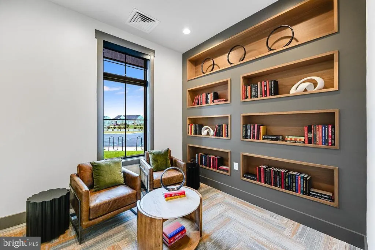
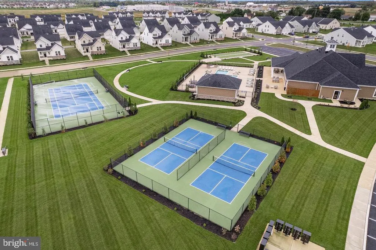
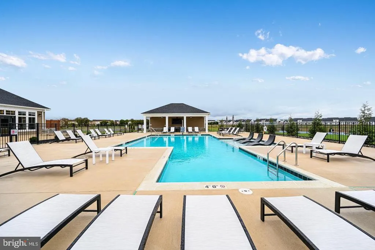
**November Move-in** Discover the perfect blend of comfort and sophistication at 2224 Winchelsea Parkway, a 3 bedroom, 3.5 bath Carson floorplan. A gourmet kitchen overlooking the great room with a fireplace creates a warm and inviting centerpiece for both daily living, and entertaining. Boasting sleek quartz countertops, modern cabinetry, stainless steel appliances, 3X6 gloss tile backsplash, and a gas cooktop and wall oven, this kitchen is a chefs dream! The first floor owners suite provides privacy and convenience, while upstairs, a versatile loft connects two secondary bedrooms with a jack and jill bath, ideal for family or guests. Thoughtful design continues outdoors with a composite deck offering a seamless extension of your living space. Every detail of this home is crafted to enhance both style and function. The partially finished basement provides endless opportunities and includes a full bathroom. About Venue at Winchelsea: Future amenities include a 5,400 sq. ft. clubhouse offering a BYOB sports bar, fitness center, multi-purpose room, kitchen, library, billiards, and more. Outdoor amenities include tennis, pickleball, community gardens, a pool, pavilion, dog park, and additional recreational options. ** Please Read: Photos are for illustrative purposes only and may include renderings or images of the actual home or similar home/plan. Please see New Home Consultant for final pricing, finishes, and details. If you are working with a realtor, buyer representation must be acknowledged during the first interaction with Lennar, and the realtor must accompany the client on their first visit. Appointments are highly encouraged to ensure the best customer experience. Taxes will be assessed after settlement. Open houses are held at the model home, not at this address. During your visit the sales team can review details, timelines, and current incentives. Financing is available through Lennar Mortgage upon qualification. ** For appointments and open houses, please visit the welcome home center located at 2405 Greyfriar Loop.
| Price History | |
|---|---|
| 9/22/2026 | Listed $559,648 |
General Features
| Living Area | 3397 |
|---|---|
| Sewer | Public Sewer |
| Heating | Central |
| Cooling | Ceiling Fan(s),Central A/C |
| Possession | Settlement |
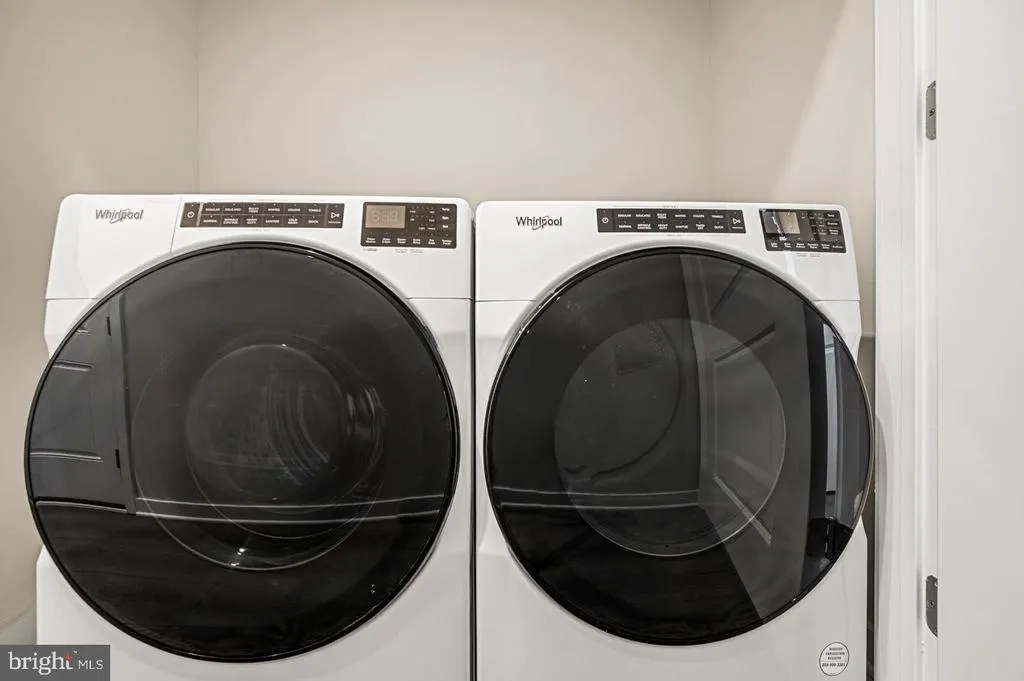
| Appliances | Refrigerator,Dryer,Washer |
| Zoning | RESIDENTIAL |
| HOA Fee | 170.00 |
| Garage Spaces | 2.00 |
| Association Fee Includes | Lawn Maintenance,Snow Removal |
| Architectural Style | Traditional |
| Construction Materials | Stone,Vinyl Siding |
| School District | APPOQUINIMINK |
| Year Built | 2026 |
| Levels | 2 |
| Tax Year | 2026 |
| Ownership | Fee Simple |
| Cool Fuel | Natural Gas |
| Accessibility | None |
| Assoc Fee Paid Per | Monthly |
| County | NEW CASTLE |
| New Construction | Yes |
| Property Type | Residential |
| Association Amenities | Pool - Outdoor,Club House,Tennis Courts,Common Grounds,Exercise Room,Fitness Center |
| HOA | Yes |
| Subdivision Name | VENUE AT WINCHELSEA |
| Garage Y/N | Yes |
| Water Access Y/N | No |
| Other Structures | Above Grade,Below Grade |
| Full Baths | 3 |
| Status | ACTIVE |
| Directions | Google Maps: Venue at Winchelsea 55+ Take exit 9 for Jamison Corner Rd from 301,at the traffic circle,take the 3rd exit onto Jamison Corner Rd.,At the traffic circle,take the 1st exit and stay on Ja |
| City | MIDDLETOWN |
| Senior Community Y/N | Yes |
| MLS Area | South Of The Canal (30907) |
| Lot Size Units | Square Feet |
| Lot Size Square Feet | 9583.20 |
| Tax Assessed Value | 0.0 |
| Tax Annual Amount | 0.0 |
| Home Warranty Y/N | Yes |
| Property Condition | Excellent |
| Structure Type | Detached |
| Condo/Coop Association fee Y/N | No |
| Bathrooms Full Main Level | 1 |
| Bathrooms Count Main Level | 2.00 |
| Price Per Sq Ft Total AG | 234.26 |
| Community Pool Features | In Ground |
| Construction Completed Y/N | No |
| Senior Community Age Req | 55 |
| Vacation Rental Y/N | No |
| Virtual Tour | https://www.lennar.com/new-homes/delaware/new-castle-kent-county/middletown/venueatwinchelsea55/winchelsea-singles/carson/virtual-tour |
| Total SQFT | 3397 |
| Standard Status | Active |
| Year Built Source | Estimated |
| Legal Subdivision | WINCHELSEA SUBD |
Interior Features
| Heating Fuel | Natural Gas |
|---|---|
| Basement | Partially Finished |
| Total Fireplaces | 1 |
| Hot Water | Tankless |
| Basement (Y/N) | Yes |
| Heating Y/N | Yes |
| Fireplace Y/N | Yes |
| Above Grade Finished Area | 2389 |
| Half Baths | 1 |
| Central Air Y/N | Yes |
| Total Bedrooms | 3 |
| Below Grade Finished Area | 1008 |
| Main Level Bedrooms | 1 |
| Below Grade Finished Area Unit Type | Square Feet |
| LivingAreaSource | Assessor |
| Bedrooms Count All Upper Levels | 2 |
| Bedrooms Count Upper Level 1 | 2 |
| Bathrooms Half Main Level | 1 |
| Bathrooms Full Upper Level 1 | 1 |
| Bathrooms Full Lower Level 1 | 1 |
| Bathrooms Full All Upper Levels | 1 |
| Bathrooms Full All Lower Levels | 1 |
| Bathrooms Count Upper Level 1 | 1.00 |
| Bathrooms Count Lower Level 1 | 1.00 |
| Bathrooms Count All Upper Levels | 1 |
| Bathrooms Count All Lower Levels | 1 |
| Above Grade Finished Area Unit Type | Square Feet |
| Total Baths | 4 |
Exterior Features
| Pool | Yes - Community |
|---|---|
| Water Source | Public |
| Total Parking Spaces | 4 |
| Garage Features | Garage - Rear Entry |
| Type of Parking | Attached Garage,Driveway |
| Foundation Details | Concrete Perimeter |
| Water View Y/N | No |
| Lot Size Acres | 0.22 |
| Lot Size Source | Estimated |
| Waterfront Y/N | No |
| Builder Model | Carson |
| Navigable Water Y/N | No |
| Water Oriented Y/N | No |
| # of Attached Garage Spaces | 2 |
Amenities
- Foreclosure
- Views
- Short Sale
- New Construction
- Adult 55+
- Lease To Own
- No HOA Fees
- Furnished
- Primary On Main
- Air Conditioning
- Seller Finance
- Green
- Fixer Upper
- Horse
- Golf
- Fireplace
- Deck
- Garage
- Basement
- Pool
Property vs Single Family Average in 19709
Price
Year Built
 All information is believed to be accurate but is not guaranteed. Protected by Copyright© 2026 and is owned either by the Monmouth County Association of REALTORS; or by the developers of the software, Kunversion, LLC. All rights reserved. Each office independently owned and operated.
The New Jersey Real Estate Commission requires every licensed broker or salesperson with whom you list your property to give you a copy of this notice. The purpose is to help you comply with the New Jersey Law
All information is believed to be accurate but is not guaranteed. Protected by Copyright© 2026 and is owned either by the Monmouth County Association of REALTORS; or by the developers of the software, Kunversion, LLC. All rights reserved. Each office independently owned and operated.
The New Jersey Real Estate Commission requires every licensed broker or salesperson with whom you list your property to give you a copy of this notice. The purpose is to help you comply with the New Jersey Law
 © BRIGHT, All Rights Reserved
