
Waterfront









Address
45 Meadow Road, New Castle, DE
Price
$ 499,900
Property Attributes
- MLS#DENC2111390
- TypeSingle Family
- Listing Status ACTIVE
- CountyNEW CASTLE
- CityNew Castle
- AreaNew Castle-Red Lion-Del.City
- NeighborhoodChristiana Acres
- Zip19720
- StyleColonial
- Year Built1940
- Taxes$ 3593
- Price$ 499,900
- Bedrooms3
- Full Bathrooms2
- Half Bathrooms1
- Sqr Footage2550
- Lot Size3.17 Acres
Data Source:
Bright MLS
Property Description
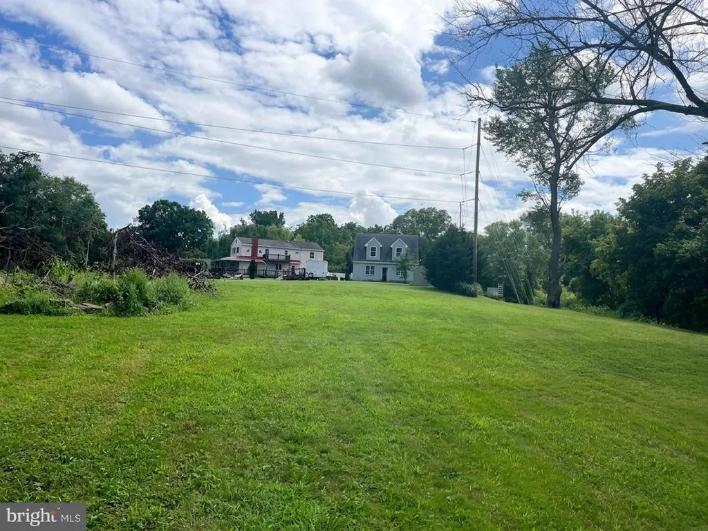
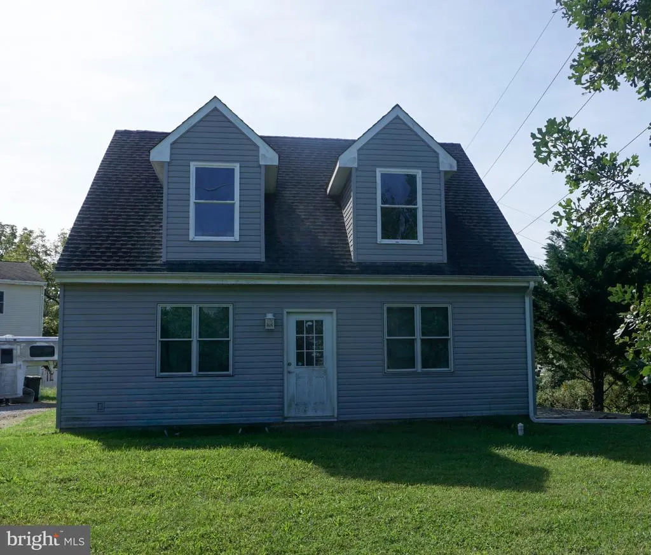
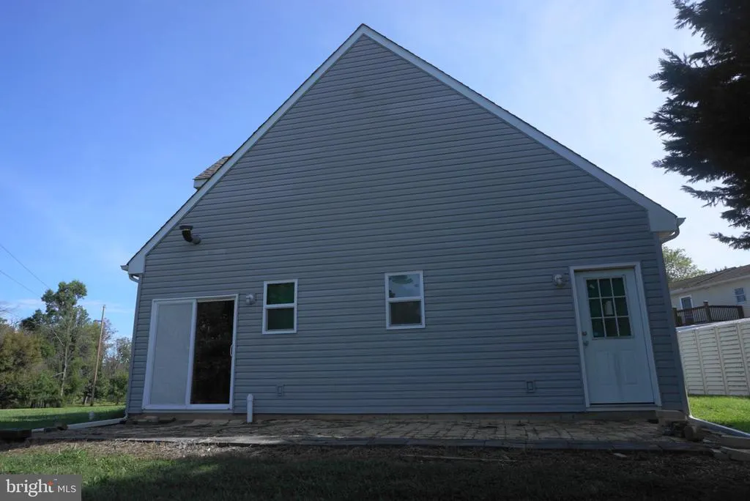
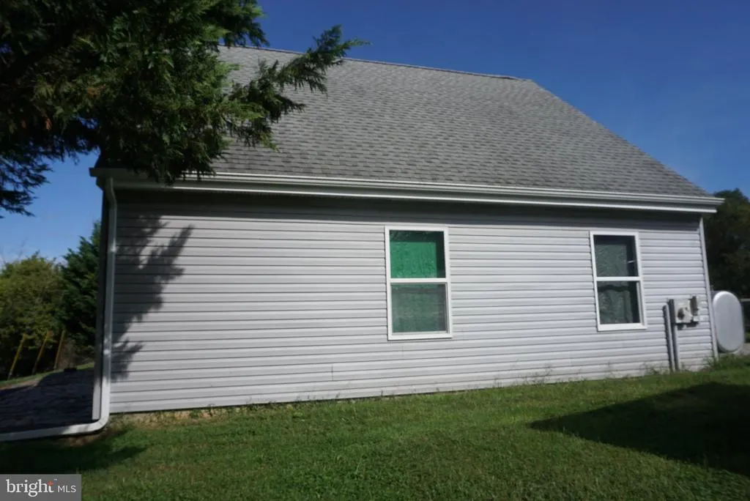
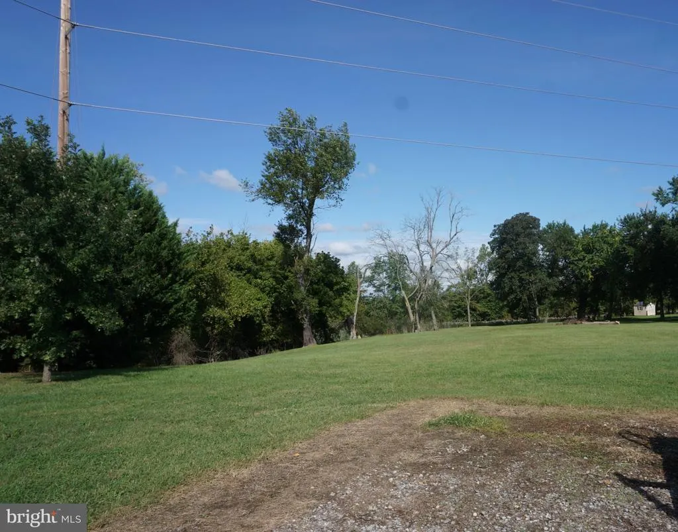
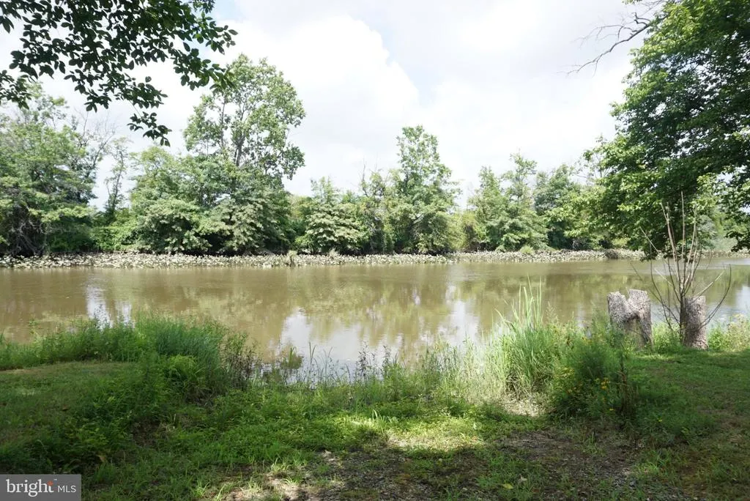
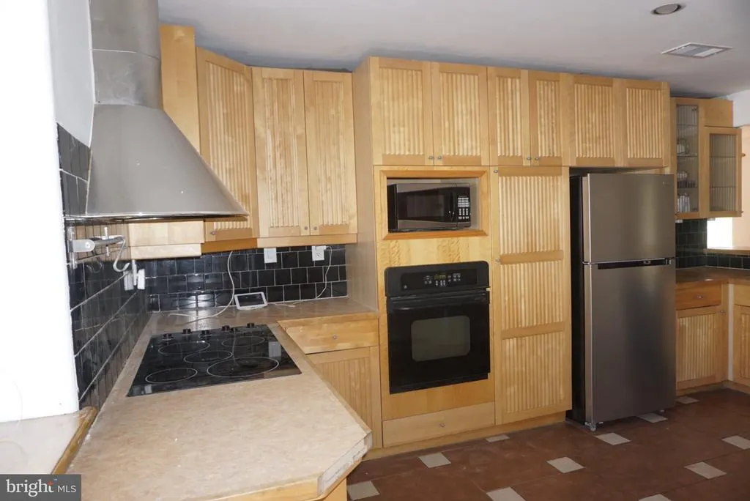
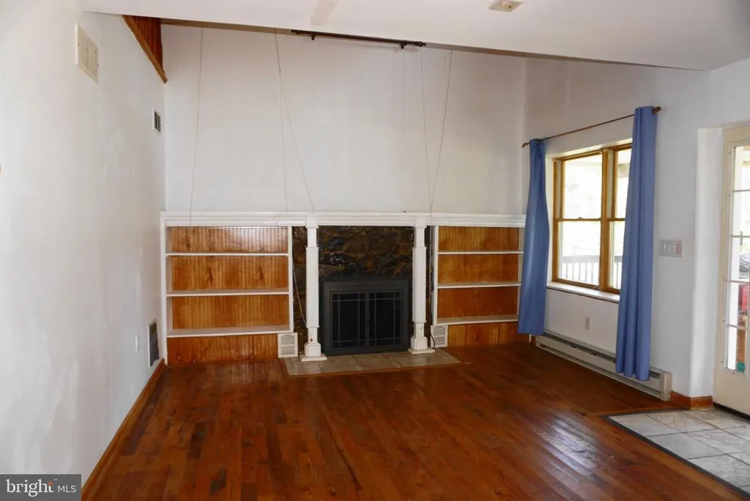
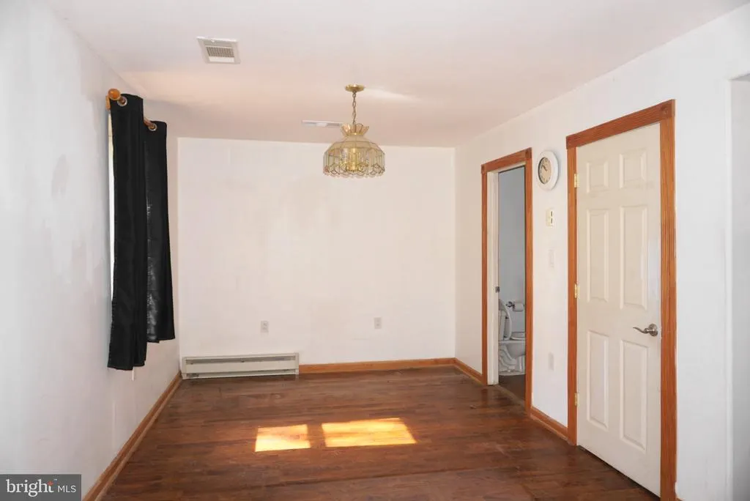
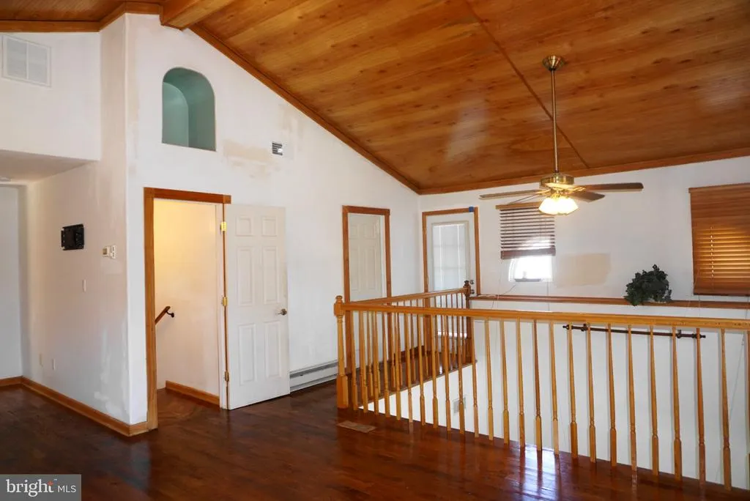
Nestled along the serene banks of the Christina River, off a dead-end road. This home awaits you to live your dreams! Spanning 2,550 square feet, this home features three spacious bedrooms and 2.5 full baths. The covered porch offers you a relaxing space to enjoy your evenings and weekends. This home features a gourmet kitchen with tasteful wood cabinets. The kitchen has a breakfast bar open to the Family room area. Nice bay window in the family room and a cozy fireplace in the Living room. The main bedroom is 27 x 18, with a 13 x 7 closet. Well equipped with high-end appliances, including a cooktop, wall oven, and refrigerator. The breakfast bar opens to the family room area. Hardwood flooring throughout. The main floor laundry adds convenience to your daily routine, while the cozy fireplace invites relaxation on cooler evenings. Step outside to discover a sprawling 3.17-acre lot, offering endless possibilities for outdoor enjoyment. With private river access, enjoy fishing or leisurely boat rides right from your backyard. The level terrain is ideal for gatherings or simply soaking in the water views. The property boasts a unfinished second house or use as a garage, providing ample space for vehicles and storage. If you want a second home for parents or one of your children, the garage is ready to be finished. There is plumbing already set up to the garage; it just needs to be finished on the inside. Enjoy the tranquility of riverfront living while being just a stone's throw away from local amenities. This home is not just a residence; it's a lifestyle, where every day feels like a retreat. Experience the perfect blend of convenience, with major roads nearby, shopping, and nature, in this remarkable property. You do not need flood insurance. This is your time to own a unique property and possibly make it a family compound. Subdividable, but buyer to verify. In good condition but seller will not make any repairs, inspections allowed for informational purposes only.
| Price History | |
|---|---|
| 9/18/2026 | Listed $499,900 |
General Features
| Living Area | 2550 |
|---|---|
| Sewer | Public Sewer |
| Heating | Baseboard - Electric,90% Forced Air,Heat Pump - Electric BackUp |
| Cooling | Central A/C |
| Utilities | Sewer Available,Water Available,Phone Available,Cable TV Available |
| Possession | Coin w/Sell Sett |
| Roof | Asphalt |
| Appliances | Cooktop,Dishwasher,Dryer,Microwave,Oven - Wall,Refrigerator |
| Zoning | NC6.5 |
| Garage Spaces | 3.00 |
| Patio/Porch Features | Wrap Around |
| Architectural Style | Colonial |
| Construction Materials | Mixed Plumbing,Vinyl Siding |
| School District | COLONIAL |
| Year Built | 1940 |
| View | Water,River |
| Levels | 2 |
| Tax Year | 2025 |
| Ownership | Fee Simple |
| Cool Fuel | Electric |
| Waterfront Features | Boat/Launch Ramp - Private |
| Accessibility | None |
| County | NEW CASTLE |
| New Construction | No |
| Property Type | Residential |
| HOA | No |
| Subdivision Name | CHRISTIANA ACRES |
| Garage Y/N | Yes |
| Water Access Y/N | Yes |
| Other Structures | Above Grade |
| Total Rooms | 7 |
| Full Baths | 2 |
| Status | ACTIVE |
| Directions | Airport to Meadow |
| City | NEW CASTLE |
| Body of Water | Christina |
| Disclosures | Division potential |
| Senior Community Y/N | No |
| MLS Area | New Castle/Red Lion/Del.City (30904) |
| Lot Size Units | Square Feet |
| Lot Size Square Feet | 138085.00 |
| Tax Assessed Value | 474700.0 |
| Tax Annual Amount | 3593.0 |
| Home Warranty Y/N | No |
| Structure Type | Detached |
| Floors In Unit Count | 2 |
| Condo/Coop Association fee Y/N | No |
| Bathrooms Count Main Level | 1.00 |
| Price Per Sq Ft Total AG | 196.04 |
| Acceptable Financing | Conventional,Cash |
| Historic Y/N | No |
| Lease Considered Y/N | No |
| Vacation Rental Y/N | No |
| Total SQFT | 2550 |
| Location Type | River |
| Standard Status | Active |
| Year Built Source | Assessor |
| Legal Subdivision | CHRISTIANA ACRES |
| Tax Lot | 027 |
| Association Recreation Fee | No |
Interior Features
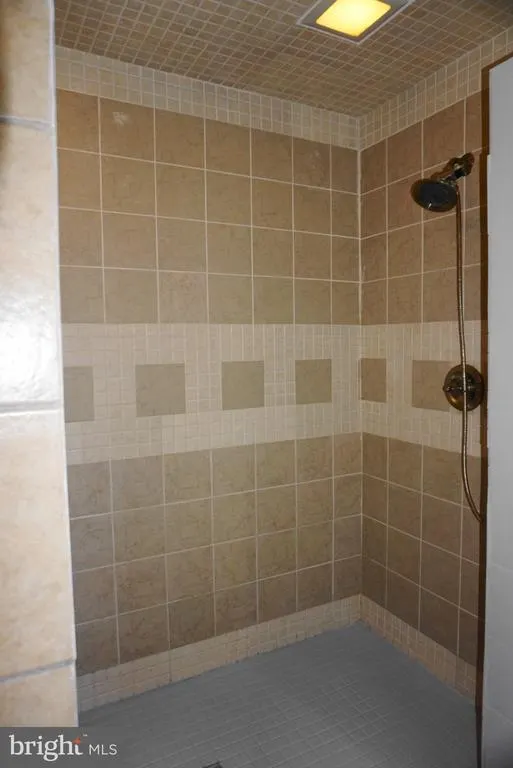
| Interior Amenities | Bathroom - Walk-In Shower,Bathroom - Tub Shower,Bathroom - Stall Shower,Combination Dining/Living,Family Room Off Kitchen,Primary Bath(s),Wood Floors |
|---|---|
| Heating Fuel | Electric |
| Basement | Connecting Stairway |
| Flooring | Hardwood |
| Total Fireplaces | 1 |
| Fireplace Features | Fireplace - Glass Doors |
| Hot Water | Electric |
| Basement (Y/N) | Yes |
| Heating Y/N | Yes |
| Fireplace Y/N | Yes |
| Above Grade Finished Area | 2550 |
| Half Baths | 1 |
| Central Air Y/N | Yes |
| Total Bedrooms | 3 |
| Room Type | Living Room,Dining Room,Bedroom 2,Kitchen,Family Room,Bedroom 1,Bathroom 3 |
| LivingAreaSource | Assessor |
| Laundry Type | Main Floor |
| Bedrooms Count All Upper Levels | 3 |
| Bedrooms Count Upper Level 1 | 3 |
| Bathrooms Half Main Level | 1 |
| Bathrooms Full Upper Level 1 | 2 |
| Bathrooms Full All Upper Levels | 2 |
| Bathrooms Count Upper Level 1 | 2.00 |
| Bathrooms Count All Upper Levels | 2 |
| Above Grade Finished Area Source | Assessor |
| Above Grade Finished Area Unit Type | Square Feet |
| Total Baths | 3 |
Exterior Features
| Pool | No Pool |
|---|---|
| Parking Features | Gravel Driveway,Asphalt Driveway |
| Lot Features | Additional Lot(s),Rear Yard,Subdivision Possible,Fishing Available,Level |
| Water Source | Public |
| Inclusions | washer,dryer,refrigerator,sheds |
| Total Parking Spaces | 3 |
| Garage Features | Garage - Front Entry,Oversized,Other |
| Type of Parking | Detached Garage,Driveway,Attached Garage |
| Foundation Details | Block |
| Spa | No |
| Water View Y/N | Yes |
| Lot Size Acres | 3.17 |
| Water Body Type | River |
| Lot Size Source | Estimated |
| Waterfront Y/N | Yes |
| Door Features | Storm |
| Water Access Features | Boat - Powered,Fishing Allowed,Private Access |
| Horse Y/N | No |
| Land Assessed Value | 109400.00 |
| Navigable Water Y/N | Yes |
| Water Oriented Y/N | Yes |
| # of Attached Garage Spaces | 1 |
| # of Detached Garage Spaces | 2 |
Room Details
| Room | Dimensions | Level | Flooring | Details |
|---|---|---|---|---|
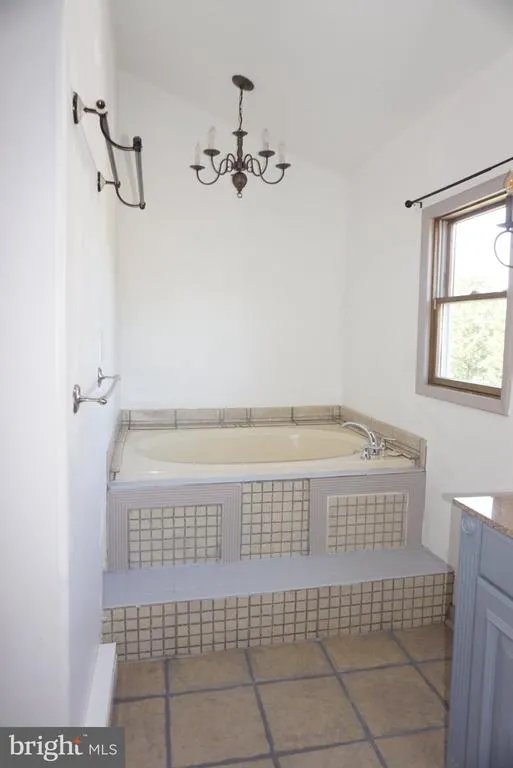
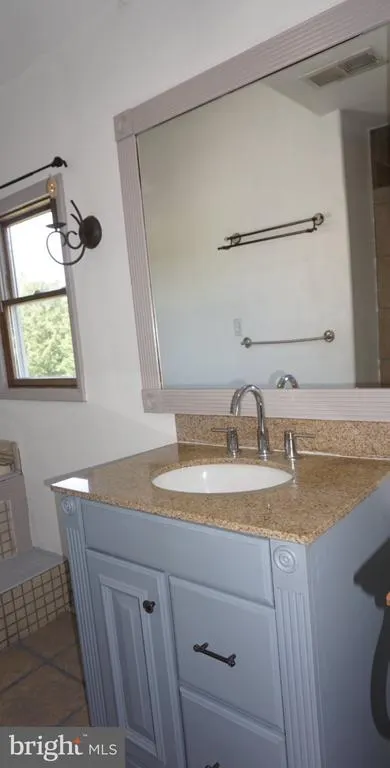
| Bathroom 3 | Upper 1 | Flooring - Laminate Plank | ||
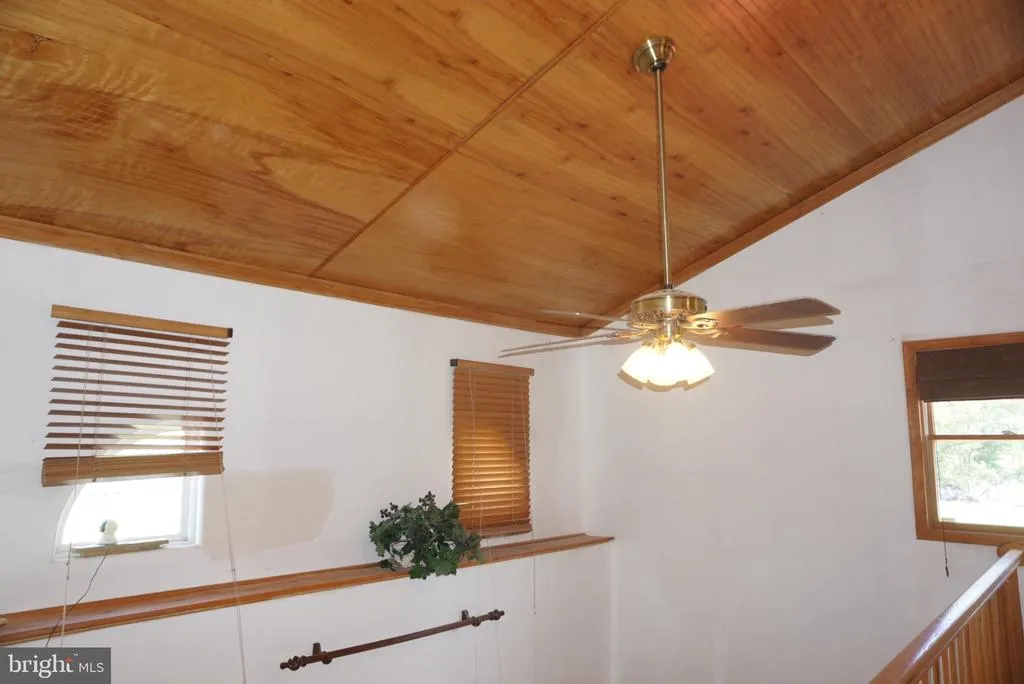
| Bedroom 1 | Upper 1 | Balcony Access,Cathedral/Vaulted Ceiling,Ceiling Fan(s),Flooring - HardWood | ||
| Bedroom 2 | Upper 1 | Ceiling Fan(s),Flooring - HardWood | ||
| Dining Room | Main | Flooring - HardWood | ||
| Family Room | Main | Flooring - HardWood | ||
| Kitchen | Main | Breakfast Bar,Flooring - Ceramic Tile,Kitchen - Electric Cooking | ||
| Living Room | Main | Built-Ins,Cathedral/Vaulted Ceiling,Fireplace - Wood Burning |
Amenities
- Foreclosure
- Views
- Short Sale
- New Construction
- Adult 55+
- Lease To Own
- No HOA Fees
- Furnished
- Primary On Main
- Air Conditioning
- Seller Finance
- Green
- Fixer Upper
- Horse
- Golf
- Fireplace
- Deck
- Garage
- Basement
- Pool
Property vs Single Family Average in 19720
Price
Taxes
Year Built
Visits
 All information is believed to be accurate but is not guaranteed. Protected by Copyright© 2026 and is owned either by the Monmouth County Association of REALTORS; or by the developers of the software, Kunversion, LLC. All rights reserved. Each office independently owned and operated.
The New Jersey Real Estate Commission requires every licensed broker or salesperson with whom you list your property to give you a copy of this notice. The purpose is to help you comply with the New Jersey Law
All information is believed to be accurate but is not guaranteed. Protected by Copyright© 2026 and is owned either by the Monmouth County Association of REALTORS; or by the developers of the software, Kunversion, LLC. All rights reserved. Each office independently owned and operated.
The New Jersey Real Estate Commission requires every licensed broker or salesperson with whom you list your property to give you a copy of this notice. The purpose is to help you comply with the New Jersey Law
 © BRIGHT, All Rights Reserved
