
Open House Sun, Sep 27th 12:00 PM - 2:00 PM - Primary on Main
Address
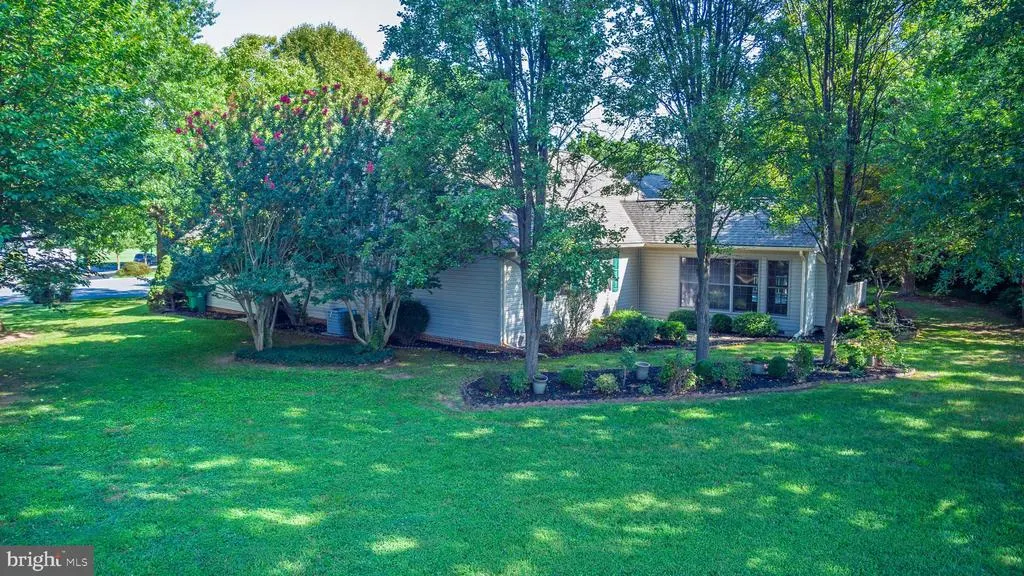
463 Nicole Court, Smyrna, DE
Price
$ 470,000
Property Attributes
- MLS#DEKT2046172
- TypeSingle Family
- Listing Status ACTIVE
- CountyKENT
- CitySmyrna
- AreaSmyrna
- NeighborhoodNorthridge
- Zip19977
- StyleRanch/Rambler
- Year Built1994
- Taxes$ 1720
- Price$ 470,000
- Bedrooms3
- Full Bathrooms2
- Half Bathrooms0
- Sqr Footage2106
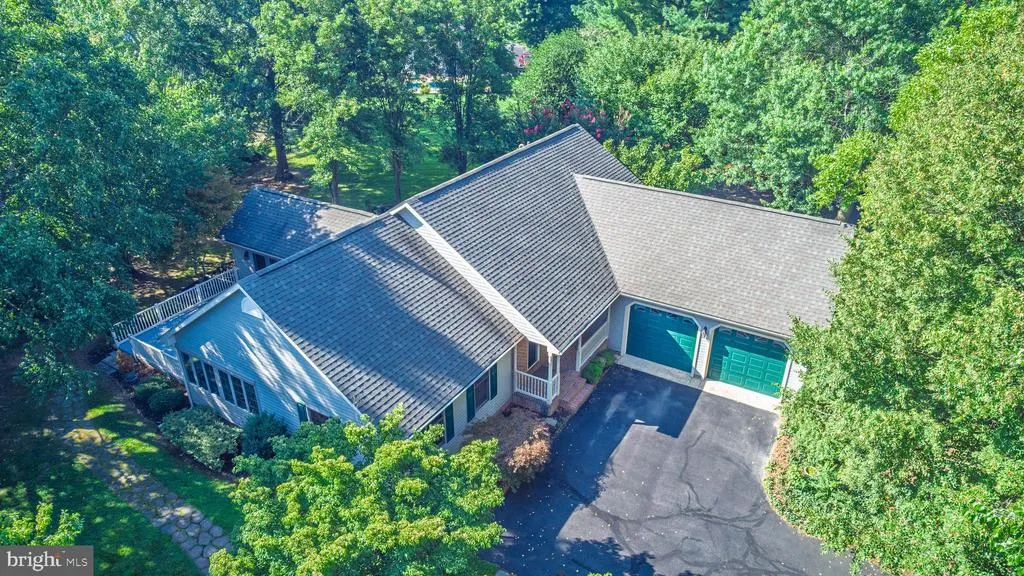
- Lot Size0.73 Acres
Data Source:
Bright MLS
Property Description
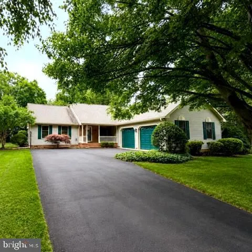
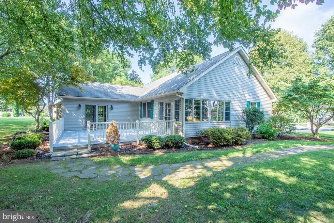
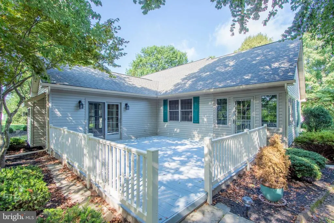
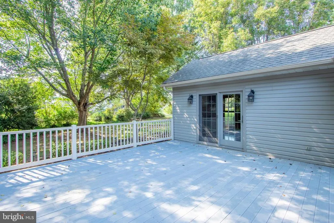
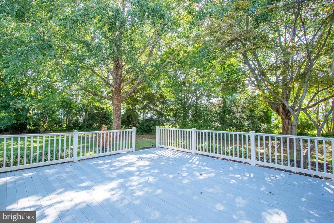
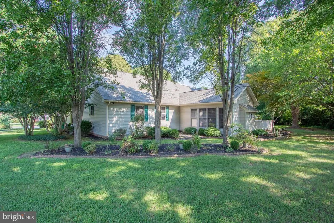
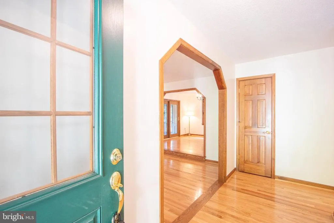
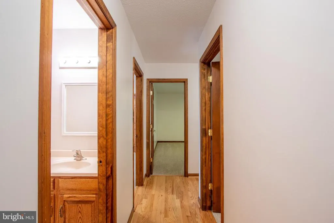
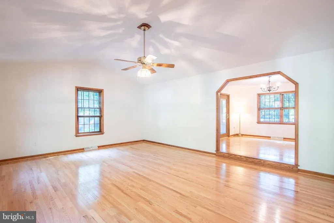
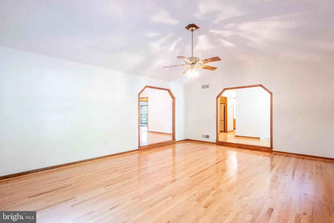
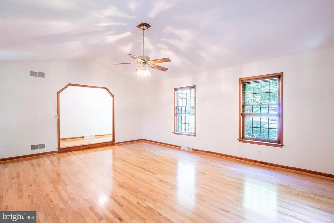
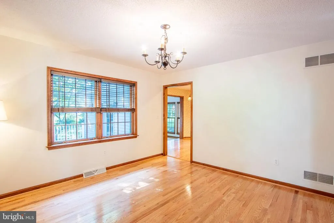
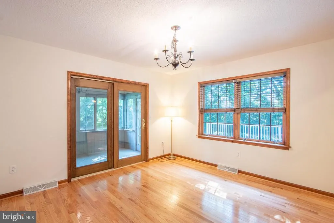
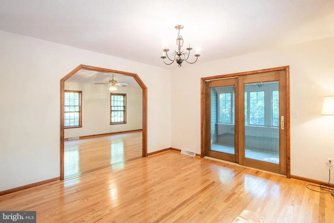
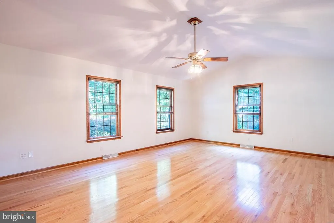
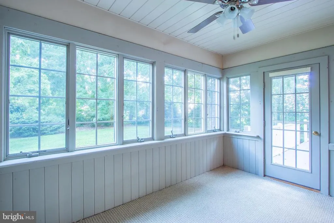
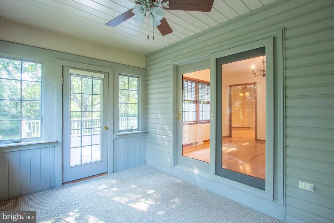
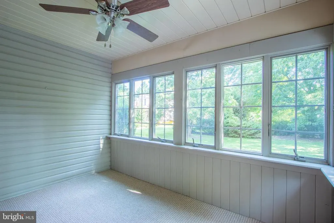
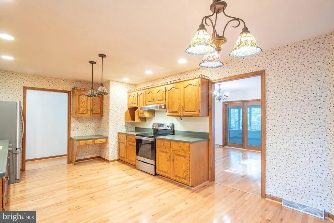
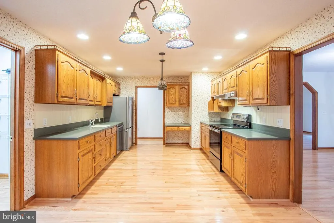
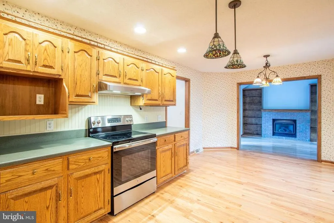
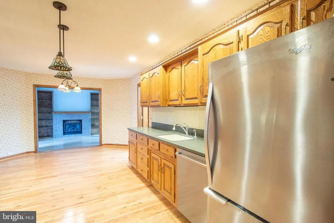
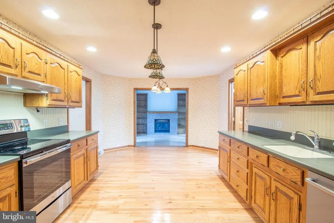
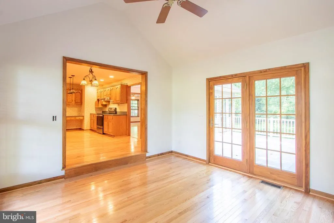
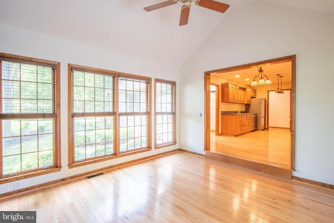
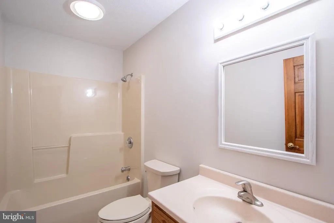
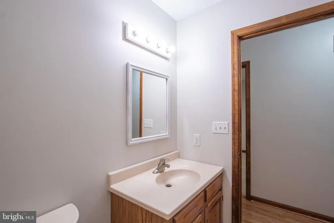
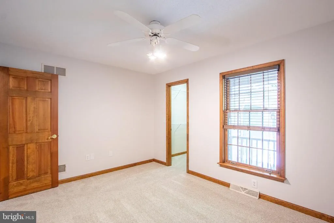
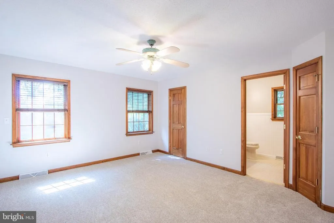
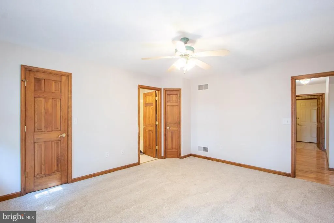
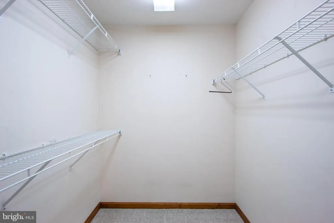
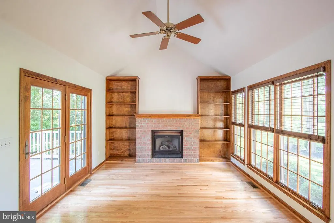
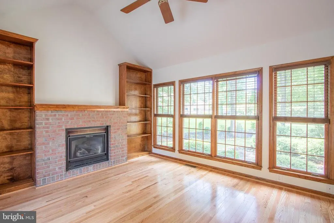
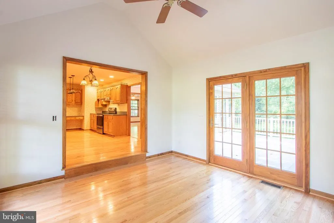
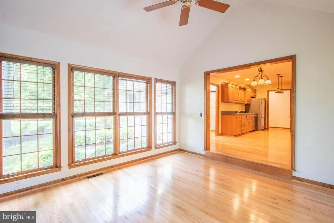
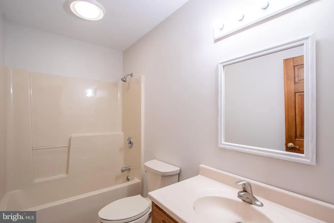
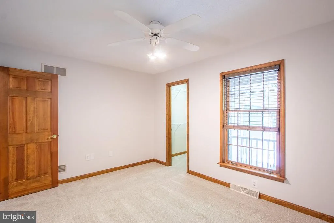
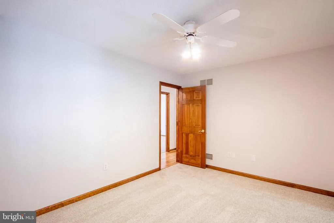
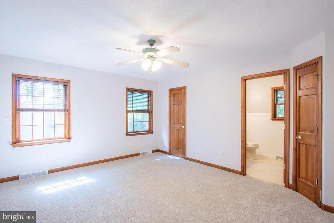
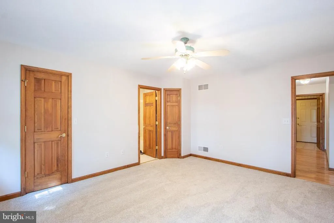
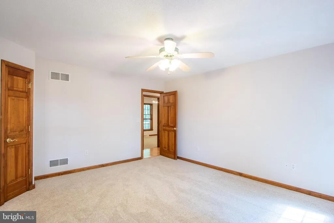
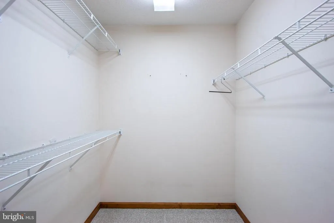
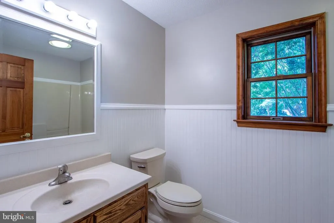
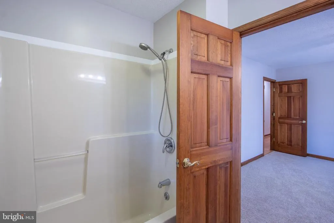
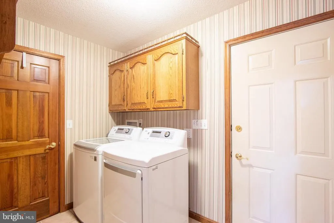
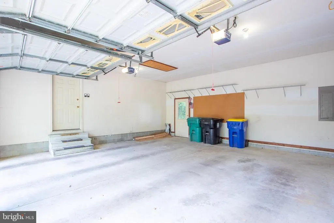
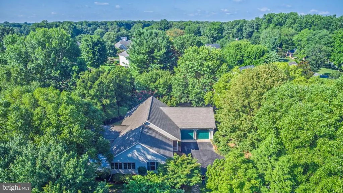
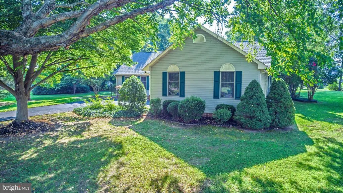
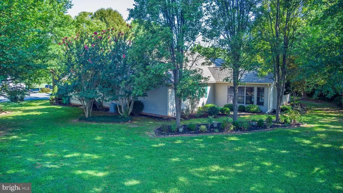
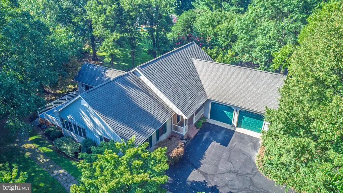
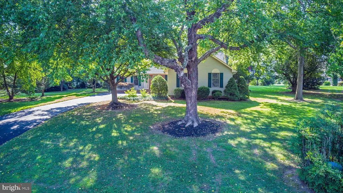
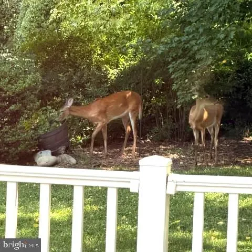
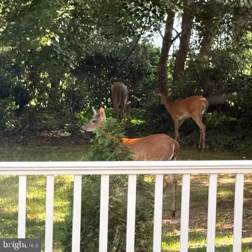
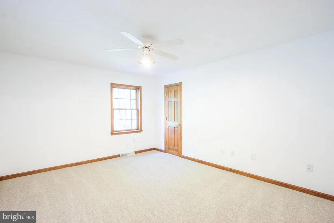
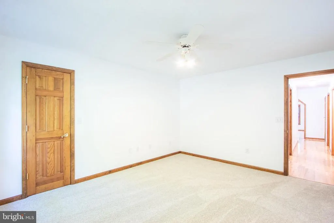
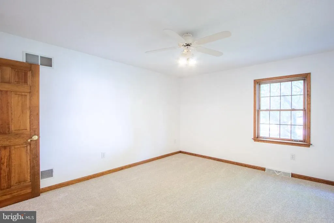
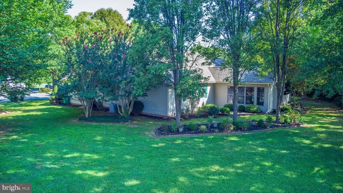
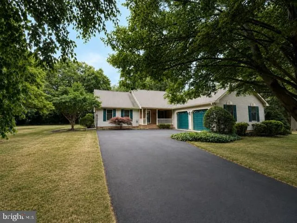
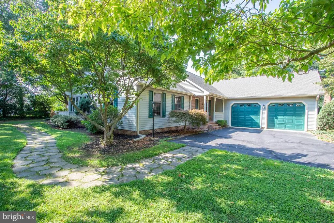
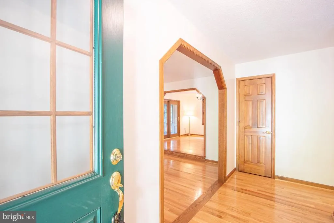
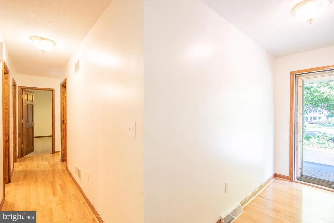
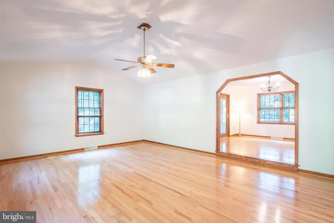
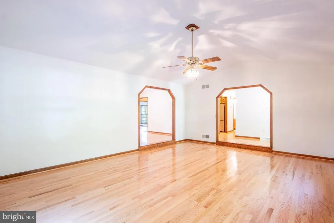
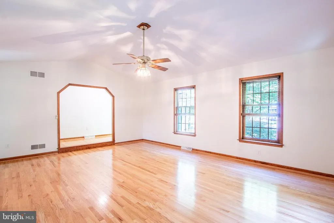
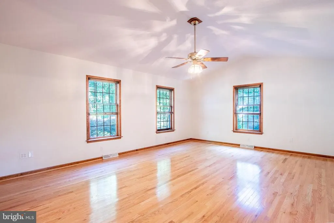
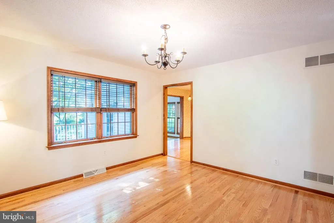
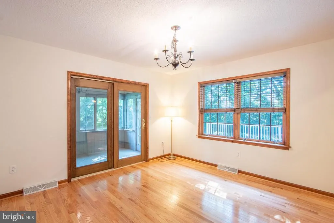
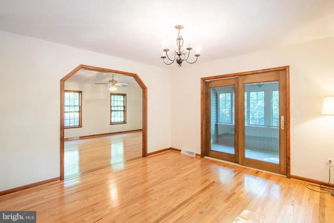
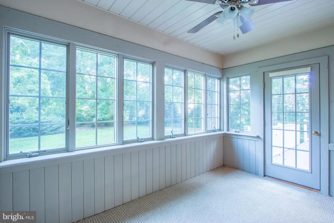
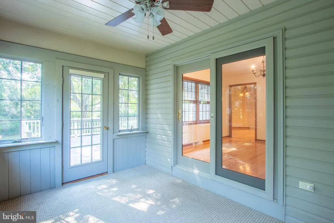
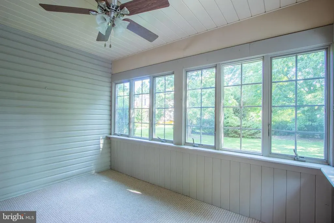
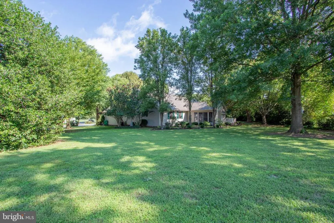
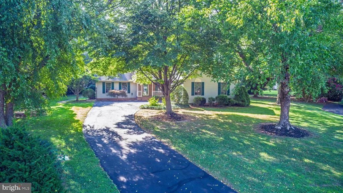
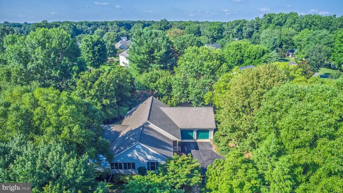
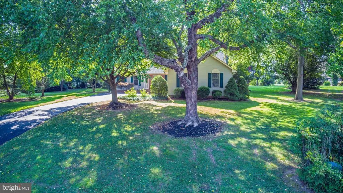
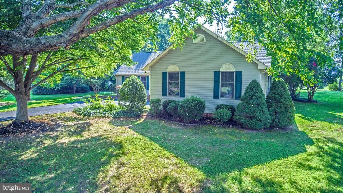
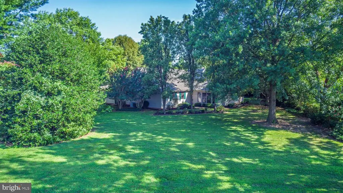
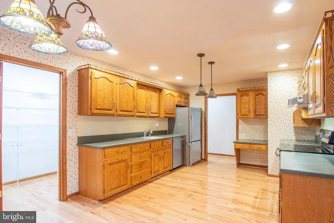
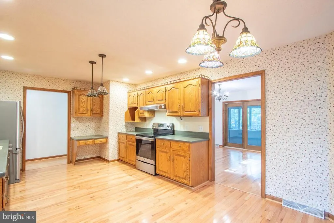
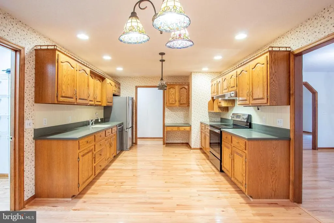
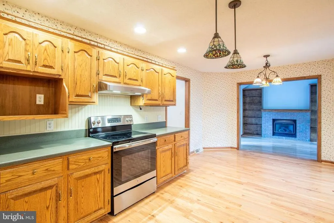
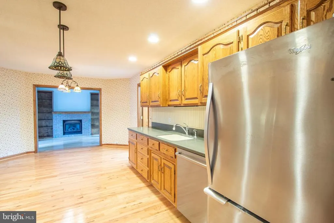
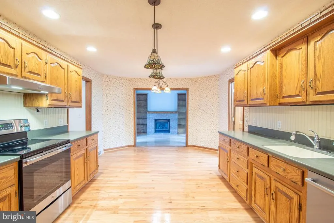
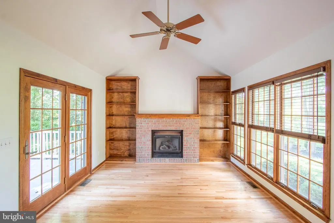
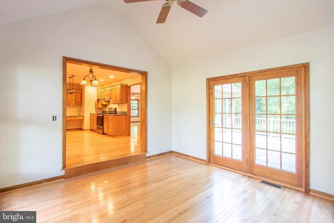
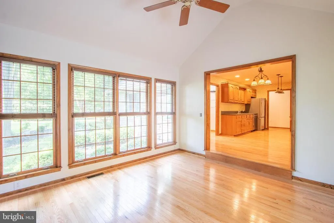
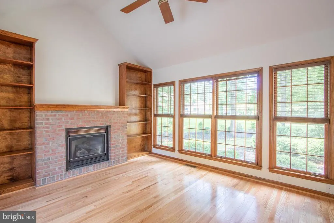
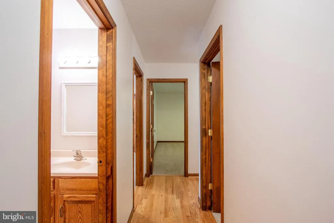
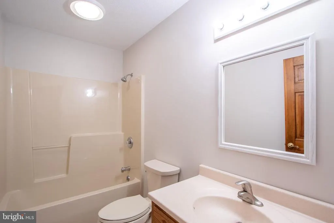
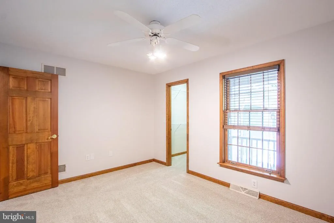
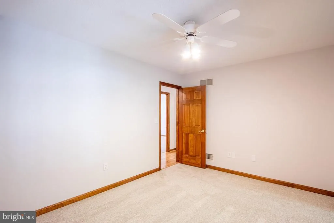
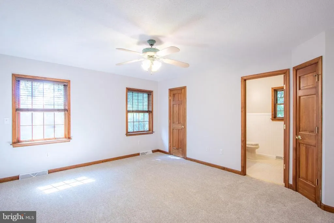
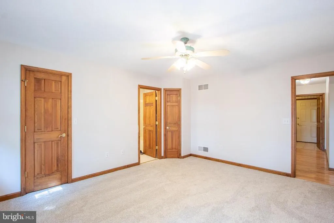
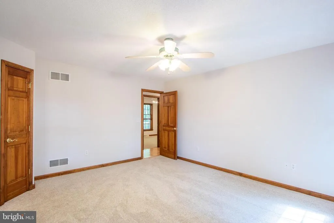
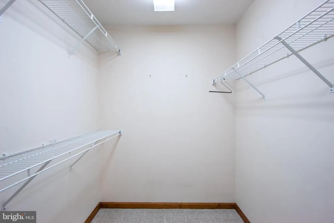
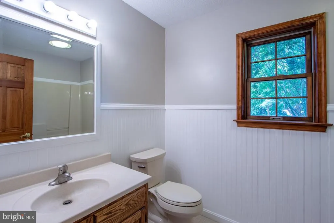
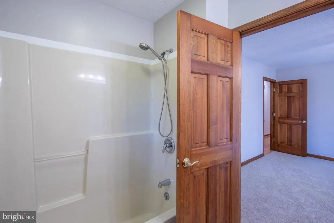
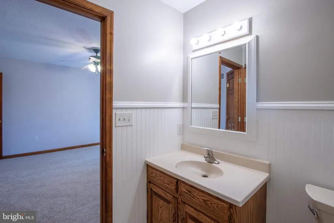
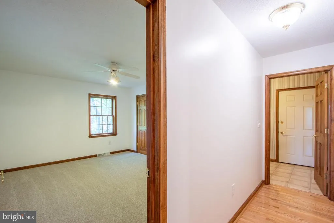
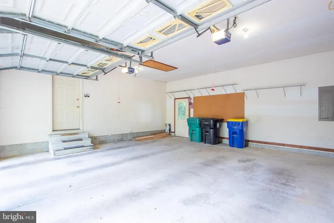
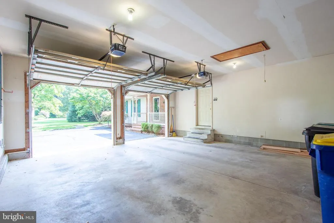
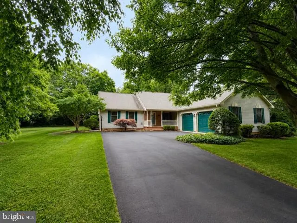
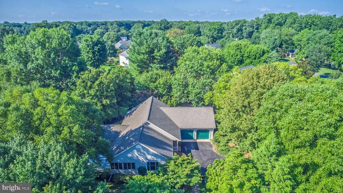
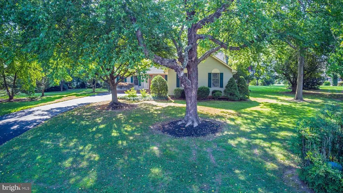
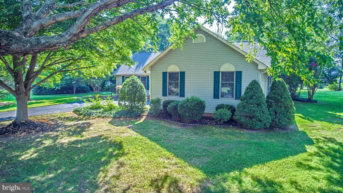
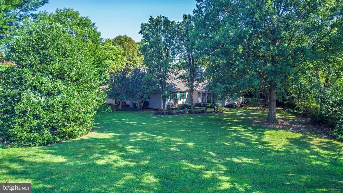
Welcome to Northridge. This custom-built ranch sits in a cul-de-sac in a highly sought-after community, framed by mature trees, attractive landscaping, and a welcoming front porch. The home offers new hard wood floors, carpet and fresh paint, a spacious vaulted living room, formal dining room, and a kitchen with ample cabinets, counter space, and a large pantry. The den features a brick fireplace, built-in bookshelves, and sliding doors to a large deck, while the three-season room overlooks a peaceful, park-like backyard. The primary suite includes a walk-in closet and private bath, with two additional bedrooms for family, guests, or a home office. A side-entry two-car garage and expansive 0.75-acre lot add convenience and outdoor space. Combining generous living areas, refined style, and a premier location, this home offers both tranquility and easy access to highways, shopping, and dining.
| Price History | |
|---|---|
| 8/4/2026 | Listed $470,000 |
General Features
| Living Area | 2106 |
|---|---|
| Sewer | Public Sewer |
| Heating | Forced Air |
| Cooling | Central A/C |
| Possession | 0-30 Days CD |
| Roof | Architectural Shingle |
| Appliances | Dishwasher,Disposal,Dryer,Range Hood,Stove,Washer,Water Heater,Refrigerator |
| Zoning | RS1 |
| HOA Fee | 125.00 |
| Garage Spaces | 2.00 |
| Architectural Style | Ranch/Rambler |
| Construction Materials | Frame |
| School District | SMYRNA |
| Exclusions | None |
| Year Built | 1994 |
| Levels | 1 |
| Tax Year | 2025 |
| Ownership | Fee Simple |
| Cool Fuel | Electric |
| Building Name | NONE |
| Accessibility | 2+ Access Exits |
| Assoc Fee Paid Per | Annually |
| County | KENT |
| New Construction | No |
| Property Type | Residential |
| HOA | Yes |
| Subdivision Name | NORTHRIDGE |
| Garage Y/N | Yes |
| Water Access Y/N | No |
| Other Structures | Above Grade,Below Grade |
| Total Rooms | 8 |
| Full Baths | 2 |
| Status | ACTIVE |
| Directions | RT 13 South,Right on Hickory Ridge Rd,Left into Garrison Lake,Right on Fletchers Drive,Left on Nicole Court |
| City | SMYRNA |
| Association Name | NORTHRIDGE HOMEOWNER ASSOCIATION |
| Senior Community Y/N | No |
| MLS Area | Smyrna (30801) |
| Lot Size Units | Square Feet |
| Lot Size Square Feet | 31712.00 |
| Tax Assessed Value | 410500.0 |
| Tax Annual Amount | 1720.0 |
| Property Condition | Very Good |
| Structure Type | Detached |
| Condo/Coop Association fee Y/N | No |
| Bathrooms Full Main Level | 2 |
| Bathrooms Count Main Level | 2.00 |
| Price Per Sq Ft Total AG | 223.17 |
| Acceptable Financing | Cash,Conventional,FHA,USDA,VA |
| Additional Parcels Y/N | No |
| Lease Considered Y/N | No |
| Vacation Rental Y/N | No |
| Total SQFT | 2106 |
| Standard Status | Active |
| Year Built Source | Assessor |
| Legal Subdivision | NORTHRIDGE - PHASE 2 |
| Tax Lot | 7600-000 |
Interior Features
| Interior Amenities | Floor Plan - Traditional,Formal/Separate Dining Room,Kitchen - Eat-In |
|---|---|
| Heating Fuel | Natural Gas |
| Flooring | Hardwood,Carpet |
| Total Fireplaces | 1 |
| Fireplace Features | Gas/Propane |
| Hot Water | Electric |
| Basement (Y/N) | No |
| Heating Y/N | Yes |
| Fireplace Y/N | Yes |
| Above Grade Finished Area | 2106 |
| Central Air Y/N | Yes |
| Total Bedrooms | 3 |
| Room Type | Dining Room,Bedroom 2,Bedroom 3,Kitchen,Den,Bedroom 1,Sun/Florida Room,Great Room,Laundry |
| Main Level Bedrooms | 3 |
| Below Grade Finished Area Unit Type | Square Feet |
| LivingAreaSource | Assessor |
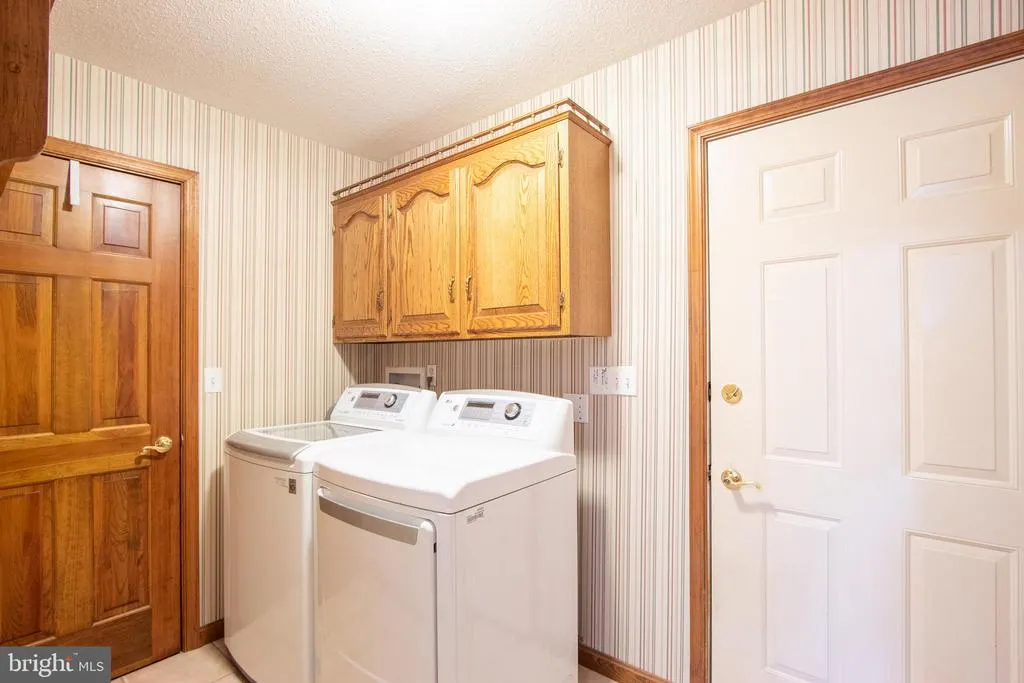
| Laundry Type | Main Floor |
| Below Grade Unfin Area Units | Square Feet |
| Below Grade Unfin SQFT Source | Assessor |
| Below Grade Finished Area Source | Assessor |
| Above Grade Finished Area Source | Assessor |
| Above Grade Finished Area Unit Type | Square Feet |
| Total Baths | 2 |
Exterior Features
| Pool | No Pool |
|---|---|
| Parking Features | Asphalt Driveway |
| Lot Features | Cul-de-sac,Landscaping,No Thru Street,Rear Yard,SideYard(s) |
| Water Source | Public |
| Inclusions | All Appliances |
| Total Parking Spaces | 5 |
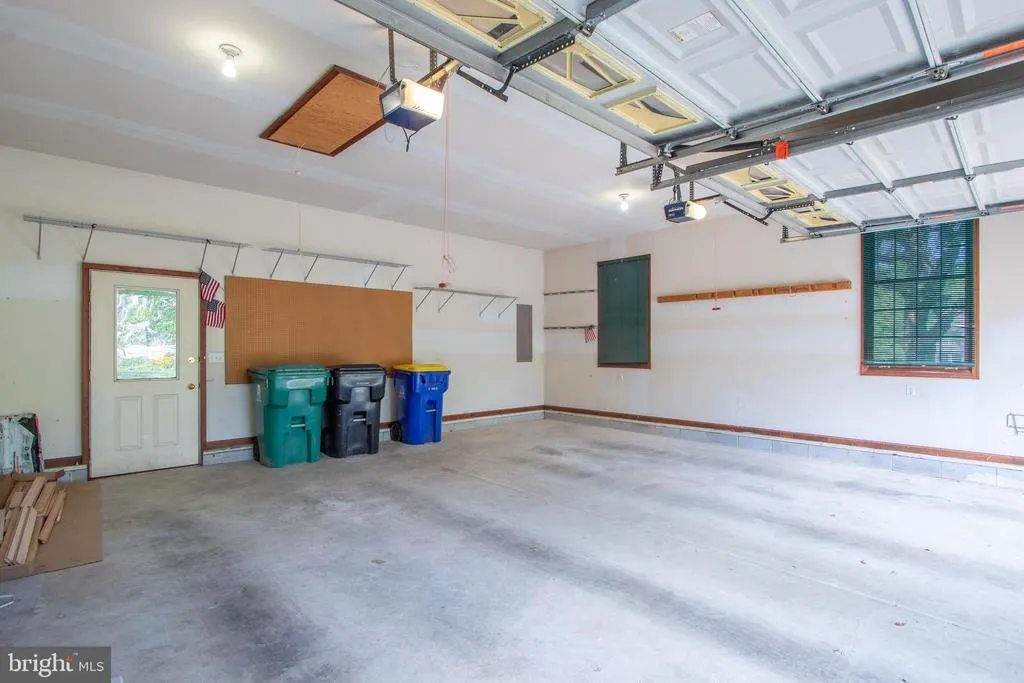
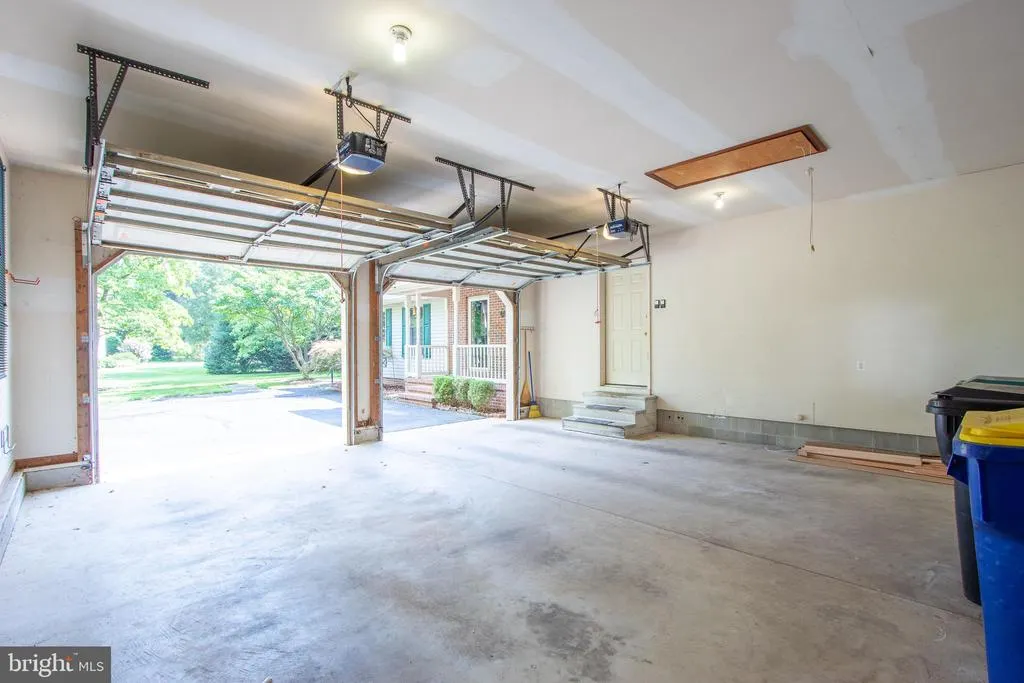
| Garage Features | Garage - Side Entry |
| Type of Parking | Attached Garage,Driveway,Off Street |
| Foundation Details | Block |
| Spa | No |
| Water View Y/N | No |
| Lot Dimensions | 64.75 x 193.91 |
| Lot Size Acres | 0.73 |
| Lot Size Source | Assessor |
| Waterfront Y/N | No |
| Door Features | Six Panel,Sliding Glass |
| Horse Y/N | No |
| Land Assessed Value | 119600.00 |
| Navigable Water Y/N | No |
| Water Oriented Y/N | No |
| # of Attached Garage Spaces | 2 |
| LotDimensionsSource | Assessor |
Room Details
| Room | Dimensions | Level | Flooring | Details |
|---|---|---|---|---|
| Bedroom 1 | Main | Walk-In Closet(s),Bathroom - Tub Shower | ||
| Bedroom 2 | Main | Walk-In Closet(s) | ||
| Bedroom 3 | Main | Walk-In Closet(s) | ||
| Den | Main | Fireplace - Gas | ||
| Dining Room | Main | |||
| Great Room | Main | Cathedral/Vaulted Ceiling,Ceiling Fan(s) | ||
| Kitchen | Main | Breakfast Nook,Flooring - HardWood,Lighting - Ceiling,Lighting - Pendants,Lighting - Recessed,Pantry | ||
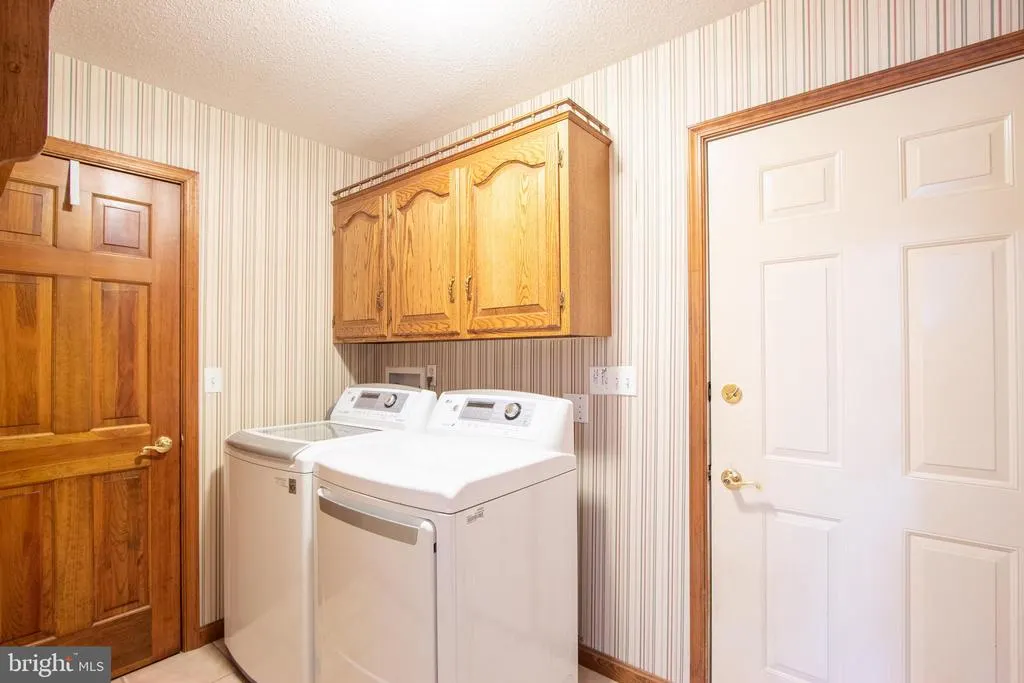
| Laundry | Main | |||
| Sun/Florida Room | Main |
Amenities
- Foreclosure
- Views
- Short Sale
- New Construction
- Adult 55+
- Lease To Own
- No HOA Fees
- Furnished
- Primary On Main
- Air Conditioning
- Seller Finance
- Green
- Fixer Upper
- Horse
- Golf
- Fireplace
- Deck
- Garage
- Basement
- Pool
Property vs Single Family Average in 19977
Price
Taxes
Year Built
Visits
 All information is believed to be accurate but is not guaranteed. Protected by Copyright© 2026 and is owned either by the Monmouth County Association of REALTORS; or by the developers of the software, Kunversion, LLC. All rights reserved. Each office independently owned and operated.
The New Jersey Real Estate Commission requires every licensed broker or salesperson with whom you list your property to give you a copy of this notice. The purpose is to help you comply with the New Jersey Law
All information is believed to be accurate but is not guaranteed. Protected by Copyright© 2026 and is owned either by the Monmouth County Association of REALTORS; or by the developers of the software, Kunversion, LLC. All rights reserved. Each office independently owned and operated.
The New Jersey Real Estate Commission requires every licensed broker or salesperson with whom you list your property to give you a copy of this notice. The purpose is to help you comply with the New Jersey Law
 © BRIGHT, All Rights Reserved
