
Views - Primary on Main







Address
421 Sunset Dr, Stanardsville, VA
Price
$ 419,000
Property Attributes
- MLS#682170
- TypeSingle Family
- Listing Status ACTIVE
- CountyGREENE
- CityStanardsville
- NeighborhoodGreene Mountain Lake
- Zip22973
- StyleColonial
- Year Built1985
- Taxes$ 1999
- Price$ 419,000
- Bedrooms3
- Full Bathrooms3
- Half Bathrooms0
- Sqr Footage2044
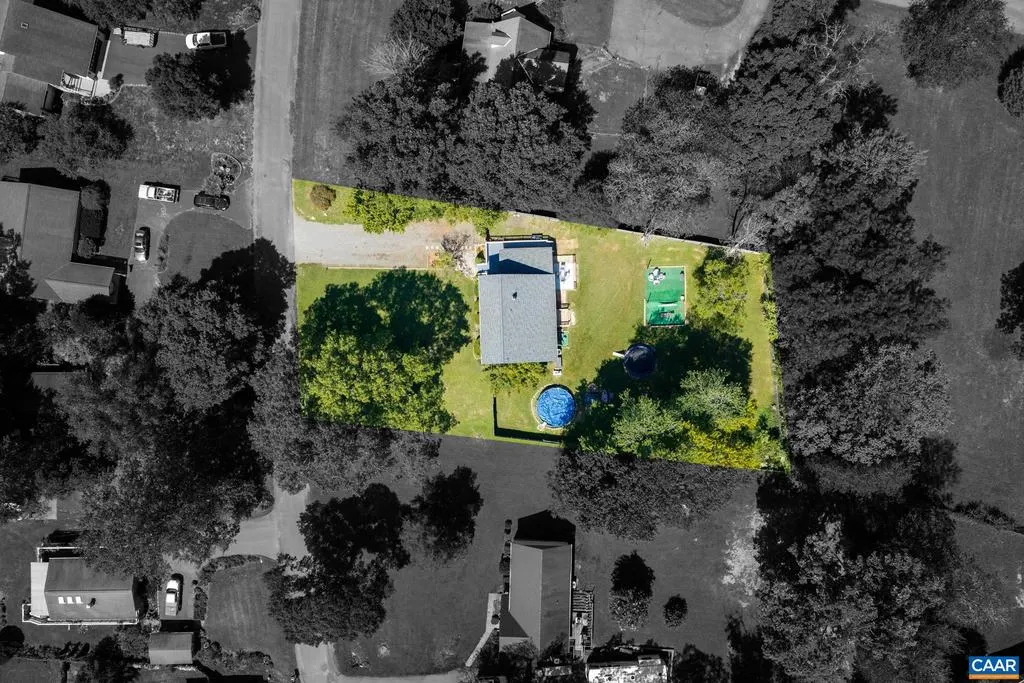
- Lot Size0.61 Acres
Data Source:
Bright MLS
Property Description
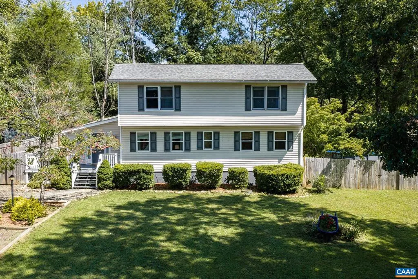
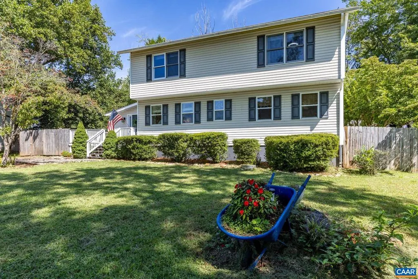
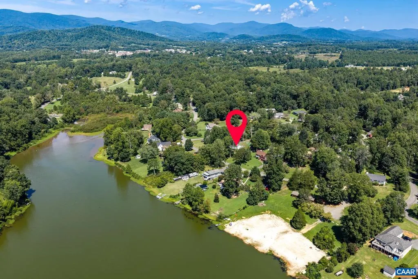
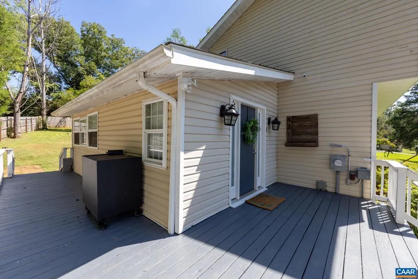
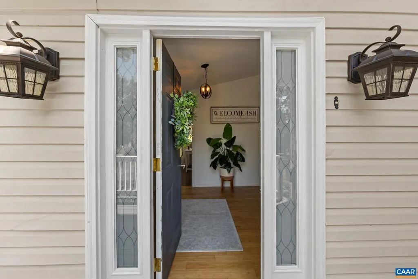
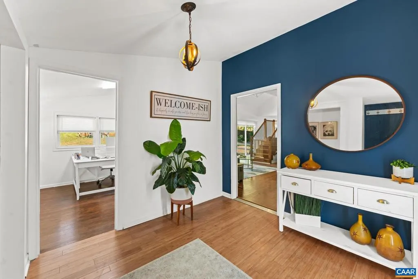
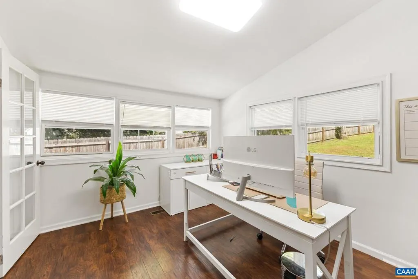
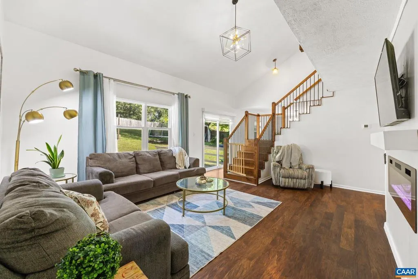
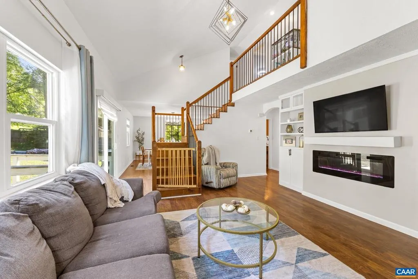
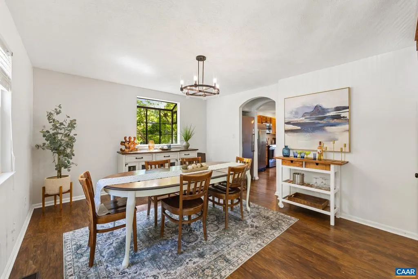
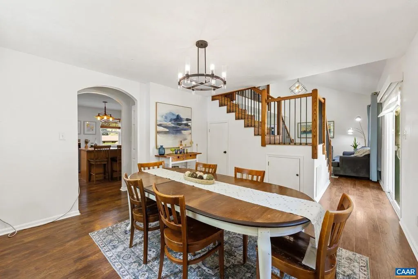
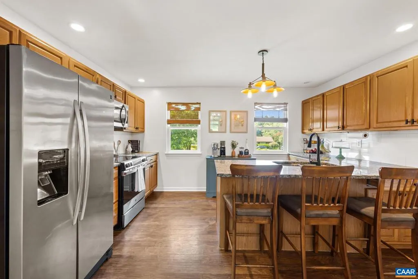
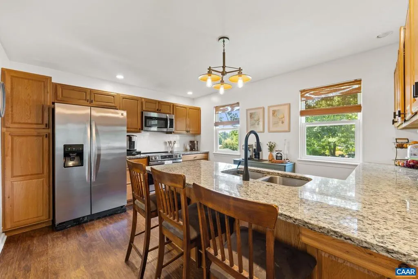
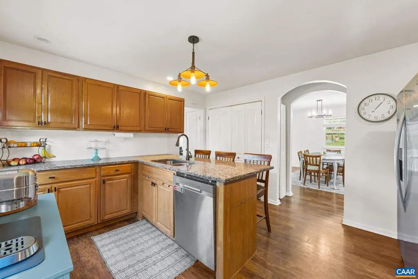
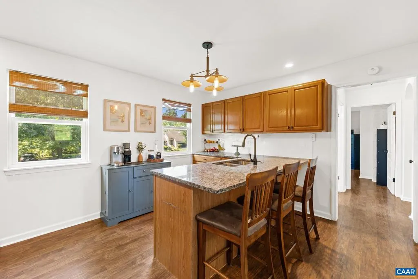
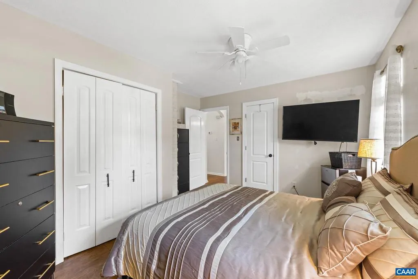
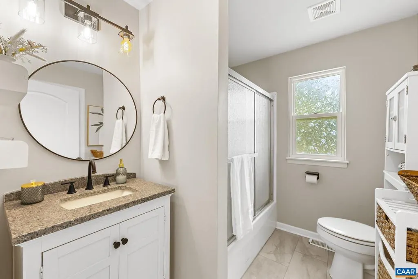
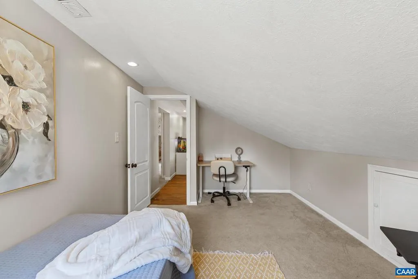
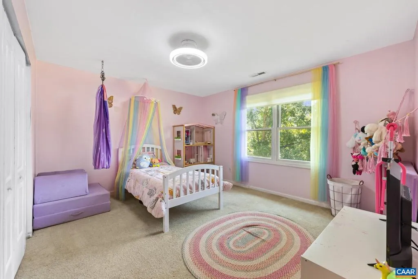
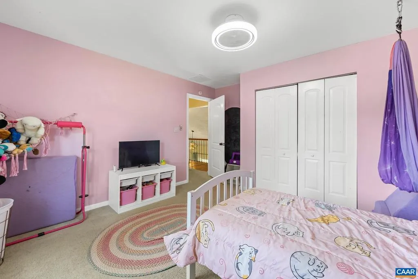
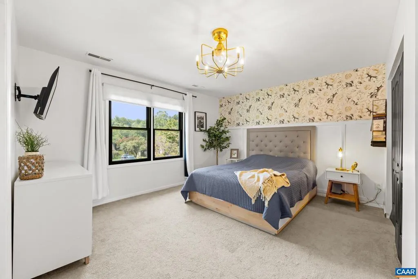
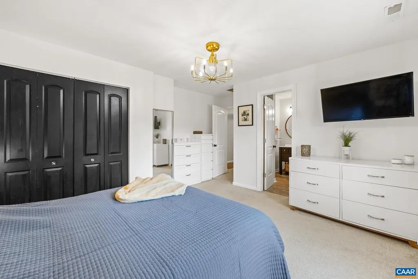
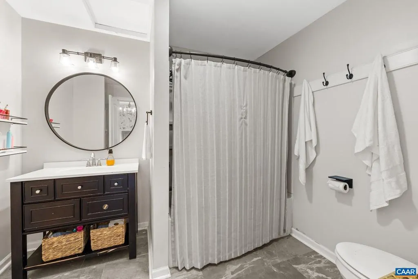
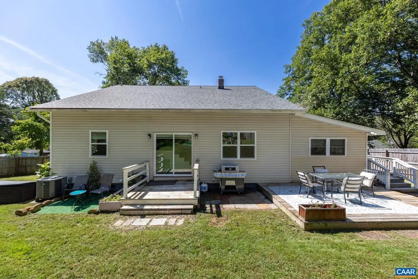
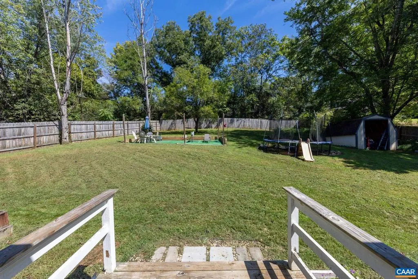
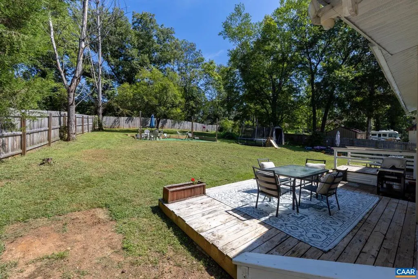
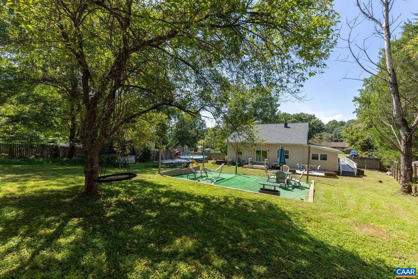
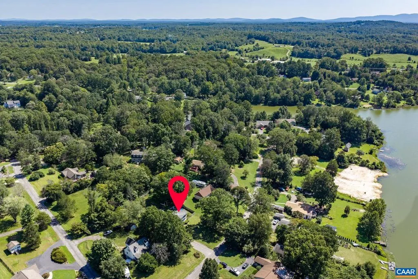
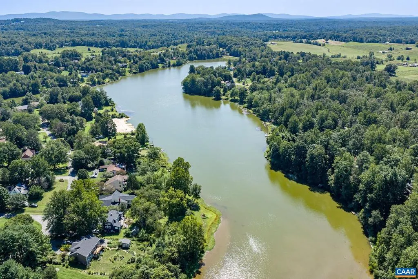
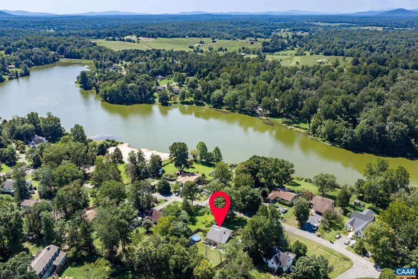
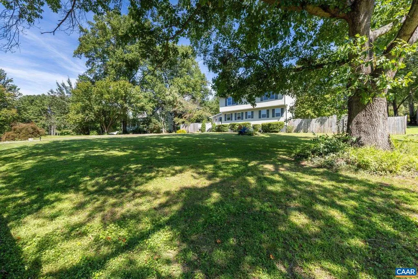
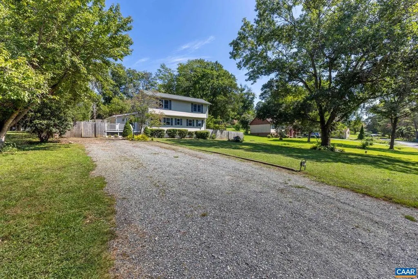
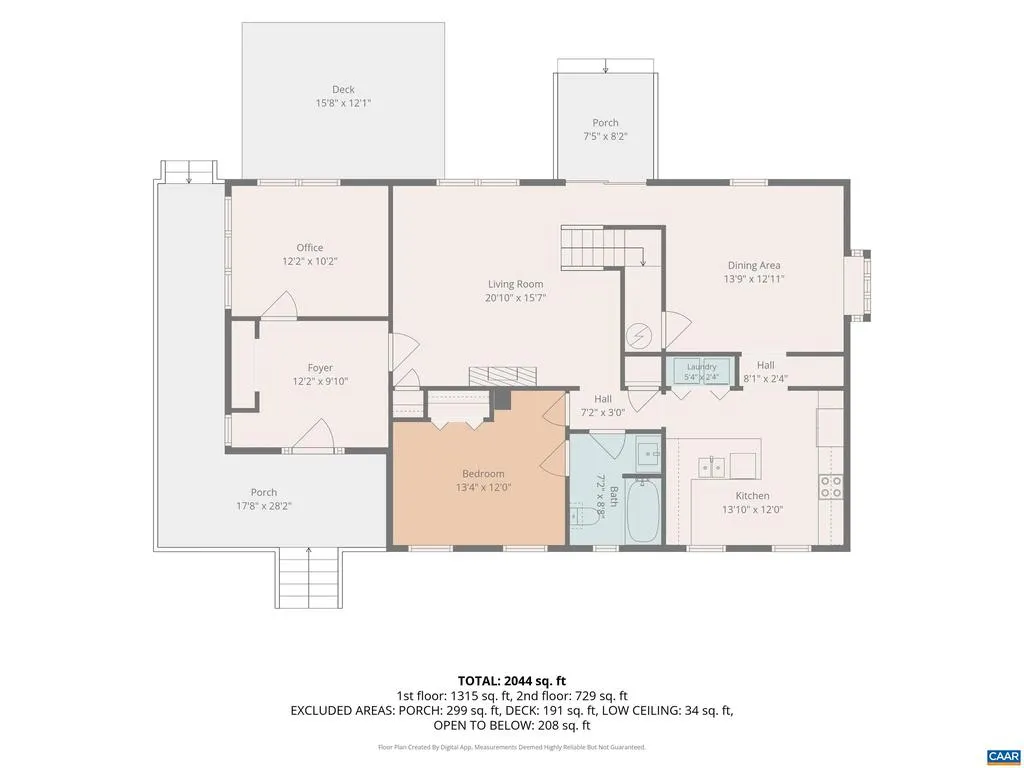
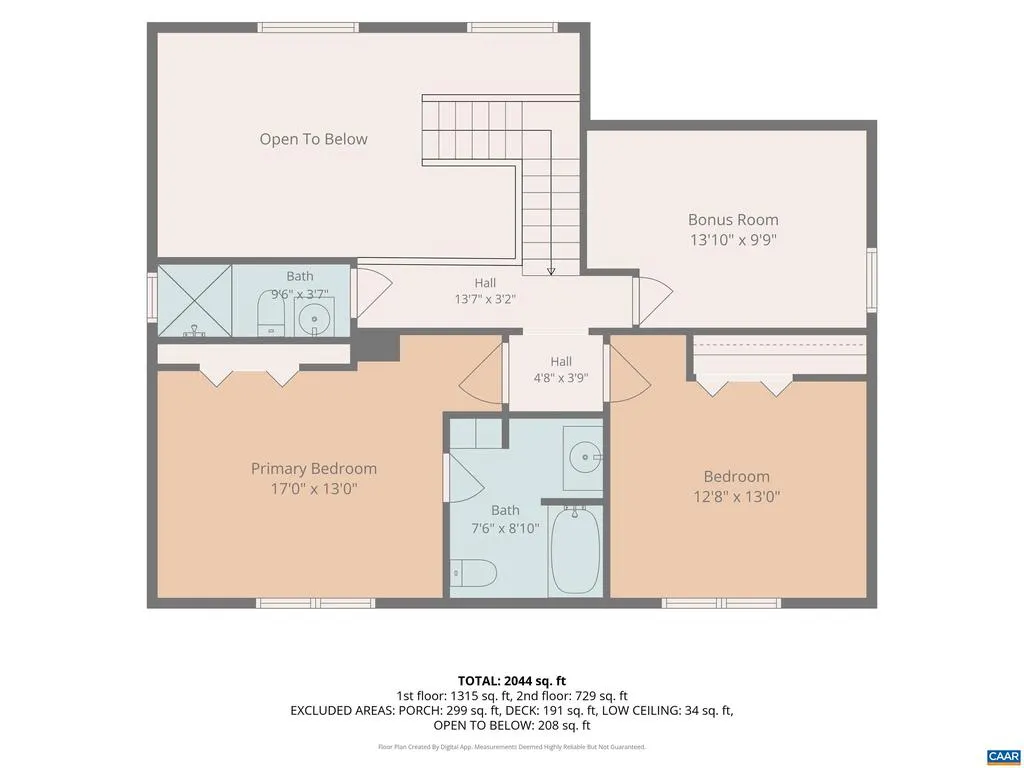
Welcome to lake-life living at 421 Sunset Drive! Nestled on a spacious 0.61-acre lot in Greene County?s desirable Greene Mountain Lake subdivision, this move-in ready, 2,044-square-foot home offers direct beach access right across the street. Designed for total flexibility, the functional floor plan features 3 bedrooms, 3 full baths, and dual primary suite options on both the main floor and second level. Remote work is effortless with a main-level office, plus an upper-level bonus room ideal for a nursery or second workspace. The heart of the home boasts a well-appointed kitchen with granite countertops, a new stove and tile backsplash (2026), a formal dining room, and a light-filled family room centered around a cozy fireplace with built-in cabinetry. Major high-value system upgrades provide complete peace of mind, including a downstairs AC replacement (2024), full crawlspace encapsulation (2023), dual-zone HVAC, and a new architectural roof and water heater (2022). Outdoor living is a breeze with easy-maintenance vinyl siding, a charming wraparound front porch, and two rear decks overlooking a large, fully fenced-in yard,perfect for entertaining, pets, or outdoor play.,Granite Counter,Oak Cabinets,Fireplace in Family Room
| Elementary School | High School |
|---|---|
| Nathanael Greene Elementary School | William Monroe High School |
| Price History | |
|---|---|
| 9/21/2026 | Listed $419,000 |
General Features
| Living Area | 2044 |
|---|---|
| Sewer | Public Sewer |
| Heating | Heat Pump(s) |
| Cooling | Central A/C,Heat Pump(s) |
| Possession | Settlement |
| Roof | Architectural Shingle |
| Appliances | Dryer,Washer |
| Zoning | R-1 |
| Architectural Style | Colonial |
| Security Features | Smoke Detector |
| Construction Materials | Vinyl Siding |
| School District | GREENE COUNTY PUBLIC SCHOOLS |
| Exclusions | Freezer,Island in Kitchen |
| Year Built | 1985 |
| View | Other |
| Levels | 2 |
| Tax Year | 2026 |
| Ownership | Other |
| Accessibility | None |
| HOA Fee 2 | 0.00 |
| County | GREENE |
| New Construction | No |
| Property Type | Residential |
| Association Amenities | Beach,Lake |
| HOA | No |
| Subdivision Name | GREENE MOUNTAIN LAKE |
| Garage Y/N | No |
| Other Structures | Above Grade,Below Grade |
| Full Baths | 3 |
| Status | ACTIVE |
| Directions | 29 North to left on 33 West. Turn left on Celt Rd. Left on Sunset Drive and house is on the left. |
| City | STANARDSVILLE |
| Disclosures | Prop Disclosure |
| Senior Community Y/N | No |
| HOA Fee 2 Frequency | Unknown |
| Tax Annual Amount | 1999.9 |
| Structure Type | Detached |
| Condo/Coop Association fee Y/N | No |
| Bathrooms Full Main Level | 1 |
| Bathrooms Count Main Level | 1.00 |
| Price Per Sq Ft Total AG | 204.99 |
| Construction Completed Y/N | No |
| Historic Y/N | No |
| Vacation Rental Y/N | No |
| Virtual Tour | https://player.vimeo.com/video/1225747896 |
| Total SQFT | 2044 |
| Building Area Units | Square Feet |
| Standard Status | Active |
| Year Built Source | Estimated |
| Legal Subdivision | GREENE MOUNTAIN LAKE |
Interior Features
| Interior Amenities | Entry Level Bedroom,Primary Bath(s) |
|---|---|
| Heating Fuel | Propane - Owned |
| Flooring | Carpet,Ceramic Tile |
| Total Fireplaces | 1 |
| Basement (Y/N) | No |
| Air Conditioning Y/N | No |
| Heating Y/N | Yes |
| Fireplace Y/N | Yes |
| Above Grade Finished Area | 2044 |
| Central Air Y/N | Yes |
| Total Bedrooms | 3 |
| Room Type | Dining Room,Kitchen,Family Room,Foyer,Office,Bonus Room,Full Bath,Additional Bedroom |
| Main Level Bedrooms | 1 |
| Below Grade Finished Area Unit Type | Square Feet |
| LivingAreaSource | Assessor |
| Below Grade Unfin Area Units | Square Feet |
| Below Grade Unfin SQFT Source | Assessor |
| Below Grade Finished Area Source | Assessor |
| Bedrooms Count All Upper Levels | 2 |
| Bathrooms Count All Upper Levels | 2 |
| Above Grade Unfin Area Units | Square Feet |
| Above Grade Unfin SQFT Source | Assessor |
| Above Grade Finished Area Source | Assessor |
| Above Grade Finished Area Unit Type | Square Feet |
| Total Baths | 3 |
Exterior Features
| Pool | Yes - Personal |
|---|---|
| Fencing | Other,Partially |
| Lot Features | Landscaping,Private,Sloping |
| Water Source | Community |
| Inclusions | Refrigerator,Washer,Dryer |
| Foundation Details | Block |
| Water View Y/N | No |
| Building Area Total | 2044.00 |
| Lot Size Acres | 0.61 |
| Water Oriented Y/N | No |
Room Details
| Room | Dimensions | Level | Flooring | Details |
|---|---|---|---|---|
| Additional Bedroom | 12.8x13 | Upper 1 | ||
| Bonus Room | 13.10x9.9 | Upper 1 | ||
| Dining Room | 13.9x12.11 | Main | ||
| Family Room | 20.10x15.7 | Main | ||
| Foyer | 12.2x9.10 | Main | ||
| Full Bath | Upper 1 | |||
| Full Bath | Upper 1 | |||
| Kitchen | 13.10x12 | Main | ||
| Office | 12.2x10.2 | Main |
Amenities
- Foreclosure
- Views
- Short Sale
- New Construction
- Adult 55+
- Lease To Own
- No HOA Fees
- Furnished
- Primary On Main
- Air Conditioning
- Seller Finance
- Green
- Fixer Upper
- Horse
- Golf
- Fireplace
- Deck
- Garage
- Basement
- Pool
Property vs Single Family Average in 22973
Price
Taxes
Year Built
 All information is believed to be accurate but is not guaranteed. Protected by Copyright© 2026 and is owned either by the Monmouth County Association of REALTORS; or by the developers of the software, Kunversion, LLC. All rights reserved. Each office independently owned and operated.
The New Jersey Real Estate Commission requires every licensed broker or salesperson with whom you list your property to give you a copy of this notice. The purpose is to help you comply with the New Jersey Law
All information is believed to be accurate but is not guaranteed. Protected by Copyright© 2026 and is owned either by the Monmouth County Association of REALTORS; or by the developers of the software, Kunversion, LLC. All rights reserved. Each office independently owned and operated.
The New Jersey Real Estate Commission requires every licensed broker or salesperson with whom you list your property to give you a copy of this notice. The purpose is to help you comply with the New Jersey Law
 © BRIGHT, All Rights Reserved
