
Open House Sat, Sep 26th 12:00 PM - 2:00 PM - Views - Primary on Main - Eco Friendly

























Address
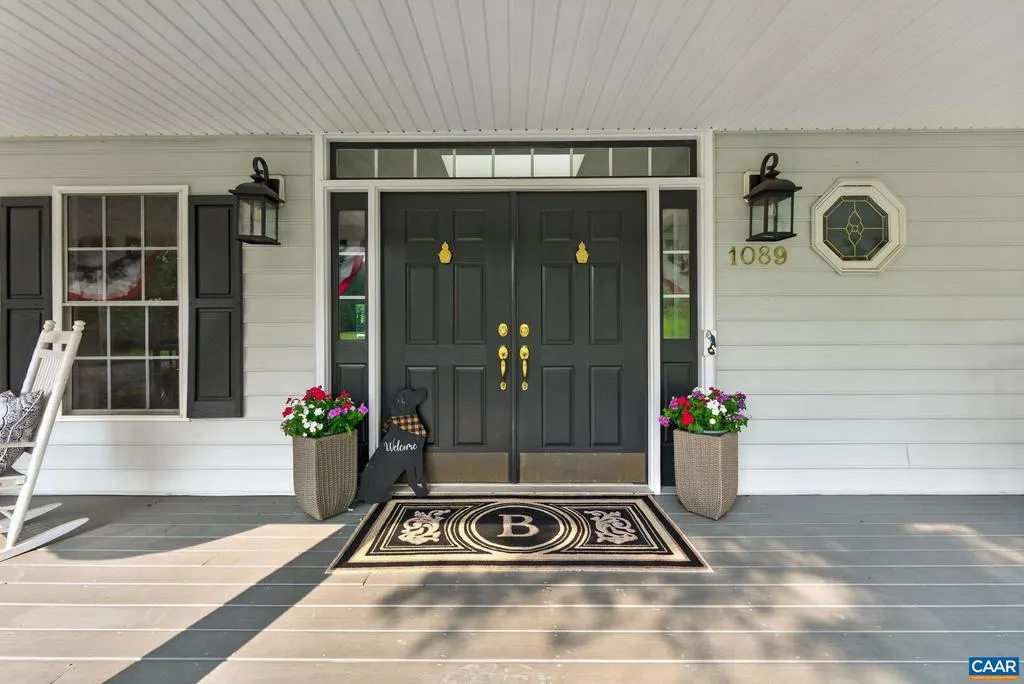
1089 Broken Island Rd, Palmyra, VA
Price
$ 947,700
Property Attributes
- MLS#682046
- TypeSingle Family
- Listing Status ACTIVE
- CountyFLUVANNA
- CityPalmyra
- NeighborhoodBroken Island
- Zip22963
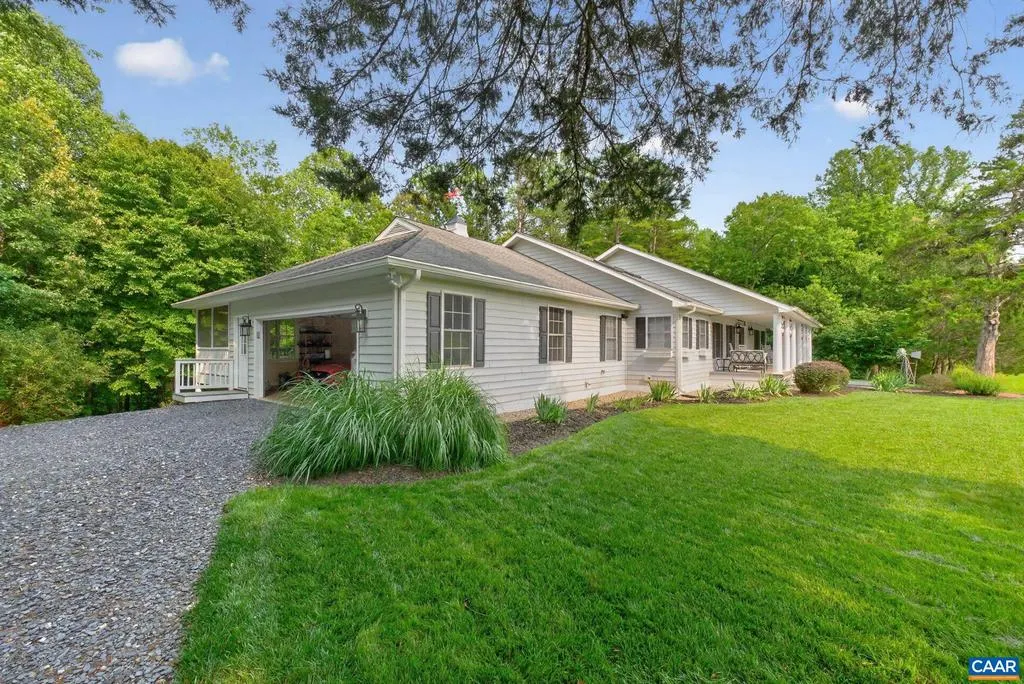
- StyleCraftsman,Cottage,Ranch/Rambler
- Year Built2000
- Taxes$ 5972
- Price$ 947,700
- Bedrooms4
- Full Bathrooms3
- Half Bathrooms2
- Sqr Footage4377
- Lot Size9.75 Acres
Data Source:
Bright MLS
Property Description
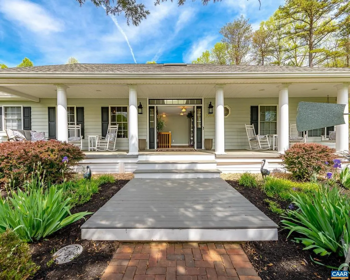
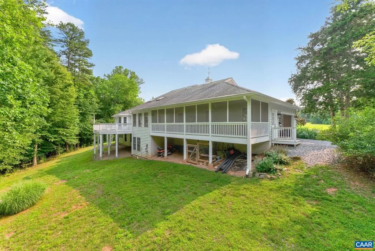
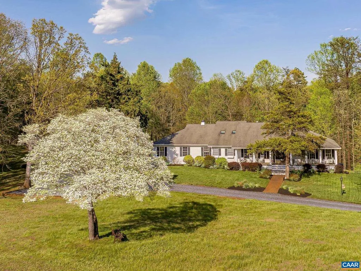
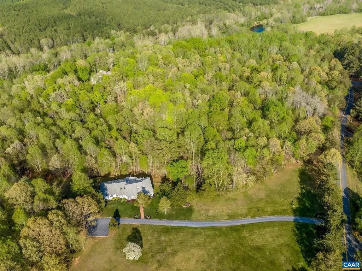
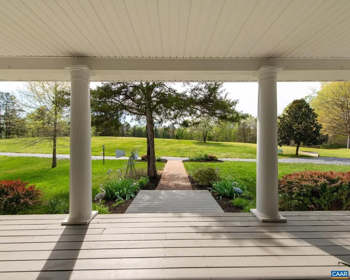
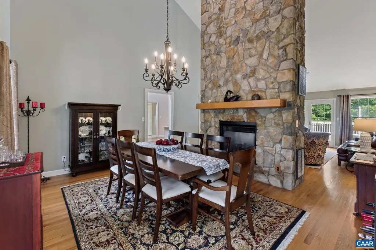
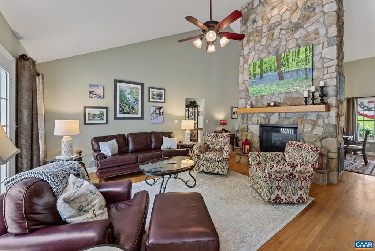
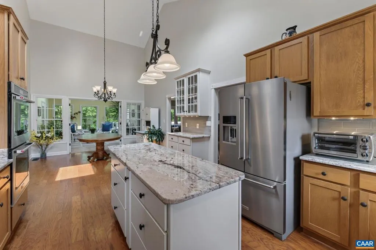
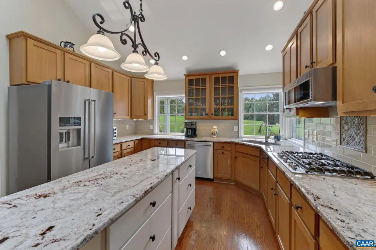
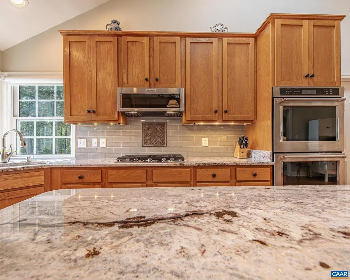
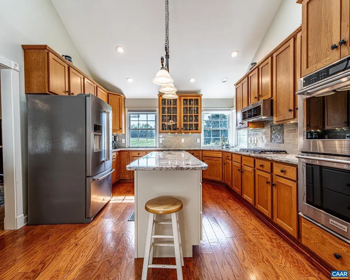
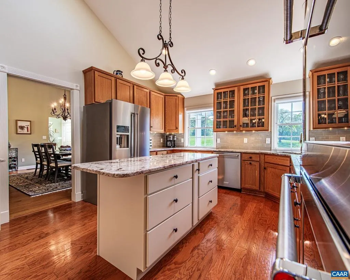
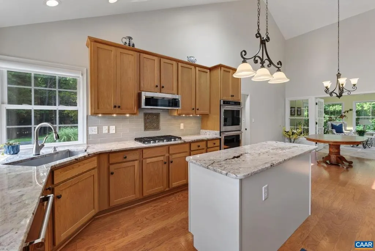
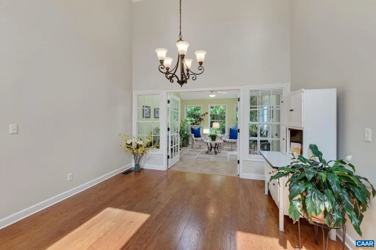
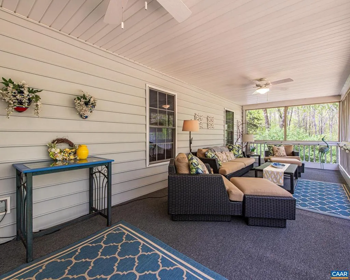
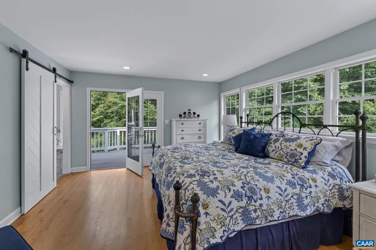
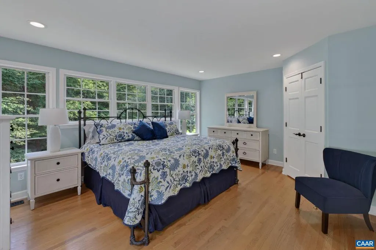
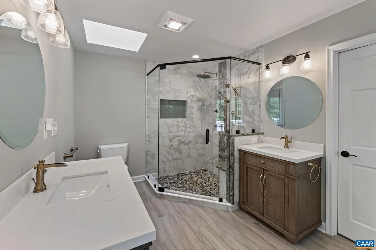
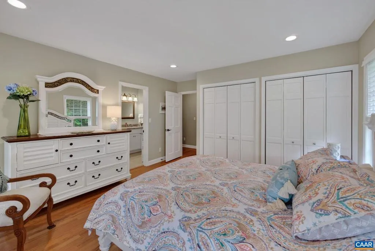
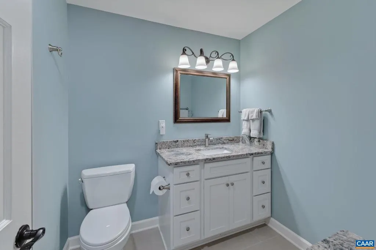
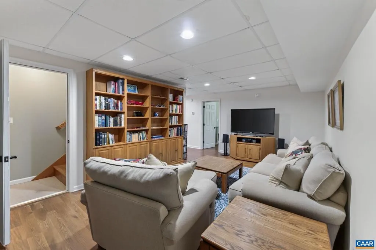
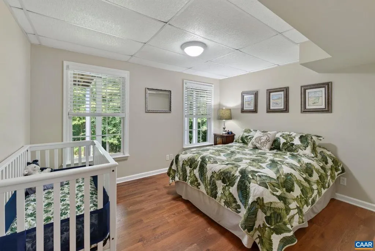
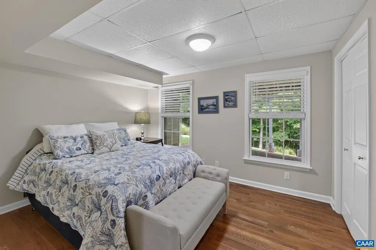
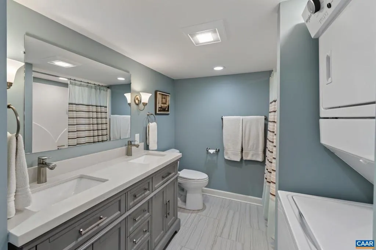
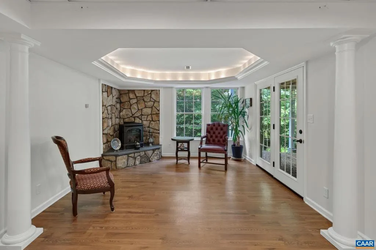
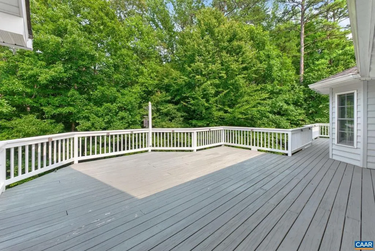
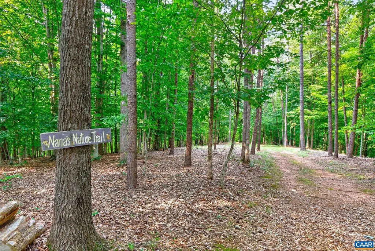
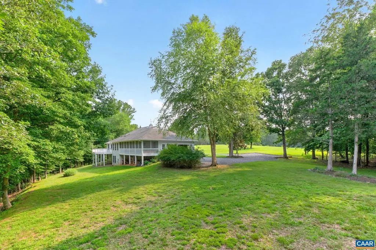
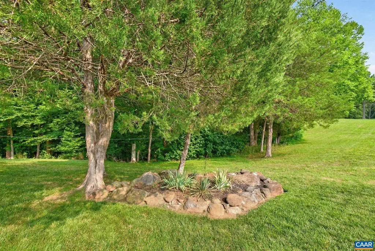
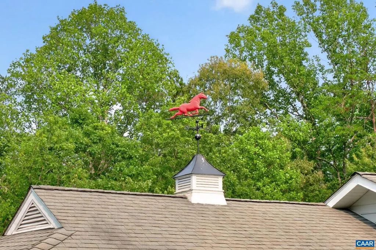
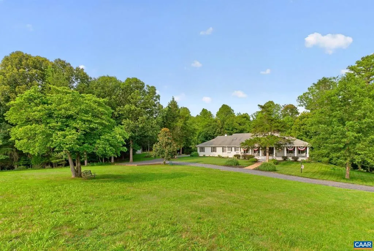
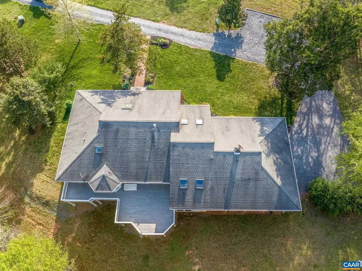
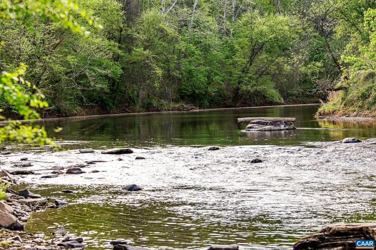
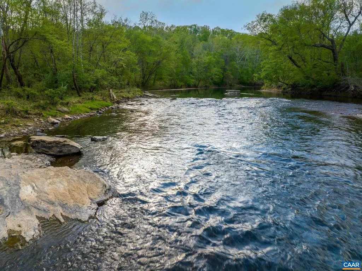
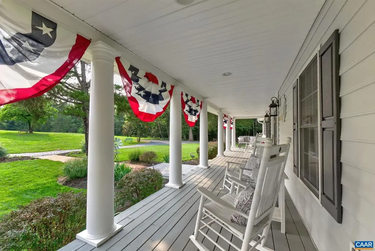
OPEN HOUSE SAT. 9/26 12-2 & SUN. 9/27 2-4. Some homes check boxes-Others make you slow down the moment you pull in the driveway. Set on 9.75 AC in the distinctive BROKEN ISLAND Community, this CUSTOM-BUILT home offers privacy, character & room to enjoy life at a different pace that is increasingly difficult to find near Charlottesville. Offering over 4,300 finished sq ft designed for comfortable everyday living & effortless entertaining. Inside, soaring ceilings, hardwood floors & a dramatic stone fireplace anchor the light-filled living spaces, while the beautiful kitchen features custom cabinetry, granite countertops, stainless appliances & generous gathering space. The flexible floor plan offers 4 BR, 3 full & 2 half BA, extensively remodeled & updated for todays active lifestyle. Step outside to enjoy open lawn, mature woods, peaceful views & space for gardening, recreation or horses. BROKEN ISLAND offers something truly special?residents share access to a 60-acre Common Area along the Rivanna River w/walking trails, river frontage & preserved historic canal locks. Bring your kayak! Private yet convenient to Charlottesville, Keswick & the Monticello Wine Trail, this is a property to experience?not simply a house to see.,Granite Counter,Wood Cabinets,Fireplace in Den,Fireplace in Dining Room,Fireplace in Great Room
| Elementary School | Middle School | High School |
|---|---|---|
| Central Elementary School | Fluvanna Middle School | Fluvanna High School |
| Price History | |
|---|---|
| 9/17/2026 | Listed $947,700 |
General Features
| Living Area | 4377 |
|---|---|
| Sewer | Septic Exists |
| Heating | Central,Heat Pump(s) |
| Cooling | Programmable Thermostat,Central A/C,Heat Pump(s) |
| Possession | Settlement |
| Roof | Architectural Shingle |
| Appliances | Dryer,Washer/Dryer Hookups Only,Washer/Dryer Stacked,Washer |
| Zoning | A-1 |
| HOA Fee | 250.00 |
| Architectural Style | Craftsman,Cottage,Ranch/Rambler |
| Security Features | Security System,Smoke Detector |
| Construction Materials | Vinyl Siding |
| School District | FLUVANNA COUNTY PUBLIC SCHOOLS |
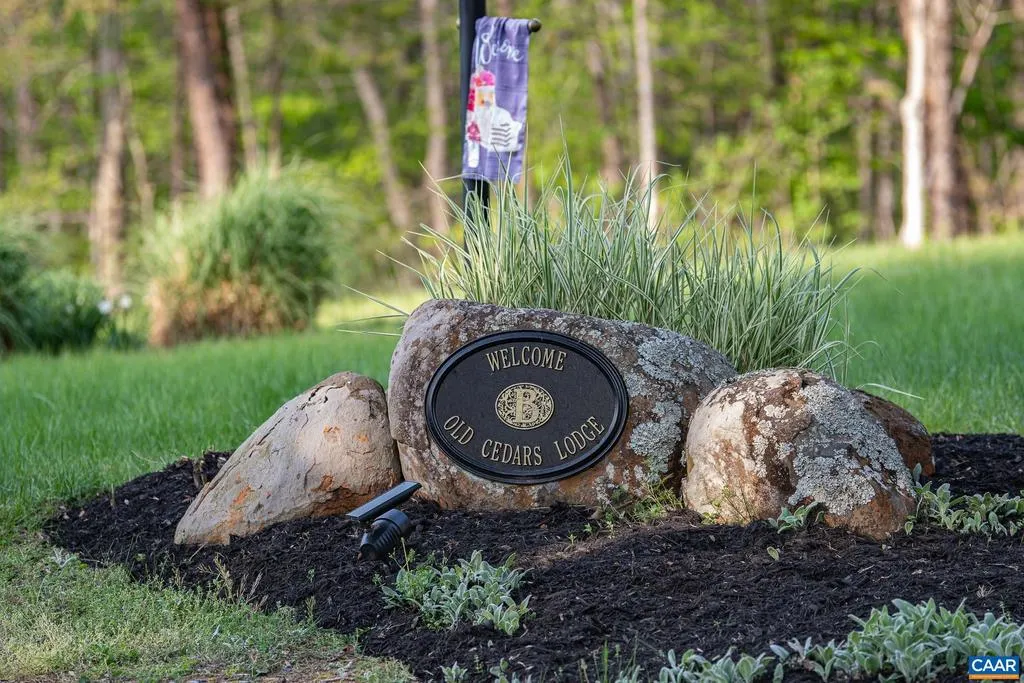
| Exclusions | Windmill and crane at the front entrance and the crane doorbell mount. Entrance sign - Old Cedars Lodge- does not convey. The chandelier over the Primary Suite bath tub does not convey. Lawn mower an |
| Year Built | 2000 |
| Electric | Underground |
| View | Pasture,Trees/Woods,Panoramic,Garden/Lawn |
| Levels | 1 |
| Tax Year | 2025 |
| Ownership | Other |
| Building Name | Old Cedars Lodge |
| Accessibility | None |
| HOA Fee 2 | 0.00 |
| Assoc Fee Paid Per | Annually |
| County | FLUVANNA |
| New Construction | No |
| Property Type | Residential |
| Association Amenities | Boat Ramp,Picnic Area,Tot Lots/Playground,Horse Trails,Jog/Walk Path |
| HOA | Yes |
| Subdivision Name | BROKEN ISLAND |
| Garage Y/N | No |
| Green Sustainability | Conserving Materials/Methods |
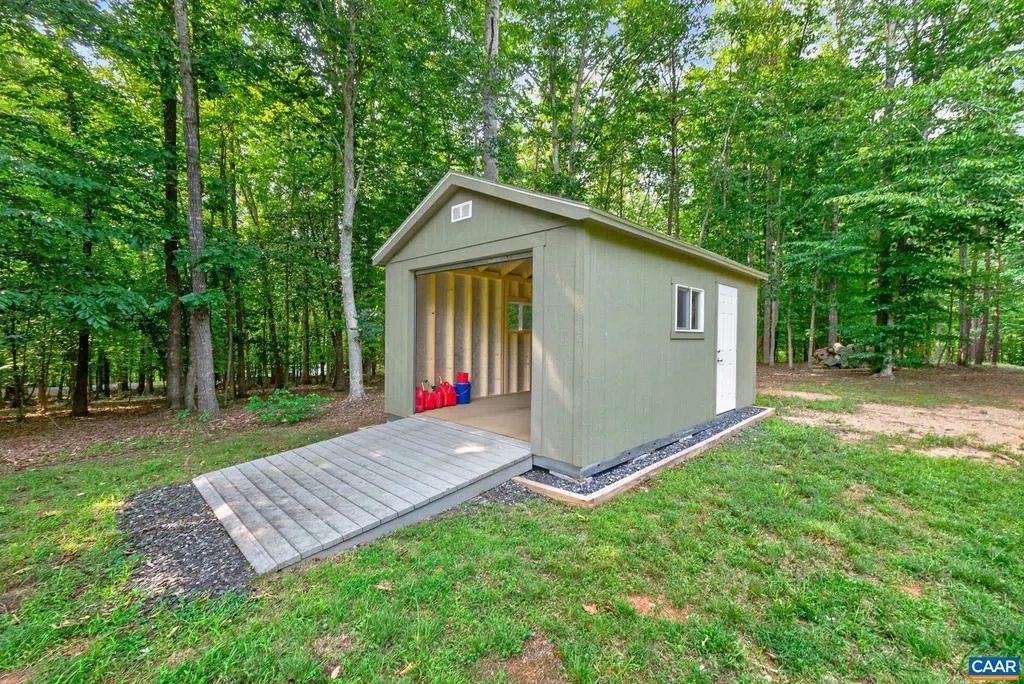
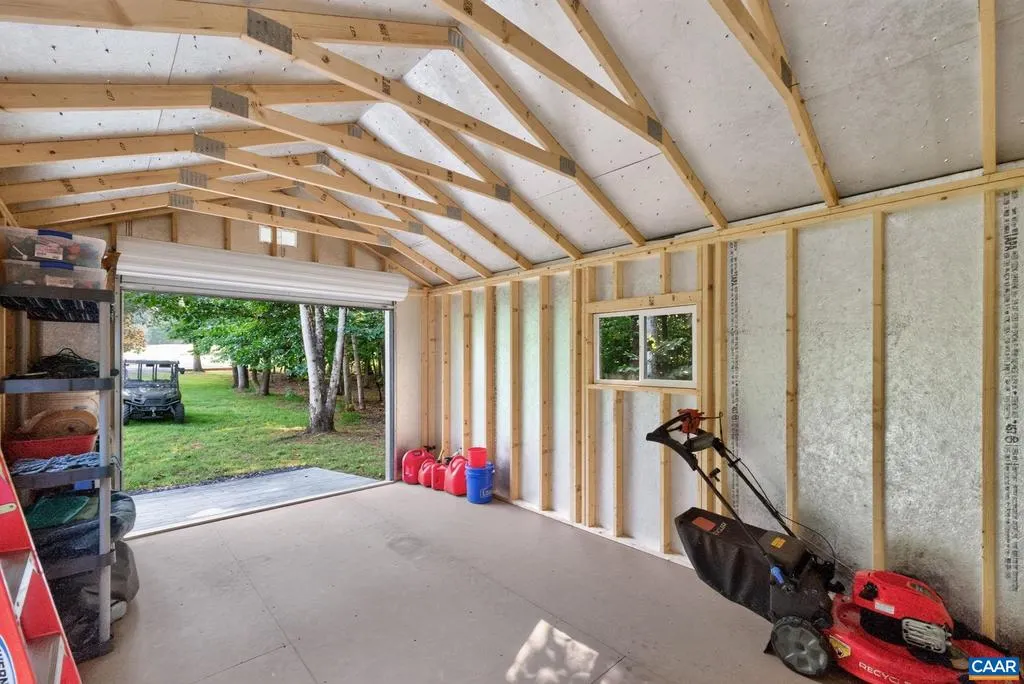
| Other Structures | Above Grade,Below Grade |
| Full Baths | 3 |
| Status | ACTIVE |
| Directions | I-64 to Route 53,pass Monticello and continue on 53 into Fluvanna,pass the Food Lion to the roundabout onto Route 600. Follow to a right turn onto Broken Island Road. Home is 1.089 Mi on the left. |
| City | PALMYRA |
| Disclosures | Prop Disclosure |
| Senior Community Y/N | No |
| Tax Annual Amount | 5972.0 |
| Structure Type | Detached |
| Condo/Coop Association fee Y/N | No |
| Bathrooms Full Main Level | 4 |
| Bathrooms Count Main Level | 4.00 |
| Price Per Sq Ft Total AG | 400.21 |
| Construction Completed Y/N | No |
| Historic Y/N | No |
| Vacation Rental Y/N | No |
| Virtual Tour | https://tours.ketchaminfocus.com/fKBFHLdv |
| Total SQFT | 4577 |
| Building Area Units | Square Feet |
| Living Area Units | Square Feet |
| Builder Name | MIKE HIMES |
| Standard Status | Active |
| Year Built Source | Estimated |
| Legal Subdivision | BROKEN ISLAND |
Interior Features
| Interior Amenities | Entry Level Bedroom,Primary Bath(s) |
|---|---|
| Heating Fuel | Other,Electric,Propane - Owned |
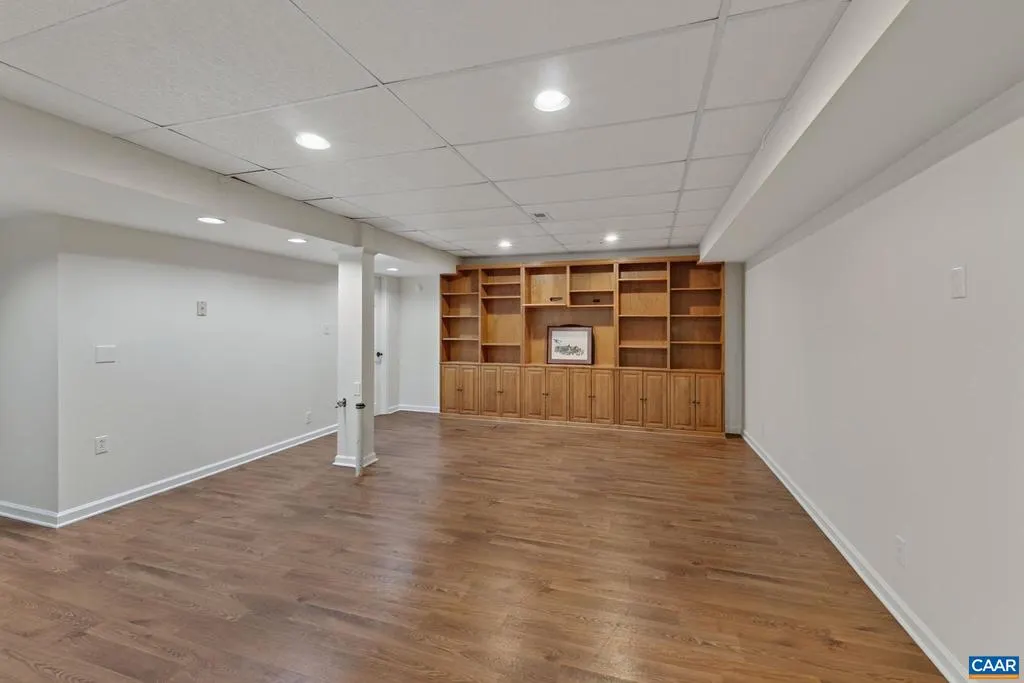
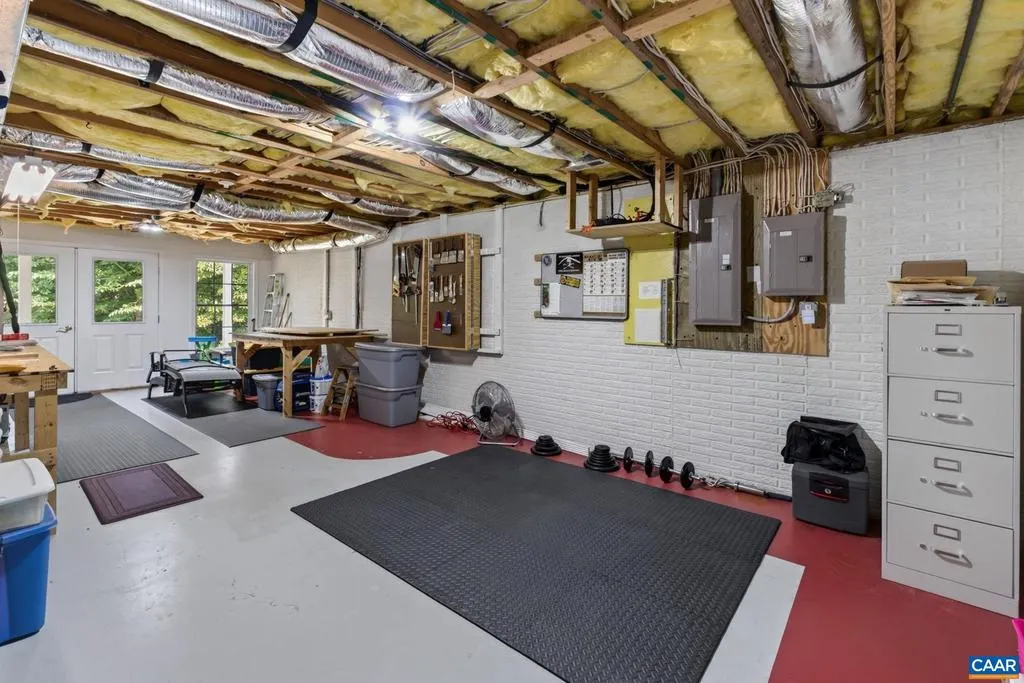
| Basement | Fully Finished,Full,Heated,Interior Access,Outside Entrance,Walkout Level,Windows |
| Flooring | Ceramic Tile,Concrete,Hardwood |
| Total Fireplaces | 2 |
| Fireplace Features | Gas/Propane,Fireplace - Glass Doors,Stone |
| Basement (Y/N) | Yes |
| Air Conditioning Y/N | No |
| Heating Y/N | Yes |
| Window Features | Double Hung,Insulated,Vinyl Clad |
| Fireplace Y/N | Yes |
| Above Grade Finished Area | 2368 |
| Half Baths | 2 |
| Central Air Y/N | Yes |
| Total Bedrooms | 4 |
| Below Grade Finished Area | 2009 |
| Room Type | Dining Room,Kitchen,Family Room,Foyer,Breakfast Room,Sun/Florida Room,Great Room,Laundry,Mud Room,Utility Room,Full Bath,Half Bath,Additional Bedroom |
| Main Level Bedrooms | 2 |
| Below Grade Finished Area Unit Type | Square Feet |
| LivingAreaSource | Assessor |
| Below Grade Unfin Area Units | Square Feet |
| Below Grade Unfin SQFT | 200 |
| Below Grade Unfin SQFT Source | Assessor |
| Below Grade Finished Area Source | Assessor |
| Bedrooms Count All Lower Levels | 2 |
| Bathrooms Count All Lower Levels | 1 |
| Above Grade Unfin Area Units | Square Feet |
| Above Grade Unfin SQFT Source | Assessor |
| Above Grade Finished Area Source | Assessor |
| Above Grade Finished Area Unit Type | Square Feet |
| Total Baths | 5 |
Exterior Features
| Exterior Amenities | Other |
|---|---|
| Pool | No Pool |
| Lot Features | Landscaping,Open,Trees/Wooded,Sloping,Partly Wooded |
| Water Source | Well |
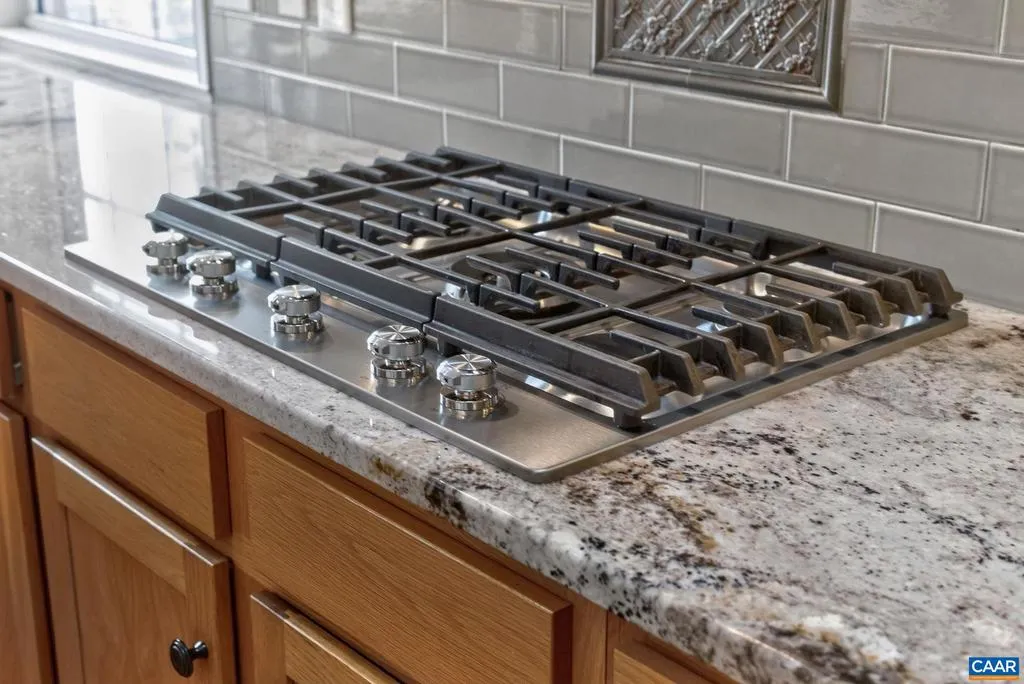
| Inclusions | Washer,Dryer,Refrigerator,Dishwasher,Gas Range,Hooded vent fan,Double wall ovens. Remotes for window shades. Garage door remotes. Extra fridge in the Mud Room. |
| Foundation Details | Block |
| Water View Y/N | No |
| Building Area Total | 5027.00 |
| Lot Size Acres | 9.75 |
| Water Body Type | Creek |
| Water Oriented Y/N | No |
Room Details
| Room | Dimensions | Level | Flooring | Details |
|---|---|---|---|---|
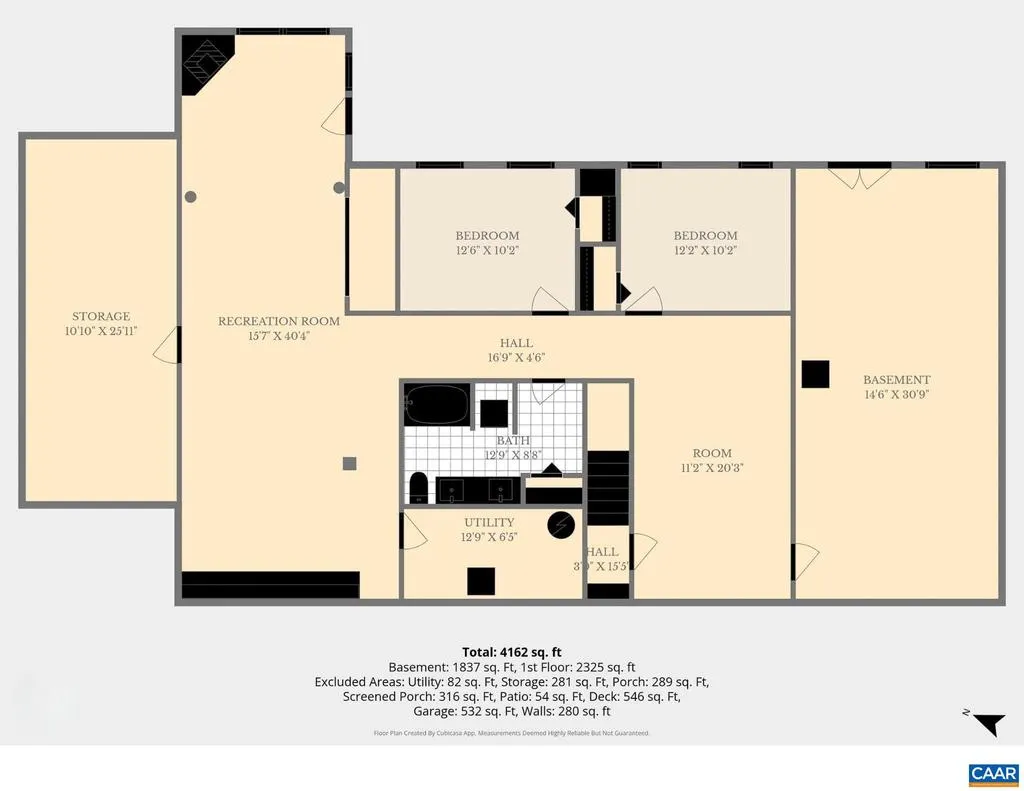
| Additional Bedroom | 12.2x10.2 | Lower 1 | ||
| Additional Bedroom | 13.2x15.3 | Main | ||
| Additional Bedroom | 12.6x10.2 | Lower 1 | ||
| Breakfast Room | 12x13 | Main | ||
| Dining Room | 15,8x15.2 | Main | ||
| Family Room | 11.2x20.3 | Lower 1 | ||
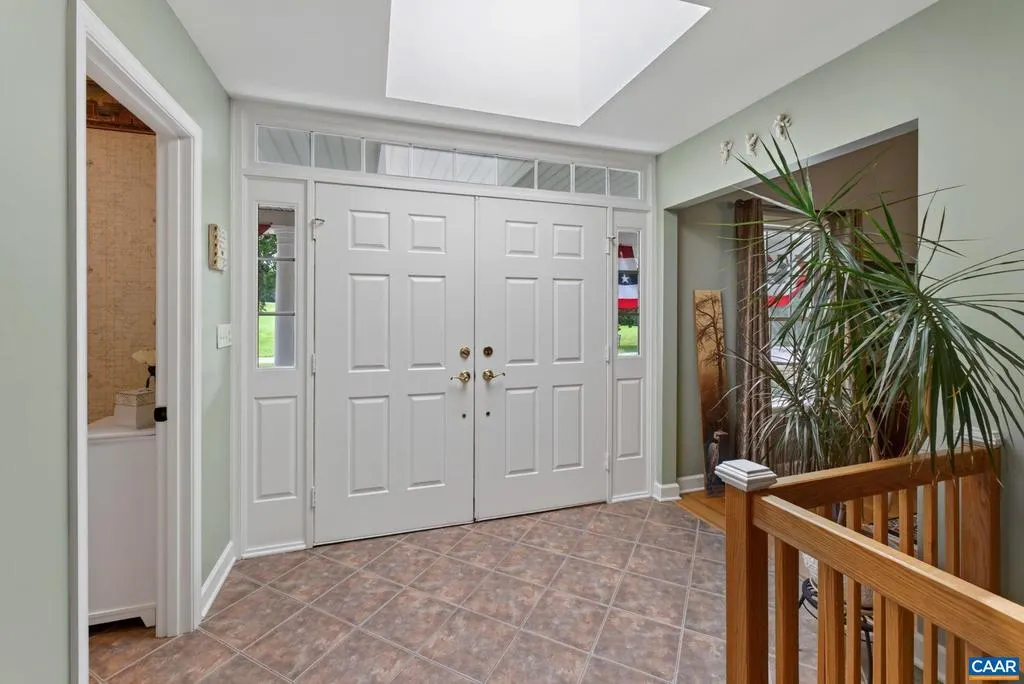
| Foyer | 20 x 19.7 | Main | ||
| Full Bath | 12.9x88 | Lower 1 | ||
| Full Bath | 6.11x9.9 | Main | ||
| Great Room | 15.9x17 | Main | ||
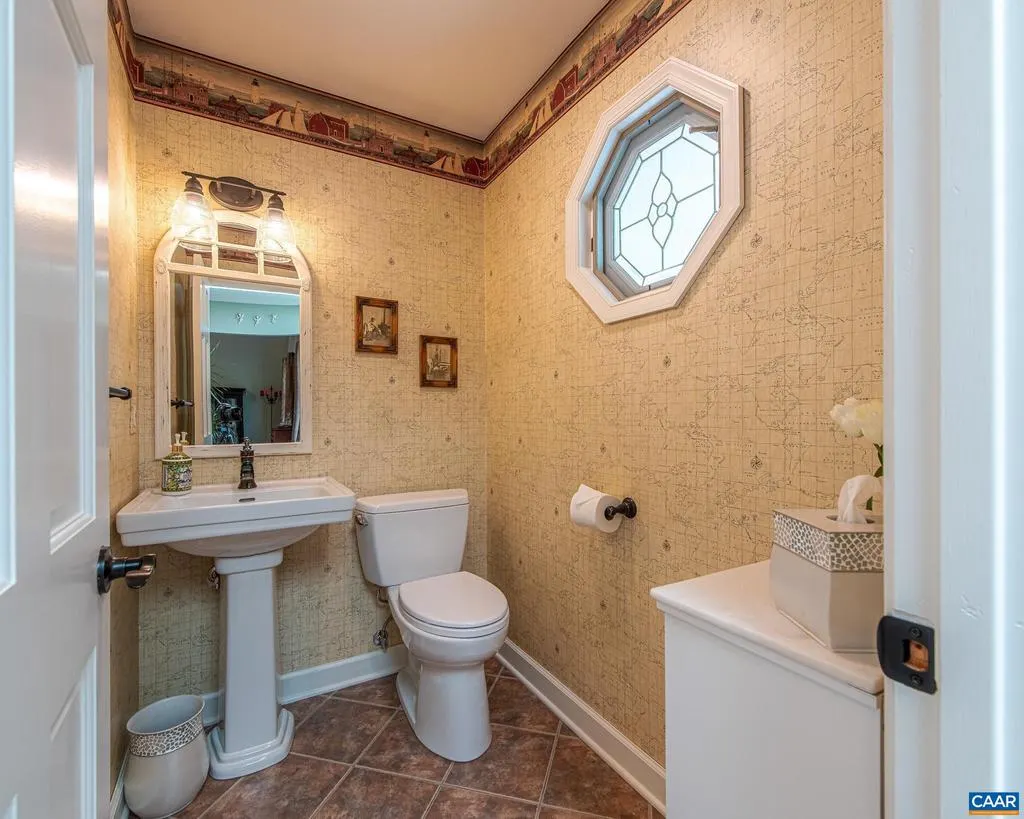
| Half Bath | 6.11x5.2 | Main | ||
| Half Bath | 11x4.5 | Main | ||
| Kitchen | 12.8x24 | Main | ||
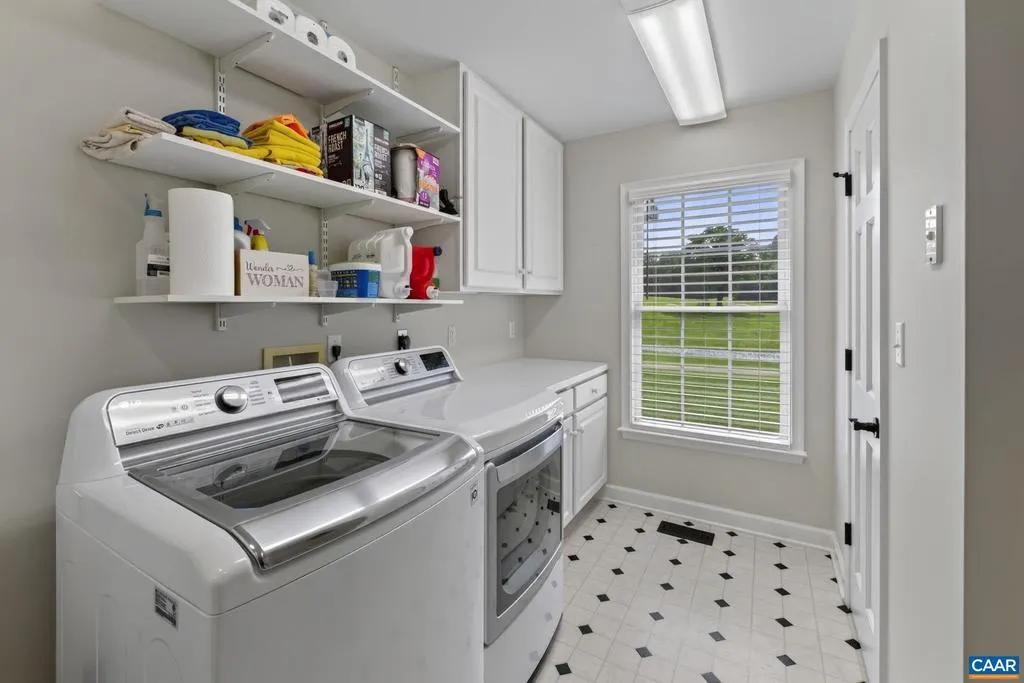
| Laundry | 10.11x12.3 | Main | ||
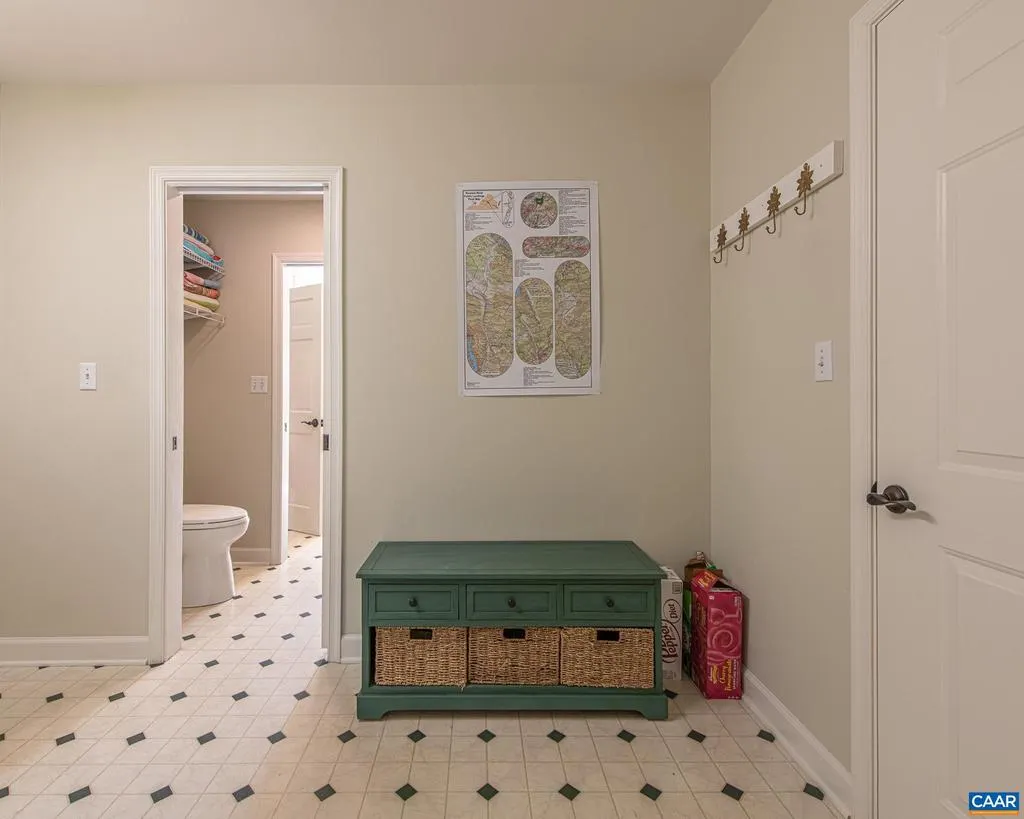
| Mud Room | 11.2x8.2 | Main | ||
| Sun/Florida Room | 12.4x18.5 | Main | ||
| Utility Room | 12.9x6.5 | Lower 1 |
Amenities
- Foreclosure
- Views
- Short Sale
- New Construction
- Adult 55+
- Lease To Own
- No HOA Fees
- Furnished
- Primary On Main
- Air Conditioning
- Seller Finance
- Green
- Fixer Upper
- Horse
- Golf
- Fireplace
- Deck
- Garage
- Basement
- Pool
Property vs Single Family Average in 22963
Price
Taxes
Year Built
Visits
 All information is believed to be accurate but is not guaranteed. Protected by Copyright© 2026 and is owned either by the Monmouth County Association of REALTORS; or by the developers of the software, Kunversion, LLC. All rights reserved. Each office independently owned and operated.
The New Jersey Real Estate Commission requires every licensed broker or salesperson with whom you list your property to give you a copy of this notice. The purpose is to help you comply with the New Jersey Law
All information is believed to be accurate but is not guaranteed. Protected by Copyright© 2026 and is owned either by the Monmouth County Association of REALTORS; or by the developers of the software, Kunversion, LLC. All rights reserved. Each office independently owned and operated.
The New Jersey Real Estate Commission requires every licensed broker or salesperson with whom you list your property to give you a copy of this notice. The purpose is to help you comply with the New Jersey Law
 © BRIGHT, All Rights Reserved
