
Views - New Construction - Eco Friendly
Address
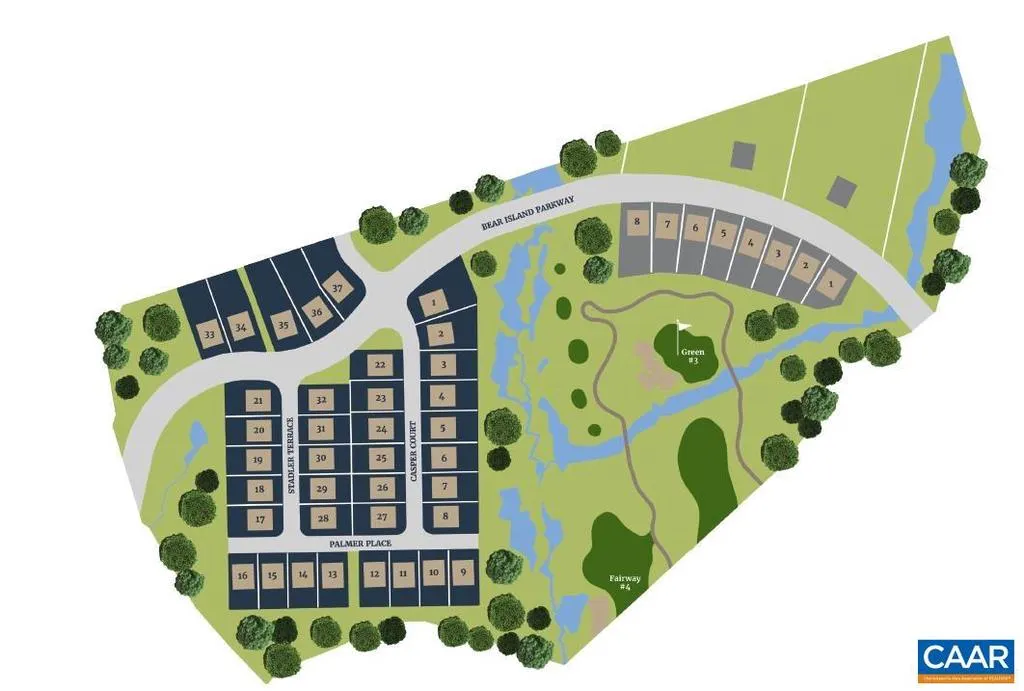
L1-66b Bear Island Pkwy, Zion Crossroads, VA
Price
$ 684,900
Property Attributes
- MLS#678718
- TypeSingle Family
- Listing Status ACTIVE
- CountyLOUISA
- CityZion Crossroads
- NeighborhoodSpring Creek
- Zip22942
- StyleCraftsman
- Year Built2027
- Taxes$ 4859
- Price$ 684,900
- Bedrooms4
- Full Bathrooms2
- Half Bathrooms1
- Sqr Footage2758
- Lot Size0.34 Acres
Data Source:
Bright MLS
Property Description
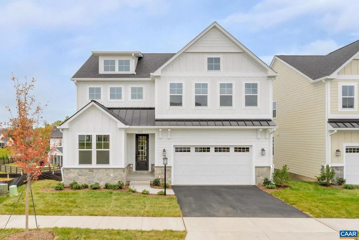
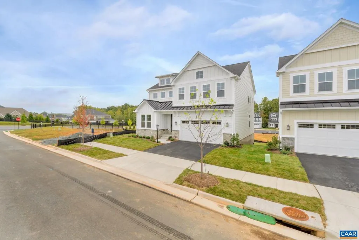
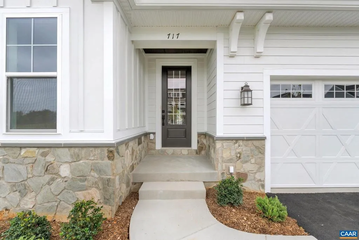
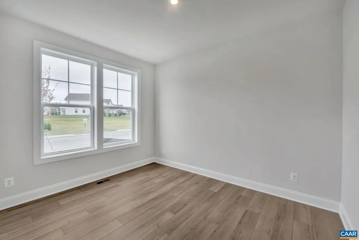
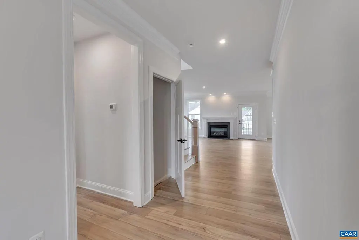
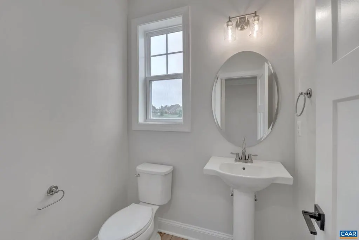
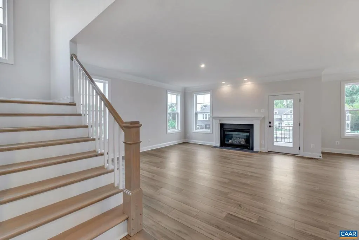

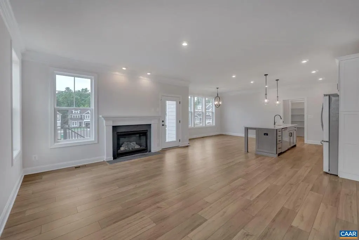
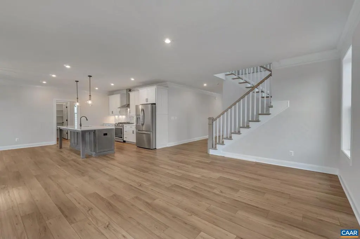
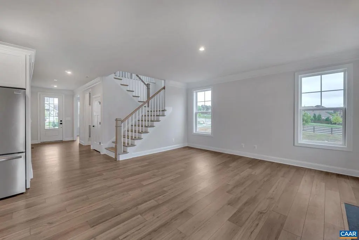
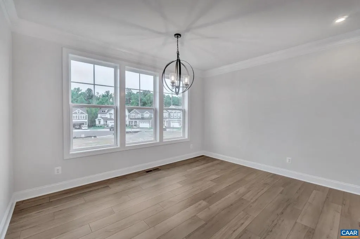
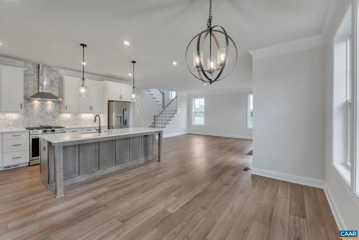
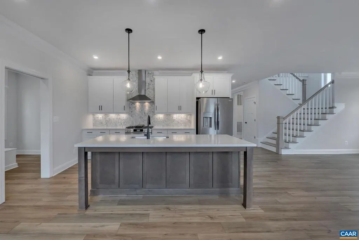
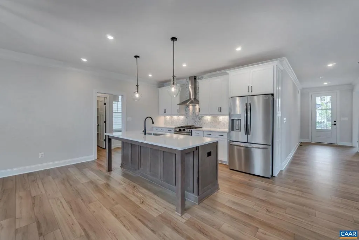
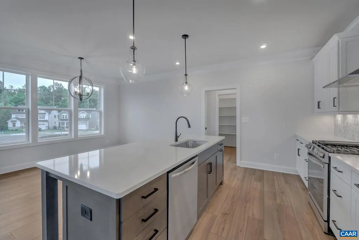
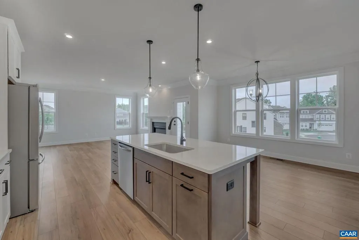
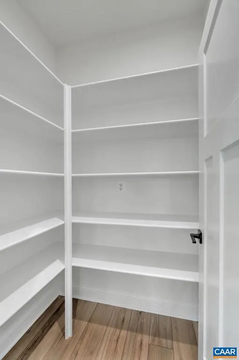
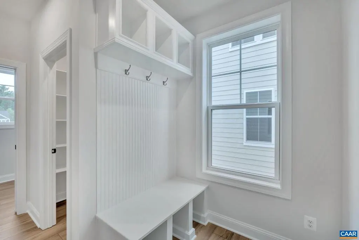
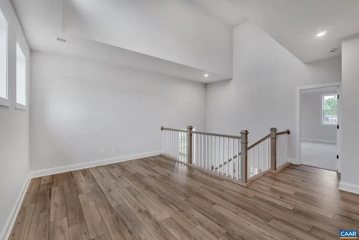
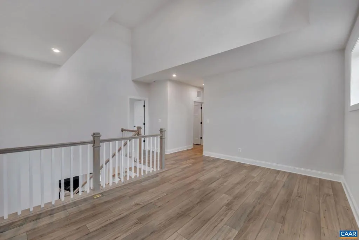
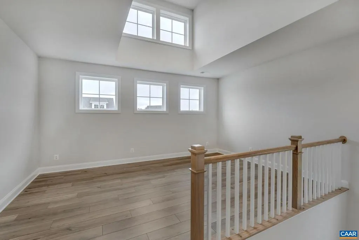
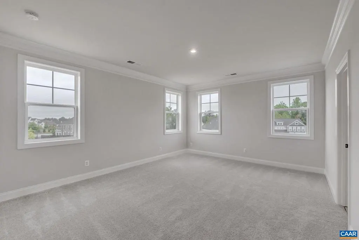
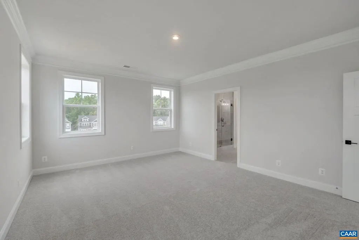
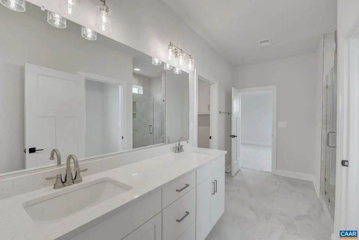
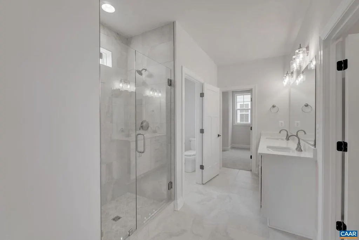
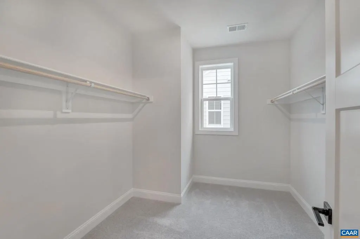
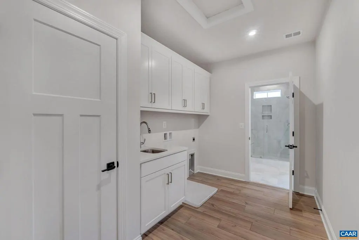
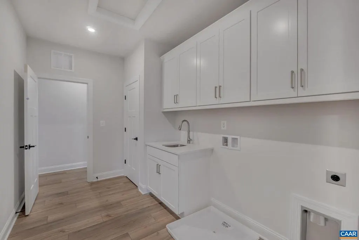
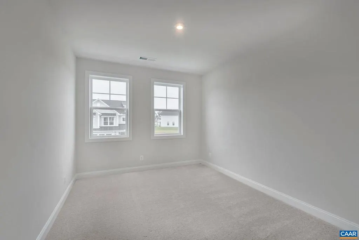
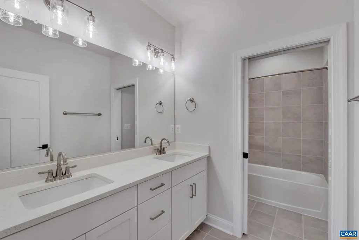
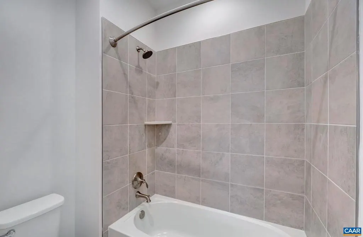
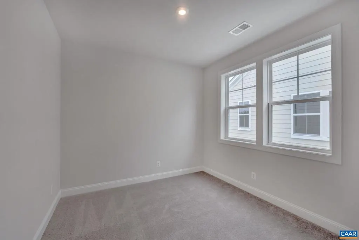
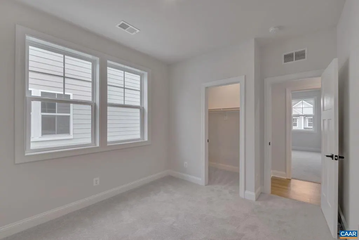
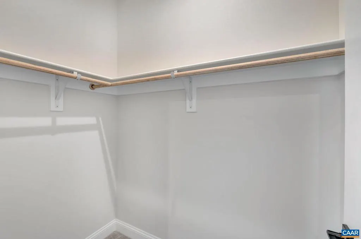
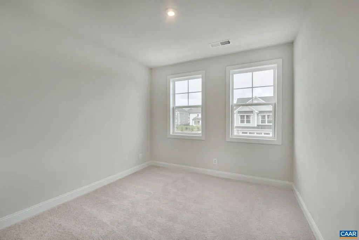
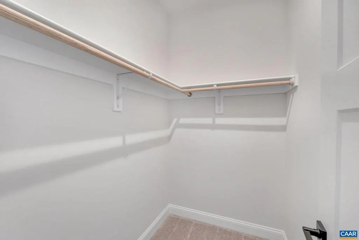
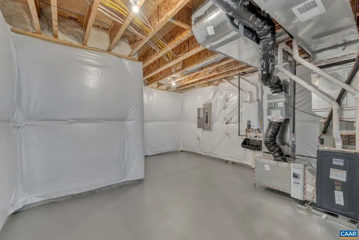
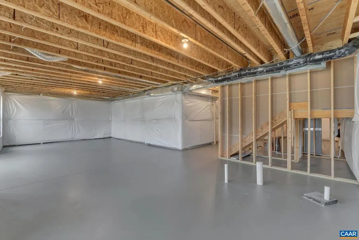
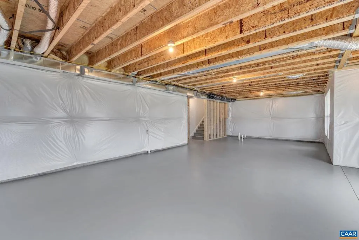
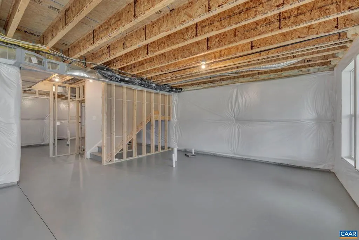
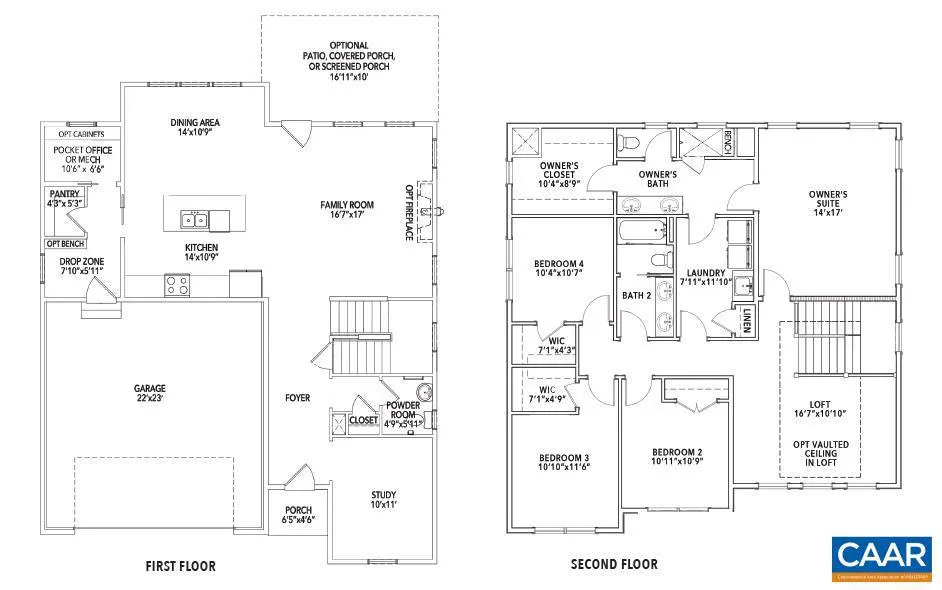
The Aspen with an unfinished walkout basement is a to-be-built home in the newly released section of Spring Creek, with an estimated build time of 7 to 8 months. Set on a homesite just under a third of an acre, the main level offers a spacious kitchen that opens to the dining and family room areas, along with a private study, walk-in pantry, mudroom, and half bath. Upstairs includes a versatile loft, a generous primary suite with a private bath and direct access to the laundry room, plus three additional bedrooms and a shared split bath. Quality materials and energy-efficient systems come standard, including 2x6 exterior walls, energy-efficient windows, a tankless water heater, wood shelving, and a high-efficiency HVAC system. Photos are from a previously built Aspen and may show optional upgrades. Final pricing may vary by elevation and lot selection.,Granite Counter,Painted Cabinets,White Cabinets,Wood Cabinets,Fireplace in Family Room
| Elementary School | Middle School | High School |
|---|---|---|
| Moss-Nuckols Elementary School | Louisa Middle School | Louisa High School |
| Price History | |
|---|---|
| 6/22/2026 | Listed $674,900 |
General Features
| Living Area | 2758 |
|---|---|
| Sewer | Public Sewer |
| Heating | Central,Forced Air |
| Cooling | Programmable Thermostat,Other,Fresh Air Recovery System,Central A/C |
| Possession | Settlement |
| Roof | Architectural Shingle,Composite |
| Appliances | Washer/Dryer Hookups Only,ENERGY STAR Dishwasher,Water Heater - Tankless |
| Zoning | R |
| HOA Fee | 170.00 |
| Association Fee Includes | Common Area Maintenance,Pool(s),Management,Road Maintenance,Trash |
| Architectural Style | Craftsman |
| Security Features | Carbon Monoxide Detector(s),Security Gate,Smoke Detector |
| Construction Materials | Stone,Synthetic Stucco,Wood Siding,Advanced Framing,Blown-In Insulation,Low VOC Insulation,Low VOC Products/Finishes |
| School District | LOUISA COUNTY PUBLIC SCHOOLS |
| Year Built | 2027 |
| Electric | Underground |
| View | Other |
| Levels | 2 |
| Tax Year | 2026 |
| Ownership | Other |
| Building Name | To-be-built Aspen plan on walkout unfinished basem |
| Accessibility | None |
| HOA Fee 2 | 500.00 |
| Assoc Fee Paid Per | Monthly |
| County | LOUISA |
| New Construction | Yes |
| Property Type | Residential |
| Association Amenities | Club House,Tot Lots/Playground,Community Center,Meeting Room,Picnic Area,Swimming Pool,Tennis Courts,Jog/Walk Path |
| HOA | Yes |
| Energy Efficient | Construction,Fireplace/Wood Stove,HVAC |
| Subdivision Name | SPRING CREEK |
| Garage Y/N | No |
| Green Indoor Air Quality | Contaminant Control,Integrated Pest Management |
| Green Sustainability | Conserving Materials/Methods |
| Other Structures | Above Grade,Below Grade |
| Full Baths | 2 |
| Status | ACTIVE |
| Directions | From community entrance,take first right at roundabout onto Bear Island Parkway. Follow for 3 miles. Home is on right. |
| City | ZION CROSSROADS |
| Disclosures | Exempt - Disclosure/Disclaimer,Lead Free Paint,Non-Toxic Materials |
| Senior Community Y/N | No |
| HOA Fee 2 Frequency | One Time |
| Tax Annual Amount | 4859.28 |
| Structure Type | Detached |
| Condo/Coop Association fee Y/N | No |
| Bathrooms Full Main Level | 1 |
| Bathrooms Count Main Level | 1.00 |
| Price Per Sq Ft Total AG | 248.33 |
| Construction Completed Y/N | No |
| Historic Y/N | No |
| Vacation Rental Y/N | No |
| Total SQFT | 3955 |
| Building Area Units | Square Feet |
| Living Area Units | Square Feet |
| Standard Status | Active |
| Year Built Source | Estimated |
Interior Features
| Interior Amenities | Primary Bath(s) |
|---|---|
| Heating Fuel | Propane - Owned |
| Basement | Full,Heated,Sump Pump,Unfinished,Walkout Level,Windows |
| Flooring | Carpet,Ceramic Tile |
| Total Fireplaces | 1 |
| Fireplace Features | Gas/Propane,Fireplace - Glass Doors |
| Hot Water | Tankless |
| Basement (Y/N) | Yes |
| Air Conditioning Y/N | No |
| Heating Y/N | Yes |
| Window Features | Insulated,Low-E,Screens,Double Hung,Vinyl Clad,ENERGY STAR Qualified |
| Fireplace Y/N | Yes |
| Above Grade Finished Area | 2758 |
| Half Baths | 1 |
| Central Air Y/N | Yes |
| Total Bedrooms | 4 |
| Room Type | Dining Room,Kitchen,Family Room,Foyer,Study,Laundry,Loft,Mud Room,Utility Room,Full Bath,Half Bath,Additional Bedroom |
| Below Grade Finished Area Unit Type | Square Feet |
| LivingAreaSource | Estimated |
| Below Grade Unfin Area Units | Square Feet |
| Below Grade Unfin SQFT | 1197 |
| Below Grade Unfin SQFT Source | Estimated |
| Below Grade Finished Area Source | Estimated |
| Bedrooms Count All Upper Levels | 4 |
| Bathrooms Count All Upper Levels | 2 |
| Above Grade Unfin Area Units | Square Feet |
| Above Grade Unfin SQFT Source | Estimated |
| Above Grade Finished Area Source | Estimated |
| Above Grade Finished Area Unit Type | Square Feet |
| Total Baths | 3 |
Exterior Features
| Exterior Amenities | Gutter System |
|---|---|
| Pool | Yes - Community |
| Lot Features | Cleared |
| Water Source | Public |
| Foundation Details | Concrete Perimeter |
| Water View Y/N | No |
| Building Area Total | 4484.00 |
| Lot Size Acres | 0.34 |
| Water Oriented Y/N | No |
Room Details
| Room | Dimensions | Level | Flooring | Details |
|---|---|---|---|---|
| Additional Bedroom | 10'11x10'9 | Upper 1 | ||
| Additional Bedroom | 10'10x11'6 | Upper 1 | ||
| Additional Bedroom | 10'4x10'7 | Upper 1 | ||
| Dining Room | 14'x10'9 | Main | ||
| Family Room | 16'7x17' | Main | ||
| Foyer | Main | |||
| Full Bath | Upper 1 | |||
| Half Bath | Main | |||
| Kitchen | 14'x10'9 | Main | ||
| Laundry | 7'11x11'10 | Upper 1 | ||
| Loft | 16'7x10'10 | Upper 1 | ||
| Mud Room | 7'10x5'11 | Main | ||
| Study | 10'x11 | Main | ||
| Utility Room | 10'6x6'6 | Main |
Amenities
- Foreclosure
- Views
- Short Sale
- New Construction
- Adult 55+
- Lease To Own
- No HOA Fees
- Furnished
- Primary On Main
- Air Conditioning
- Seller Finance
- Green
- Fixer Upper
- Horse
- Golf
- Fireplace
- Deck
- Garage
- Basement
- Pool
Property vs Single Family Average in 22942
Price
Taxes
Year Built
Visits
 All information is believed to be accurate but is not guaranteed. Protected by Copyright© 2026 and is owned either by the Monmouth County Association of REALTORS; or by the developers of the software, Kunversion, LLC. All rights reserved. Each office independently owned and operated.
The New Jersey Real Estate Commission requires every licensed broker or salesperson with whom you list your property to give you a copy of this notice. The purpose is to help you comply with the New Jersey Law
All information is believed to be accurate but is not guaranteed. Protected by Copyright© 2026 and is owned either by the Monmouth County Association of REALTORS; or by the developers of the software, Kunversion, LLC. All rights reserved. Each office independently owned and operated.
The New Jersey Real Estate Commission requires every licensed broker or salesperson with whom you list your property to give you a copy of this notice. The purpose is to help you comply with the New Jersey Law
 © BRIGHT, All Rights Reserved
