
Price Reduction - Views
Address
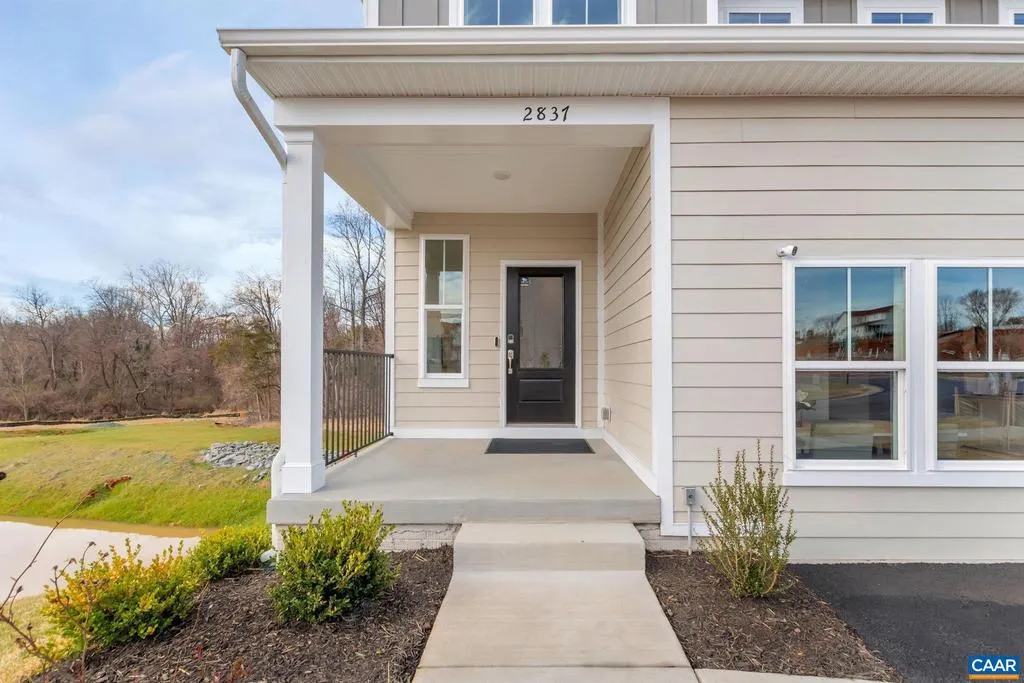
2837 Rambling Brook Ln, Crozet, VA
Price
$ 662,900
Property Attributes
- MLS#676135
- TypeSingle Family
- Listing Status ACTIVE
- CountyALBEMARLE
- CityCrozet
- NeighborhoodPleasant Green
- Zip22932
- Style
- Year Built2023
- Taxes$ 5722
- Price$ 662,900
- Bedrooms4
- Full Bathrooms3
- Half Bathrooms1
- Sqr Footage2826
- Lot Size0.09 Acres
Data Source:
Bright MLS
Property Description
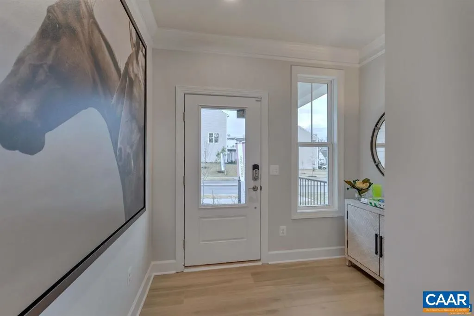
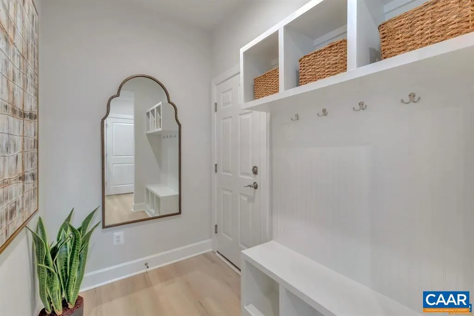
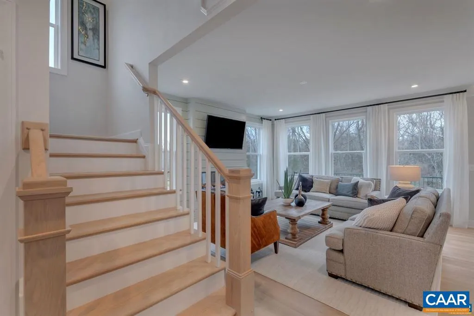
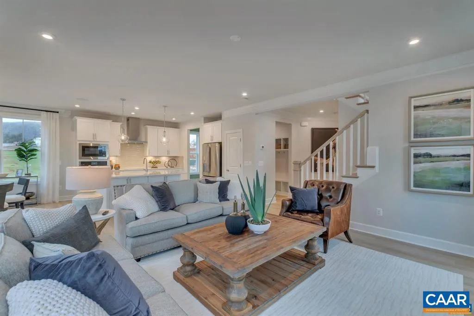
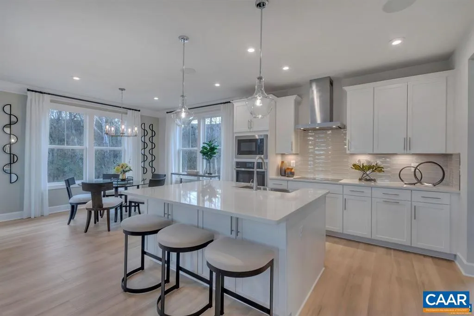
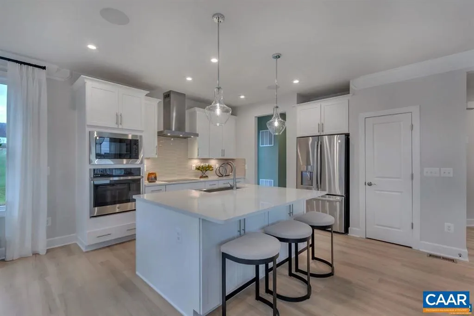
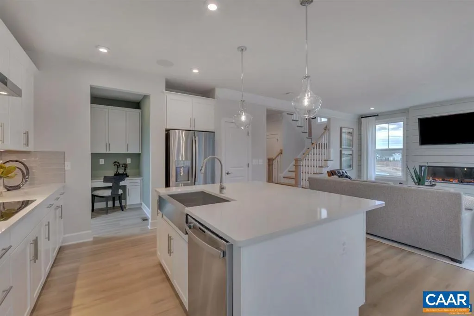
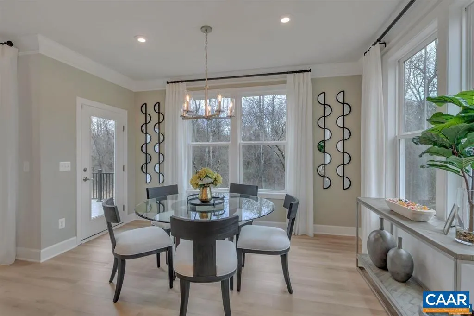
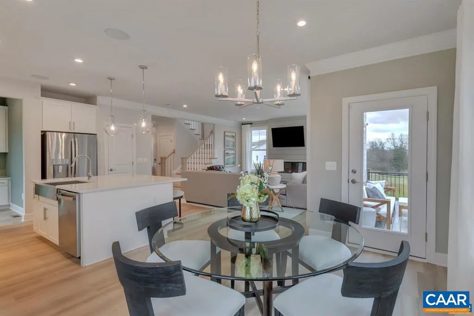
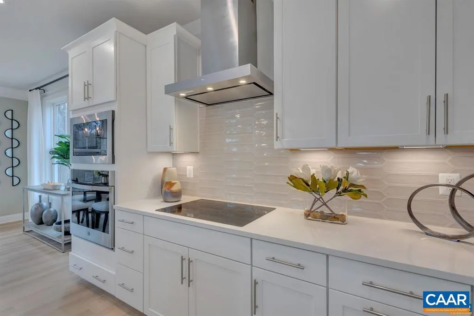
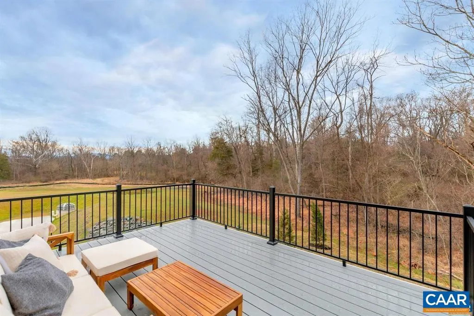
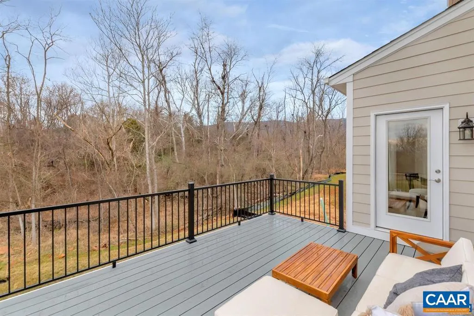
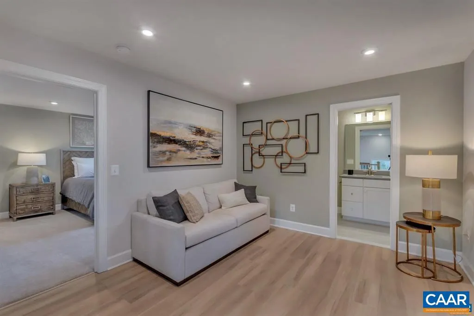
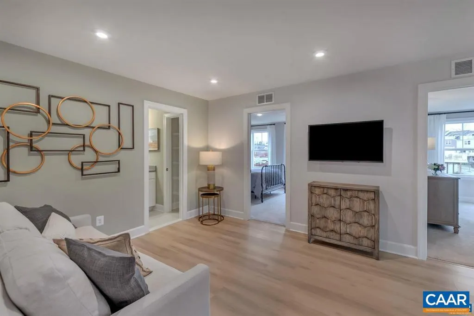
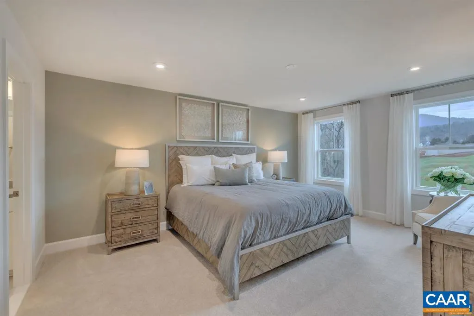
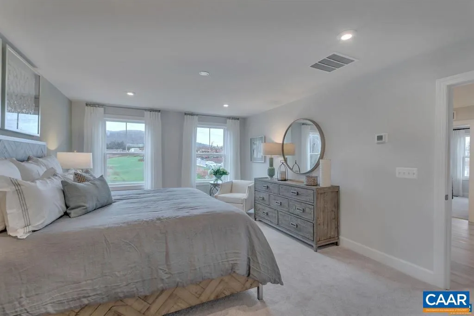
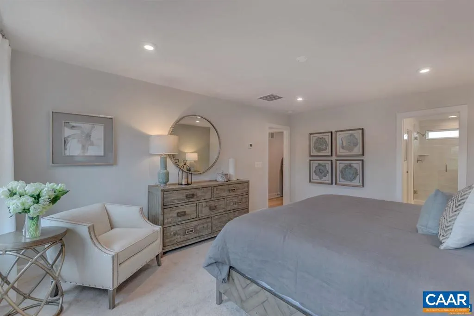
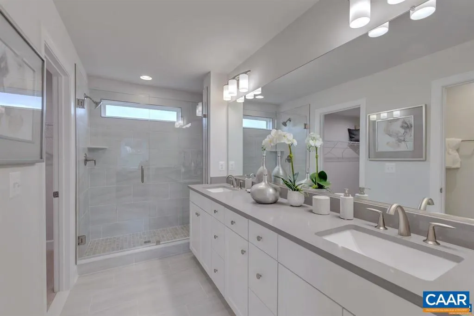
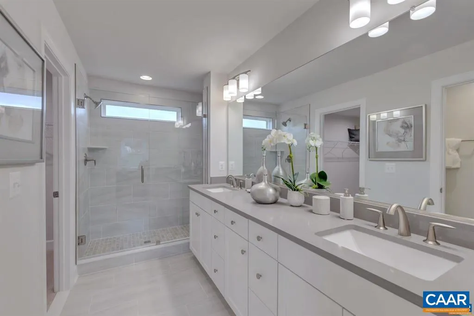
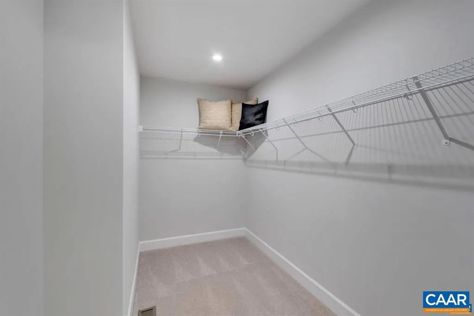
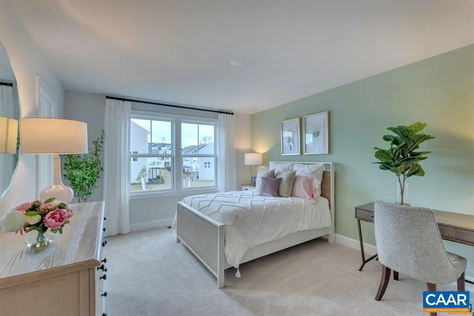
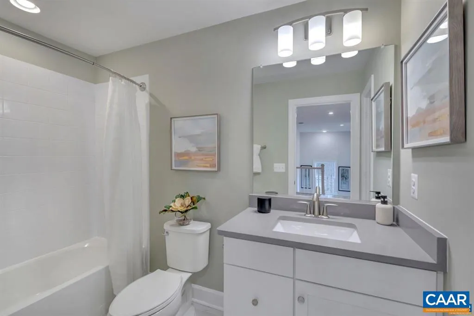
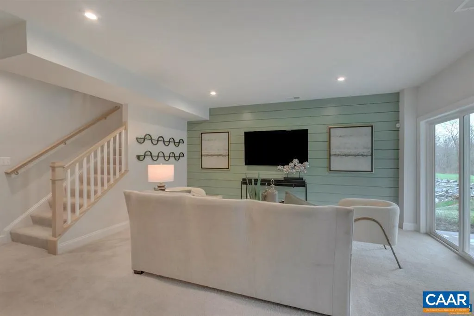
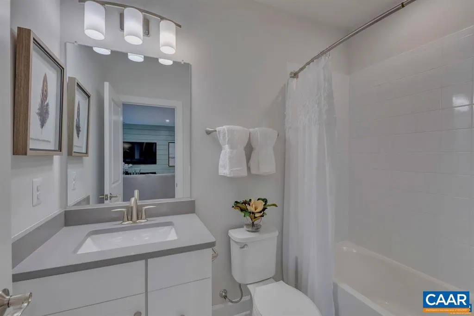
?? OPEN HOUSE ? SATURDAY 2?4 PM! PRICE REDUCED ? NOW $662,900! ?? Former Stanley Martin Model Home | Premium Homesite | Privacy & Scenic Views Come see this exceptional former model home in Crozet, situated on one of the community?s premium homesites backing to protected trees, open space, and a peaceful babbling brook. ? Features include: ? Gourmet kitchen with GE Profile appliances ? Carrara Marmi quartz countertops & oversized island ? Custom built-in homework center ? Bright family room with wall of windows & electric fireplace ? Private deck overlooking the woods ? Spacious primary suite with walk-in closet ? Bedroom-level laundry & flexible loft/sitting area ? 695 sq. ft. finished walkout basement ? 4th bedroom, full bath & recreation room ? High ceilings & abundant storage ? Community clubhouse & playground ?? 2837 Rambling Brook Lane, Crozet, VA 22932 ??? Saturday | 2:00?4:00 PM ?? Now $662,900 Come take a look, walk the property, and experience the privacy and setting for yourself. This is a home you really need to see in person!
| Elementary School | Middle School | High School |
|---|---|---|
| Crozet Elementary School | Henley Middle School | Western Albemarle High School |
| Price History | |
|---|---|
| 4/22/2026 | Listed $699,900 |
| 6/6/2026 | 3$679,900 |
| 7/17/2026 | 3$664,900 |
| 9/18/2026 | 1$662,900 |
General Features
| Living Area | 2826 |
|---|---|
| Sewer | Public Sewer |
| Heating | Central,Heat Pump(s) |
| Cooling | Heat Pump(s) |
| Zoning | R-1 |
| Architectural Style | Other |
| School District | ALBEMARLE COUNTY PUBLIC SCHOOLS |
| Year Built | 2023 |
| Levels | 2 |
| Tax Year | 2026 |
| Ownership | Other |
| Accessibility | None |
| HOA Fee 2 | 866.00 |
| County | ALBEMARLE |
| New Construction | No |
| Property Type | Residential |
| Association Amenities | Club House,Tot Lots/Playground |
| HOA | Yes |
| Subdivision Name | PLEASANT GREEN |
| Garage Y/N | No |
| Other Structures | Above Grade,Below Grade |
| Full Baths | 3 |
| Status | ACTIVE |
| Directions | From Cville,take 64W to exit 107,Crozet. Right onto 250 E. Left onto Route 240 (Crozet Ave.),Left onto Jarman's Gap,Right onto Blue Ridge Ave. |
| City | CROZET |
| Disclosures | Prop Disclosure |
| HOA Fee 2 Frequency | One Time |
| Tax Annual Amount | 5722.0 |
| Structure Type | Detached |
| Condo/Coop Association fee Y/N | No |
| Bathrooms Full Main Level | 1 |
| Bathrooms Count Main Level | 1.00 |
| Price Per Sq Ft Total AG | 311.07 |
| Construction Completed Y/N | No |
| Vacation Rental Y/N | No |
| Total SQFT | 3096 |
| Building Area Units | Square Feet |
| Living Area Units | Square Feet |
| Builder Name | STANLEY MARTIN HOMES |
| Standard Status | Active |
| Year Built Source | Estimated |
Interior Features
| Basement | Fully Finished,Heated,Interior Access,Walkout Level |
|---|---|
| Basement (Y/N) | Yes |
| Air Conditioning Y/N | No |
| Heating Y/N | Yes |
| Fireplace Y/N | No |
| Above Grade Finished Area | 2131 |
| Half Baths | 1 |
| Central Air Y/N | No |
| Total Bedrooms | 4 |
| Below Grade Finished Area | 695 |
| Room Type | Living Room,Dining Room,Kitchen,Office,Bonus Room,Full Bath,Half Bath,Additional Bedroom |
| Below Grade Finished Area Unit Type | Square Feet |
| LivingAreaSource | Estimated |
| Below Grade Unfin Area Units | Square Feet |
| Below Grade Unfin SQFT | 270 |
| Below Grade Unfin SQFT Source | Estimated |
| Below Grade Finished Area Source | Estimated |
| Bedrooms Count All Lower Levels | 1 |
| Bedrooms Count All Upper Levels | 3 |
| Bathrooms Count All Upper Levels | 2 |
| Bathrooms Count All Lower Levels | 1 |
| Above Grade Unfin Area Units | Square Feet |
| Above Grade Unfin SQFT Source | Estimated |
| Above Grade Finished Area Source | Estimated |
| Above Grade Finished Area Unit Type | Square Feet |
| Total Baths | 4 |
Exterior Features
| Water Source | Public |
|---|---|
| Inclusions | Refrigerator,cooktop range,washer dryer |
| Foundation Details | Slab |
| Water View Y/N | No |
| Building Area Total | 3523.00 |
| Lot Size Acres | 0.09 |
| Water Oriented Y/N | No |
Room Details
| Room | Dimensions | Level | Flooring | Details |
|---|---|---|---|---|
| Additional Bedroom | Upper 1 | |||
| Additional Bedroom | Upper 1 | |||
| Additional Bedroom | Lower 1 | |||
| Bonus Room | Upper 1 | |||
| Dining Room | Main | |||
| Full Bath | Upper 1 | |||
| Full Bath | Lower 1 | |||
| Half Bath | Main | |||
| Kitchen | Main | |||
| Living Room | Main | |||
| Office | Main |
Amenities
- Foreclosure
- Views
- Short Sale
- New Construction
- Adult 55+
- Lease To Own
- No HOA Fees
- Furnished
- Primary On Main
- Air Conditioning
- Seller Finance
- Green
- Fixer Upper
- Horse
- Golf
- Fireplace
- Deck
- Garage
- Basement
- Pool
Property vs Single Family Average in 22932
Price
Taxes
Year Built
Visits
 All information is believed to be accurate but is not guaranteed. Protected by Copyright© 2026 and is owned either by the Monmouth County Association of REALTORS; or by the developers of the software, Kunversion, LLC. All rights reserved. Each office independently owned and operated.
The New Jersey Real Estate Commission requires every licensed broker or salesperson with whom you list your property to give you a copy of this notice. The purpose is to help you comply with the New Jersey Law
All information is believed to be accurate but is not guaranteed. Protected by Copyright© 2026 and is owned either by the Monmouth County Association of REALTORS; or by the developers of the software, Kunversion, LLC. All rights reserved. Each office independently owned and operated.
The New Jersey Real Estate Commission requires every licensed broker or salesperson with whom you list your property to give you a copy of this notice. The purpose is to help you comply with the New Jersey Law
 © BRIGHT, All Rights Reserved
