
Views - Primary on Main - Eco Friendly
Address
5614 Hot Springs Rd, Hot Springs, VA
Price
$ 1,595,000
Property Attributes
- MLS#676133
- TypeSingle Family
- Listing Status ACTIVE
- CountyALLEGHANY
- CityHot Springs
- Zip24445
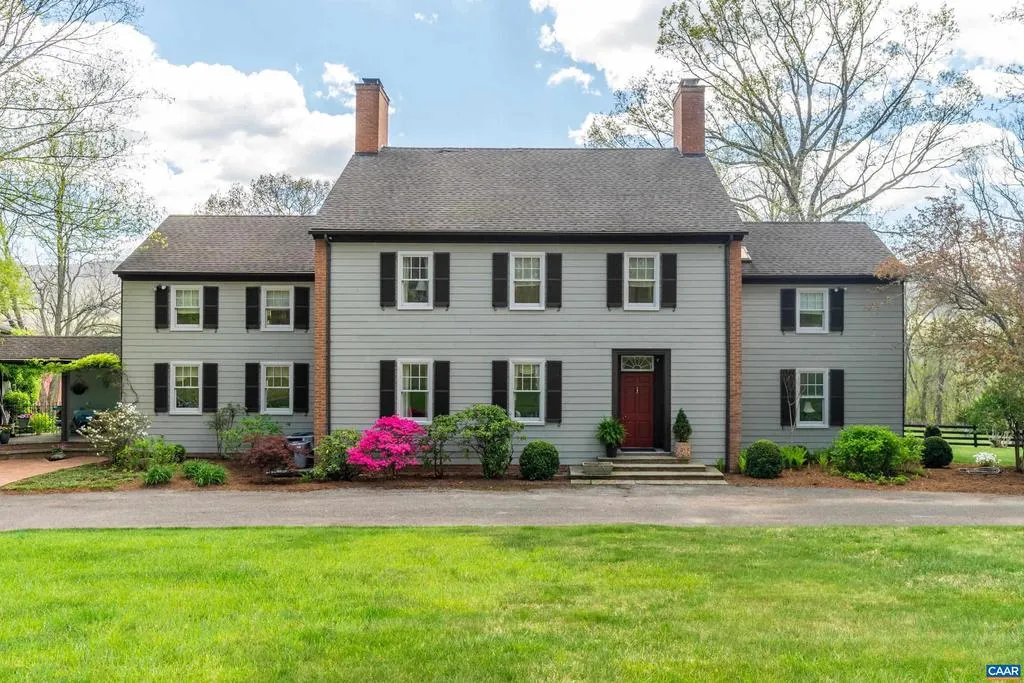
- StyleColonial
- Year Built1978
- Taxes$ 2478
- Price$ 1,595,000
- Bedrooms6
- Full Bathrooms4
- Half Bathrooms1
- Sqr Footage3721
- Lot Size65.73 Acres
Data Source:
Bright MLS
Property Description
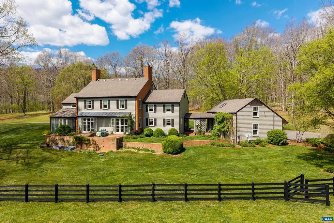
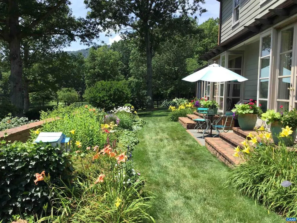
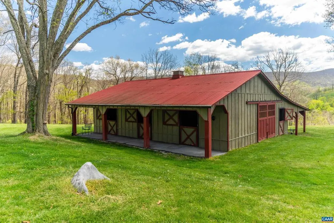
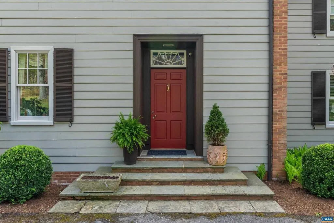
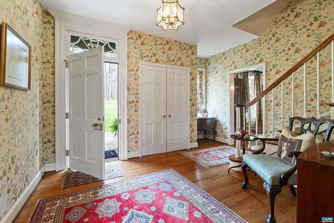
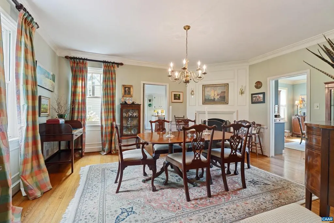
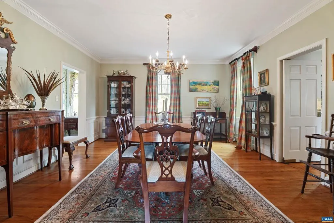
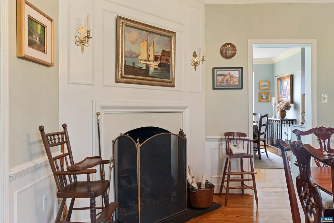
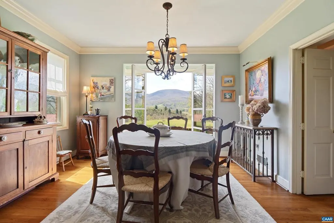
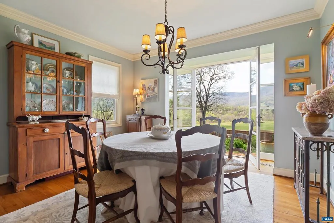
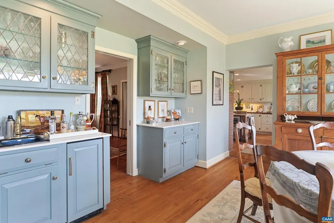
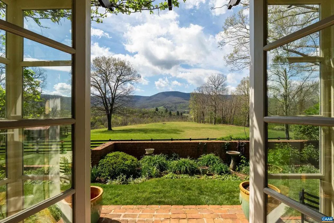
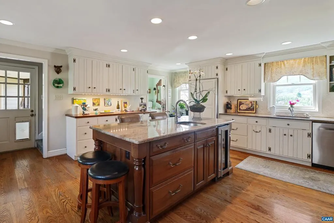
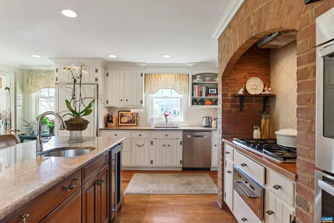
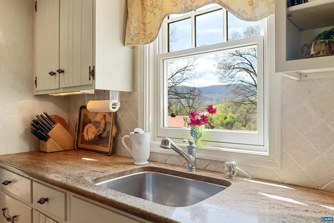
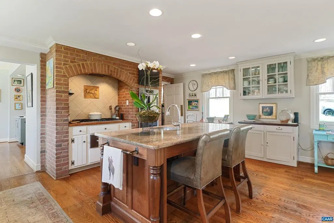
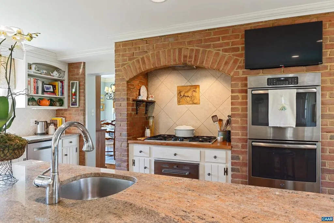
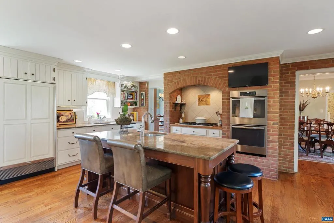
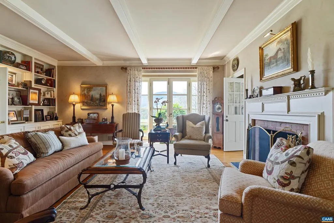
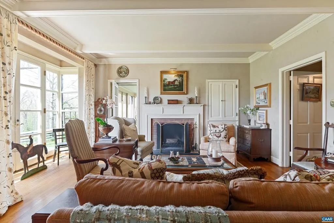
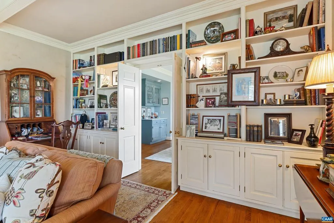
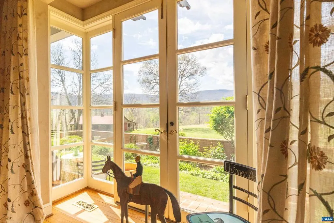
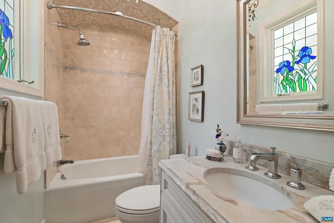
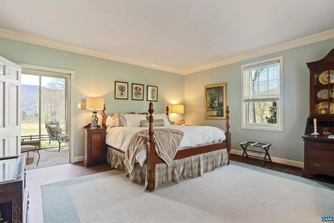
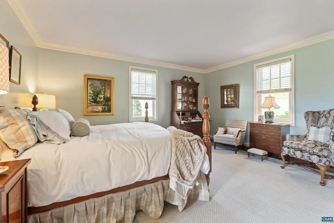
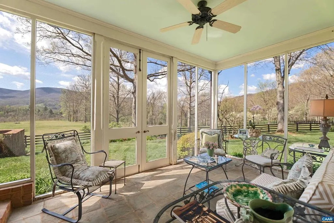
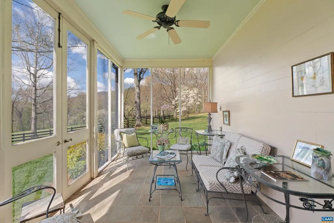
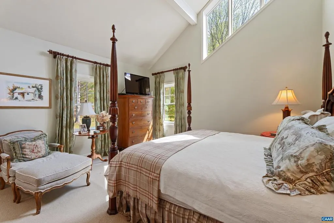
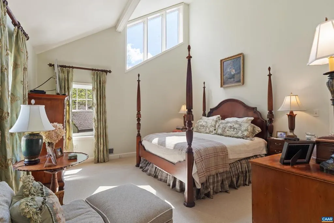
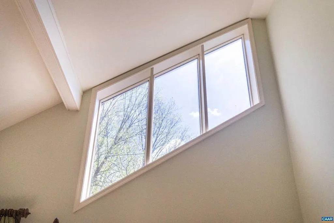
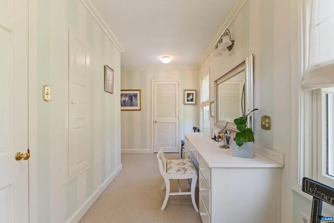
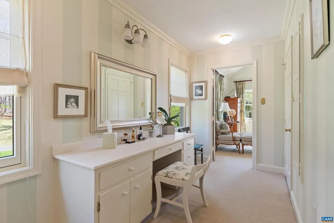
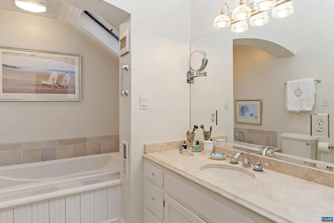
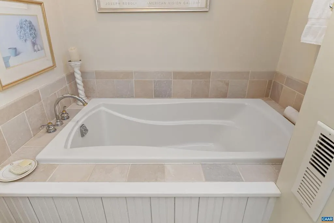

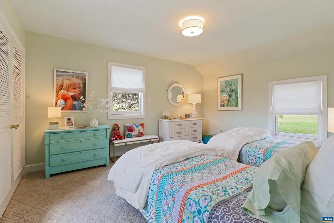
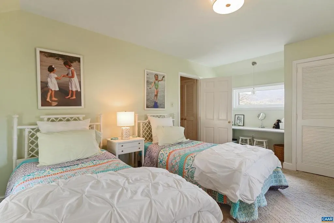
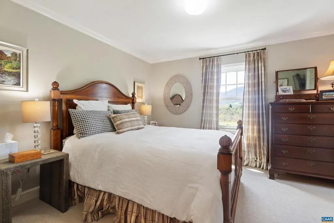
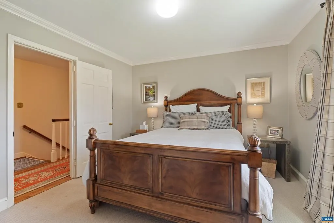
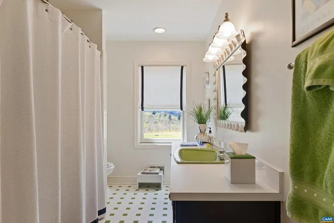
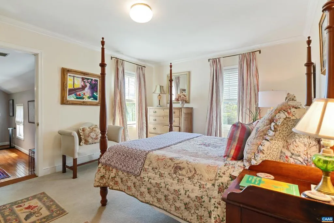
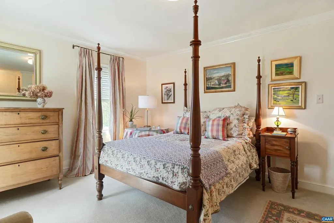
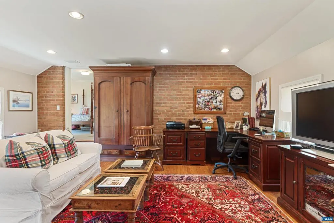
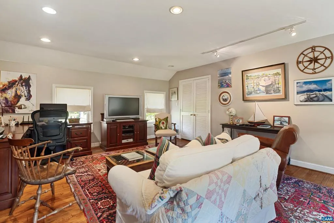
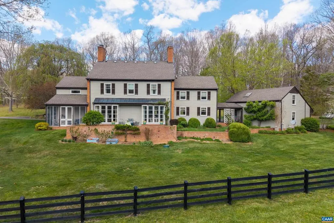
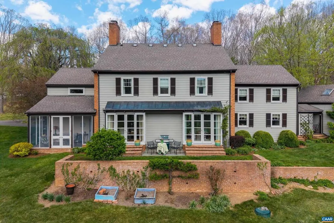
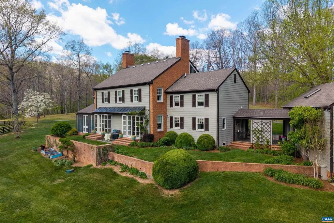
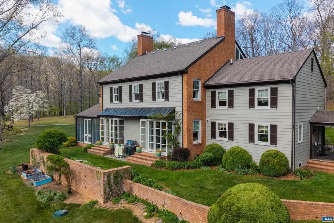
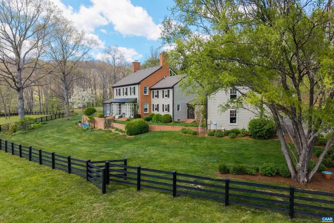
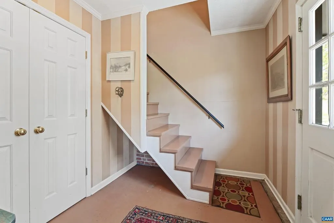
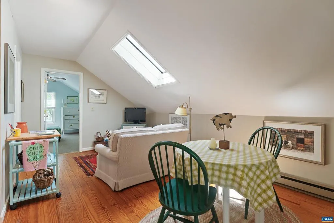
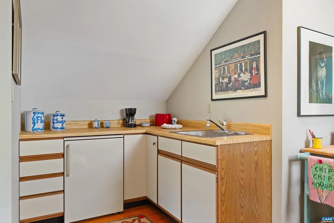
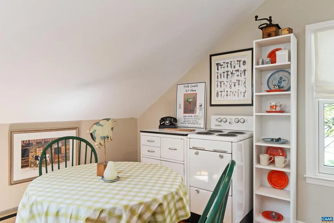
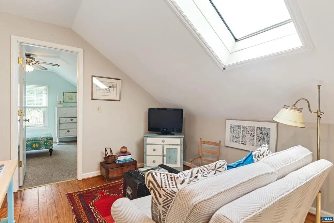
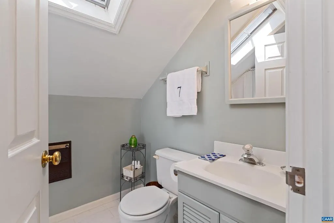
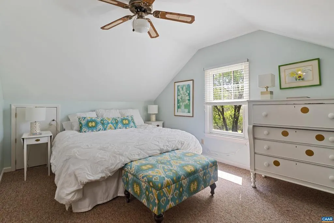
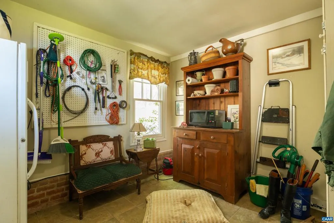
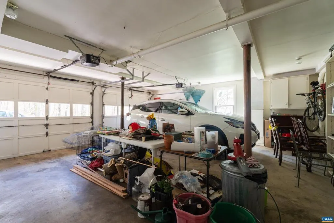
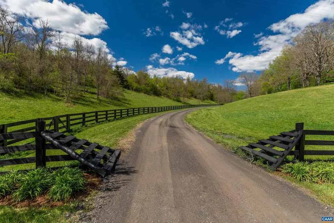
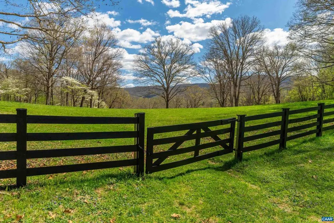
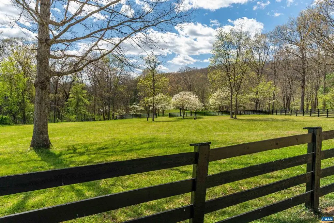
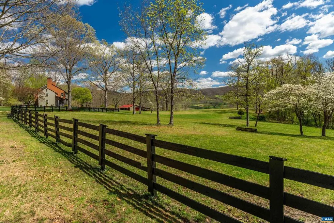
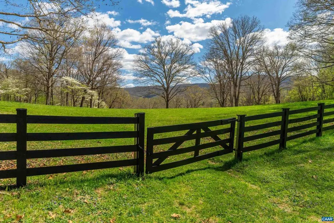
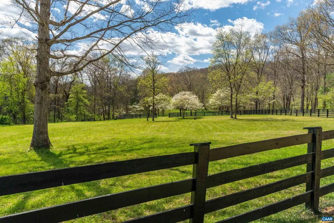
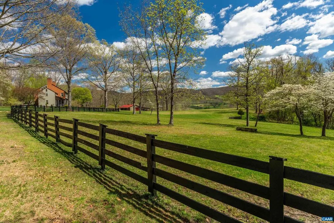
Designed by Virginia architect Thomas W. S. Craven & set on 65.73 private acres in the mountains of Hot Springs, this five-bedroom farmhouse estate is offered for the first time in a generation, minutes from the Omni Homestead Resort. The offering comprises a main house, a four-stall barn, & separate guest apartment above the two-car garage. The main house (5BR/3.5BA) reflects Craven?s attention to finish and proportion: Venetian plaster walls, crown moldings, soaring 20-foot ceilings in the upstairs primary suite, & two fireplaces anchoring the entertaining rooms. A renovated kitchen opens to a morning room with mountain views; a screened porch, slate breezeway, & formal rear gardens complete a home that lives well in every season. The first-floor primary suite offers screened-porch access & a full bath. Upstairs, a second primary retreat features 20-foot ceilings, a dressing area, 2 walk-in closets, & a private bath, with 3 additional bedrooms & a corner study rounding out the floor. The guest apartment, above the two-car garage, offers one bedroom, a kitchenette, & full bath ? self-contained & independent of the main house, suited to extended family or a caretaker. Fenced pastures & wooded trails surround the barn & grounds.,Granite Counter,Painted Cabinets,Wood Cabinets,Fireplace in Dining Room,Fireplace in Living Room
| Middle School | High School |
|---|---|
| Clifton Middle School | Alleghany High School |
| Price History | |
|---|---|
| 4/22/2026 | Listed $1,595,000 |
General Features
| Living Area | 3721 |
|---|---|
| Sewer | Septic Exists |
| Cooling | Central A/C |
| Roof | Composite |
| Appliances | Dryer,Washer |
| Zoning | AR |
| Architectural Style | Colonial |
| Construction Materials | Brick,Wood Siding |
| School District | ALLEGHANY COUNTY PUBLIC SCHOOLS |
| Year Built | 1978 |
| View | Mountain |
| Levels | 2 |
| Tax Year | 2026 |
| Ownership | Other |
| Building Name | Quarrytop Farm |
| Accessibility | None |
| HOA Fee 2 | 0.00 |
| County | ALLEGHANY |
| New Construction | No |
| Property Type | Residential |
| HOA | No |
| Subdivision Name | NONE AVAILABLE |
| Garage Y/N | No |
| Green Sustainability | Conserving Materials/Methods |
| Other Structures | Above Grade,Below Grade |
| Full Baths | 4 |
| Status | ACTIVE |
| Directions | From Charlottesville: I-64 W to Waynesboro,US-250 W through Staunton,US-11 S to Lexington,US-60 W to Warm Springs,VA-39 W to Hot Springs |
| City | HOT SPRINGS |
| Disclosures | Prop Disclosure |
| Tax Annual Amount | 2478.0 |
| Structure Type | Detached |
| Condo/Coop Association fee Y/N | No |
| Bathrooms Full Main Level | 2 |
| Bathrooms Count Main Level | 2.00 |
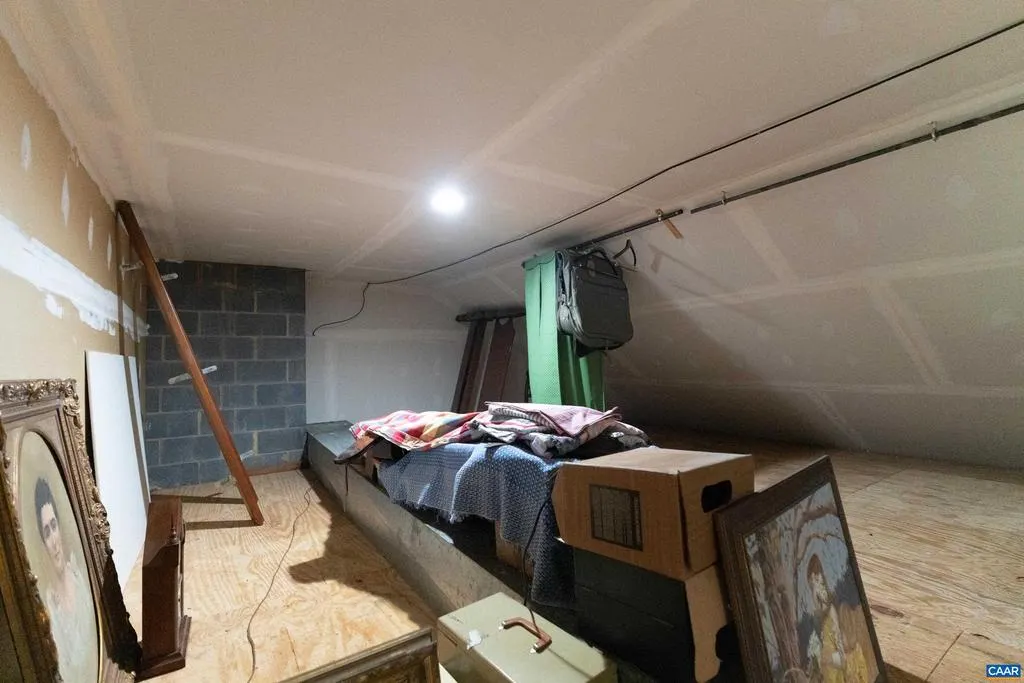
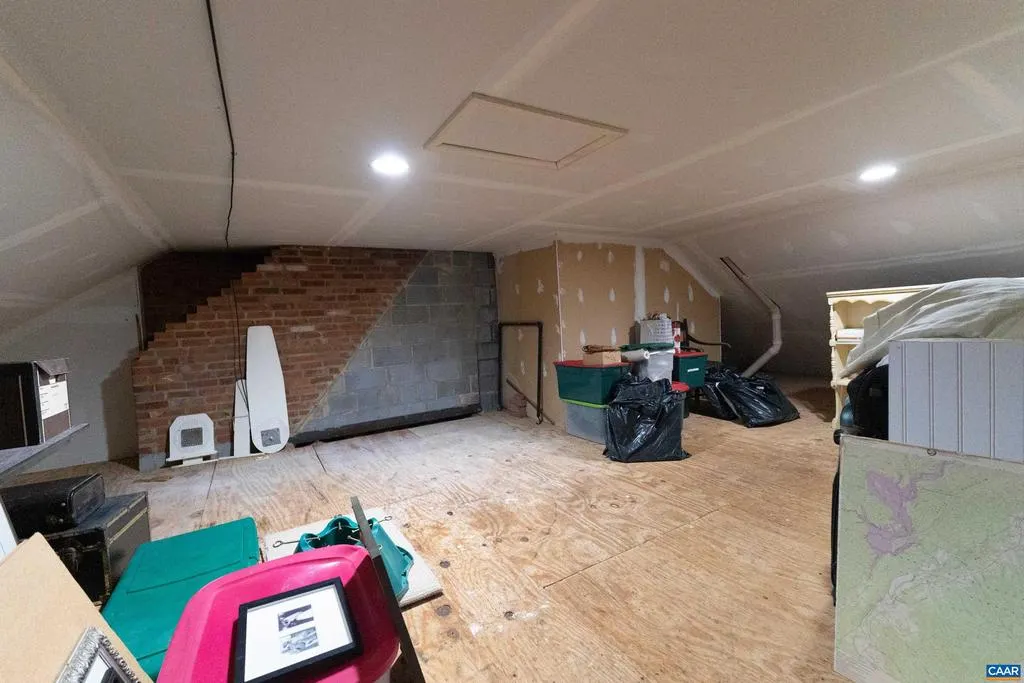
| Above Grade Unfin SQFT | 847 |
| Price Per Sq Ft Total AG | 437.83 |
| Construction Completed Y/N | No |
| Vacation Rental Y/N | No |
| Total SQFT | 5083 |
| Building Area Units | Square Feet |
| Living Area Units | Square Feet |
| Standard Status | Active |
| Year Built Source | Estimated |
Interior Features
| Interior Amenities | Entry Level Bedroom |
|---|---|
| Heating Fuel | Oil,Natural Gas |
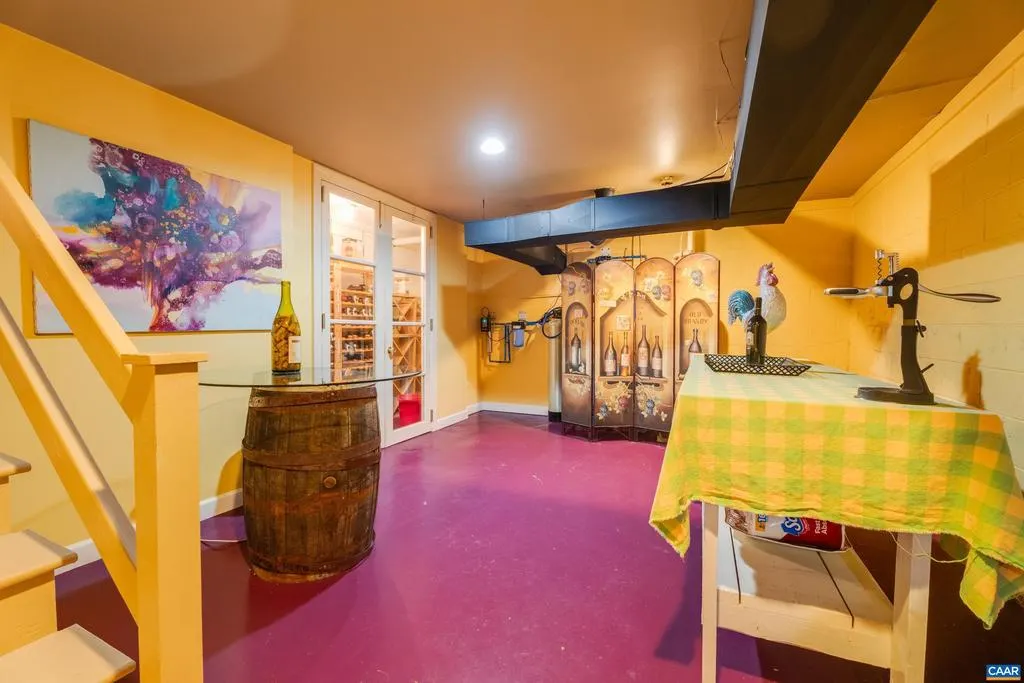
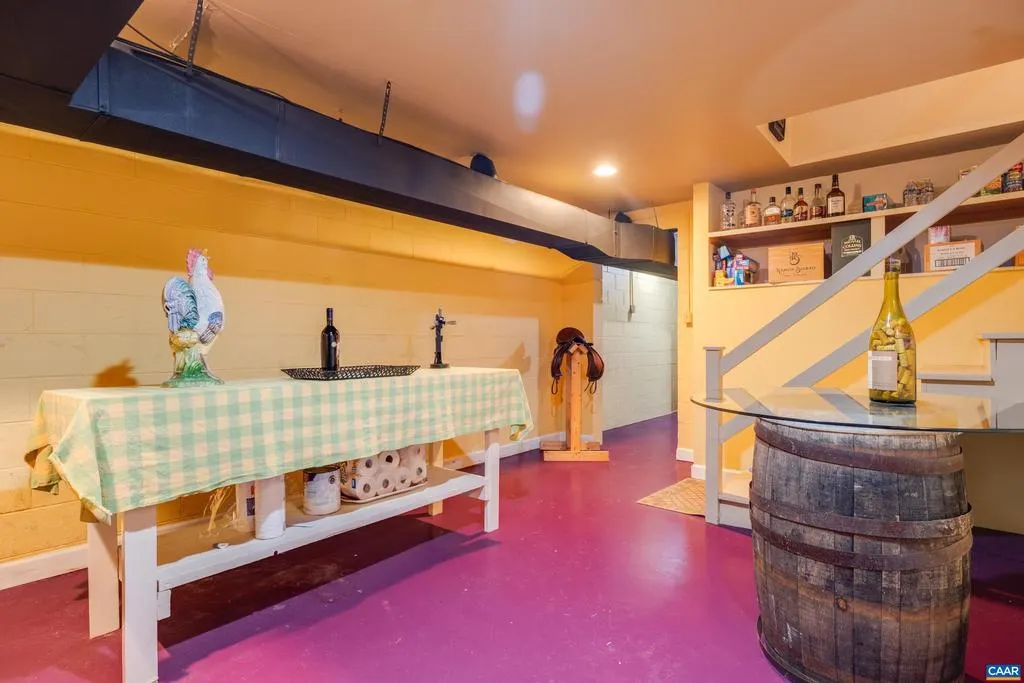
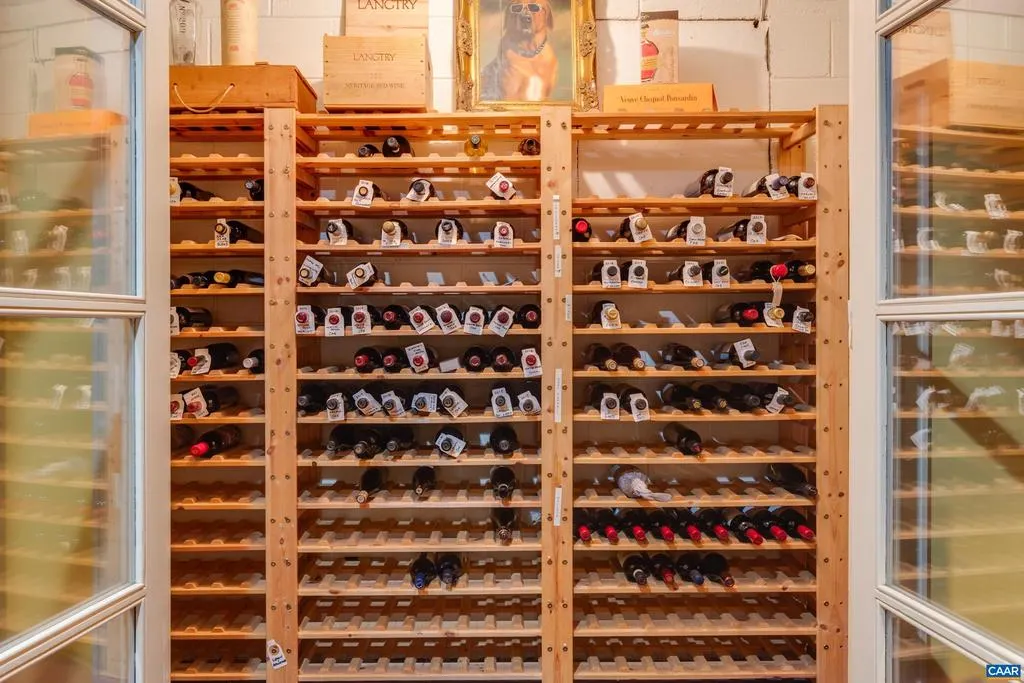
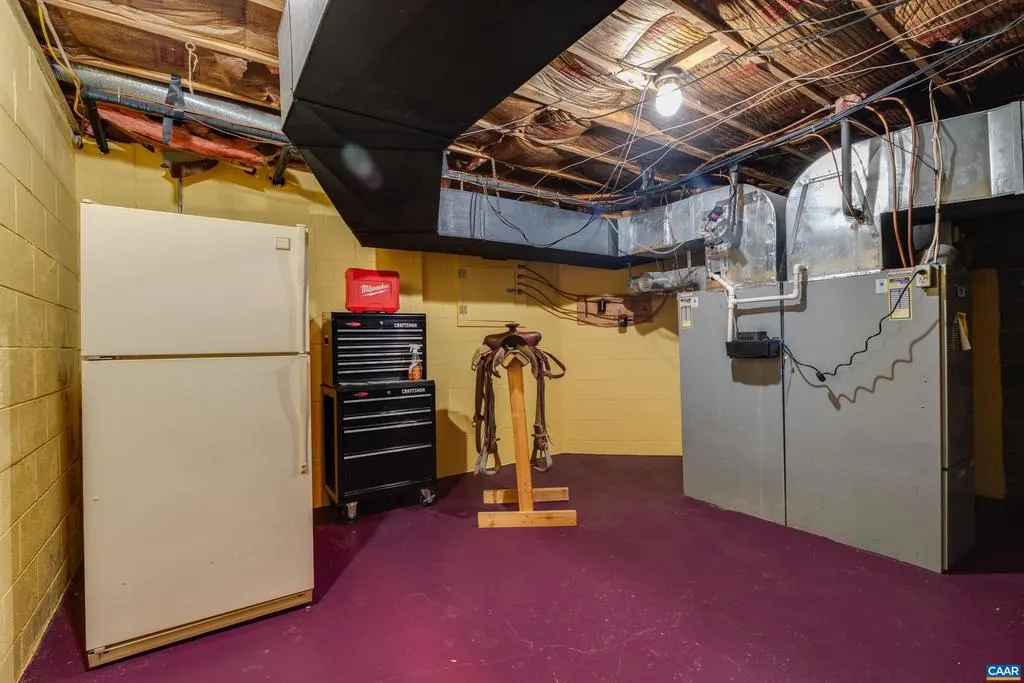
| Basement | Interior Access,Partially Finished,Sump Pump |
| Flooring | Carpet,Hardwood,Tile/Brick |
| Total Fireplaces | 2 |
| Fireplace Features | Gas/Propane,Wood |
| Basement (Y/N) | Yes |
| Air Conditioning Y/N | No |
| Heating Y/N | Yes |
| Fireplace Y/N | Yes |
| Above Grade Finished Area | 3643 |
| Half Baths | 1 |
| Central Air Y/N | Yes |
| Total Bedrooms | 6 |
| Below Grade Finished Area | 78 |
| Room Type | Living Room,Dining Room,Kitchen,Foyer,Breakfast Room,Mud Room,Office,Utility Room,Full Bath,Half Bath,Additional Bedroom |
| Main Level Bedrooms | 1 |
| Below Grade Finished Area Unit Type | Square Feet |
| LivingAreaSource | Estimated |
| Below Grade Unfin Area Units | Square Feet |
| Below Grade Unfin SQFT | 515 |
| Below Grade Unfin SQFT Source | Estimated |
| Below Grade Finished Area Source | Estimated |
| Bedrooms Count All Upper Levels | 4 |
| Bathrooms Count All Upper Levels | 2 |
| Above Grade Unfin Area Units | Square Feet |
| Above Grade Unfin SQFT Source | Estimated |
| Above Grade Finished Area Source | Estimated |
| Above Grade Finished Area Unit Type | Square Feet |
| Total Baths | 5 |
Exterior Features
| Exterior Amenities | Other |
|---|---|
| Fencing | Other,Split Rail |
| Lot Features | Landscaping,Private,Trees/Wooded,Partly Wooded |
| Water Source | Spring |
| Foundation Details | Block,Slab |
| Water View Y/N | No |
| Building Area Total | 5551.00 |
| Lot Size Acres | 65.73 |
| Water Oriented Y/N | No |
Room Details
| Room | Dimensions | Level | Flooring | Details |
|---|---|---|---|---|
| Additional Bedroom | 11?7x18?0 | Upper 1 | ||
| Additional Bedroom | 14?11x14?2 | Upper 1 | ||
| Additional Bedroom | 12?7x16?2 | Unspecified | ||
| Additional Bedroom | 12?9x17?1 | Upper 1 | ||
| Additional Bedroom | 16?5x17?1 | Main | ||
| Additional Bedroom | 14?11x11?8 | Upper 1 | ||
| Breakfast Room | 13?8x17?1 | Main | ||
| Dining Room | 15?0x17?1 | Main | ||
| Foyer | 14?5x10?1 | Main | ||
| Full Bath | 4?8x7?11 | Main | ||
| Full Bath | 7?7x11?0 | Upper 1 | ||
| Full Bath | 8?3x5?10 | Unspecified | ||
| Full Bath | 10?0x10?4 | Upper 1 | ||
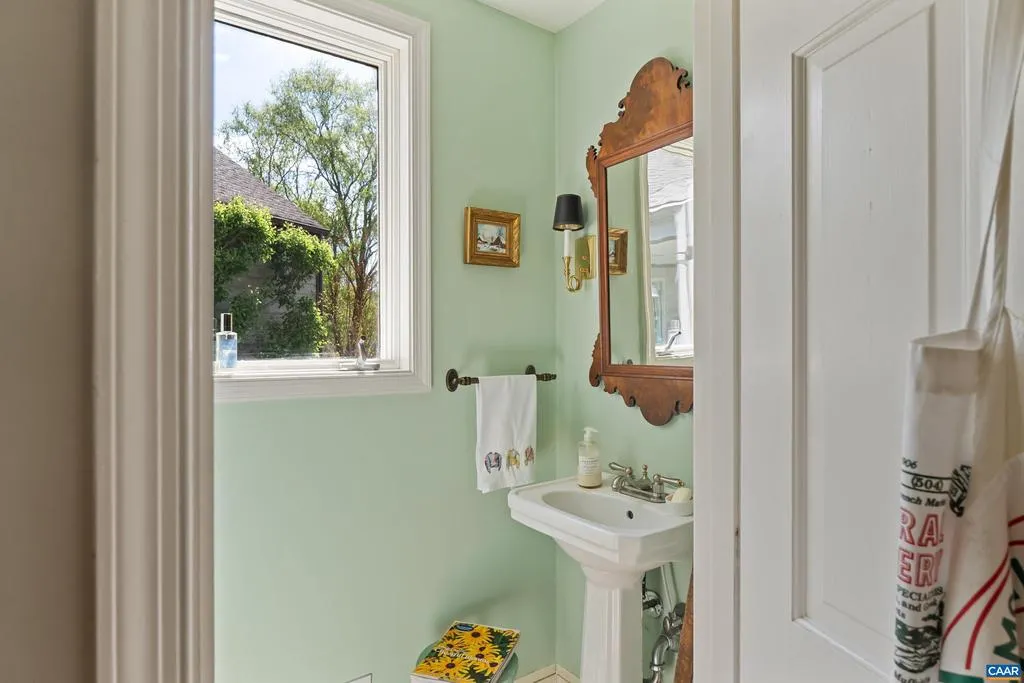
| Half Bath | 3?1x6?5 | Main | ||
| Kitchen | 9?6x16?2 | Unspecified | ||
| Kitchen | 16?6x19?1 | Main | ||
| Living Room | 20?9x18?0 | Main | ||
| Living Room | 8?7x10?0 | Unspecified | ||
| Mud Room | 9?4x10?9 | Unspecified | ||
| Office | 19?7x19?1 | Upper 1 | ||
| Utility Room | 13?8x17?1 | Lower 1 |
Amenities
- Foreclosure
- Views
- Short Sale
- New Construction
- Adult 55+
- Lease To Own
- No HOA Fees
- Furnished
- Primary On Main
- Air Conditioning
- Seller Finance
- Green
- Fixer Upper
- Horse
- Golf
- Fireplace
- Deck
- Garage
- Basement
- Pool
Property vs Single Family Average in 24445
Price
Taxes
Year Built
Visits
 All information is believed to be accurate but is not guaranteed. Protected by Copyright© 2026 and is owned either by the Monmouth County Association of REALTORS; or by the developers of the software, Kunversion, LLC. All rights reserved. Each office independently owned and operated.
The New Jersey Real Estate Commission requires every licensed broker or salesperson with whom you list your property to give you a copy of this notice. The purpose is to help you comply with the New Jersey Law
All information is believed to be accurate but is not guaranteed. Protected by Copyright© 2026 and is owned either by the Monmouth County Association of REALTORS; or by the developers of the software, Kunversion, LLC. All rights reserved. Each office independently owned and operated.
The New Jersey Real Estate Commission requires every licensed broker or salesperson with whom you list your property to give you a copy of this notice. The purpose is to help you comply with the New Jersey Law
 © BRIGHT, All Rights Reserved
