
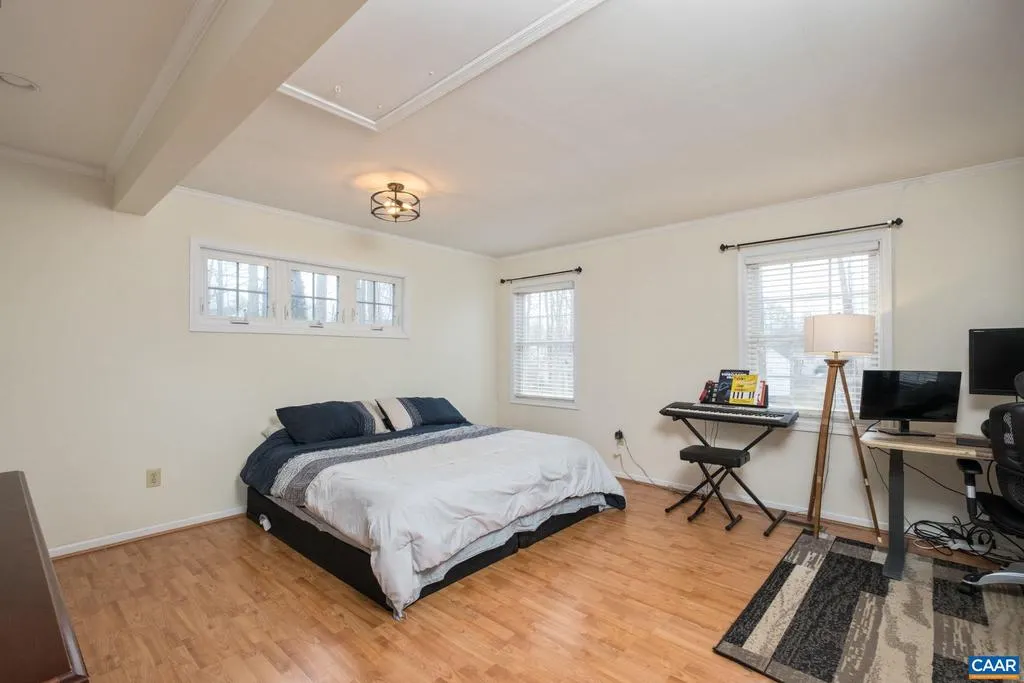
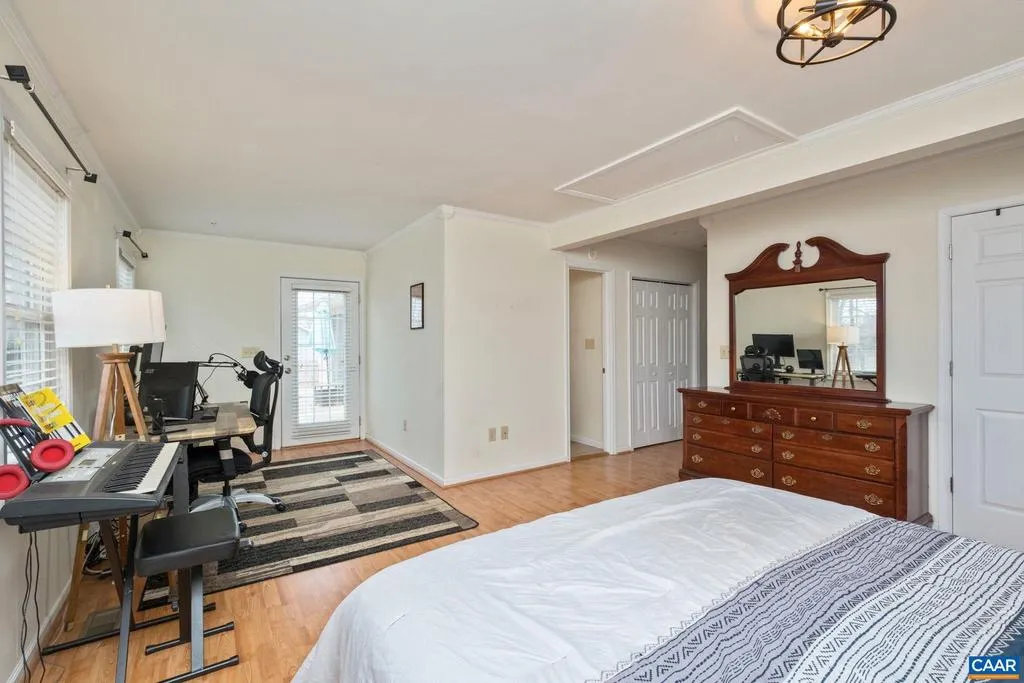
Views - Primary on Main
Address
1635 Poes Ln, Charlottesville, VA
Price
$ 435,000
Property Attributes
- MLS#673740
- TypeSingle Family
- Listing Status ACTIVE
- CountyALBEMARLE
- CityCharlottesville
- NeighborhoodHollymead
- Zip22911
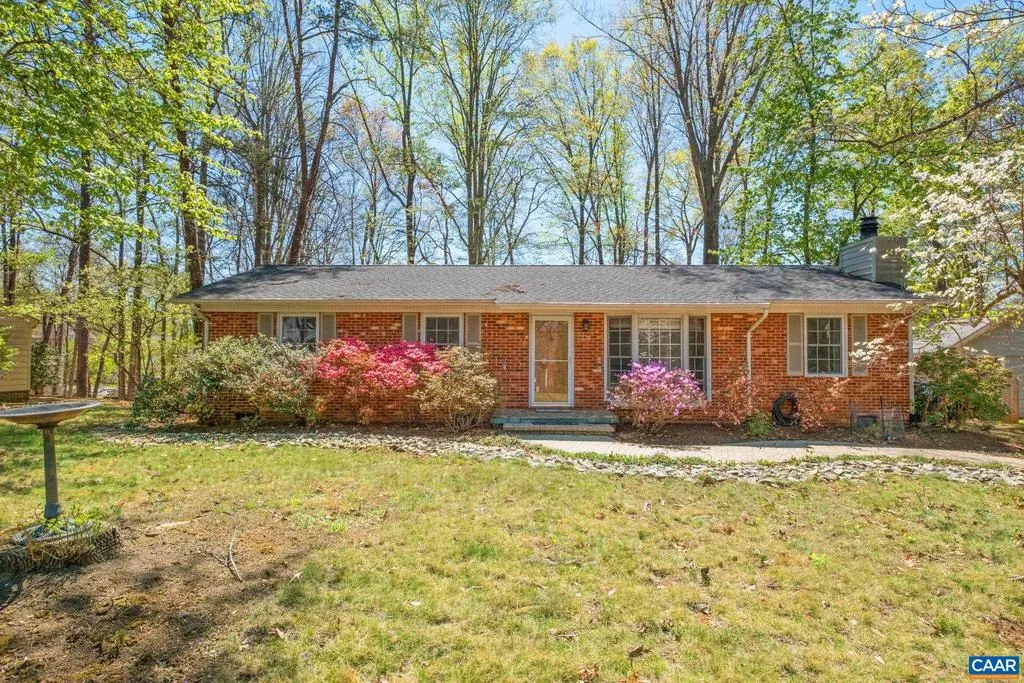
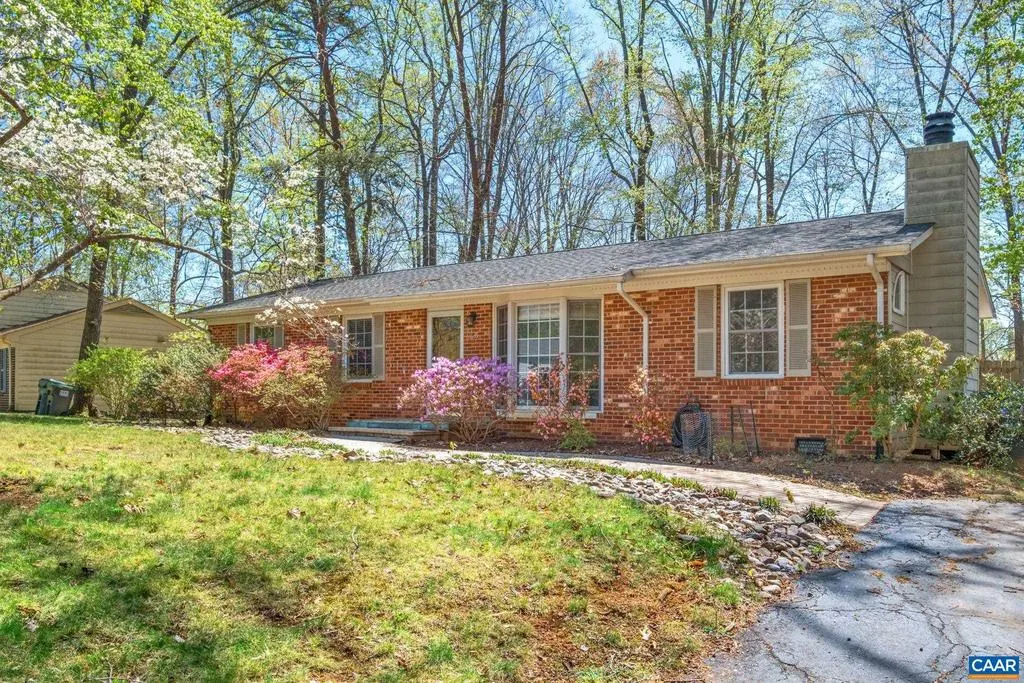
- StyleRanch/Rambler
- Year Built1975
- Taxes$ 4037
- Price$ 435,000
- Bedrooms3
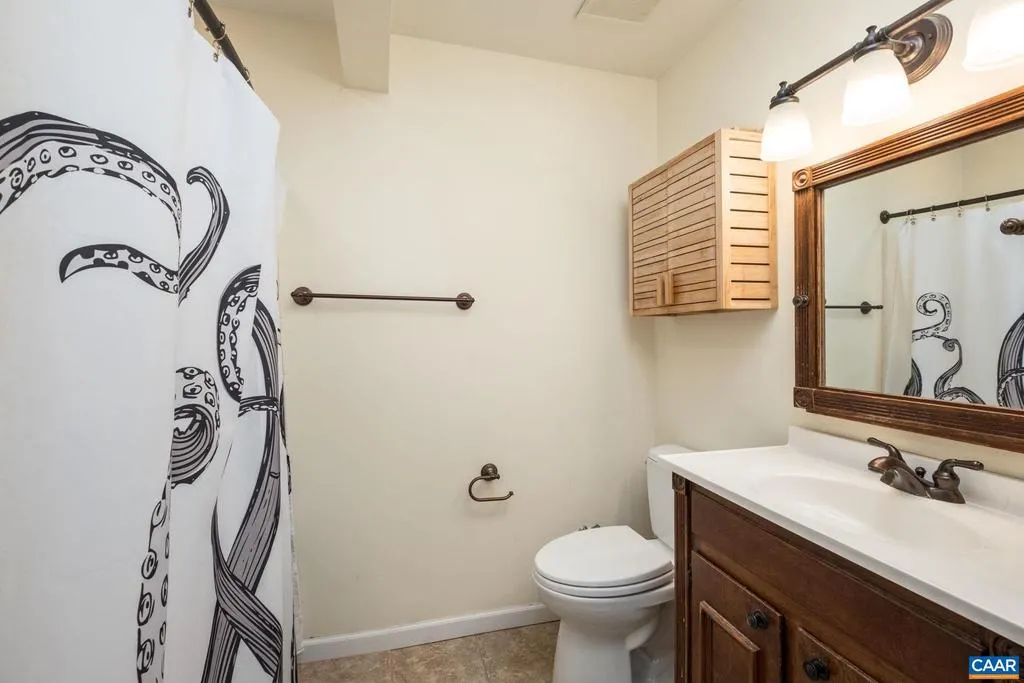
- Full Bathrooms2
- Half Bathrooms0
- Sqr Footage1512
- Lot Size0.32 Acres
Data Source:
Bright MLS
Property Description
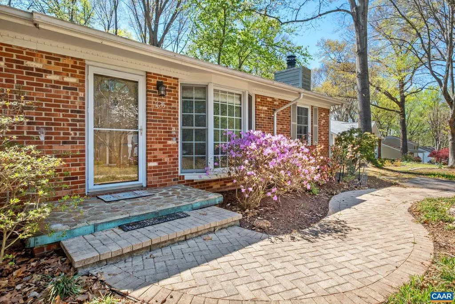
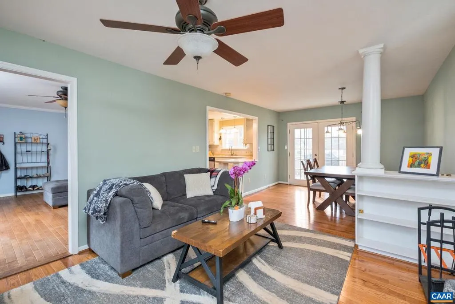
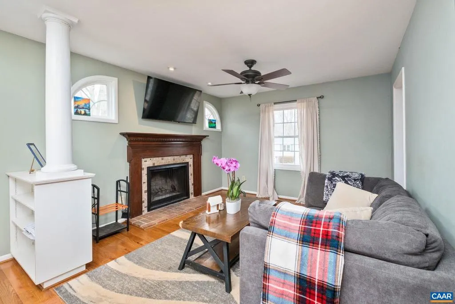
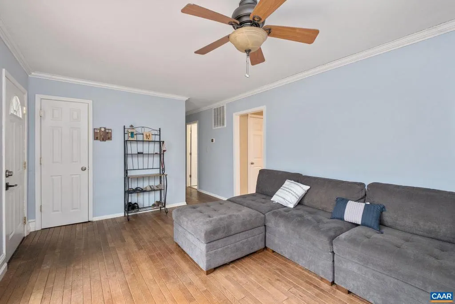
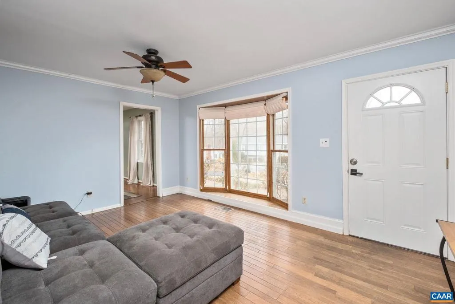
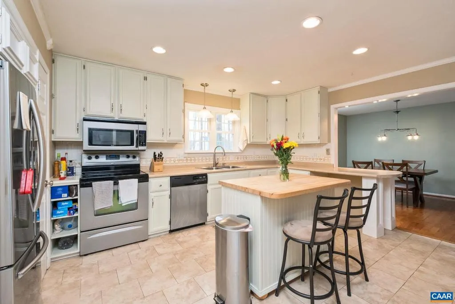
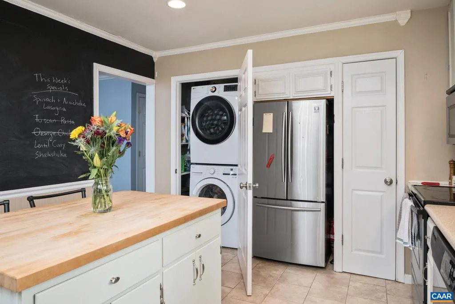
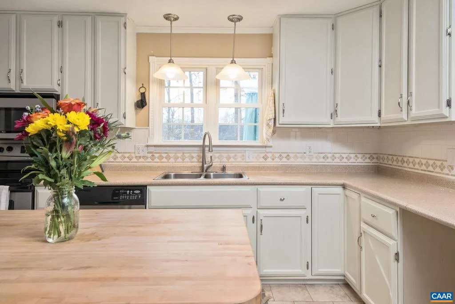
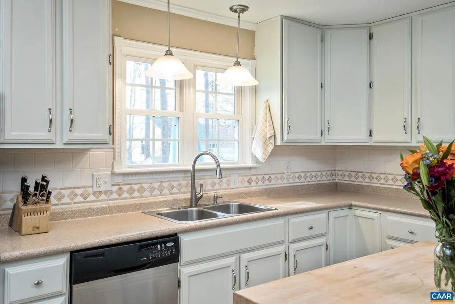
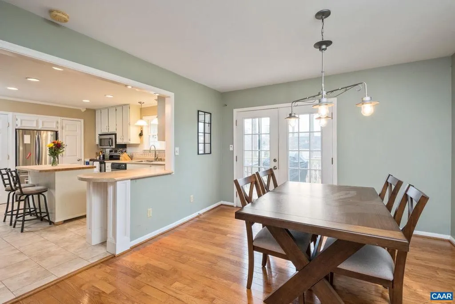
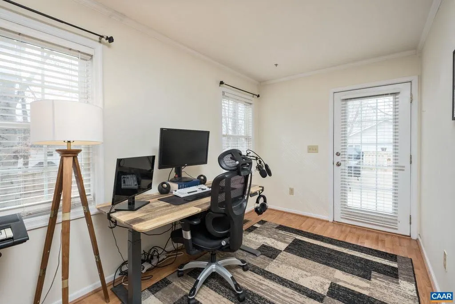
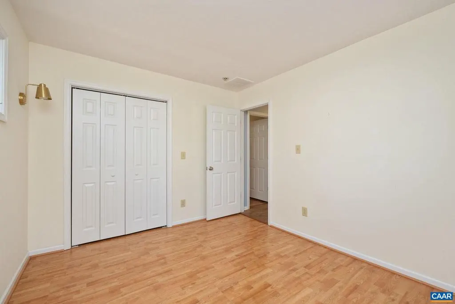
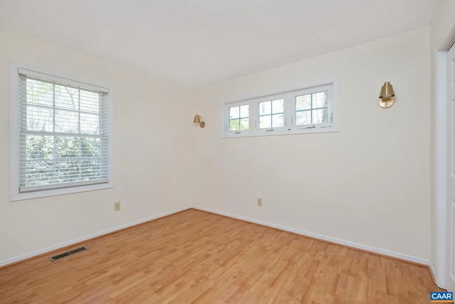
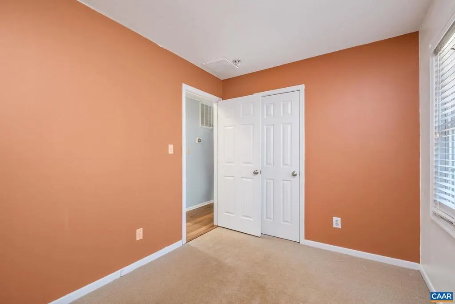
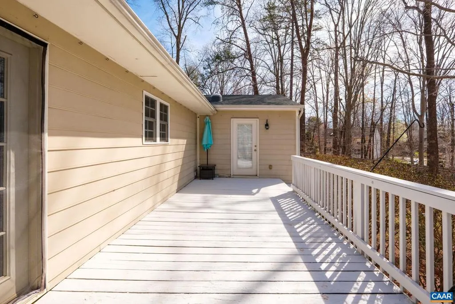
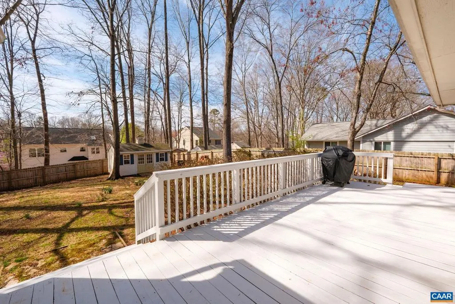
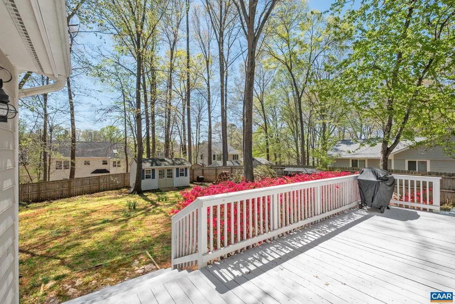
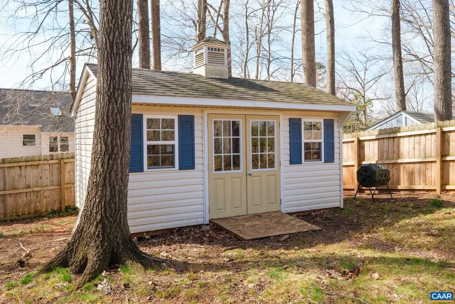
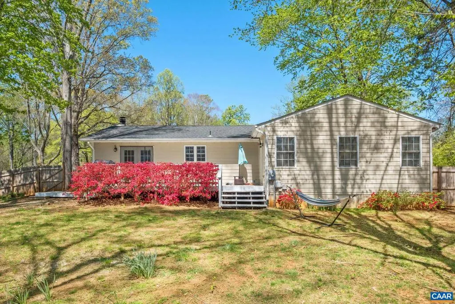
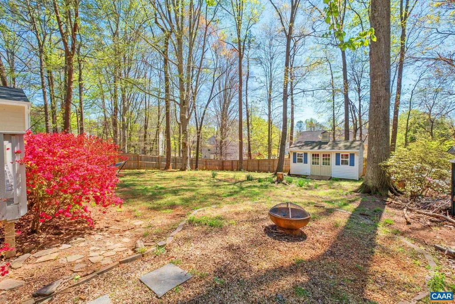
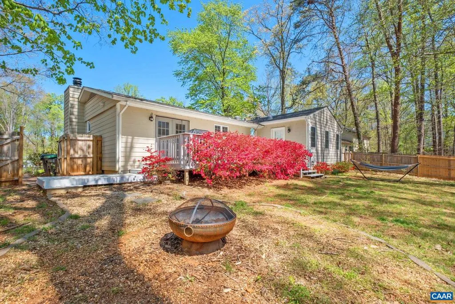
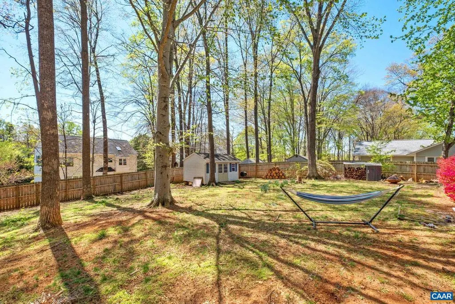
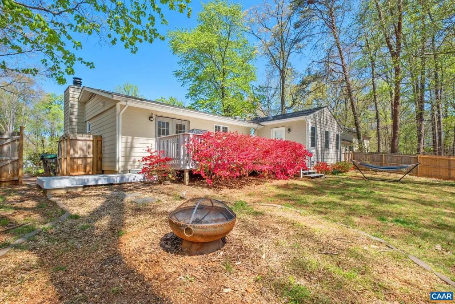
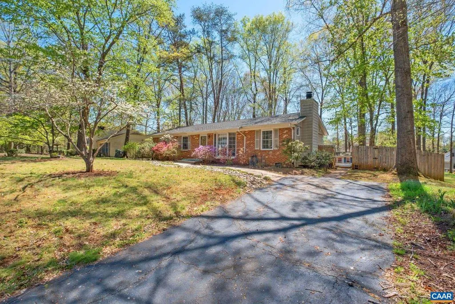
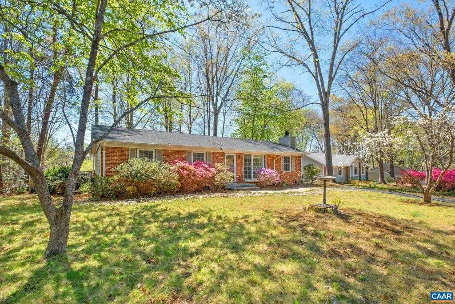
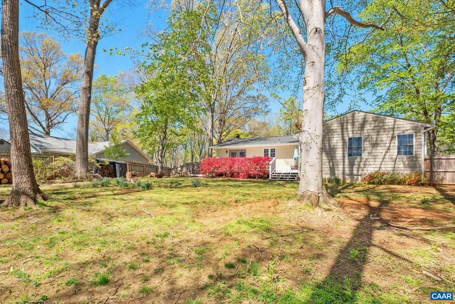
Welcome to your own slice of serenity! Hot Water Heater 2022 Roof 2020- Deck Repairs Made and additional improvements! This charming Charlottesville gem perfectly balances classic comfort with a layout designed for modern living. Step inside to find gorgeous hardwood floors that guide you through a bright, flowing floor plan. Whether you?re hosting a dinner party or enjoying a quiet morning, the seamless transition between spaces makes everyday living a breeze. With two distinct living areas, you have the ultimate flexibility?think a cozy media den & a formal sitting room, or perhaps a dedicated home office & a vibrant playroom. When it?s time to retire for the evening, the sizable primary bedroom serves as a true sanctuary with plenty of room to stretch out & unwind. The magic continues outdoors on the spacious back deck, which is perfect for summer BBQs or peaceful evening stargazing. You will love the backyard oasis, where a sturdy privacy fence ensures total seclusion & mature shade trees keep the area cool & breezy even on the warmest Virginia afternoons. Located just minutes from local shops, dining, & scenic trails, this home offers the very best of the Charlottesville lifestyle.,Formica Counter,White Cabinets,Wood Cabinets,Fireplace in Living Room
| Elementary School | High School |
|---|---|
| Hollymead Elementary School | Albemarle High School |
| Price History | |
|---|---|
| 2/28/2026 | Listed $475,000 |
| 3/7/2026 | 2$470,000 |
| 3/19/2026 | 2$465,000 |
| 3/21/2026 | 3$455,000 |
| 5/9/2026 | 2$450,000 |
| 6/17/2026 | 3$440,000 |
| 8/5/2026 | 2$435,000 |
General Features
| Living Area | 1512 |
|---|---|
| Sewer | Public Sewer |
| Heating | Central,Heat Pump(s) |
| Cooling | Central A/C,Heat Pump(s) |
| Roof | Composite |
| Appliances | Dryer,Washer |
| Zoning | PUD |
| HOA Fee | 210.00 |
| Association Fee Includes | Common Area Maintenance,Pool(s),Road Maintenance,Snow Removal,Trash |
| Architectural Style | Ranch/Rambler |
| Security Features | Smoke Detector |
| Construction Materials | Brick,Fiber Cement |
| School District | ALBEMARLE COUNTY PUBLIC SCHOOLS |
| Year Built | 1975 |
| View | Garden/Lawn |
| Levels | 1 |
| Tax Year | 2026 |
| Ownership | Other |
| Accessibility | None |
| HOA Fee 2 | 0.00 |
| Assoc Fee Paid Per | Quarterly |
| County | ALBEMARLE |
| New Construction | No |
| Property Type | Residential |
| Association Amenities | Exercise Room,Tot Lots/Playground,Swimming Pool,Tennis Courts,Jog/Walk Path |
| HOA | Yes |
| Subdivision Name | HOLLYMEAD |
| Garage Y/N | No |
| Other Structures | Above Grade,Below Grade |
| Full Baths | 2 |
| Status | ACTIVE |
| Directions | 29-N,R on Ashwood Blvd.,L on Powell Creek Dr.,L on Poes Ln.,home is on your left. |
| City | CHARLOTTESVILLE |
| Disclosures | Prop Disclosure |
| Tax Annual Amount | 4037.5 |
| Structure Type | Detached |
| Condo/Coop Association fee Y/N | No |
| Bathrooms Full Main Level | 2 |
| Bathrooms Count Main Level | 2.00 |
| Price Per Sq Ft Total AG | 287.7 |
| Construction Completed Y/N | No |
| Vacation Rental Y/N | No |
| Virtual Tour | https://booking.mymediarocket.com/sites/1635-poes-ln-charlottesville-va-22911-23679586/branded |
| Total SQFT | 1512 |
| Building Area Units | Square Feet |
| Living Area Units | Square Feet |
| Standard Status | Active |
| Year Built Source | Estimated |
| Legal Subdivision | HOLLYMEAD |
Interior Features
| Interior Amenities | Entry Level Bedroom |
|---|---|
| Heating Fuel | Electric |
| Flooring | Ceramic Tile,Hardwood,Vinyl |
| Total Fireplaces | 1 |
| Fireplace Features | Wood |
| Basement (Y/N) | No |
| Air Conditioning Y/N | No |
| Heating Y/N | Yes |
| Window Features | Double Hung,Insulated,Vinyl Clad |
| Fireplace Y/N | Yes |
| Above Grade Finished Area | 1512 |
| Central Air Y/N | Yes |
| Total Bedrooms | 3 |
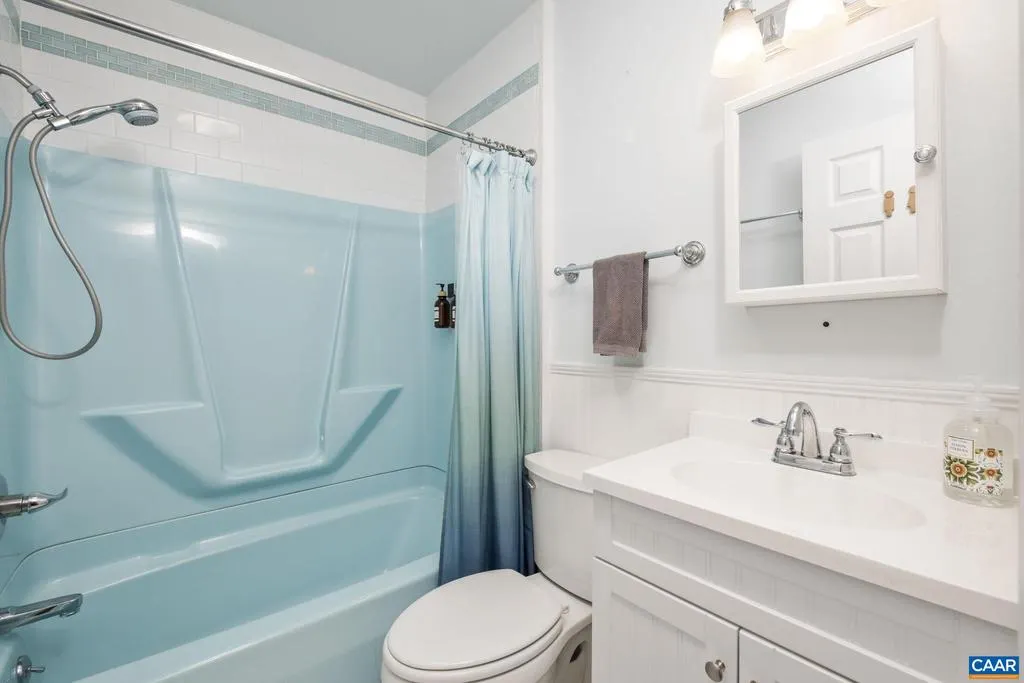
| Room Type | Living Room,Dining Room,Kitchen,Family Room,Full Bath,Additional Bedroom |
| Main Level Bedrooms | 3 |
| Below Grade Finished Area Unit Type | Square Feet |
| LivingAreaSource | Assessor |
| Below Grade Unfin Area Units | Square Feet |
| Below Grade Unfin SQFT Source | Assessor |
| Below Grade Finished Area Source | Assessor |
| Above Grade Unfin Area Units | Square Feet |
| Above Grade Unfin SQFT Source | Assessor |
| Above Grade Finished Area Source | Assessor |
| Above Grade Finished Area Unit Type | Square Feet |
| Total Baths | 2 |
Exterior Features
| Water Source | Public |
|---|---|
| Inclusions | Refrigerator,electric range,dishwasher,microwave,washer,dryer,shed |
| Foundation Details | Block,Crawl Space |
| Water View Y/N | No |
| Building Area Total | 1512.00 |
| Lot Size Acres | 0.32 |
| Water Oriented Y/N | No |
Room Details
| Room | Dimensions | Level | Flooring | Details |
|---|---|---|---|---|
| Additional Bedroom | Main | |||
| Additional Bedroom | Main | |||
| Dining Room | Main | |||
| Family Room | Main | |||
| Full Bath | Main | |||
| Kitchen | Main | |||
| Living Room | Main |
Amenities
- Foreclosure
- Views
- Short Sale
- New Construction
- Adult 55+
- Lease To Own
- No HOA Fees
- Furnished
- Primary On Main
- Air Conditioning
- Seller Finance
- Green
- Fixer Upper
- Horse
- Golf
- Fireplace
- Deck
- Garage
- Basement
- Pool
Property vs Single Family Average in 22911
Price
Taxes
Year Built
Visits
 All information is believed to be accurate but is not guaranteed. Protected by Copyright© 2026 and is owned either by the Monmouth County Association of REALTORS; or by the developers of the software, Kunversion, LLC. All rights reserved. Each office independently owned and operated.
The New Jersey Real Estate Commission requires every licensed broker or salesperson with whom you list your property to give you a copy of this notice. The purpose is to help you comply with the New Jersey Law
All information is believed to be accurate but is not guaranteed. Protected by Copyright© 2026 and is owned either by the Monmouth County Association of REALTORS; or by the developers of the software, Kunversion, LLC. All rights reserved. Each office independently owned and operated.
The New Jersey Real Estate Commission requires every licensed broker or salesperson with whom you list your property to give you a copy of this notice. The purpose is to help you comply with the New Jersey Law
 © BRIGHT, All Rights Reserved
