
Views - New Construction
Address
255 Porkchop Ct, Louisa, VA
Price
$ 477,175
Property Attributes
- MLS#671637
- TypeSingle Family
- Listing Status ACTIVE
- CountyLOUISA
- CityLouisa
- NeighborhoodByrd Mill Run
- Zip23093
- Style
- Year Built2026
- Price$ 477,175
- Bedrooms4
- Full Bathrooms2
- Half Bathrooms1
- Sqr Footage1982
- Lot Size1.88 Acres
Data Source:
Bright MLS
Property Description
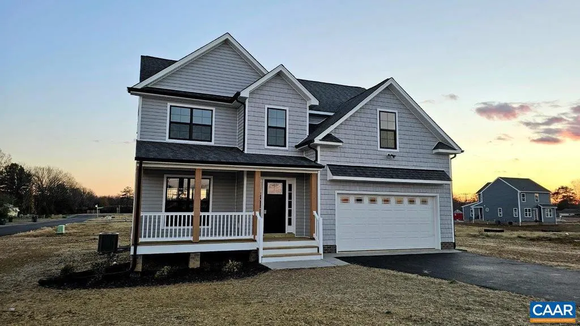
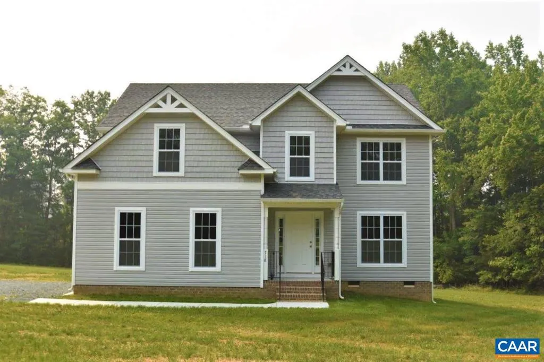
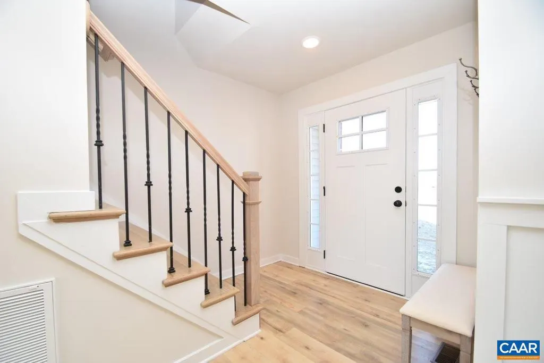
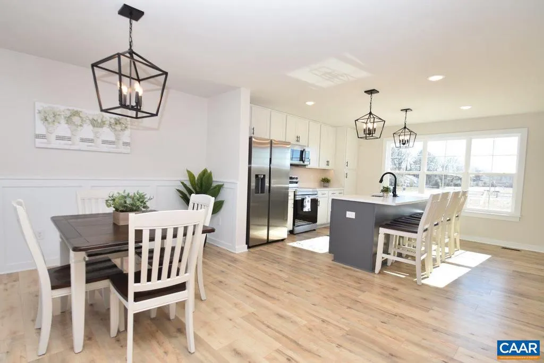
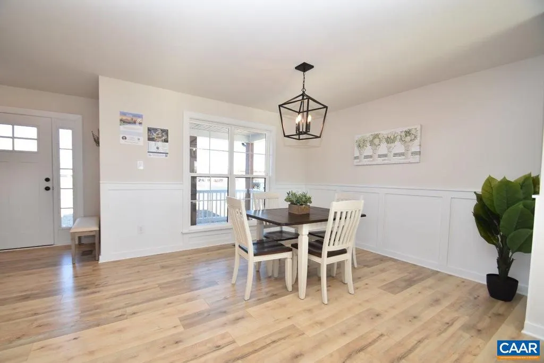
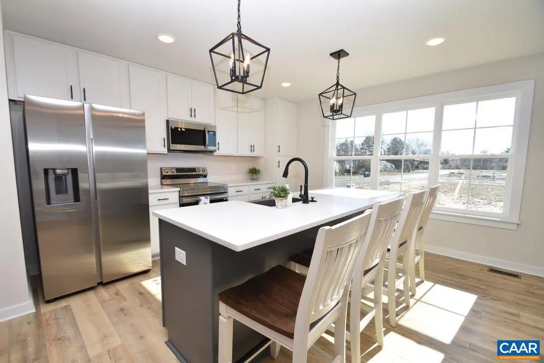
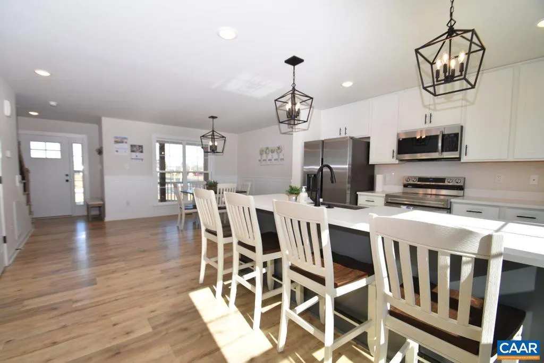
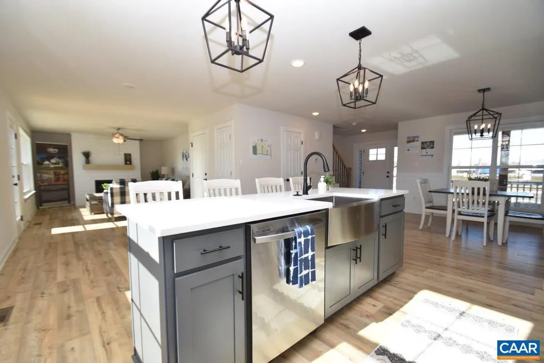
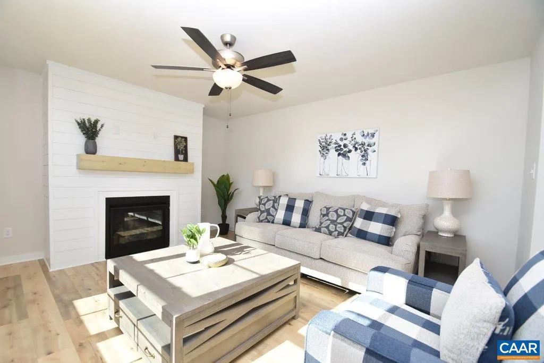
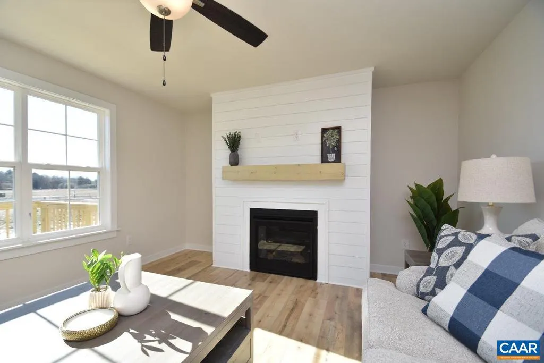
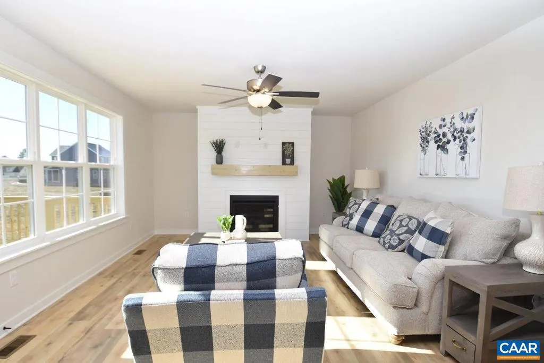

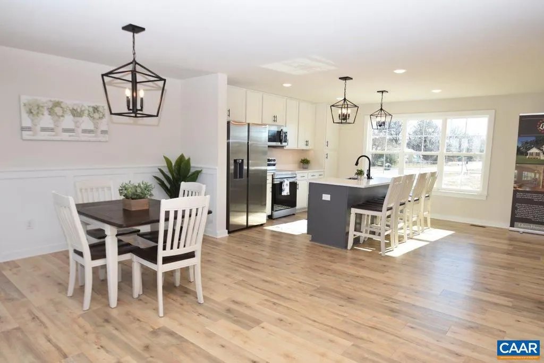
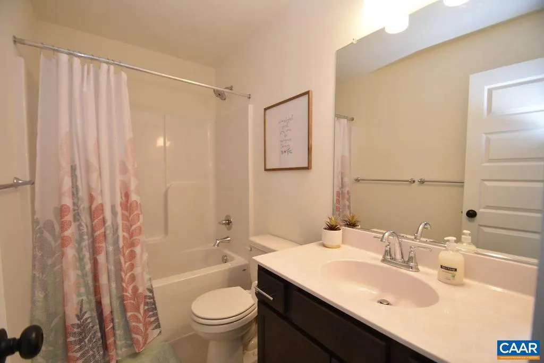
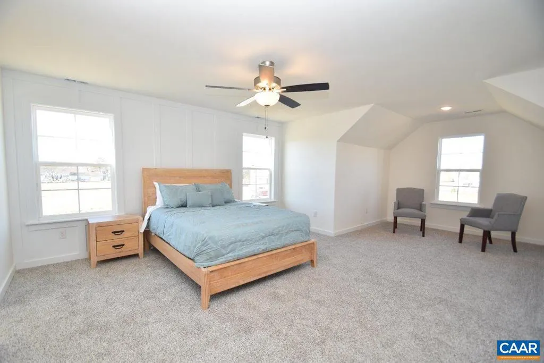
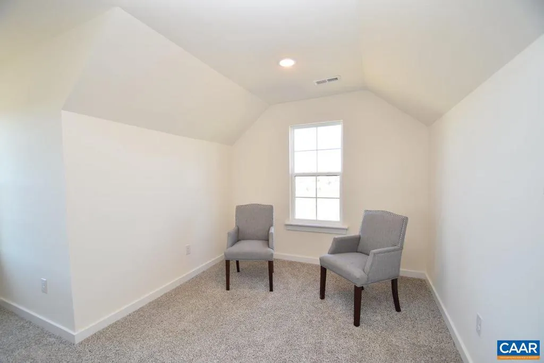
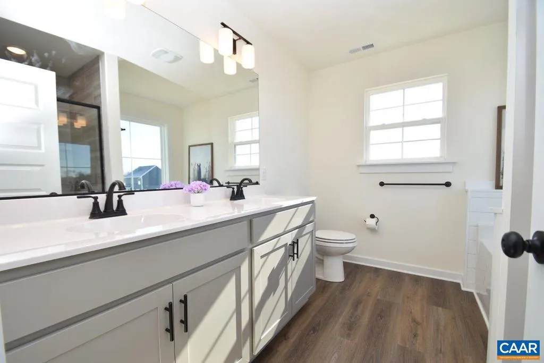
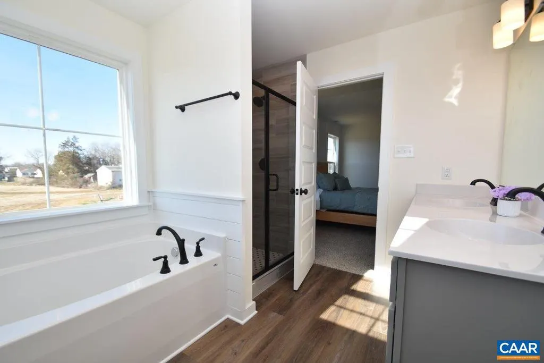
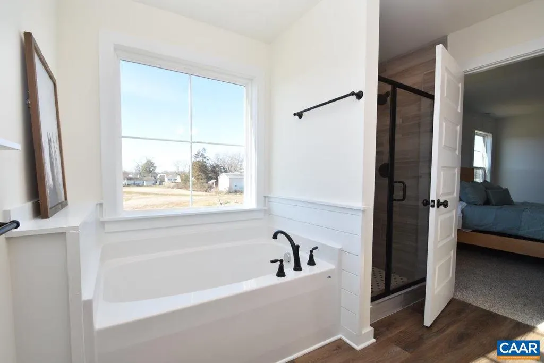
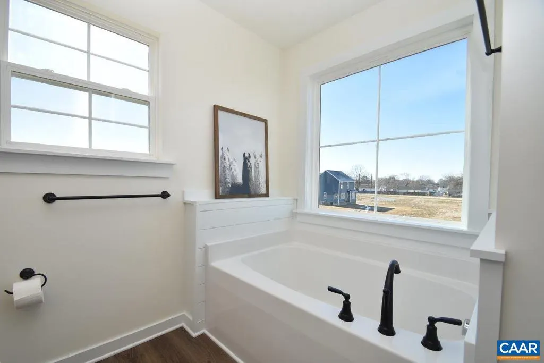
2 Acre Cul-de-sac homesite enjoys scenic views of the neighborhood and adjacent farm. Construction is starting soon and still time to make a few selections on the BROOKWOOD! Features include open DR-K-GR layout w/ L-shaped granite kitchen offering loads of cabinet & counter space with 42" wall and pantry cabinets, plus large 3'x6' storage island w/ seating. Black windows and upgraded siding accents set off the inviting covered porch & craftsman style door. Interior upgrades include main level laminate floors, oak stairs, added windows and trim, 5' shower in primary bath, and So Much More! Byrd Mill Run is a gorgeous new neighborhood, conveniently located 5 miles from I64 @ exit 143 for Ferncliff/Louisa. *Note -Photos are similar to the planned home and may be shown with options, colors or upgrades not planned for this property. Up to $10,000 in closing incentives are available. Contact Agent For Details!
| Elementary School | Middle School | High School |
|---|---|---|
| Moss-Nuckols Elementary School | Louisa Middle School | Louisa High School |
| Price History | |
|---|---|
| 12/5/2025 | Listed $477,175 |
General Features
| Living Area | 1982 |
|---|---|
| Sewer | Septic Exists |
| Heating | Heat Pump(s) |
| Cooling | Heat Pump(s) |
| Zoning | A-2 |
| Association Fee Includes | Common Area Maintenance,Management |
| Architectural Style | Other |
| School District | LOUISA COUNTY PUBLIC SCHOOLS |
| Year Built | 2026 |
| Levels | 2 |
| Tax Year | 2025 |
| Ownership | Other |
| Building Name | BMR17-The Brookwood |
| Accessibility | None |
| HOA Fee 2 | 0.00 |
| County | LOUISA |
| New Construction | Yes |
| Property Type | Residential |
| HOA | Yes |
| Subdivision Name | BYRD MILL RUN |
| Garage Y/N | No |
| Other Structures | Above Grade,Below Grade |
| Full Baths | 2 |
| Status | ACTIVE |
| Directions | From I64 exit 143 @ Ferncliff/Louisa take Courthouse Rd (208) north toward Louisa for 2.3 miles to Left on E Jack Jouett Rd. In 800 ft turn Right on Byrd Mill Rd (649). Follow 2.2 miles to Left on Su |
| City | LOUISA |
| Disclosures | Exempt - Disclosure/Disclaimer |
| Tax Annual Amount | 0.0 |
| Structure Type | Detached |
| Condo/Coop Association fee Y/N | No |
| Bathrooms Full Main Level | 1 |
| Bathrooms Count Main Level | 1.00 |
| Price Per Sq Ft Total AG | 240.75 |
| Construction Completed Y/N | No |
| Vacation Rental Y/N | No |
| Virtual Tour | https://my.matterport.com/show/?m=kWqw7yQTR82 |
| Total SQFT | 1982 |
| Building Area Units | Square Feet |
| Living Area Units | Square Feet |
| Builder Name | LIBERTY HOMES |
| Standard Status | Active |
| Year Built Source | Estimated |
Interior Features
| Basement (Y/N) | No |
|---|---|
| Air Conditioning Y/N | No |
| Heating Y/N | Yes |
| Fireplace Y/N | No |
| Above Grade Finished Area | 1982 |
| Half Baths | 1 |
| Central Air Y/N | No |
| Total Bedrooms | 4 |
| Room Type | Dining Room,Kitchen,Foyer,Breakfast Room,Great Room,Laundry,Full Bath,Half Bath,Additional Bedroom |
| Below Grade Finished Area Unit Type | Square Feet |
| LivingAreaSource | Estimated |
| Below Grade Unfin Area Units | Square Feet |
| Below Grade Unfin SQFT Source | Estimated |
| Below Grade Finished Area Source | Estimated |
| Bedrooms Count All Upper Levels | 4 |
| Bathrooms Count All Upper Levels | 2 |
| Above Grade Unfin Area Units | Square Feet |
| Above Grade Unfin SQFT Source | Estimated |
| Above Grade Finished Area Source | Estimated |
| Above Grade Finished Area Unit Type | Square Feet |
| Total Baths | 3 |
Exterior Features
| Water Source | Well |
|---|---|
| Inclusions | Dishwasher,Oven,Microwave |
| Foundation Details | Brick/Mortar,Block |
| Water View Y/N | No |
| Building Area Total | 2385.00 |
| Lot Size Acres | 1.88 |
| Water Oriented Y/N | No |
Room Details
| Room | Dimensions | Level | Flooring | Details |
|---|---|---|---|---|
| Additional Bedroom | Upper 1 | |||
| Additional Bedroom | Upper 1 | |||
| Additional Bedroom | Upper 1 | |||
| Breakfast Room | Main | |||
| Dining Room | Main | |||
| Foyer | Main | |||
| Full Bath | Upper 1 | |||
| Great Room | Main | |||
| Half Bath | Main | |||
| Kitchen | Main | |||
| Laundry | Upper 1 |
Amenities
- Foreclosure
- Views
- Short Sale
- New Construction
- Adult 55+
- Lease To Own
- No HOA Fees
- Furnished
- Primary On Main
- Air Conditioning
- Seller Finance
- Green
- Fixer Upper
- Horse
- Golf
- Fireplace
- Deck
- Garage
- Basement
- Pool
Property vs Single Family Average in 23093
Price
Year Built
Visits
 All information is believed to be accurate but is not guaranteed. Protected by Copyright© 2026 and is owned either by the Monmouth County Association of REALTORS; or by the developers of the software, Kunversion, LLC. All rights reserved. Each office independently owned and operated.
The New Jersey Real Estate Commission requires every licensed broker or salesperson with whom you list your property to give you a copy of this notice. The purpose is to help you comply with the New Jersey Law
All information is believed to be accurate but is not guaranteed. Protected by Copyright© 2026 and is owned either by the Monmouth County Association of REALTORS; or by the developers of the software, Kunversion, LLC. All rights reserved. Each office independently owned and operated.
The New Jersey Real Estate Commission requires every licensed broker or salesperson with whom you list your property to give you a copy of this notice. The purpose is to help you comply with the New Jersey Law
 © BRIGHT, All Rights Reserved
