
Water Views - New Construction - Eco Friendly
Address
7 Homelands Drive, Colts Neck, NJ
Price
$ 6,700,000
Property Attributes
- MLS#22622316
- TypeSingle Family
- Listing Status Active
- CountyMonmouth
- CityColts Neck
- AreaClover Hill
- NeighborhoodClover Hill
- Zip07722
- StyleFarmhouse, Detached, Expanded Ranch
- Year Built2020
- Price$ 6,700,000
- Bedrooms7
- Full Bathrooms8
- Half Bathrooms3
- Sqr Footage7395
- Lot Size20.6 Acres
Data Source:
Monmouth Ocean Regional REALTORS® (MOMLS)
Property Description
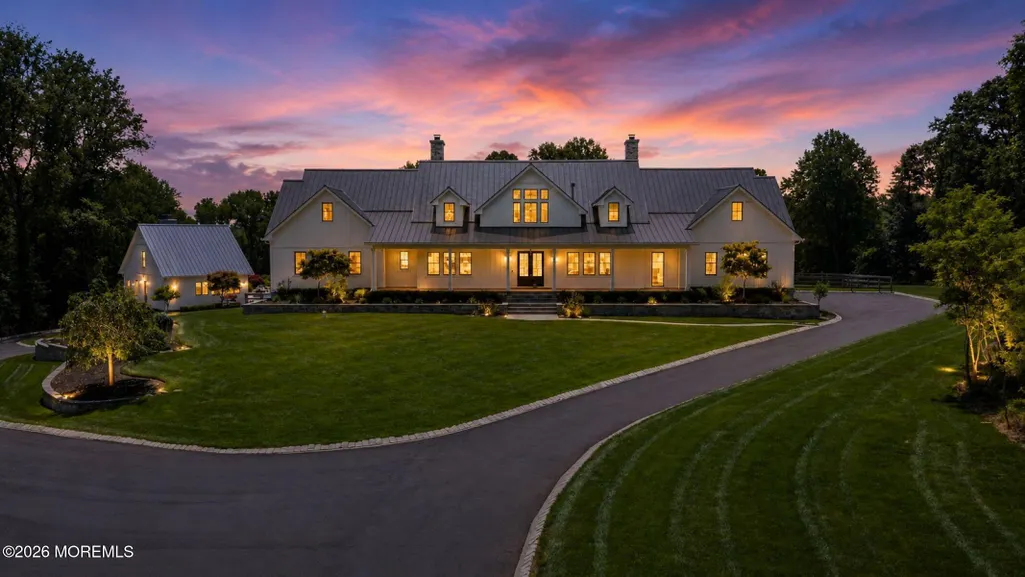
Welcome to Knightsbridge Estate. Set behind a gated entrance in Colts Neck's Clover Hill section, this approximately 15,000 sq ft modern farmhouse estate compound is designed for luxury living, entertaining, wellness, equestrian pursuits, and animal-property use. The residence offers 7 bedrooms, 8 full baths, 3 half baths, soaring ceilings, black-framed windows, radiant-heated floors, a 3-level elevator, sauna, gym, wine room, smart home system, generator, solar, and 5 fireplaces. The primary suite serves as a private retreat with a spa-inspired bath. Outdoor amenities include an in-ground pool, pond and water views, trails, dog wash room, fenced dog run, and expansive open acreage. A fully equipped 1950s-inspired casita includes an eat-in kitchen, bedroom, and full bath, providing separate guest accommodations. A 5-stall barn supports equestrian and animal-property use. A detached building currently configured as a dance/yoga and wellness studio offers flexible use and may be converted back to a 6-car garage. A rare offering combining acreage, equestrian facilities, guest accommodations, wellness amenities, and smart-home technology in Colts Neck.
| Price History | |
|---|---|
| 7/22/2026 | Listed $6,700,000 |
General Features
| Sewer | Septic Tank |
|---|---|
| Heating | Zoned,Radiant,Forced Air |
| Cooling | Zoned,Central Air |
| Roof | Shingle |
| Garage Spaces | 3 |
| Patio/Porch Features | Porch - Covered,Porch - Open,Patio |
| Architectural Style | Farmhouse,Detached,Expanded Ranch |
| Pool Features | Cabana,Fenced,In Ground |
| Security Features | Security System |
| Construction Materials | Other |
| Exclusions | Personal Items- TBD |
| Year Built | 2020 |
| View | Waterview |
| Stories Count | 3 |
| Topography | Sloped |
| Levels | 2 Story |
| Property Subtype | Single Family Residence |
| Waterfront Features | Pond |
| Accessibility | Other - See Remarks |
| County | Monmouth |
| New Construction | true |
| Property Type | Residential |
| HOA | false |
| Attached Garage | true |
| Subdivision Name | Clover Hill |
| Garage Y/N | true |
| Green Energy Generation | Solar Panels,Solar Panels Owned |
| Other Structures | Outbuilding,Barn(s),Guest House,Paddocks |
| Total Rooms | 15 |
| Full Baths | 8 |
| Status | Active |
| Directions | Conover Rd to Laurelwood Dr to Mulberry Dr to Tulip Ln to E. Larchmont Dr to Homelands Dr |
| High School | Colts Neck |
| City | Colts Neck |
| Senior Community Y/N | No |
| Zoning Description | Residential, Single Family |
| MLS Area | Clover Hill |
| Lot Size Units | Acres |
| Lot Size Square Feet | 897336 |
| Carport Y/N | No |
| Elementary School | Conover Road |
| Property Attached Y/N | No |
| Land Lease Y/N | No |
| Home Warranty Y/N | No |
| Middle/Junior High School | Cedar Drive |
| Lease Renewal Y/N | No |
| MLS Area Minor | Colts Neck (COL) |
| Additional Parcels Y/N | No |
| Lease Considered Y/N | No |
| Rent Control Y/N | No |
| Standard Status | Active |
| MobileHomeRemainsYN | No |
| Utilities@Core.Permissions | None |
| Water Body Access Y/N | None |
Interior Features
| Interior Amenities | Exercise Room,Attic,Bonus Room,Built-in Features,Ceilings - 9Ft+ 1st Flr,Ceilings - 9Ft+ 2nd Flr,Center Hall,Elevator,Spiral Stairs,Wet Bar,Recessed Lighting |
|---|---|
| Basement | Ceilings - High,Full,Heated,Partially Finished,Walk-Out Access |
| Total Fireplaces | 5 |
| Basement (Y/N) | true |
| Air Conditioning Y/N | true |
| Heating Y/N | true |
| Window Features | Bay/Bow Window |
| Fireplace Y/N | true |
| Half Baths | 3 |
| Laundry Features | Laundry Tub |
| Total Bedrooms | 7 |
| Main Level Bathrooms | 4 |
| Total Baths | 11 |
| Heating-Radiant | true |
| Heating-Forced Air | true |
Exterior Features
| Exterior Amenities | Underground Sprinkler System,Outdoor Grill,Swimming,Lighting |
|---|---|
| Fencing | Fence |
| Parking Features | Electric Vehicle Charging Station(s),Paved,Asphalt,Driveway |
| Lot Features | Corner Lot,Back to Woods,Cul-De-Sac,Dead End Street |
| Water Source | Well |
| Inclusions | Water Purifier, Washer, Window Treatments, Blinds/Shades, Ceiling Fan(s), Dishwasher, Dryer, Light Fixtures, Microwave, Security System, Stove, Stove Hood, Refrigerator, Sauna, Garage Door Opener, Gas |
| Lot Size Area | 20.6 |
| Spa | No |
| Building Area Total | 7395 |
| Lot Size Acres | 20.6 |
| Waterfront Y/N | false |
| Door Features | Sliding Doors |
| Other Equipment | Home Theater |
| Crops Included Y/N | No |
| Horse Y/N | No |
| Irrigation Water Rights Y/N | No |
| Bedroom_sp_Level_co_First34 | true |
| Interior_co_Elevator | true |
Amenities
- Foreclosure
- Views
- Short Sale
- New Construction
- Adult 55+
- Lease To Own
- No HOA Fees
- Furnished
- Primary On Main
- Air Conditioning
- Seller Finance
- Green
- Fixer Upper
- Horse
- Golf
- Fireplace
- Deck
- Garage
- Basement
- Pool
Property vs Single Family Average in 07722
Price
Year Built
 All information is believed to be accurate but is not guaranteed. Protected by Copyright© 2026 and is owned either by the Monmouth County Association of REALTORS; or by the developers of the software, Kunversion, LLC. All rights reserved. Each office independently owned and operated.
The New Jersey Real Estate Commission requires every licensed broker or salesperson with whom you list your property to give you a copy of this notice. The purpose is to help you comply with the New Jersey Law
All information is believed to be accurate but is not guaranteed. Protected by Copyright© 2026 and is owned either by the Monmouth County Association of REALTORS; or by the developers of the software, Kunversion, LLC. All rights reserved. Each office independently owned and operated.
The New Jersey Real Estate Commission requires every licensed broker or salesperson with whom you list your property to give you a copy of this notice. The purpose is to help you comply with the New Jersey Law
 © BRIGHT, All Rights Reserved
